Maison Lewes
- 3 Chambres
- 1 SdB
- 808 Sqft
- 496 Sqft lot
- Mis à jour: Septembre 15
À propos de la propriété
Overview
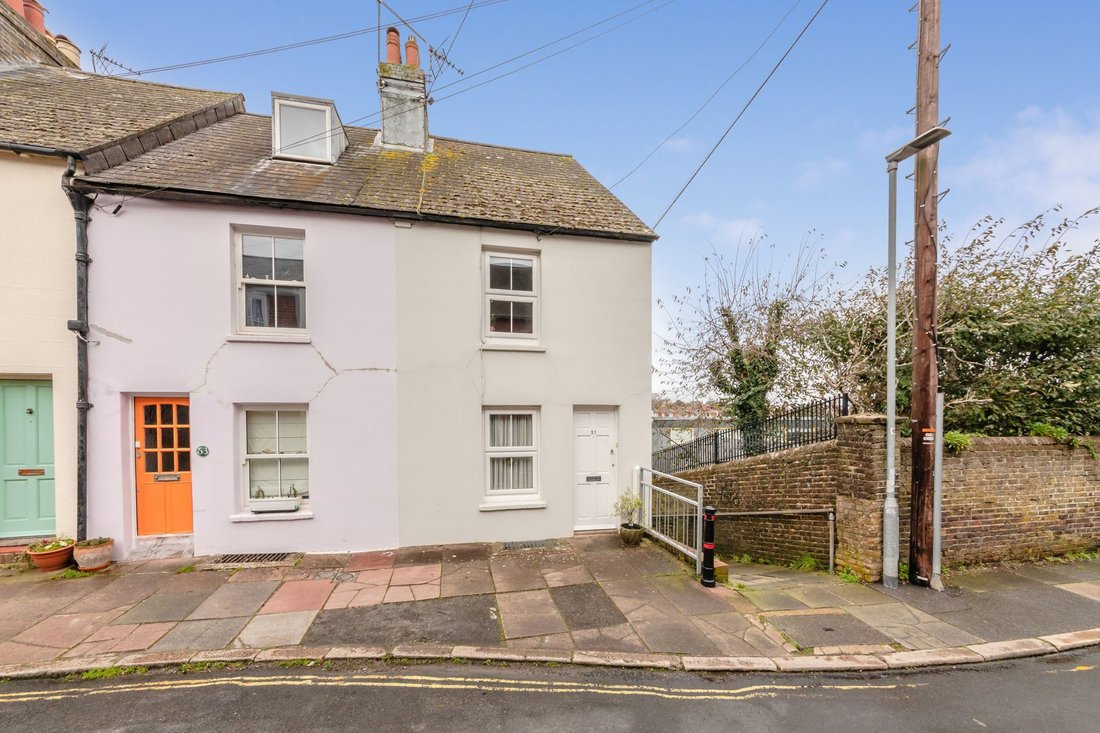
We are pleased to market this 3/4 bedroom end of terraced property in Lewes. Part of the Victorian terraced street, this property is situated away from the main road but is still within easy reach of what Lewes has to offer and the South Downs National Park.
Located within easy access to highly acclaimed primary schools and walkable to local amenities, this family home is
Overview
We are pleased to market this 3/4 bedroom end of terraced property in Lewes. Part of the Victorian terraced street, this property is situated away from the main road but is still within easy reach of what Lewes has to offer and the South Downs National Park.
Located within easy access to highly acclaimed primary schools and walkable to local amenities, this family home is in the perfect location.
With accommodation split over four floors, this great home offers three good size bedrooms and a fourth bedroom/office space. With a bright generous living room with far-reaching views, fitted kitchen/dining room with direct garden access and a large modern fitted family bathroom.
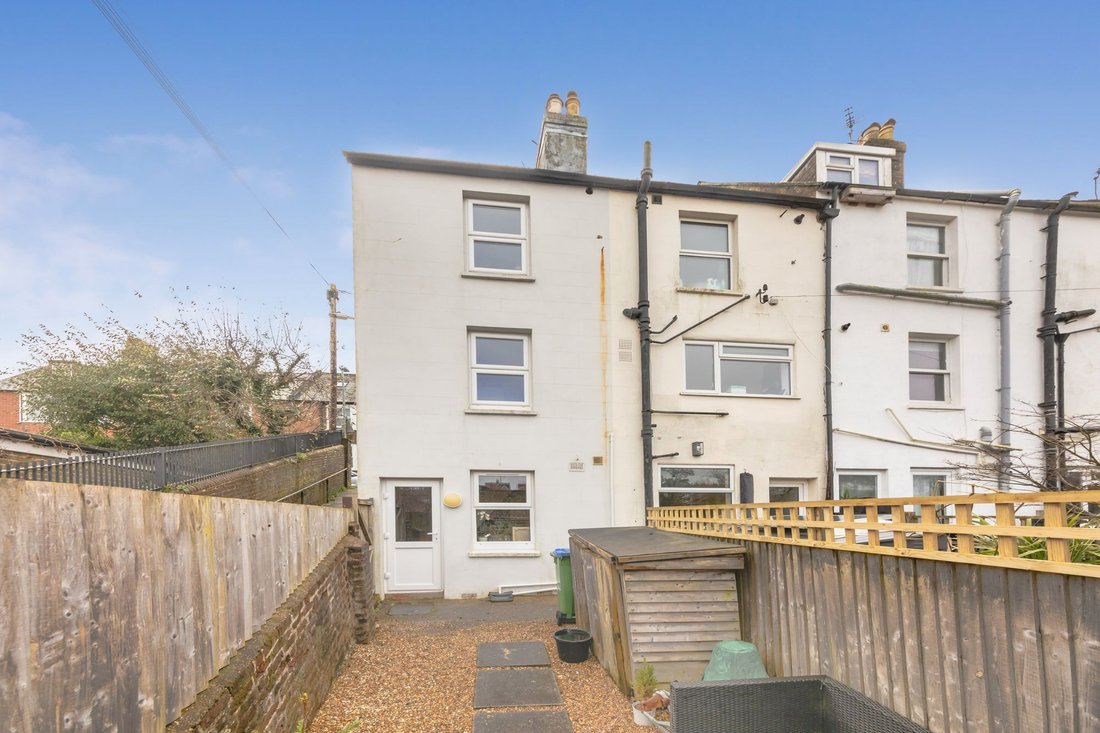
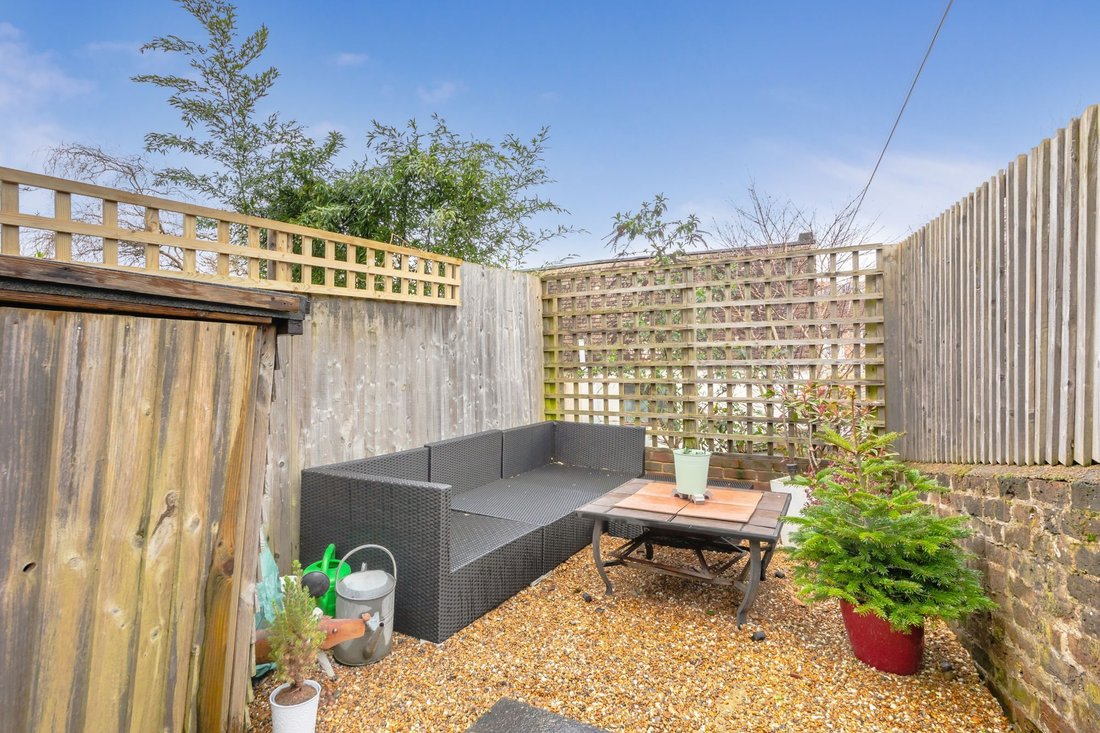
Outside is a well-maintained courtyard garden with patio area, ideal for outdoor socials and boasting private gated side access.
The property
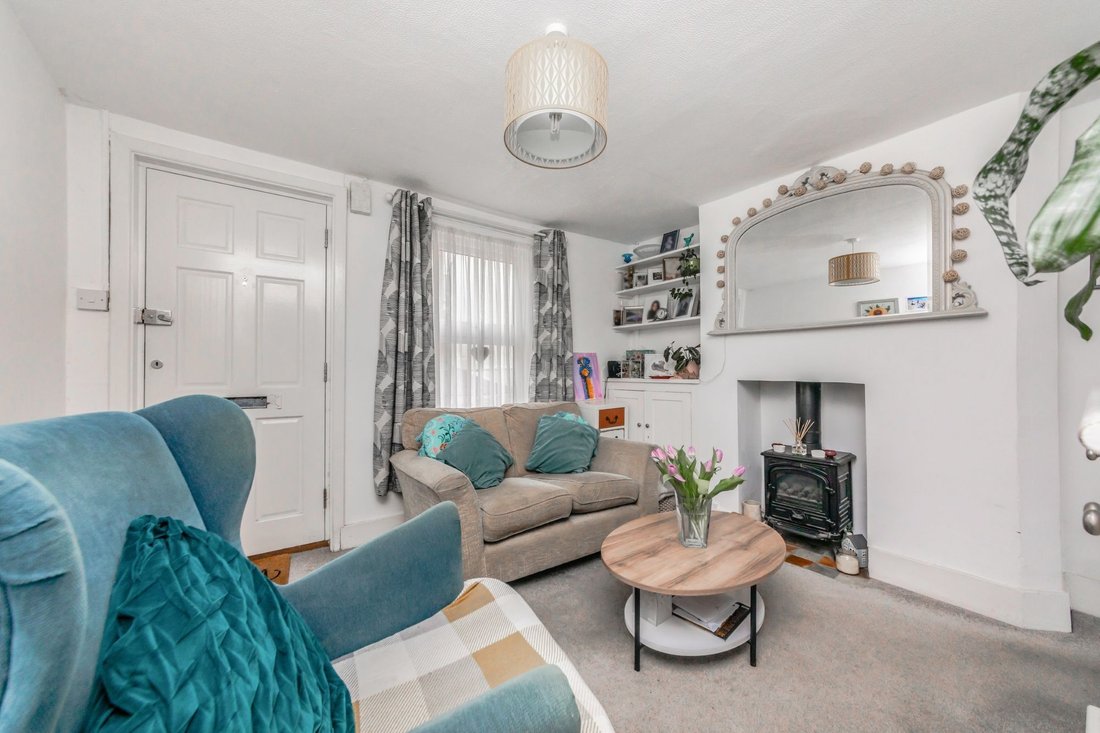
LIVING ROOM- A bright welcoming space measuring 11’10ft x 9’5ft with a large front aspect double-glazed window allowing floods of natural light. A fireplace recess encasing a cast iron gas fire, with pretty, tiled base and built in storage and shelves to the side. Stairs to lower ground floor and first floor and door to-
BEDROOM- A great size double bedroom, rear aspect double glazed window offering rooftop views and an ornate cast iron feature fireplace with detailed tiled panels and granite hearth.
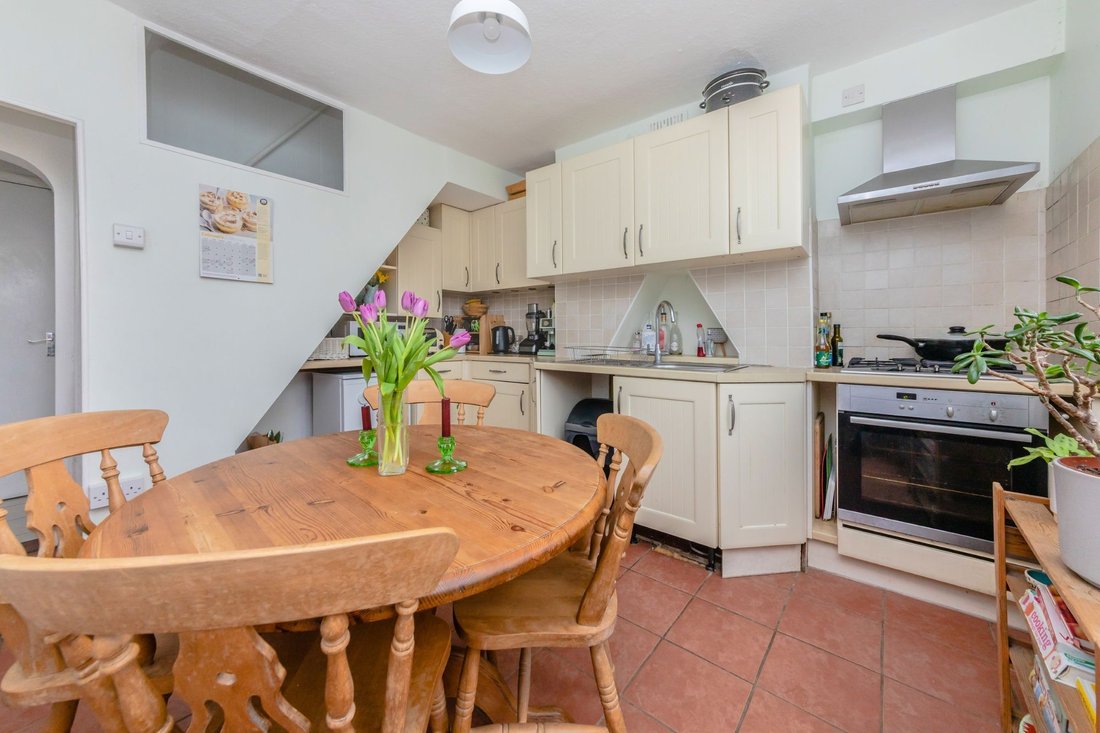
KITCHEN- A good size space with tiled flooring and space for dining table with double glazed window overlooking the garden and door providing direct access to the rear garden. The fitted kitchen comprises matte shaker style wall and base units with complimenting worktops. Stainless steel sink with mixer tap, 4 ring gas hob with integrated oven below and chimney style cooker hood above and tiled surround. Space for fridge and freezer.
BATHROOM- A modern fitted family bathroom with tiled flooring and walls comprising a panel enclosed bath with mixer tap, handheld and waterfall shower heads and glass screen. Hand wash basin with mixer tap, low-level W. C., chrome heated towel rail and built in storage cupboards
BEDROOM- On the first floor is another great sized double bedroom with front aspect double glazed windows and built in wardrobe
STUDY/BEDROOM- A good space currently used as a study but with the potential of fourth bedroom. Featuring a rear aspect window with far reaching rooftop views and built in cupboards and stairs to second floor-
BEDROOM- At the top of the house is a double bedroom with easterly facing double glazed windows with beautiful views over Lewes and further over the South Downs National Park. Featuring built in shutter style wardrobes
OUTSIDE
REAR GARDEN- Outside you find a well-maintained pretty courtyard garden, with paved patio turning into shingle; this space benefits from outside storage and is fence enclosed. The property also has private gated access via the pedestrian lane to the side.
PARKING- On street permit parking
For further enquiries or to arrange a viewing, please contact the office on [hidden information]
Location
De Montfort Road is a desirable street lined by a mix of predominantly Victorian terraced homes on both sides. There is a well stocked, convenience shop within easy reach in Leicester Road and the entrance to the South Downs National Park via De Montfort Road and Spital Road is also within easy reach.
The High Street is a 12-minute walk away (source Google Maps) with the Mainline Railway Station just a little further which offers regular direct services to Brighton, London and Gatwick.
The property is also within easy walking distance of a number of popular primary schools, including Wallands, Southover and Western Road, with Priory Secondary School, South Downs Collage, and Lewes Old Grammar School also within walking distance.
Lewes town centre boasts an array of shops, restaurants and public houses along with many antique centres, The Depot Cinema, Leisure Centre, and also the Pells open air swimming pool.
Lewes is proud to be home to a number of clubs, including football, rugby, golf, tennis, cricket, stoolball, cycling and athletics to name a few.
Tenure – Freehold
Gas central heating
Double Glazing.
EPC Rating – D
Council Tax Band – C
Viewing recommended
-
Type de propriété
Maison
-
Prix/pied²
$746
Caractéristiques
- Jardin
- Piscine
- Terrasse
- Cheminée
- Cinéma
- Vue panoramique / panoramique
- Cuisinière à gaz
- Espace de vie extérieur
- Bureau
Lot
- Vue panoramique / panoramique
Intérieur
- Bureau
- Cheminée
- Cuisinière à gaz
- Cinéma
- Comptoirs en pierre
Outdoor
- Terrasse
- Stationnement
- Piscine
- Espace de vie extérieur
- Jardin
Explorez le secteur
L'agent vous contactera bientôt par
Publié par
Réserver une visite avec the agent
Choisissez une date et si vous souhaitez une visite virtuelle ou en personne avec l’agent.
Propriétés similaires à proximité
Nouvelles annonces à Lewes


Explorez plus de biens à vendre
Lewes, Angleterre types de propriétés
Lewes, Angleterre Recherches populaires
- Vue sur la mer propriétés à Lewes, Angleterre
- Propriétés avec Ascenseur à Lewes, Angleterre
- Vue sur la ville propriétés à Lewes, Angleterre
- Propriétés avec Cuisine extérieure à Lewes, Angleterre
- Au bord de l’eau propriétés à Lewes, Angleterre
- Propriétés avec Sauna à Lewes, Angleterre
- Propriétés avec Hammam à Lewes, Angleterre
- Propriétés avec Bibliothèque à Lewes, Angleterre
- Propriétés avec Cave à vins à Lewes, Angleterre
- Propriétés avec Jacuzzi à Lewes, Angleterre
- Propriétés avec Terrain de tennis à Lewes, Angleterre
- Bord de Mer propriétés à Lewes, Angleterre
- Propriétés avec Vignoble / Cave à Lewes, Angleterre
- Propriétés avec Cuisine ouverte à Lewes, Angleterre
- Rénové propriétés à Lewes, Angleterre
Lewes, Angleterre Quartiers
- Maisons à vendre à Balmer, Lewes, Angleterre
- Maisons à vendre à Hattons Green, Lewes, Angleterre
- Maisons à vendre à Kingstonridge, Lewes, Angleterre
- Maisons à vendre à St Ann, Lewes, Angleterre
- Maisons à vendre à Winterbourne, Lewes, Angleterre
- Maisons à vendre à Cuilfail, Lewes, Angleterre
- Maisons à vendre à Wallands Park, Lewes, Angleterre
- Maisons à vendre à St Annes, Lewes, Angleterre
- Maisons à vendre à Kingston Near Lewes, Lewes, Angleterre
- Maisons à vendre à Heathy Brow
- Maisons à vendre à Landport, Lewes, Angleterre
- Maisons à vendre à Streat, Lewes, Angleterre
- Maisons à vendre à Telscombe Cliffs
- Maisons à vendre à Chatsworth Park
- Maisons à vendre à Glynde
- Maisons à vendre à Heighton Street
- Maisons à vendre à West Firle
Guides et histoires connexes
La confiance des plus grands courtiers du monde
Les agents des propriétés les plus exceptionnelles du monde publient sur JamesEdition.
- Des annonces de Sotheby's, Christie's, BARNES et Engel & Völkers
- Chaque annonce est vérifiée avant sa mise en ligne
- Contactez directement des agents vérifiés
En continuant, vous acceptez nos Conditions et notre Politique de confidentialité.