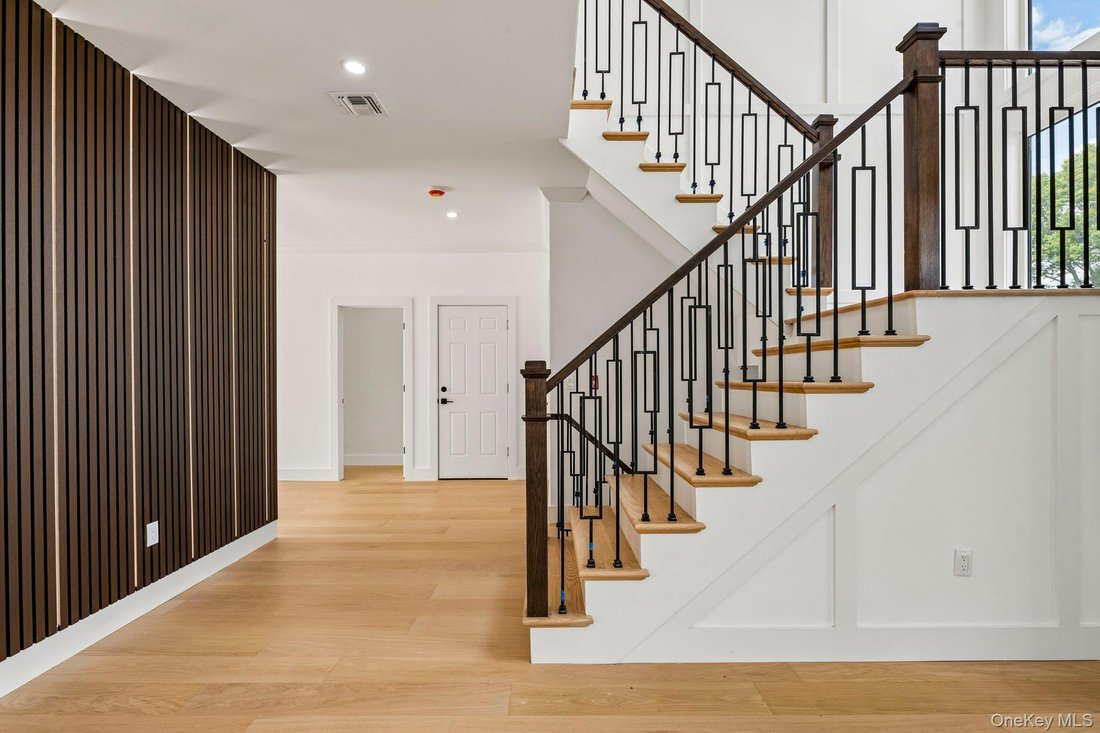
Résidence Unifamiliale À Levittown
- 5 Chambres
- 5 SdB
- 4,000 Sqft
- 8,560 Sqft lot
- Mis à jour: Septembre 28
- Source: OneKey MLS MLS#1055856
À propos de la propriété
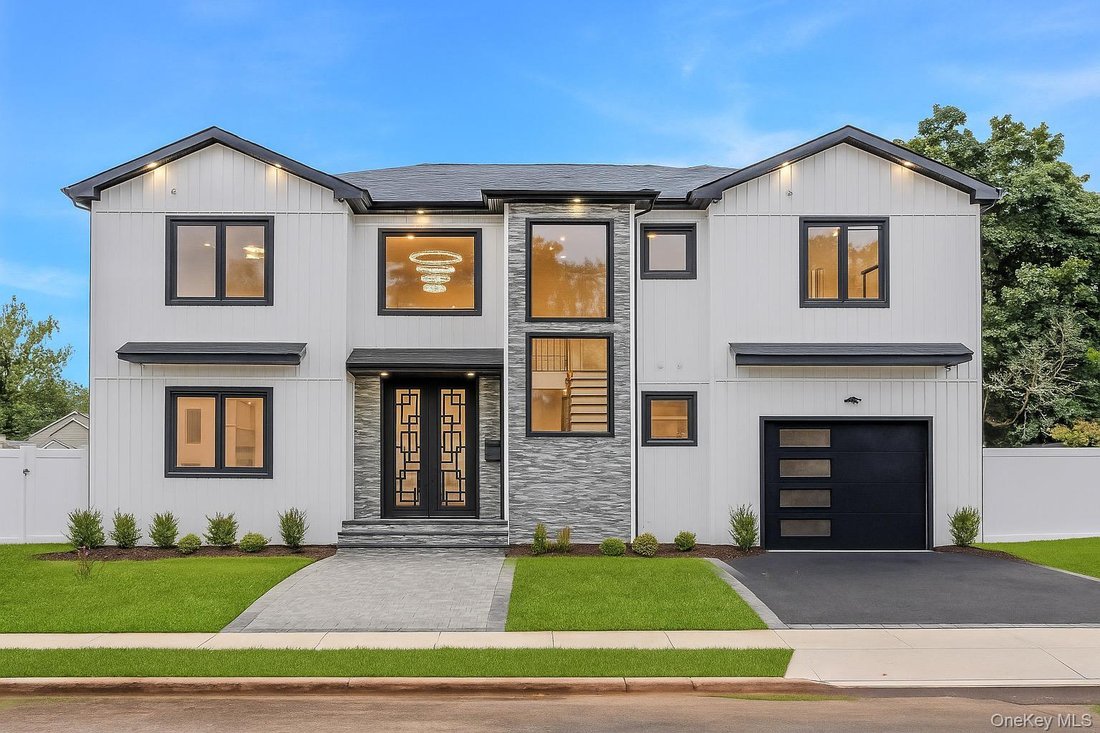
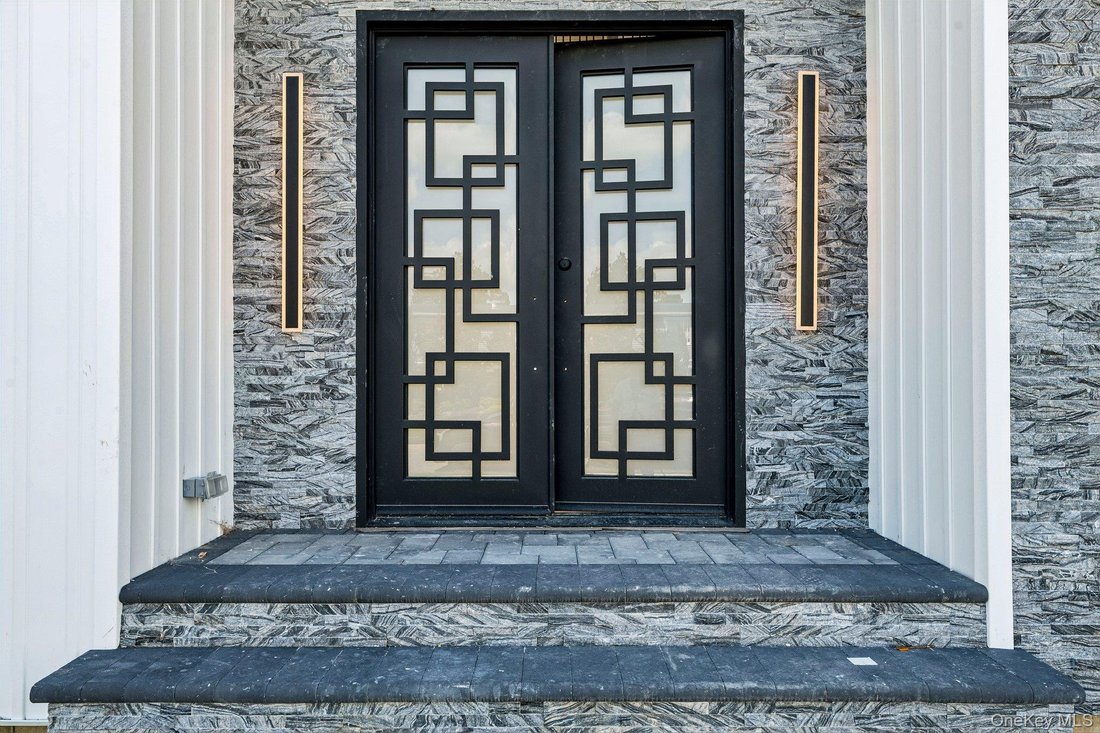
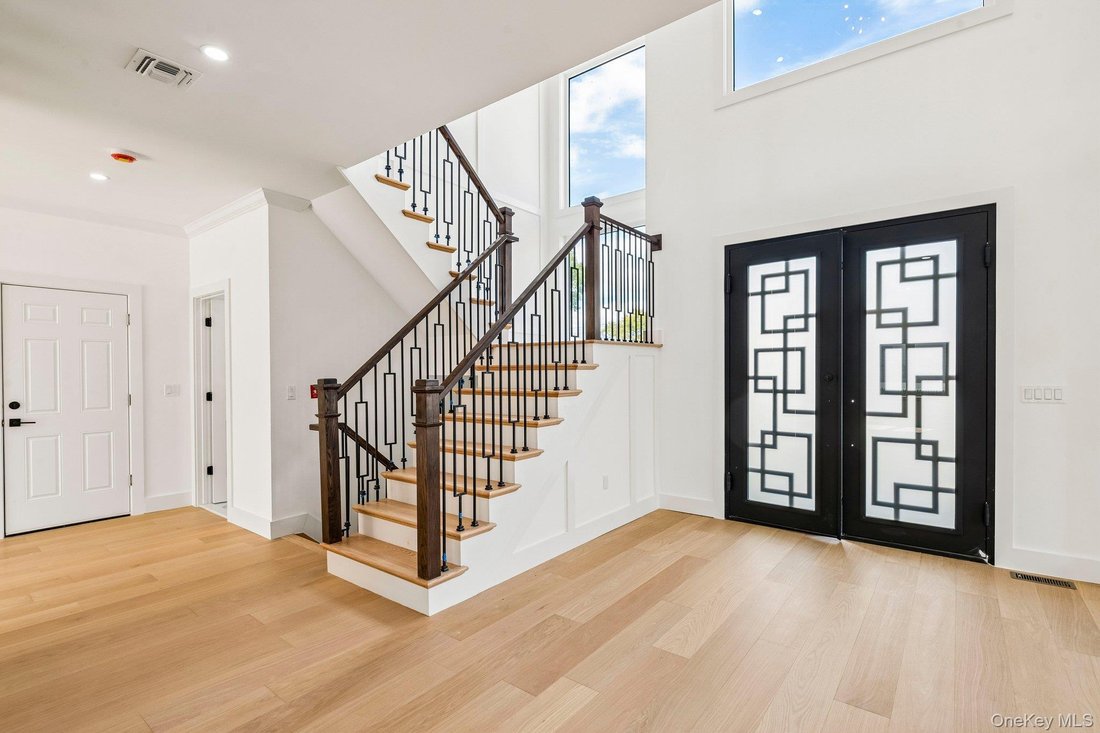
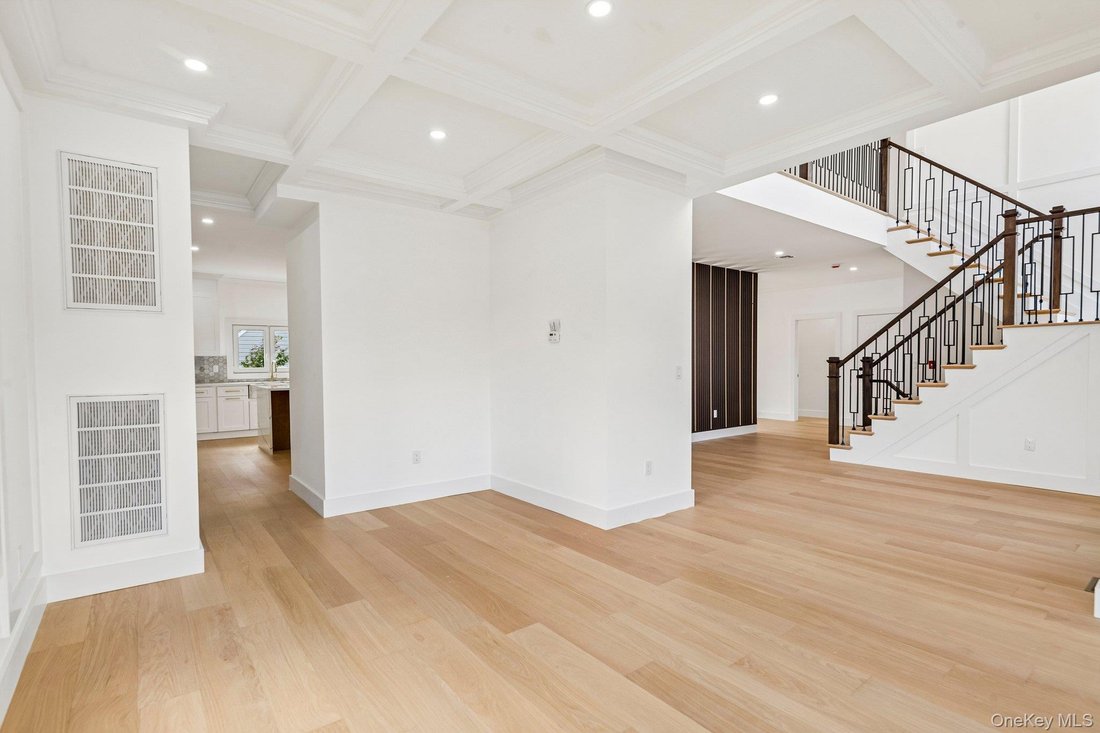
From the moment you arrive, the home’s commanding curb appeal and impressive architectural profile establish it as a statement property. Step into a dramatic foyer where soaring ceilings, abundant natural light, elegant millwork, premium flooring, crown molding, and carefully selected finishes create an immediate sense of luxury. The open-concept layout connects the main living and entertaining spaces while preserving distinct areas for gathering, dining, working, and relaxing.
At the heart of the home is a beautifully appointed chef’s kitchen designed to make an impact. Expansive quartz or quartzite surfaces, a substantial center island, generous cabinetry, stainless-steel appliances, gas cooking, recessed lighting, and excellent workspace provide the function serious cooks appreciate and the presentation today’s buyers expect. The kitchen flows naturally into the surrounding living areas, creating an ideal setting for everyday comfort, celebrations, and large-scale entertaining.
The main level includes a bedroom and full bathroom, offering valuable flexibility for guests, a private office, or extended stays. Additional living areas can serve as a formal sitting room, media room, library, playroom, or workspace, allowing the home to evolve with changing needs. High ceilings, oversized windows, natural wood details, designer lighting, and a bright open floor plan reinforce the property’s impressive scale without sacrificing warmth.
Upstairs, the luxurious primary suite serves as a private retreat with generous proportions, walk-in closets, and a spa-inspired bathroom featuring a soaking tub, double vanity, contemporary finishes, and a relaxing atmosphere. The additional bedrooms are notably spacious, with excellent closet capacity and convenient access to beautifully finished bathrooms. With five bedrooms and four-and-a-half bathrooms, the home offers an exceptional balance of private space and shared living areas.
One of the property’s most distinctive advantages is its direct NATURAL GAS connection from the street, a highly desirable and uncommon feature among Levittown homes. Gas cooking, forced-air heating, central air conditioning, a smart thermostat, central vacuum, energy-efficient components, and modern new-construction systems provide everyday convenience and long-term functionality. An attached one-car garage and full unfinished basement offer parking, storage, and further possibilities, subject to applicable permits and approvals.
Convenient access to shopping, dining, transportation, and major roadways makes the location as practical as the home is impressive. The property is situated within the Levittown School District.
More than a new home, this is a landmark opportunity created at the close of an earlier building era. The Town’s newly adopted Levittown regulations reduced the permitted residential building footprint from 30% to 27.5%, making residences of this scale increasingly rare. Buyers are not simply acquiring approximately 4,000 square feet; they are securing an exceptional combination of size, luxury, natural gas infrastructure, oversized land, modern systems, and lasting presence. For those seeking a home that stands above typical new construction, this remarkable property delivers space, quality, flexibility, and distinction on a level all its own.
-
Type de propriété
Maison
-
Année de construction
1948
-
Prix/pied²
$407
Caractéristiques
- Garage
- Jardin
- Dressing
- Cheminée
- Cuisine ouverte
- Stationnement
- Plan d’étage 2D
- Porte
- Cuisinière à gaz
Lot
Intérieur
- Haut plafond
- Cheminée
- Climatisation
- Îlot de cuisine
- Cuisinière à gaz
- Bar
- Cuisine ouverte
- Sous-sol
- Comptoirs en pierre
- Dressing
Outdoor
- Stationnement
- Garage
- Porte
- Jardin
Explorez le secteur
L'agent vous contactera bientôt par
Publié par
Réserver une visite avec the agent
Choisissez une date et si vous souhaitez une visite virtuelle ou en personne avec l’agent.
The data relating to real estate for sale on this website comes in part from the Internet Data exchange of OneKey MLS. IDX information is provided exclusively for consumers' personal, non-commercial use and may not be used for any purpose other than to identify prospective properties consumers may be interested in purchasing. Information deemed reliable but not guaranteed. Copyright © 2026 OneKey MLS. All Rights Reserved
Propriétés similaires à proximité
Nouvelles annonces à Levittown


Explorez plus de biens à vendre
Levittown, NY, États-Unis Recherches populaires
- Constructions neuves propriétés à Levittown, NY, États-Unis
- Propriétés avec Piscine à Levittown, NY, États-Unis
- Propriétés avec Cuisine ouverte à Levittown, NY, États-Unis
- Moderne propriétés à Levittown, NY, États-Unis
- Propriétés avec Terrasse à Levittown, NY, États-Unis
- Propriétés avec Balcon à Levittown, NY, États-Unis
- Propriétés avec Jacuzzi à Levittown, NY, États-Unis
- Propriétés avec Sauna à Levittown, NY, États-Unis
- Propriétés avec Salle de jeux à Levittown, NY, États-Unis
- Vue sur la mer propriétés à Levittown, NY, États-Unis
Guides et histoires connexes
La confiance des plus grands courtiers du monde
Les agents des propriétés les plus exceptionnelles du monde publient sur JamesEdition.
- Des annonces de Sotheby's, Christie's, BARNES et Engel & Völkers
- Chaque annonce est vérifiée avant sa mise en ligne
- Contactez directement des agents vérifiés
En continuant, vous acceptez nos Conditions et notre Politique de confidentialité.
partnered with