$694,523
Villa Exclusive Dans Une Résidence De Seulement 10 Unités
- 8 SdB
- 5,921 Sqft
- 11 Sqft lot
- Mis à jour: Septembre 24
- 1
À propos de la propriété
La description a été traduite automatiquement.
La description est affichée dans la langue d'origine.
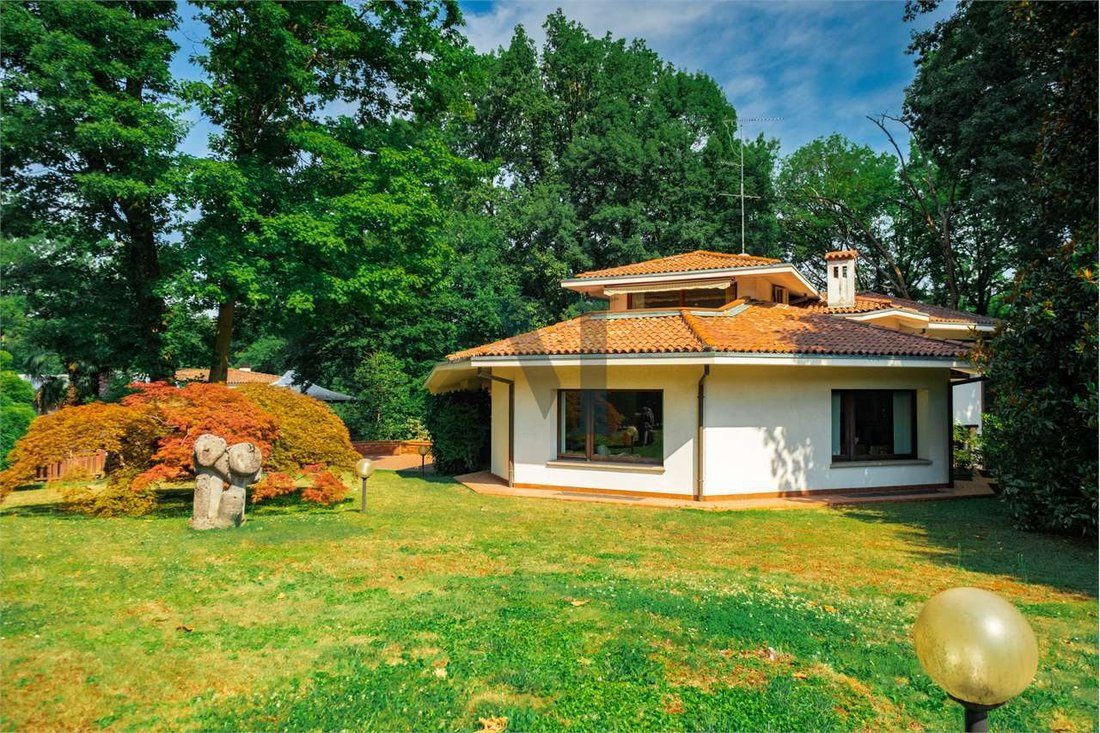
We offer for sale an exclusive villa in excellent condition in a unique setting, with 550 square meters of main living space, 6 bedrooms with en-suite bathrooms, 8 bathrooms in total, a magnificent tavern of approximately 150 sqm, a generously sized 63 sqm garage, and approximately 3,800 sqm of private garden.
The property is located in a residential complex consisting of only 10 villas i
The property is located in a residential complex consisting of only 10 villas i
We offer for sale an exclusive villa in excellent condition in a unique setting, with 550 square meters of main living space, 6 bedrooms with en-suite bathrooms, 8 bathrooms in total, a magnificent tavern of approximately 150 sqm, a generously sized 63 sqm garage, and approximately 3,800 sqm of private garden.
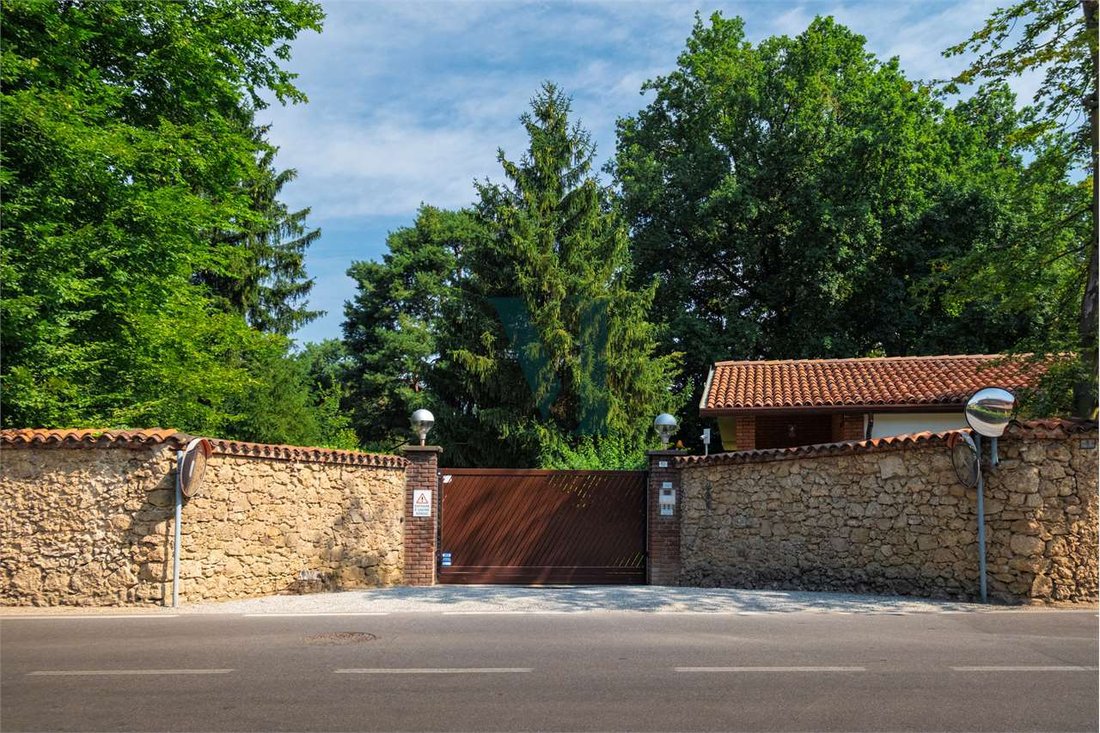
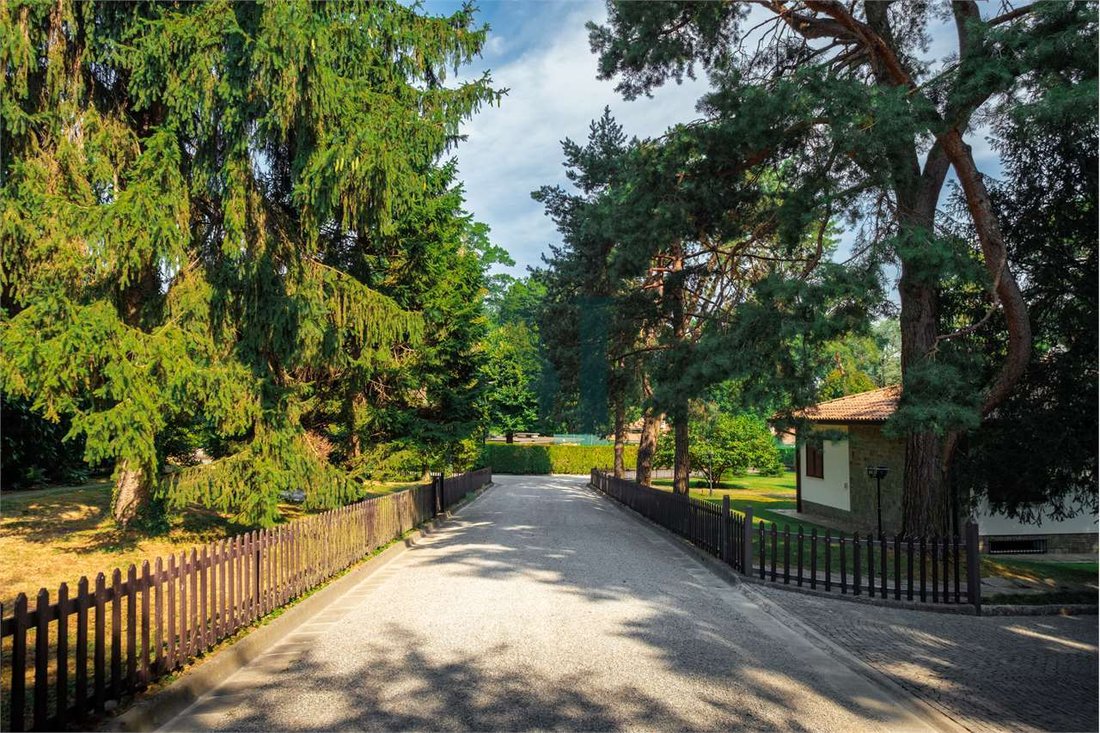
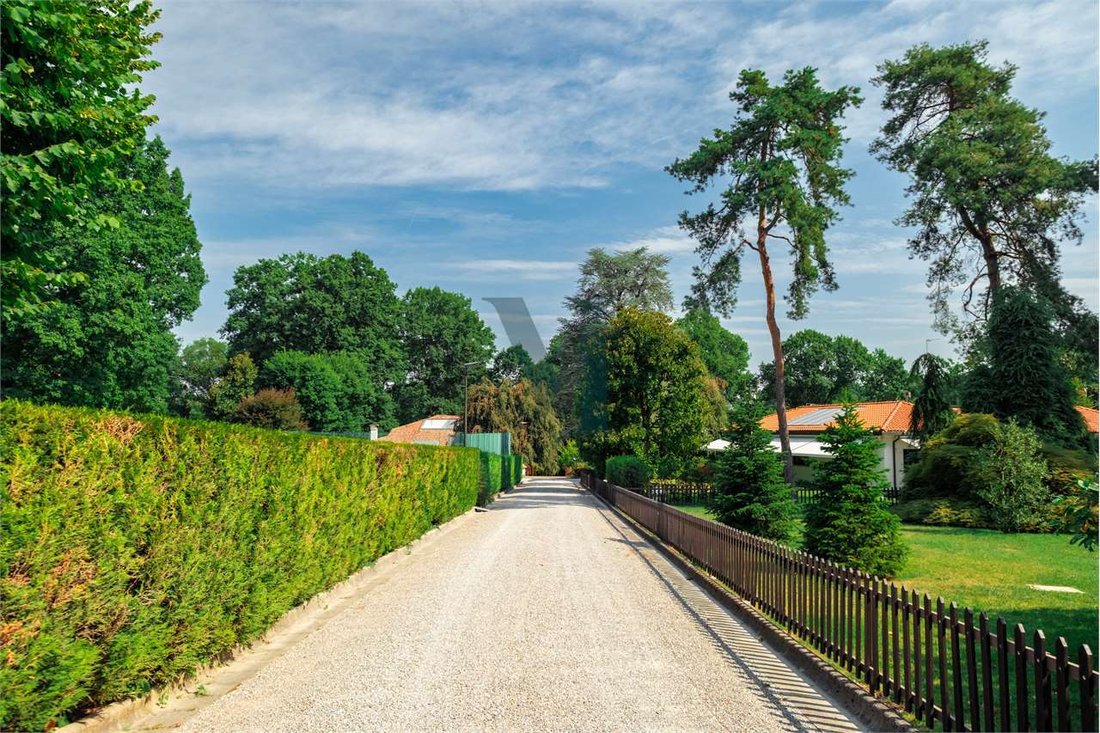
The property is located in a residential complex consisting of only 10 villas in Lesmo, bordering the renowned Villa Gernetto. Built around the 1970s, the houses offer very generous interior spaces, as well as large private gardens, with a portion of them connecting directly to the woods bordering the complex. Immersed in a park of centuries-old oak trees, it maintains low temperatures in the summer, and the woods bordering the entire complex help maintain this microclimate.
Main amenities of the complex:
- On-site caretaker
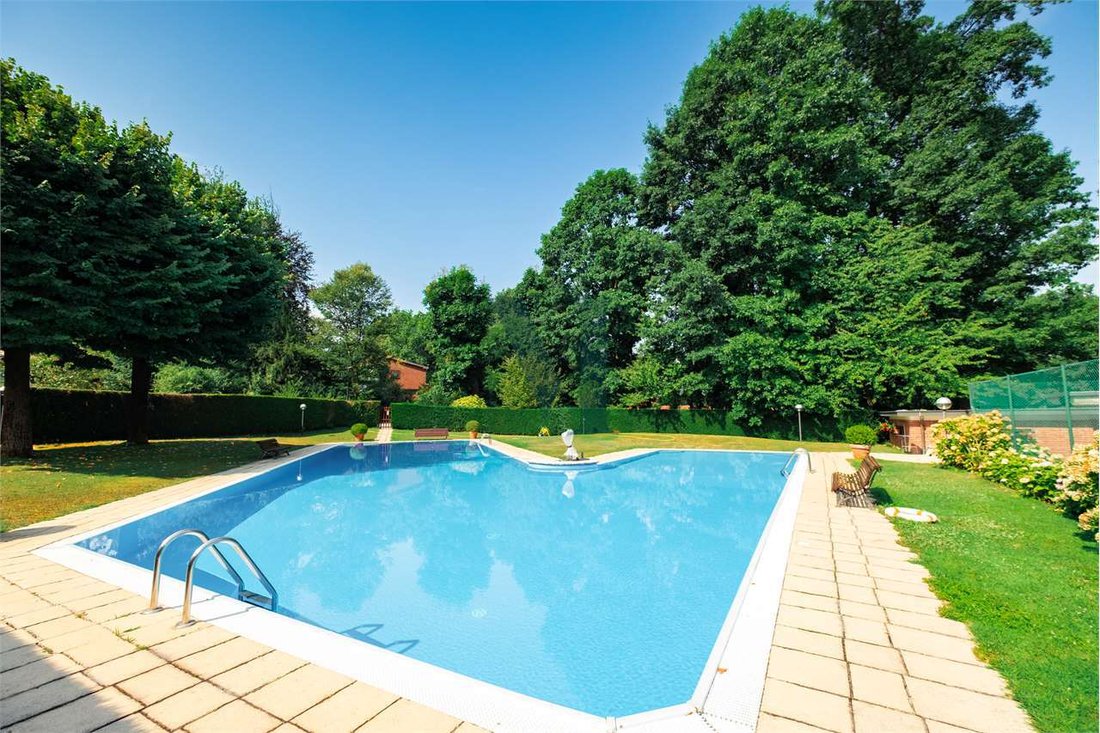
- Large communal swimming pool, approximately 220 sqm
- Concrete tennis court with adjoining changing rooms/pool area
The property is divided as follows: entrance into a very large and bright living room with a fireplace, followed by a dining room, an eat-in kitchen with a very large anteroom/hallway, and a bedroom (currently used as an ironing room) with an en-suite windowed bathroom, a storage room, and a guest bathroom without a window completing the ground floor.
Overlooking the pure wool English carpeted stairs, we access the sleeping area, which is split over two levels.
Going down a few steps, we find the first section with two bedrooms: the first with a double window that provides great brightness to the room, an anteroom with a built-in wardrobe, and an en-suite windowed bathroom with a shower. Entering the second bedroom, we find a hallway leading to a walk-in closet, a windowed bathroom with a bathtub, and a spacious bedroom with a window overlooking the woods behind the property.
Going up to the second sleeping area, we find three rooms: two mirror the floor below, with one bedroom featuring a double window, an anteroom with a built-in wardrobe, and an en-suite windowed bathroom with a shower; the second bedroom also has a hallway leading to three rooms: a walk-in closet, a windowed bathroom with a bathtub, and a large bedroom (currently used as a study/office) with a window overlooking the woods.
The final room completing the sleeping area is the master bedroom, accessed by taking a few steps from the first sleeping level. It features a reinforced door for added security, a large bedroom with a terrace of approximately 16 sqm with a view to the south over the greenery, and an en-suite bathroom with a bathtub, shower, and three windows for excellent brightness.
We complete the property with the basement, which can be accessed from both the living room and the kitchen hallway.
Descending the stairs, we are welcomed by a very spacious and well-finished tavern of approximately 150 sqm, with a fireplace, parquet flooring, exposed brick, and a wooden ceiling, a table for 14, a bar area, a sofa area, and a music console area. With three light wells, it is a perfect space for large dinner parties, celebrations, and fun for your children.
In the remaining part of the basement, we find a windowless bathroom next to the tavern, two cellar rooms, a very large laundry room with a window, a storage room, and a room with a window currently used as a gym.
Quadruple garage of 63 sqm with access from the basement.
Technical room for the boiler with external access.
Presence of a safe room.
The complex, consisting of only 10 villas, offers several advantages:
- You have your privacy thanks to the large private garden, but you remain in a context where you are not totally isolated, thus discouraging the possibility of burglars visiting, given the presence of neighbors and the caretaker.
- Common areas are not as crowded as in residential complexes with dozens of units.
- Absolute tranquility; the road is well away, and silence reigns supreme...
Proponiamo in vendita Villa esclusiva in ottime condizioni in contesto unico, 550 metri quadri di abitazione principale, 6 camere da letto con bagno annesso, 8 bagni totali, magnifica taverna da 150 mq circa, box di dimensioni generose 63 mq, 3800 mq circa di giardino privato.
L’immobile è situato in un residence composto da solamente 10 ville a Lesmo, confinante con la rinomata Villa Gernetto, costruite attorno agli anni 70 le case offrono spazi interni molto generosi, sia come gli spazi dei giardini privati, con una parte di essi che si collega direttamente al bosco confinante con il residence.
Essendo immerso in un parco di querce secolari mantiene le temperature basse d’estate ed il bosco confinante con tutto il residence aiuta a mantenere questo microclima.
Accessori principali del residence:
- Custode che vive in loco
- Piscina condominiale di importanti dimensioni, circa 220 mq
- Campo da tennis in cemento, con spogliatoi/locale piscina annesso
L’immobile è cosi suddiviso: entrata su un ampissimo e luminoso soggiorno con camino, troviamo poi una sala da pranzo, cucina abitabile con anticamera/disimpegno molto ampio, camera da letto, ora adibita a stireria, con bagno in camera finestrato, vano ripostiglio, completa il piano terra un bagno di cortesia non finestrato.
Affacciandosi sulle scale in moquette inglese di pura lana accediamo alla zona notte, suddivisa su due piani.
Scendendo di qualche gradino troviamo la prima parte con due camere da letto, la prima con doppia finestra che donano una grande luminosità all’ambiente, antibagno con armadio a muro e bagno en suite finestrato con doccia. La seconda camera entriamo su disimpegno che da su cabina armadio, bagno finestrato con vasca e l’ampia camera con finestra sulla parte di bosco dietro la proprietà.
Salendo nella seconda zona notte, troviamo tre stanze, due speculari al piano sotto, con una camera con doppia finestra, antibagno con armadio a muro e bagno en suite finestrato con doccia, la seconda camera sempre con disimpegno che da sui tre locali, cabina armadio, bagno finestrato con vasca e ampia camera da letto, ora adibita a studio/ufficio, con finestra sul bosco.
L’ultima stanza per completare la zona notte è la camera padronale, a cui si accede facendo pochi gradini dal primo piano zona notte, accesso con porta blindata per ulteriore sicurezza, ampia stanza da letto con terrazzo di circa 16 mq con vista a sud sul verde, completa la stanza padronale un bagno en suite con vasca, doccia e tre finestre per un’ottima luminosità.
Completiamo la proprietà con il piano seminterrato, a cui si puo accedere sia dal soggiorno che dal disimpegno della cucina.
Scendendo le scale ci accoglie una spaziosissima e ben rifinita taverna di circa 150 mq, con camino, parquet, mattoni a vista e soffitto in legno, tavolo da 14 sedute, zona bar, zona divani e zona console per la musica, tre finestre a bocca di lupo, uno spazio perfetto per grandi cene in compagnia, feste e divertimento per i vostri figli.
Nella parte restante del seminterrato troviamo un bagno non finestrato accanto alla taverna, due locali cantina, una lavanderia molto ampia con finestra, un locale magazzino ed un locale finestrato ora adibito a palestra.
Box quadruplo di 63 mq, accesso dal seminterrato.
Locale tecnico per caldaia con accesso esterno.
Presenza anche di una stanza di sicurezza.
Il residence composto da sole 10 ville ha diversi vantaggi:
- Avete la vostra privacy grazie al grande giardino privato, ma rimanete in un contesto in cui non site totalmente isolati, scoraggiando cosi la possibilità che dei ladri possano farvi visita, data la presenza dei vicini e del custode.
- Le zone comuni non sono cosi affollate come nei residence da diverse decine di unità.
- Una tranquillità assoluta, la strada è ben distante e il silenzio la fa da...
The property is located in a residential complex consisting of only 10 villas in Lesmo, bordering the renowned Villa Gernetto. Built around the 1970s, the houses offer very generous interior spaces, as well as large private gardens, with a portion of them connecting directly to the woods bordering the complex. Immersed in a park of centuries-old oak trees, it maintains low temperatures in the summer, and the woods bordering the entire complex help maintain this microclimate.
Main amenities of the complex:
- On-site caretaker
- Large communal swimming pool, approximately 220 sqm
- Concrete tennis court with adjoining changing rooms/pool area
The property is divided as follows: entrance into a very large and bright living room with a fireplace, followed by a dining room, an eat-in kitchen with a very large anteroom/hallway, and a bedroom (currently used as an ironing room) with an en-suite windowed bathroom, a storage room, and a guest bathroom without a window completing the ground floor.
Overlooking the pure wool English carpeted stairs, we access the sleeping area, which is split over two levels.
Going down a few steps, we find the first section with two bedrooms: the first with a double window that provides great brightness to the room, an anteroom with a built-in wardrobe, and an en-suite windowed bathroom with a shower. Entering the second bedroom, we find a hallway leading to a walk-in closet, a windowed bathroom with a bathtub, and a spacious bedroom with a window overlooking the woods behind the property.
Going up to the second sleeping area, we find three rooms: two mirror the floor below, with one bedroom featuring a double window, an anteroom with a built-in wardrobe, and an en-suite windowed bathroom with a shower; the second bedroom also has a hallway leading to three rooms: a walk-in closet, a windowed bathroom with a bathtub, and a large bedroom (currently used as a study/office) with a window overlooking the woods.
The final room completing the sleeping area is the master bedroom, accessed by taking a few steps from the first sleeping level. It features a reinforced door for added security, a large bedroom with a terrace of approximately 16 sqm with a view to the south over the greenery, and an en-suite bathroom with a bathtub, shower, and three windows for excellent brightness.
We complete the property with the basement, which can be accessed from both the living room and the kitchen hallway.
Descending the stairs, we are welcomed by a very spacious and well-finished tavern of approximately 150 sqm, with a fireplace, parquet flooring, exposed brick, and a wooden ceiling, a table for 14, a bar area, a sofa area, and a music console area. With three light wells, it is a perfect space for large dinner parties, celebrations, and fun for your children.
In the remaining part of the basement, we find a windowless bathroom next to the tavern, two cellar rooms, a very large laundry room with a window, a storage room, and a room with a window currently used as a gym.
Quadruple garage of 63 sqm with access from the basement.
Technical room for the boiler with external access.
Presence of a safe room.
The complex, consisting of only 10 villas, offers several advantages:
- You have your privacy thanks to the large private garden, but you remain in a context where you are not totally isolated, thus discouraging the possibility of burglars visiting, given the presence of neighbors and the caretaker.
- Common areas are not as crowded as in residential complexes with dozens of units.
- Absolute tranquility; the road is well away, and silence reigns supreme...
Proponiamo in vendita Villa esclusiva in ottime condizioni in contesto unico, 550 metri quadri di abitazione principale, 6 camere da letto con bagno annesso, 8 bagni totali, magnifica taverna da 150 mq circa, box di dimensioni generose 63 mq, 3800 mq circa di giardino privato.
L’immobile è situato in un residence composto da solamente 10 ville a Lesmo, confinante con la rinomata Villa Gernetto, costruite attorno agli anni 70 le case offrono spazi interni molto generosi, sia come gli spazi dei giardini privati, con una parte di essi che si collega direttamente al bosco confinante con il residence.
Essendo immerso in un parco di querce secolari mantiene le temperature basse d’estate ed il bosco confinante con tutto il residence aiuta a mantenere questo microclima.
Accessori principali del residence:
- Custode che vive in loco
- Piscina condominiale di importanti dimensioni, circa 220 mq
- Campo da tennis in cemento, con spogliatoi/locale piscina annesso
L’immobile è cosi suddiviso: entrata su un ampissimo e luminoso soggiorno con camino, troviamo poi una sala da pranzo, cucina abitabile con anticamera/disimpegno molto ampio, camera da letto, ora adibita a stireria, con bagno in camera finestrato, vano ripostiglio, completa il piano terra un bagno di cortesia non finestrato.
Affacciandosi sulle scale in moquette inglese di pura lana accediamo alla zona notte, suddivisa su due piani.
Scendendo di qualche gradino troviamo la prima parte con due camere da letto, la prima con doppia finestra che donano una grande luminosità all’ambiente, antibagno con armadio a muro e bagno en suite finestrato con doccia. La seconda camera entriamo su disimpegno che da su cabina armadio, bagno finestrato con vasca e l’ampia camera con finestra sulla parte di bosco dietro la proprietà.
Salendo nella seconda zona notte, troviamo tre stanze, due speculari al piano sotto, con una camera con doppia finestra, antibagno con armadio a muro e bagno en suite finestrato con doccia, la seconda camera sempre con disimpegno che da sui tre locali, cabina armadio, bagno finestrato con vasca e ampia camera da letto, ora adibita a studio/ufficio, con finestra sul bosco.
L’ultima stanza per completare la zona notte è la camera padronale, a cui si accede facendo pochi gradini dal primo piano zona notte, accesso con porta blindata per ulteriore sicurezza, ampia stanza da letto con terrazzo di circa 16 mq con vista a sud sul verde, completa la stanza padronale un bagno en suite con vasca, doccia e tre finestre per un’ottima luminosità.
Completiamo la proprietà con il piano seminterrato, a cui si puo accedere sia dal soggiorno che dal disimpegno della cucina.
Scendendo le scale ci accoglie una spaziosissima e ben rifinita taverna di circa 150 mq, con camino, parquet, mattoni a vista e soffitto in legno, tavolo da 14 sedute, zona bar, zona divani e zona console per la musica, tre finestre a bocca di lupo, uno spazio perfetto per grandi cene in compagnia, feste e divertimento per i vostri figli.
Nella parte restante del seminterrato troviamo un bagno non finestrato accanto alla taverna, due locali cantina, una lavanderia molto ampia con finestra, un locale magazzino ed un locale finestrato ora adibito a palestra.
Box quadruplo di 63 mq, accesso dal seminterrato.
Locale tecnico per caldaia con accesso esterno.
Presenza anche di una stanza di sicurezza.
Il residence composto da sole 10 ville ha diversi vantaggi:
- Avete la vostra privacy grazie al grande giardino privato, ma rimanete in un contesto in cui non site totalmente isolati, scoraggiando cosi la possibilità che dei ladri possano farvi visita, data la presenza dei vicini e del custode.
- Le zone comuni non sono cosi affollate come nei residence da diverse decine di unità.
- Una tranquillità assoluta, la strada è ben distante e il silenzio la fa da...
-
Type de propriété
Villa
-
Étages
2
-
Année de construction
1974
-
Prix/pied²
$117
Caractéristiques
- Jardin
- Piscine
- Terrasse
- Garage
- Terrain de tennis
- Foyer
- Centre de remise en forme / Fitness
- Dressing
- Cheminée
Caractéristiques
Lot
- Vie privée
Intérieur
- Haut plafond
- Bureau
- Cheminée
- Îlot de cuisine
- Cuisinière à gaz
- Bar
- Buanderie
- Sous-sol
- Comptoirs en pierre
- Dressing
- Centre de remise en forme / Fitness
Outdoor
- Terrasse
- Balcon
- Foyer
- Piscine
- Garage
- Terrain de tennis
- Porte
- Jardin
Explorez le secteur
Lambro, 52, Lesmo, Lombardie, Italie
Voir sur Google Maps
Prix par sqft
Faible
Élevé
Située à Lesmo, cette résidence bénéficie d’un accès facile à Milan et Monza via des routes bien connectées. À proximité se trouvent des clubs de golf prestigieux, des restaurants haut de gamme et des parcs naturels. Les aéroports de Milan Malpensa et Linate sont accessibles en 50 et 35 minutes. Les sites culturels et les écoles internationales de qualité enrichissent l’offre locale en Lombardie.
Voir à proximité
Attractions
Écoles
Aéroport de Milan Linate
Aéroport
35 min
Aéroport de Milan Malpensa
Aéroport
50 min
Gare de Monza
Gare
15 min
Golf Club Carimate
Clubs de Golf et de Campagne
20 min
Autodrome National de Monza
Culture & Patrimoine
15 min
Parc de Monza
Nature & Plein air
15 min
La Pinetina Sporting Club
Clubs de Golf et de Campagne
10 min
Centre de Bien-être BrianzAcque SPA
Bien-être de Luxe & Spas
10 min
École Internationale de Milan
École Internationale
35 min
École Primaire Lesmo
École Publique
2 min
Lycée Scientifique d'État Paolo Frisi
École Publique
10 min
Inscrit il y a 1 mois
Vous vous êtes renseigné sur ce bien
L'agent vous contactera bientôt par
Publié par
3
Annonces
2026
Inscrit
Réserver une visite avec the agent
Choisissez une date et si vous souhaitez une visite virtuelle ou en personne avec l’agent.
Date préférée
Type de visite
Dernière mise à jour
Septembre 24
Première mise en ligne
Septembre 22
Référence de l’annonce
28585_1_166_39961002-365
Propriétés similaires à proximité
Nouvelles annonces à Lesmo



Explorez plus de biens à vendre
Lesmo, Lombardie, Italie Recherches populaires
Guides et histoires connexes
La confiance des plus grands courtiers du monde
Les agents des propriétés les plus exceptionnelles du monde publient sur JamesEdition.
- Des annonces de Sotheby's, Christie's, BARNES et Engel & Völkers
- Chaque annonce est vérifiée avant sa mise en ligne
- Contactez directement des agents vérifiés
En continuant, vous acceptez nos Conditions et notre Politique de confidentialité.