

$504,708
Venta Longere 5 Pieces
- 3 Chambres
- 2 SdB
- 1,486 Sqft
- 2,078 Sqft lot
- Mis à jour: Novembre 9
À propos de la propriété
La description a été traduite automatiquement.
La description est affichée dans la langue d'origine.
iad France - Isabelle Garnier vous propose: PÉPITE CHALEUREUSE AU CŒUR DES BAUGES - Bienvenue au cOEur du Parc Naturel Régional du Massif des Bauges (labellisé Géopark UNESCO) !
Située à Lescheraines, cette demeure de CHARME de 138 m² habitables (193 m² au sol) prend place au sein d’une magnifique longère traditionnelle réhabilitée en plusieurs logements. Mitoyenne d’un côté, elle allie
Située à Lescheraines, cette demeure de CHARME de 138 m² habitables (193 m² au sol) prend place au sein d’une magnifique longère traditionnelle réhabilitée en plusieurs logements. Mitoyenne d’un côté, elle allie
iad France - Isabelle Garnier offers you: WARM GEM IN THE HEART OF THE BAUGES - Welcome to the heart of the Massif des Bauges Regional Natural Park (UNESCO Geopark certified)!
Located in Lescheraines, this charming 138 m² (1,485 sq ft) living space (193 m² or 2,078 sq ft on the ground) is part of a beautiful traditional longhouse renovated into several residences. Attached on one side, it
Located in Lescheraines, this charming 138 m² (1,485 sq ft) living space (193 m² or 2,078 sq ft on the ground) is part of a beautiful traditional longhouse renovated into several residences. Attached on one side, it
iad France - Isabelle Garnier vous propose: PÉPITE CHALEUREUSE AU CŒUR DES BAUGES - Bienvenue au cOEur du Parc Naturel Régional du Massif des Bauges (labellisé Géopark UNESCO) !
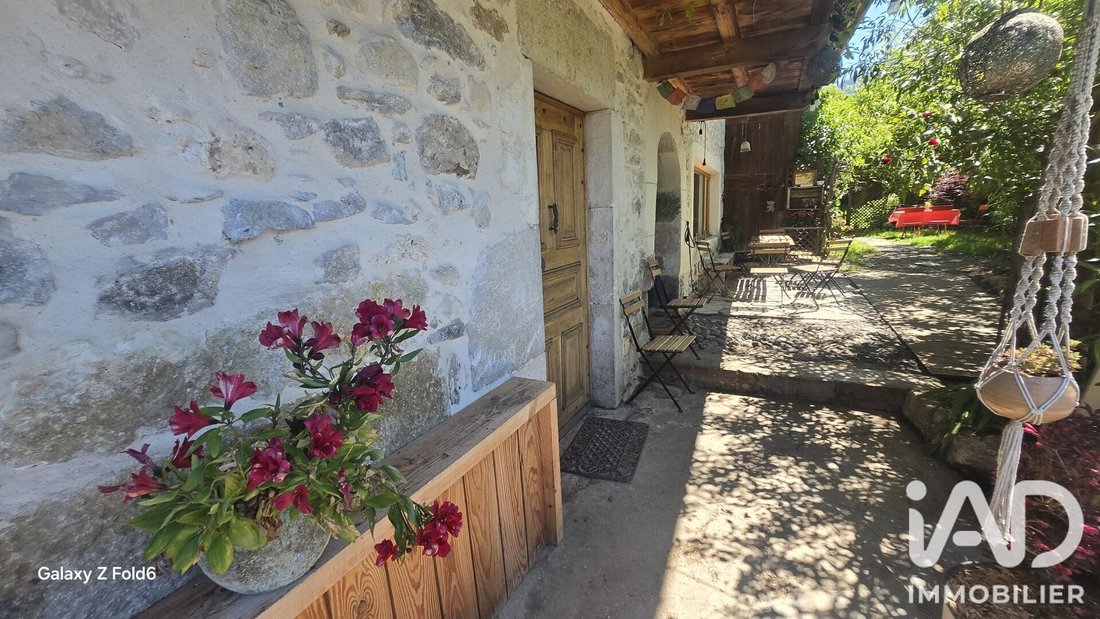
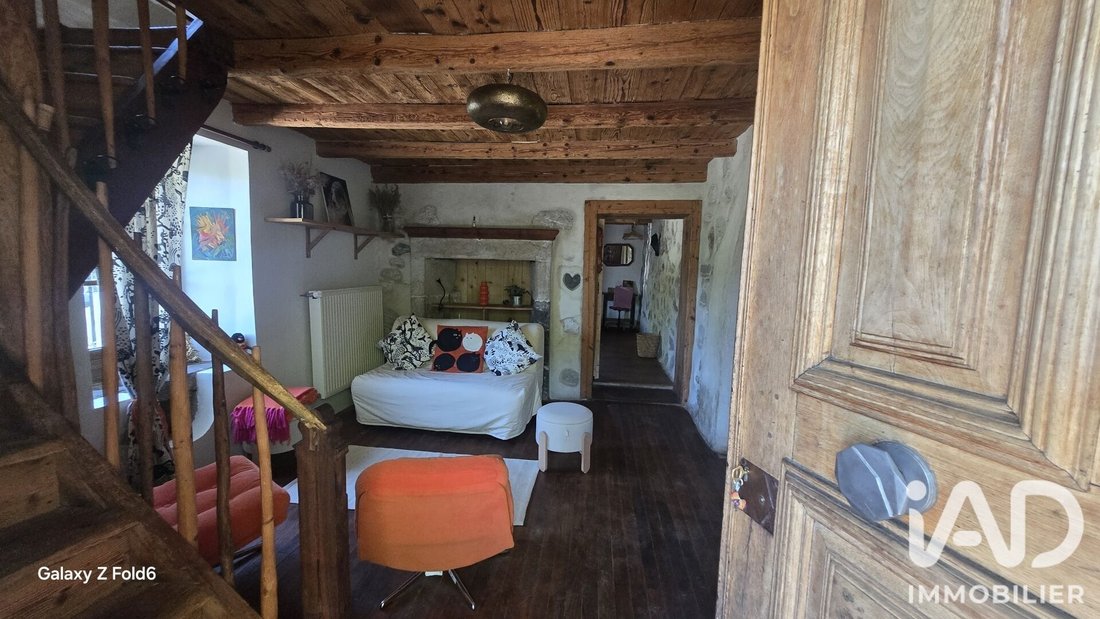
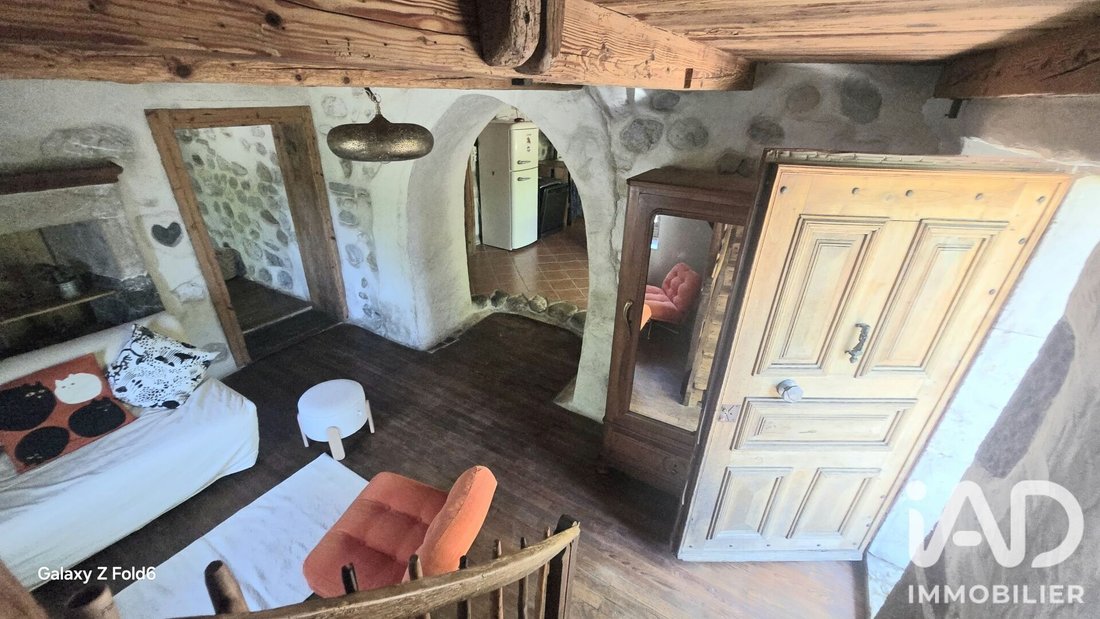
Située à Lescheraines, cette demeure de CHARME de 138 m² habitables (193 m² au sol) prend place au sein d’une magnifique longère traditionnelle réhabilitée en plusieurs logements. Mitoyenne d’un côté, elle allie à la perfection le charme authentique de la pierre et du bois à un confort moderne soigneusement pensé.
Offrant un cadre de vie paisible et une organisation fluide sur 2 niveaux, ce bien coup de cOEur est idéal aussi bien pour une résidence principale chaleureuse que pour un pied-à-terre d’exception à la montagne.
**** AGENCEMENT INTÉRIEUR RÉPARTI SUR 2 NIVEAUX :
- En rez-de-jardin : Une cuisine conviviale, fonctionnelle et ouverte sur un salon lumineux qui forme le cOEur chaleureux de la maison. Une première chambre de plain-pied. Une salle d’eau pratique avec WC pour le confort quotidien.
- À l’étage : Une superbe mezzanine apportant une belle dimension architecturale et un espace modulable (bureau, coin lecture, salon TV). Deux belles chambres confortables, dont l’une s’ouvre sur un balcon privatif avec vue dégagée sur la nature environnante. Une grande salle de bains bénéficiant d’un accès direct à la terrasse.
*** ESPACES EXTÉRIEURS & PRESTATIONS :
- Extérieurs : Un espace terrasse de plain-pied + Une belle terrasse accessible directement depuis la salle de bains pour prolonger vos moments de détente en plein air, complétée par le balcon privatif de la chambre à l’étage.
- Stationnement : Deux emplacements de parking privatifs complètent ce bien.
**** CARACTÉRISTIQUES TECHNIQUES & DIAGNOSTICS :
- Superficie : 138,00 m² Loi Carrez (193,58 m² au sol).
- Performance Énergétique (DPE) : Classe E (301 kWh/m²/an) — Très faibles émissions de GES : Classe B (9 kg CO₂/m²/an). - - Chauffage & Eau Chaude : Chaudière collective bois (bûches/granulés) couplée à des panneaux solaires thermiques (ballon de 1000L) pour un chauffage économique et vertueux.
- Assainissement : Raccordement direct au réseau public du tout-à-l’égout.
- Santé & Sécurité : Absence totale d’amiante et de plomb (au-delà des seuils réglementaires). Électricité fonctionnelle protégée par différentiel 30 mA.
****Les Points Forts :
Emplacement Privilégié : Exposition avec vue les montagnes environnantes. Calme absolu tout en restant proche des commodités et accès.
****Prestations & Polyvalence :
Un cadre de vie privilégié, cette bâtisse vous offre le cadre du Massif des Bauges comme terrain de jeu au quotidien (randonnées, ski, vie locale) tout en restant connectée rapidement aux bassins d’Annecy, de Chambéry et de Aix Les Bains.
Une affaire Clé en main !
Prêt à tomber sous le charme de cette pépite ?
Soyez réactif et contactez moi !
Le + projet : Possibilité d’acquérir l’ensemble de la propriété avec ses logements attenants, idéal pour créer un domaine complet alliant habitation et activité d’accueil. Un projet en tête ou envie d’en savoir plus ? Rien ne remplace un échange téléphonique pour mesurer tout le potentiel de ce bien. Appelez moi pour qu’on en discute ensemble !
Honoraires d’agence à la charge du vendeur.
La présentation d’une pièce d’identité en cours de validité sera demandée à la visite, conformément à l’article [hidden information] du Code monétaire et financier. Les informations sur les risques auxquels ce bien est exposé, y compris l’obligation légale de débroussaillement, sont disponibles sur le site Géorisques : [hidden information]
La présente annonce immobilière a été rédigée sous la responsabilité éditoriale de Mme Isabelle Garnier mandataire indépendant en immobilier (sans détention de fonds), agent commercial de la SAS [hidden information] France immatriculé au RSAC de Chambéry sous le numéro [hidden information], titulaire de la carte de démarchage immobilier pour le compte de la société [hidden information] France SAS.
Des informations sur les risques auxquels est exposé ce bien sont disponibles sur le site Géorisques : https://www.georisques.gouv.fr/
Située à Lescheraines, cette demeure de CHARME de 138 m² habitables (193 m² au sol) prend place au sein d’une magnifique longère traditionnelle réhabilitée en plusieurs logements. Mitoyenne d’un côté, elle allie à la perfection le charme authentique de la pierre et du bois à un confort moderne soigneusement pensé.
Offrant un cadre de vie paisible et une organisation fluide sur 2 niveaux, ce bien coup de cOEur est idéal aussi bien pour une résidence principale chaleureuse que pour un pied-à-terre d’exception à la montagne.
**** AGENCEMENT INTÉRIEUR RÉPARTI SUR 2 NIVEAUX :
- En rez-de-jardin : Une cuisine conviviale, fonctionnelle et ouverte sur un salon lumineux qui forme le cOEur chaleureux de la maison. Une première chambre de plain-pied. Une salle d’eau pratique avec WC pour le confort quotidien.
- À l’étage : Une superbe mezzanine apportant une belle dimension architecturale et un espace modulable (bureau, coin lecture, salon TV). Deux belles chambres confortables, dont l’une s’ouvre sur un balcon privatif avec vue dégagée sur la nature environnante. Une grande salle de bains bénéficiant d’un accès direct à la terrasse.
*** ESPACES EXTÉRIEURS & PRESTATIONS :
- Extérieurs : Un espace terrasse de plain-pied + Une belle terrasse accessible directement depuis la salle de bains pour prolonger vos moments de détente en plein air, complétée par le balcon privatif de la chambre à l’étage.
- Stationnement : Deux emplacements de parking privatifs complètent ce bien.
**** CARACTÉRISTIQUES TECHNIQUES & DIAGNOSTICS :
- Superficie : 138,00 m² Loi Carrez (193,58 m² au sol).
- Performance Énergétique (DPE) : Classe E (301 kWh/m²/an) — Très faibles émissions de GES : Classe B (9 kg CO₂/m²/an). - - Chauffage & Eau Chaude : Chaudière collective bois (bûches/granulés) couplée à des panneaux solaires thermiques (ballon de 1000L) pour un chauffage économique et vertueux.
- Assainissement : Raccordement direct au réseau public du tout-à-l’égout.
- Santé & Sécurité : Absence totale d’amiante et de plomb (au-delà des seuils réglementaires). Électricité fonctionnelle protégée par différentiel 30 mA.
****Les Points Forts :
Emplacement Privilégié : Exposition avec vue les montagnes environnantes. Calme absolu tout en restant proche des commodités et accès.
****Prestations & Polyvalence :
Un cadre de vie privilégié, cette bâtisse vous offre le cadre du Massif des Bauges comme terrain de jeu au quotidien (randonnées, ski, vie locale) tout en restant connectée rapidement aux bassins d’Annecy, de Chambéry et de Aix Les Bains.
Une affaire Clé en main !
Prêt à tomber sous le charme de cette pépite ?
Soyez réactif et contactez moi !
Le + projet : Possibilité d’acquérir l’ensemble de la propriété avec ses logements attenants, idéal pour créer un domaine complet alliant habitation et activité d’accueil. Un projet en tête ou envie d’en savoir plus ? Rien ne remplace un échange téléphonique pour mesurer tout le potentiel de ce bien. Appelez moi pour qu’on en discute ensemble !
Honoraires d’agence à la charge du vendeur.
La présentation d’une pièce d’identité en cours de validité sera demandée à la visite, conformément à l’article [hidden information] du Code monétaire et financier. Les informations sur les risques auxquels ce bien est exposé, y compris l’obligation légale de débroussaillement, sont disponibles sur le site Géorisques : [hidden information]
La présente annonce immobilière a été rédigée sous la responsabilité éditoriale de Mme Isabelle Garnier mandataire indépendant en immobilier (sans détention de fonds), agent commercial de la SAS [hidden information] France immatriculé au RSAC de Chambéry sous le numéro [hidden information], titulaire de la carte de démarchage immobilier pour le compte de la société [hidden information] France SAS.
Des informations sur les risques auxquels est exposé ce bien sont disponibles sur le site Géorisques : https://www.georisques.gouv.fr/
iad France - Isabelle Garnier offers you: WARM GEM IN THE HEART OF THE BAUGES - Welcome to the heart of the Massif des Bauges Regional Natural Park (UNESCO Geopark certified)!
Located in Lescheraines, this charming 138 m² (1,485 sq ft) living space (193 m² or 2,078 sq ft on the ground) is part of a beautiful traditional longhouse renovated into several residences. Attached on one side, it perfectly combines the authentic charm of stone and wood with carefully designed modern comfort.
Offering a peaceful living environment and a smooth layout over 2 levels, this heartfelt property is ideal both as a warm primary residence and as an exceptional mountain pied-à-terre.
**** INTERIOR LAYOUT OVER 2 LEVELS:
- Garden level: A friendly, functional kitchen open to a bright living room that forms the warm heart of the home. A first bedroom on the ground floor. A practical shower room with WC for daily comfort.
- Upstairs: A superb mezzanine adding beautiful architectural dimension and a flexible space (office, reading nook, TV lounge). Two comfortable bedrooms, one opening onto a private balcony with unobstructed views of the surrounding nature. A large bathroom with direct access to the terrace.
*** OUTDOOR SPACES & AMENITIES:
- Outdoors: A ground-level terrace area + a beautiful terrace directly accessible from the bathroom to extend your outdoor relaxation moments, complemented by the private balcony of the upstairs bedroom.
- Parking: Two private parking spaces complete this property.
**** TECHNICAL FEATURES & DIAGNOSTICS:
- Area: 138.00 m² Carrez Law (193.58 m² on the ground).
- Energy Performance (DPE): Class E (301 kWh/m²/year) — Very low GHG emissions: Class B (9 kg CO₂/m²/year).
- Heating & Hot Water: Collective wood boiler (logs/pellets) coupled with solar thermal panels (1000L tank) for economical and eco-friendly heating.
- Sanitation: Direct connection to the public sewer network.
- Health & Safety: Completely free of asbestos and lead (beyond regulatory thresholds). Functional electricity protected by a 30 mA differential.
**** Highlights:
- Prime Location: Exposure with views of the surrounding mountains. Absolute tranquility while remaining close to amenities and access.
**** Amenities & Versatility:
- A privileged living environment, this building offers the Massif des Bauges as your daily playground (hiking, skiing, local life) while staying quickly connected to the Annecy, Chambéry, and Aix Les Bains areas.
A turnkey opportunity!
Ready to fall for this gem?
Be quick and contact me!
Project plus: Possibility to acquire the entire property with its adjoining residences, ideal for creating a complete estate combining living space and hospitality activity. Have a project in mind or want to know more? Nothing beats a phone conversation to fully appreciate this property’s potential. Call me so we can discuss it together!
Agency fees payable by the seller.
A valid ID will be requested during the visit, in accordance with article [hidden information] of the Monetary and Financial Code. Information on risks to which this property is exposed, including the legal obligation for brush clearing, is available on the Géorisques website: [hidden information]
This real estate listing was written under the editorial responsibility of Ms. Isabelle Garnier, independent real estate agent (without holding funds), commercial agent of SAS [hidden information] France registered with the Chambéry RSAC under number [hidden information], holder of the real estate canvassing card on behalf of the company [hidden information] France SAS.
Des informations sur les risques auxquels est exposé ce bien sont disponibles sur le site Géorisques : https://www.georisques.gouv.fr/
Located in Lescheraines, this charming 138 m² (1,485 sq ft) living space (193 m² or 2,078 sq ft on the ground) is part of a beautiful traditional longhouse renovated into several residences. Attached on one side, it perfectly combines the authentic charm of stone and wood with carefully designed modern comfort.
Offering a peaceful living environment and a smooth layout over 2 levels, this heartfelt property is ideal both as a warm primary residence and as an exceptional mountain pied-à-terre.
**** INTERIOR LAYOUT OVER 2 LEVELS:
- Garden level: A friendly, functional kitchen open to a bright living room that forms the warm heart of the home. A first bedroom on the ground floor. A practical shower room with WC for daily comfort.
- Upstairs: A superb mezzanine adding beautiful architectural dimension and a flexible space (office, reading nook, TV lounge). Two comfortable bedrooms, one opening onto a private balcony with unobstructed views of the surrounding nature. A large bathroom with direct access to the terrace.
*** OUTDOOR SPACES & AMENITIES:
- Outdoors: A ground-level terrace area + a beautiful terrace directly accessible from the bathroom to extend your outdoor relaxation moments, complemented by the private balcony of the upstairs bedroom.
- Parking: Two private parking spaces complete this property.
**** TECHNICAL FEATURES & DIAGNOSTICS:
- Area: 138.00 m² Carrez Law (193.58 m² on the ground).
- Energy Performance (DPE): Class E (301 kWh/m²/year) — Very low GHG emissions: Class B (9 kg CO₂/m²/year).
- Heating & Hot Water: Collective wood boiler (logs/pellets) coupled with solar thermal panels (1000L tank) for economical and eco-friendly heating.
- Sanitation: Direct connection to the public sewer network.
- Health & Safety: Completely free of asbestos and lead (beyond regulatory thresholds). Functional electricity protected by a 30 mA differential.
**** Highlights:
- Prime Location: Exposure with views of the surrounding mountains. Absolute tranquility while remaining close to amenities and access.
**** Amenities & Versatility:
- A privileged living environment, this building offers the Massif des Bauges as your daily playground (hiking, skiing, local life) while staying quickly connected to the Annecy, Chambéry, and Aix Les Bains areas.
A turnkey opportunity!
Ready to fall for this gem?
Be quick and contact me!
Project plus: Possibility to acquire the entire property with its adjoining residences, ideal for creating a complete estate combining living space and hospitality activity. Have a project in mind or want to know more? Nothing beats a phone conversation to fully appreciate this property’s potential. Call me so we can discuss it together!
Agency fees payable by the seller.
A valid ID will be requested during the visit, in accordance with article [hidden information] of the Monetary and Financial Code. Information on risks to which this property is exposed, including the legal obligation for brush clearing, is available on the Géorisques website: [hidden information]
This real estate listing was written under the editorial responsibility of Ms. Isabelle Garnier, independent real estate agent (without holding funds), commercial agent of SAS [hidden information] France registered with the Chambéry RSAC under number [hidden information], holder of the real estate canvassing card on behalf of the company [hidden information] France SAS.
Des informations sur les risques auxquels est exposé ce bien sont disponibles sur le site Géorisques : https://www.georisques.gouv.fr/
-
Type de propriété
Maison
-
Prix/pied²
$339
-
Émissions
B
-
Consommation
E
Caractéristiques
- Terrasse
- Vue sur la montagne
- Cuisine ouverte
- Stationnement
- Balcon
Explorez le secteur
Lescheraines, Auvergne-Rhône-Alpes, France
Voir sur Google Maps
Prix par sqft
Faible
Élevé
Inscrit il y a 3 ans
Vous vous êtes renseigné sur ce bien
L'agent vous contactera bientôt par
Publié par
10971
Annonces
2023
Inscrit
Réserver une visite avec the agent
Choisissez une date et si vous souhaitez une visite virtuelle ou en personne avec l’agent.
Date préférée
Type de visite
Dernière mise à jour
Novembre 9
Première mise en ligne
Novembre 9
Référence de l’annonce
2151574
La confiance des plus grands courtiers du monde
Les agents des propriétés les plus exceptionnelles du monde publient sur JamesEdition.
- Des annonces de Sotheby's, Christie's, BARNES et Engel & Völkers
- Chaque annonce est vérifiée avant sa mise en ligne
- Contactez directement des agents vérifiés
En continuant, vous acceptez nos Conditions et notre Politique de confidentialité.