$1,230,452
Vue Sur L'océan, Ascenseur, Suite Parentale Et Prestations Haut De Gamme — La Pironnière
- 4 Chambres
- 1 SdB
- 2,831 Sqft
- 3,230 Sqft lot
- Mis à jour: Aujourd'hui
À propos de la propriété
La description a été traduite automatiquement.
La description est affichée dans la langue d'origine.
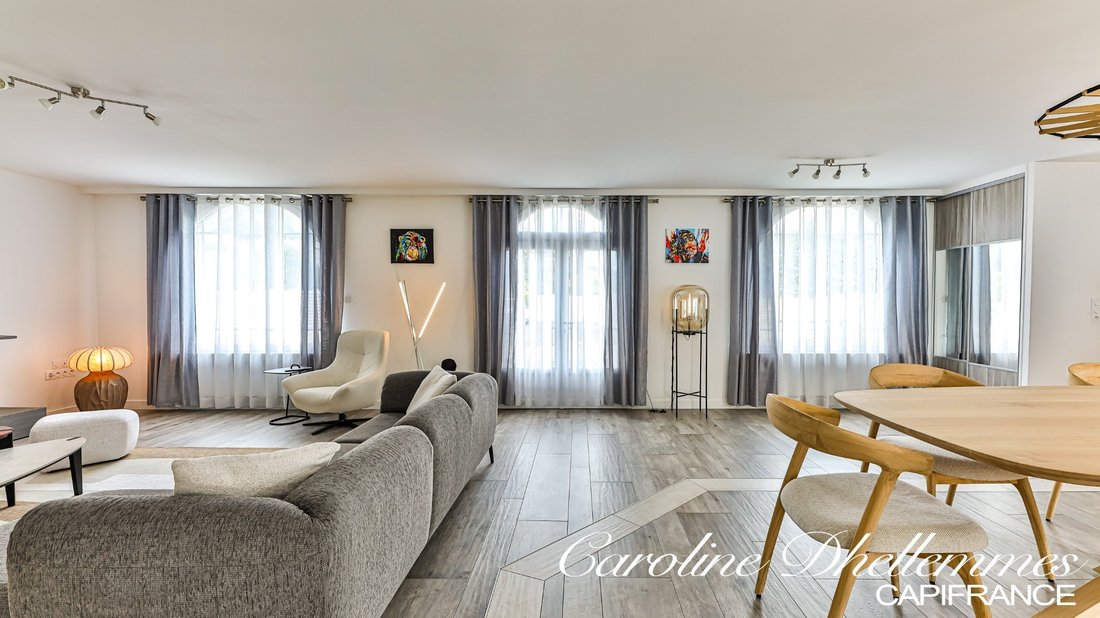
In the heart of the highly sought-after La Pironnière neighborhood, this stunning 2020 house offers a rare living environment where comfort, space, and quality of life come together perfectly.
Just a few minutes’ walk from the market, shops, schools, restaurants, and bike paths along the coast, it allows you to fully enjoy the gentle lifestyle of Les Sables-d’Olonne.
From the ent
Just a few minutes’ walk from the market, shops, schools, restaurants, and bike paths along the coast, it allows you to fully enjoy the gentle lifestyle of Les Sables-d’Olonne.
From the ent
In the heart of the highly sought-after La Pironnière neighborhood, this stunning 2020 house offers a rare living environment where comfort, space, and quality of life come together perfectly.
Just a few minutes’ walk from the market, shops, schools, restaurants, and bike paths along the coast, it allows you to fully enjoy the gentle lifestyle of Les Sables-d’Olonne.
From the entrance, the generous space, brightness, and quality finishes immediately impress.
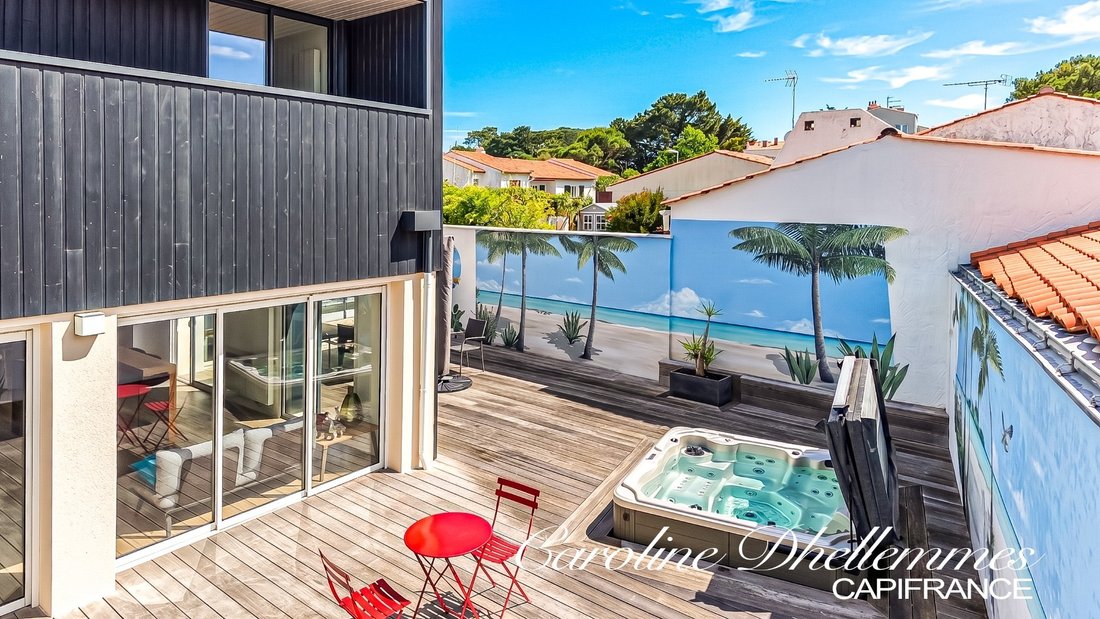
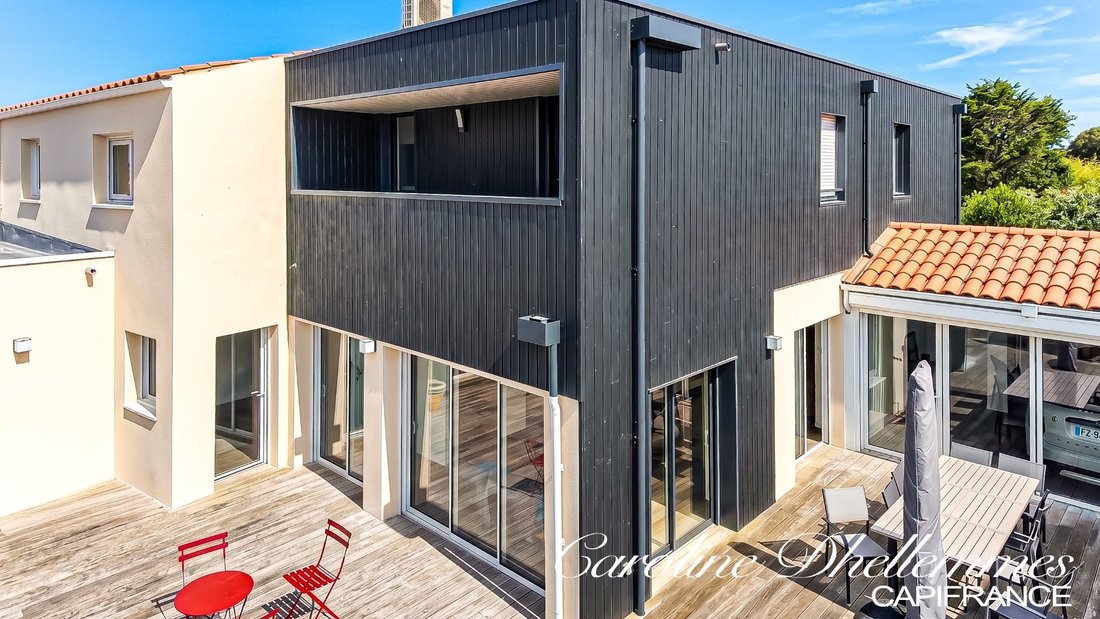
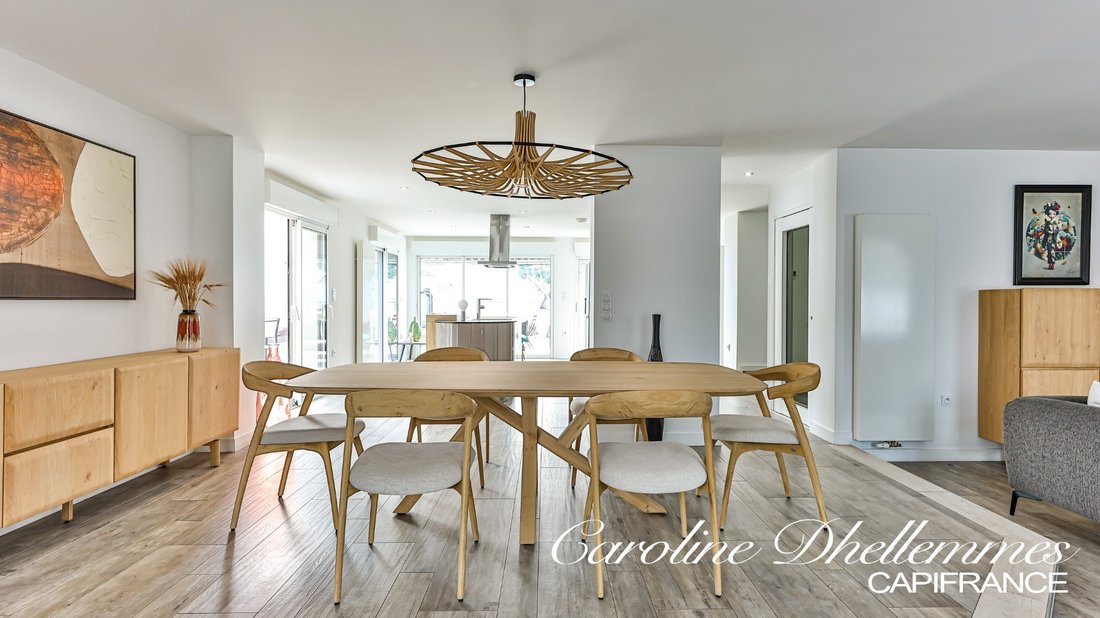
The ground floor features a large living area opening onto a beautiful southwest-facing terrace with a jacuzzi, a fitted and equipped kitchen extended by a truly functional pantry/laundry room, as well as a spacious master suite with a walk-in closet, full bathroom, and direct access to the terrace.
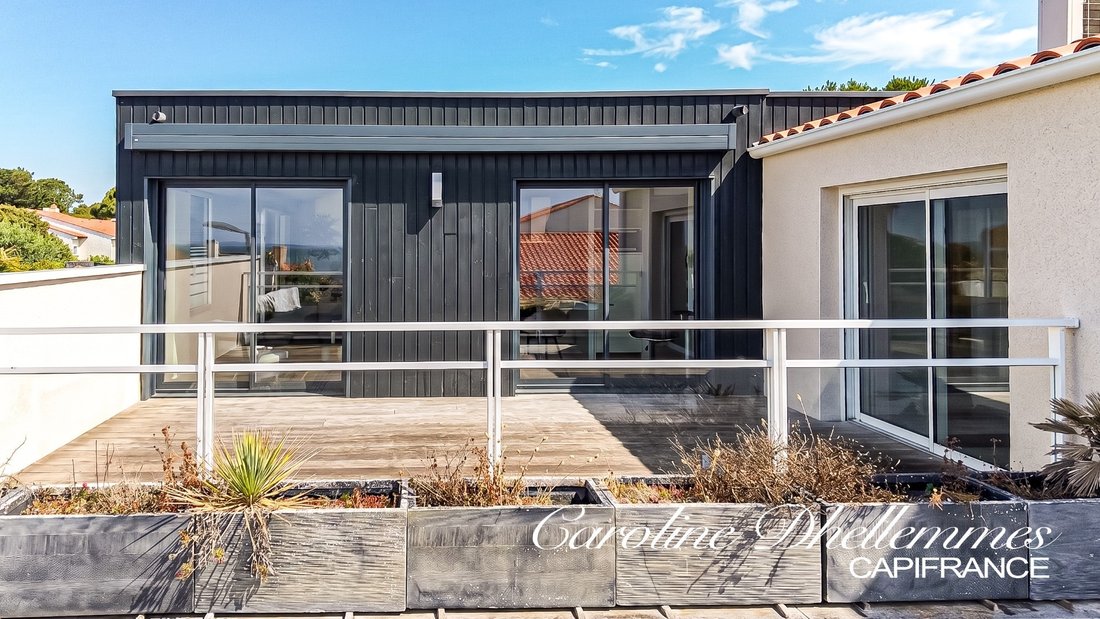
Upstairs, everyone enjoys their independence. Three bedrooms each have their own private shower room. A lounge, a kitchenette, a library area, and a balcony with a superb ocean view complete this space. Depending on your needs, it is very easy to create a fourth bedroom, a playroom, an office, or a billiard room.
This house is designed to comfortably accommodate family, children, grandchildren, or friends, while allowing everyone to maintain their own living space.
The features are top quality:
• Elevator serving both levels.
• Heat pump.
• Photovoltaic panels with electricity resale.
• Garage.
• Fully renovated exterior facades.
• High-quality finishes.
• No work needed.
The upstairs balcony quickly becomes a favorite spot to admire the ocean, share a dinner at sunset, or simply enjoy a moment of calm.
Just minutes away, secure bike paths lead to Tanchet beach, water sports, beach huts, and the beautiful Vendée coastline walks.
Furniture can also be considered according to the future owners’ plans.
A home to enjoy all year round, but above all, a place where the whole family will love to gather. Agency fees are the buyer’s responsibility, amounting to 4.77% including tax of the price excluding fees.
Information on risks related to this property is available on the Géorisques website:
CAPIFRANCE Real Estate Network - Your commercial agent (RSAC No. - LA ROCHE SUR YON Registry) Caroline DHELLEMMES IMMOBILIER *** - Ref. 963441
Des informations sur les risques auxquels est exposé ce bien sont disponibles sur le site Géorisques : https://www.georisques.gouv.fr/
Just a few minutes’ walk from the market, shops, schools, restaurants, and bike paths along the coast, it allows you to fully enjoy the gentle lifestyle of Les Sables-d’Olonne.
From the entrance, the generous space, brightness, and quality finishes immediately impress.
The ground floor features a large living area opening onto a beautiful southwest-facing terrace with a jacuzzi, a fitted and equipped kitchen extended by a truly functional pantry/laundry room, as well as a spacious master suite with a walk-in closet, full bathroom, and direct access to the terrace.
Upstairs, everyone enjoys their independence. Three bedrooms each have their own private shower room. A lounge, a kitchenette, a library area, and a balcony with a superb ocean view complete this space. Depending on your needs, it is very easy to create a fourth bedroom, a playroom, an office, or a billiard room.
This house is designed to comfortably accommodate family, children, grandchildren, or friends, while allowing everyone to maintain their own living space.
The features are top quality:
• Elevator serving both levels.
• Heat pump.
• Photovoltaic panels with electricity resale.
• Garage.
• Fully renovated exterior facades.
• High-quality finishes.
• No work needed.
The upstairs balcony quickly becomes a favorite spot to admire the ocean, share a dinner at sunset, or simply enjoy a moment of calm.
Just minutes away, secure bike paths lead to Tanchet beach, water sports, beach huts, and the beautiful Vendée coastline walks.
Furniture can also be considered according to the future owners’ plans.
A home to enjoy all year round, but above all, a place where the whole family will love to gather. Agency fees are the buyer’s responsibility, amounting to 4.77% including tax of the price excluding fees.
Information on risks related to this property is available on the Géorisques website:
CAPIFRANCE Real Estate Network - Your commercial agent (RSAC No. - LA ROCHE SUR YON Registry) Caroline DHELLEMMES IMMOBILIER *** - Ref. 963441
Des informations sur les risques auxquels est exposé ce bien sont disponibles sur le site Géorisques : https://www.georisques.gouv.fr/
-
Type de propriété
Maison
-
Prix/pied²
$434
-
Émissions
A
-
Consommation
A
Caractéristiques
- Terrasse
- Garage
- Dressing
- Ascenseur
- Vue sur l’océan
- Bibliothèque
- Jacuzzi
- Cuisine ouverte
- Cuisinière à gaz
Caractéristiques
Lot
Intérieur
- Îlot de cuisine
- Cuisinière à gaz
- Jacuzzi
- Buanderie
- Ascenseur
- Cuisine ouverte
- Bibliothèque
- Dressing
Outdoor
Explorez le secteur
51, rue du puits d'enfer, Gare-Saint Michel, Les Sables-d'Olonne, France
Voir sur Google Maps
Prix par sqft
Faible
Élevé
Inscrit il y a 7 ans
Vous vous êtes renseigné sur ce bien
L'agent vous contactera bientôt par
Publié par
1236
Annonces
2019
Inscrit
Réserver une visite avec the agent
Choisissez une date et si vous souhaitez une visite virtuelle ou en personne avec l’agent.
Date préférée
Type de visite
Dernière mise à jour
Aujourd'hui
Première mise en ligne
Octobre 15
Référence de l’annonce
340937803762
Propriétés similaires à proximité
Nouvelles annonces à Gare-Saint Michel

Explorez plus de biens à vendre
Gare-Saint Michel, Les Sables-d'Olonne, France types de propriétés
Gare-Saint Michel, Les Sables-d'Olonne, France Recherches populaires
- Vue panoramique / panoramique propriétés à Gare-Saint Michel, Les Sables-d'Olonne, France
- Vue sur la mer propriétés à Gare-Saint Michel, Les Sables-d'Olonne, France
- Propriétés avec Terrasse à Gare-Saint Michel, Les Sables-d'Olonne, France
- Propriétés avec Bar à Gare-Saint Michel, Les Sables-d'Olonne, France
- Propriétés avec Salle de jeux à Gare-Saint Michel, Les Sables-d'Olonne, France
- Propriétés avec Bureau à Gare-Saint Michel, Les Sables-d'Olonne, France
- Propriétés avec Ascenseur à Gare-Saint Michel, Les Sables-d'Olonne, France
- Vue sur la ville propriétés à Gare-Saint Michel, Les Sables-d'Olonne, France
- Propriétés avec Jardin à Gare-Saint Michel, Les Sables-d'Olonne, France
- Propriétés avec Cuisine extérieure à Gare-Saint Michel, Les Sables-d'Olonne, France
- Duplex propriétés à Gare-Saint Michel, Les Sables-d'Olonne, France
- Côtières propriétés à Gare-Saint Michel, Les Sables-d'Olonne, France
- Vie privée propriétés à Gare-Saint Michel, Les Sables-d'Olonne, France
- Au bord de l’eau propriétés à Gare-Saint Michel, Les Sables-d'Olonne, France
- Immobilier d’investissement propriétés à Gare-Saint Michel, Les Sables-d'Olonne, France
- Moderne propriétés à Gare-Saint Michel, Les Sables-d'Olonne, France
- Constructions neuves propriétés à Gare-Saint Michel, Les Sables-d'Olonne, France
- Propriétés avec Centre de remise en forme / Fitness à Gare-Saint Michel, Les Sables-d'Olonne, France
- Propriétés avec Sauna à Gare-Saint Michel, Les Sables-d'Olonne, France
- Propriétés avec Bibliothèque à Gare-Saint Michel, Les Sables-d'Olonne, France
- Propriétés avec Climatisation à Gare-Saint Michel, Les Sables-d'Olonne, France
- Le front de mer propriétés à Gare-Saint Michel, Les Sables-d'Olonne, France
- Propriétés avec Cave à vins à Gare-Saint Michel, Les Sables-d'Olonne, France
- Propriétés avec Jacuzzi à Gare-Saint Michel, Les Sables-d'Olonne, France
- Propriétés avec Cheminée à Gare-Saint Michel, Les Sables-d'Olonne, France
- Propriétés avec Piscine à Gare-Saint Michel, Les Sables-d'Olonne, France
- Propriétés avec Garage à Gare-Saint Michel, Les Sables-d'Olonne, France
- Propriétés avec Balcon à Gare-Saint Michel, Les Sables-d'Olonne, France
- Bord de Mer propriétés à Gare-Saint Michel, Les Sables-d'Olonne, France
- Propriétés avec Cuisine ouverte à Gare-Saint Michel, Les Sables-d'Olonne, France
- Rénové propriétés à Gare-Saint Michel, Les Sables-d'Olonne, France
- Propriétés avec Cinéma à Gare-Saint Michel, Les Sables-d'Olonne, France
- Plage propriétés à Gare-Saint Michel, Les Sables-d'Olonne, France
- Propriétés avec Piscine intérieure à Gare-Saint Michel, Les Sables-d'Olonne, France
- Vue sur la mer propriétés à Gare-Saint Michel, Les Sables-d'Olonne, France
- Vue sur l’océan propriétés à Gare-Saint Michel, Les Sables-d'Olonne, France
Guides et histoires connexes
La confiance des plus grands courtiers du monde
Les agents des propriétés les plus exceptionnelles du monde publient sur JamesEdition.
- Des annonces de Sotheby's, Christie's, BARNES et Engel & Völkers
- Chaque annonce est vérifiée avant sa mise en ligne
- Contactez directement des agents vérifiés
En continuant, vous acceptez nos Conditions et notre Politique de confidentialité.