$3,355,406
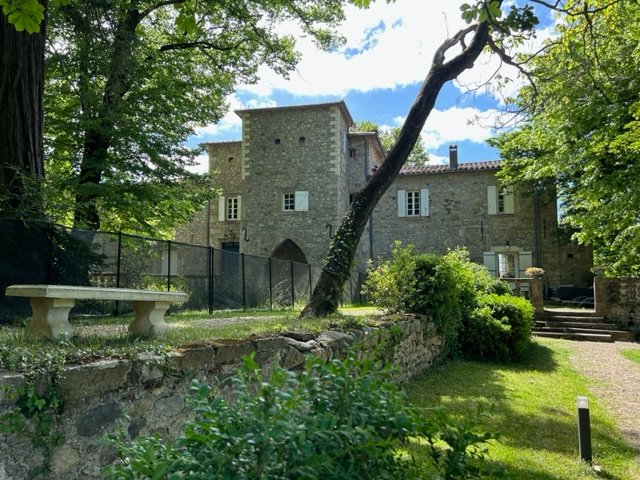
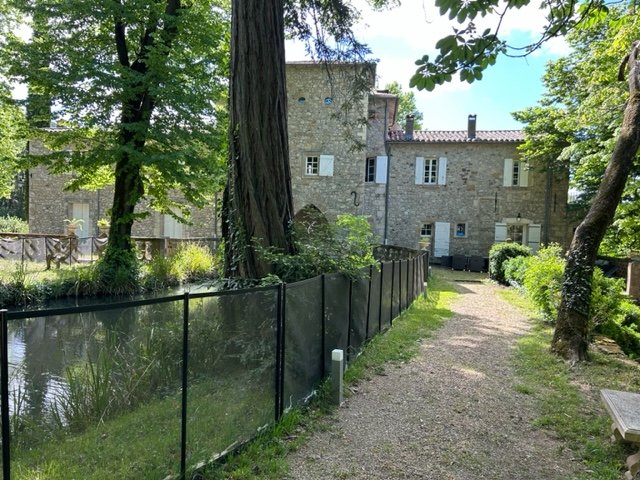
Maison De Maître Xviiième, 430 M², Chambres D'hôtes, Réceptions Et Mariages
- 13 Chambres
- 4,629 Sqft
- 27.19 Ac lot
- Mis à jour: Mai 30
À propos de la propriété
La description a été traduite automatiquement.
La description est affichée dans la langue d'origine.
HERAULT (34725) LES PLANS, 30 minutes from Montpellier (A75), 20 minutes from Clermont l’Hérault, in a peaceful, bucolic setting near Lake Salagou, and 10 minutes from all amenities. Magnificent 18th-century property perfectly restored in 2016. The late 18th-century manor house of 430m2 is built on an old 13th-century mill, surrounded by a park with century-old trees (Lebanese cedar, sequoias, lin
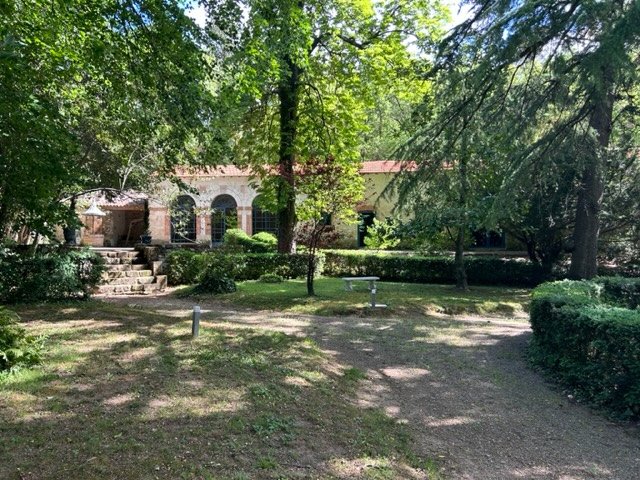
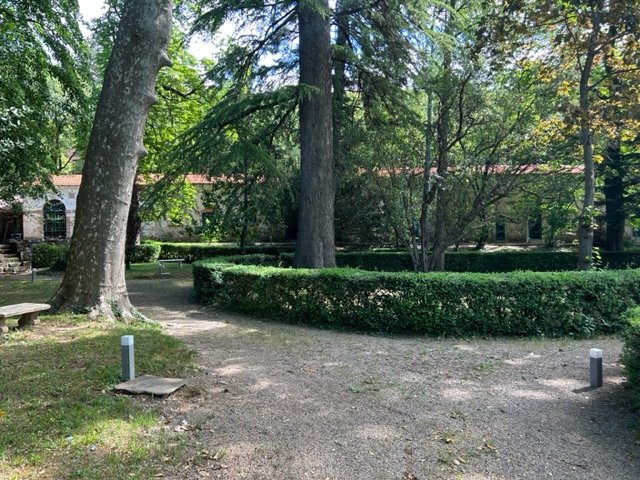
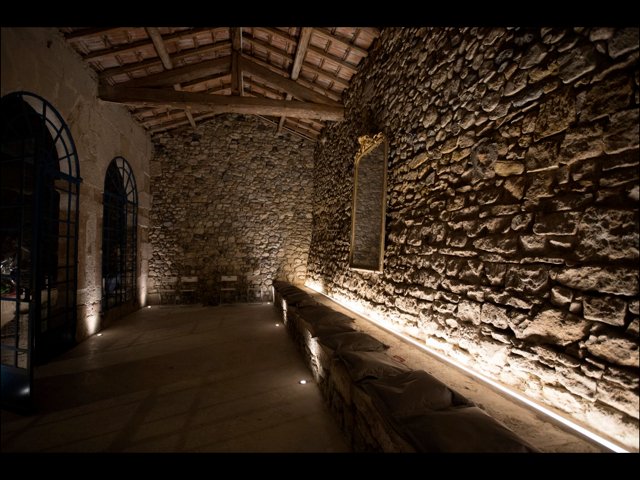
HERAULT (34725) LES PLANS, 30 minutes from Montpellier (A75), 20 minutes from Clermont l’Hérault, in a peaceful, bucolic setting near Lake Salagou, and 10 minutes from all amenities. Magnificent 18th-century property perfectly restored in 2016. The late 18th-century manor house of 430m2 is built on an old 13th-century mill, surrounded by a park with century-old trees (Lebanese cedar, sequoias, linden) and boxwood-lined paths, creating an ideal green setting enhanced by a gentle cascade feeding the pond. Numerous lights highlight this place beautifully in the evening. This historic site with remarkable charm will delight lovers of old stone buildings, with a total of 700m2 of buildings, outbuildings, and various spaces on 11 hectares of land (former Gallo-Roman farm). A river runs through the estate, winding under an elegant stone bridge from 1735, shaded by large trees. The manor house: - Ground floor: A 100 m2 living area with double arches leading to a lounge, a fully equipped kitchen with a 6-meter-long bar, and a dining room. There is also another lounge with period woodwork and an office, both with beautiful fireplaces and glass doors opening onto the terrace with balustrades overlooking the park. These two rooms can be converted into ground-floor bedrooms. Two toilets are available on this level, along with an impressive stone balcony. - First floor: Five large bedrooms each with bathrooms and toilets, a dressing room, all accessed by corridors and staircases in each wing. - Second floor: Entirely stone, plastered with exposed beams, includes four bedrooms, a shower room, and a bathroom. Reversible air conditioning throughout the house and a Canadian wood stove on the ground floor ensure comfort all year round. Also included is a 90 m² caretaker’s apartment. In total, the property operates with: - 5 guest rooms - A 4-bedroom gîte in the former stables - 11 bathrooms/toilets - A 250m2 reception hall with a superb orangery, which can be converted into apartments or garages. There are several parking areas and a landing pad available for a helicopter. Price: 2,980,000 euros, seller fees included. A must-see without delay. PHOTOS AND VIDEO AVAILABLE ON REQUEST Energy Performance Certificate: Class C - Greenhouse Gas Emissions: Class A Estimated annual energy costs for standard use between 1,618 and 2,190 euros, indexed to 2021, 2022, and 2023 (or 2021 only) (if the property is class F or G, it is considered to have excessive energy consumption). Information on risks to which this property is exposed is available on the Géorisques website. To visit and assist you with your project, contact Philippe & Sophie SEMEILHON at [hidden information] or by email at [hidden information]. According to article [hidden information].5 of the Monetary and Financial Code, an identity document will be required to organize the visit. This announcement was written under the editorial responsibility of Philippe & Sophie SEMEILHON, acting as commercial agents registered with RSAC MONTPELLIER no. , through SAS PROPRIETES PRIVEES, capital 44,900 euros, ZAC du Chêne Ferré, 44 Allée des Cinq Continents, 44120 VERTOU, SIRET [hidden information], RCS NANTES, Professional card for real estate transactions (T) and property management (G) no. CPI [hidden information] issued by CCI Nantes Saint Nazaire. Escrow account no. 30932508467 BPA SAINT-SEBASTIEN-SUR-LOIRE (44230). GALIAN-SMABTP guarantee - 89 rue de la Boétie, 75008 Paris, no. 28137 J for 2,000,000 euros for T and 120,000 euros for G. Professional liability insurance by GALIAN-SMABTP, policy no. 28137. J Mandate ref: 446608 - The professional guarantees and secures your real estate project. Philippe SEMEILHON (EI) Commercial Agent - RSAC Number: MONTPELLIER [hidden information].
Des informations sur les risques auxquels est exposé ce bien sont disponibles sur le site Géorisques : https://www.georisques.gouv.fr/
Des informations sur les risques auxquels est exposé ce bien sont disponibles sur le site Géorisques : https://www.georisques.gouv.fr/
-
Type de propriété
Villa
-
Prix/pied²
$724
Caractéristiques
- Jardin
- Terrasse
- Cheminée
- Vue sur la mer
- Héliport
- Cave à vins
- Vue sur la montagne
- Rénové
- Haut plafond
Explorez le secteur
Inscrit il y a 5 mois
Vous vous êtes renseigné sur ce bien
L'agent vous contactera bientôt par
Publié par
10
Annonces
2026
Inscrit
Réserver une visite avec the agent
Choisissez une date et si vous souhaitez une visite virtuelle ou en personne avec l’agent.
Date préférée
Type de visite
Dernière mise à jour
Mai 30
Première mise en ligne
Mai 30
Référence de l’annonce
446608SEP
La confiance des plus grands courtiers du monde
Les agents des propriétés les plus exceptionnelles du monde publient sur JamesEdition.
- Des annonces de Sotheby's, Christie's, BARNES et Engel & Völkers
- Chaque annonce est vérifiée avant sa mise en ligne
- Contactez directement des agents vérifiés
En continuant, vous acceptez nos Conditions et notre Politique de confidentialité.