$582,441
Vente Maison/Villa 7 Pièces
- 4 Chambres
- 3 SdB
- 1,723 Sqft
- 8,364 Sqft lot
- Mis à jour: Aujourd'hui
- 1
À propos de la propriété
La description a été traduite automatiquement.
La description est affichée dans la langue d'origine.
iad France - Karine Meschkat vous propose: MAISON INDIVIDUELLE - VUE EXCEPTIONNELLE - T6/7 - 4 CHAMBRES dont une SUITE PARENTALE de PLAIN-PIED - BUREAU - CUISINE AMÉNAGÉE ÉQUIPÉE - OUVERTE SUR SÉJOUR - 3 SDB - 3 WC - 160 M2 ( 140 M² + 20 M2 annexe indépendante) - PISCINE SÉCURISÉE CHAUFFÉE - SOLARIUMS - TERRASSE DÎNATOIRE COUVERTE - TERRASSE SOLARIUM A LAMES ORIENTABLES - PÉTANQUE - NOMBREUSES TER
iad France - Karine Meschkat presents: INDIVIDUAL HOUSE - EXCEPTIONAL VIEW - 6/7 ROOMS - 4 BEDROOMS including a GROUND FLOOR MASTER SUITE - OFFICE - FITTED EQUIPPED KITCHEN - OPEN TO LIVING ROOM - 3 BATHROOMS - 3 TOILETS - 160 M2 (140 M² + 20 M2 independent annex) - HEATED SECURE POOL - SUNBATHING AREAS - COVERED DINING TERRACE - ADJUSTABLE LOUVERED SOLARIUM TERRACE - PETANQUE COURT - NUMEROUS LAN
iad France - Karine Meschkat vous propose: MAISON INDIVIDUELLE - VUE EXCEPTIONNELLE - T6/7 - 4 CHAMBRES dont une SUITE PARENTALE de PLAIN-PIED - BUREAU - CUISINE AMÉNAGÉE ÉQUIPÉE - OUVERTE SUR SÉJOUR - 3 SDB - 3 WC - 160 M2 ( 140 M² + 20 M2 annexe indépendante) - PISCINE SÉCURISÉE CHAUFFÉE - SOLARIUMS - TERRASSE DÎNATOIRE COUVERTE - TERRASSE SOLARIUM A LAMES ORIENTABLES - PÉTANQUE - NOMBREUSES TERRASSES AMÉNAGÉES - ESPACES VERTS ET FLEURIS - JARDIN PAYSAGÉ CLÔTURÉ 800 M2 - GRAND GARAGE avec MEZZANINE et COIN ATELIER - ABRI VOITURES - 4/5 PARKINGS DANS LE TERRAIN - ACCESSIBLE CAMPING CAR - PORTAIL MOTORISÉ - VOLUMES - LUMINOSITÉ - NOMBREUSES BAIES VITRÉES - PANNEAUX PHOTOVOLTAIQUES - POMPES A CHALEUR - DPE C - TOUT A L’ÉGOUT
BELLES PRESTATIONS - ÉTAT IMPECCABLE - SOIGNÉ & ENTRETENU - AUCUN TRAVAUX -
SOYEZ LES BIENVENU AUX MÉES - TRADUCTION ANGLAISE CI DESSOUS.
Alliant cachet, charme, confort et praticité, cette villa aux airs de vacances (de construction traditionnelle & de 2004) a été très soigneusement rénovée.
Elle offre un cadre de vie coup de coeur pour un quotidien lumineux, fonctionnel et très convivial.
Totalisant 160 m² habitables essentiellement répartis de plain pied, la villa s’articule autour de 6/7 pièces principales pensées pour un grand confort du quotidien.
L’entrée avec rangements accède à un VASTE ESPACE JOUR DE PLAIN PIED* lumineux offrant de nombreuses baies vitrées permettant un accès direct au magnifique jardin et aux terrasses joliment aménagées.
*Il se compose d’une belle cuisine ouverte fonctionnelle et conviviale parfaitement aménagée et actuelle, d’une salle à manger de belle capacité familiale pour de grandes tablées, d’un espace bureau ouvert et cependant délimité judicieusement par un claustra sur mesure et tendance, et d’un grand séjour coeur de vie de ce bien, avec triple exposition sud - est - ouest donnant ainsi un véritable air de vacances et de maison de famille à cette villa !
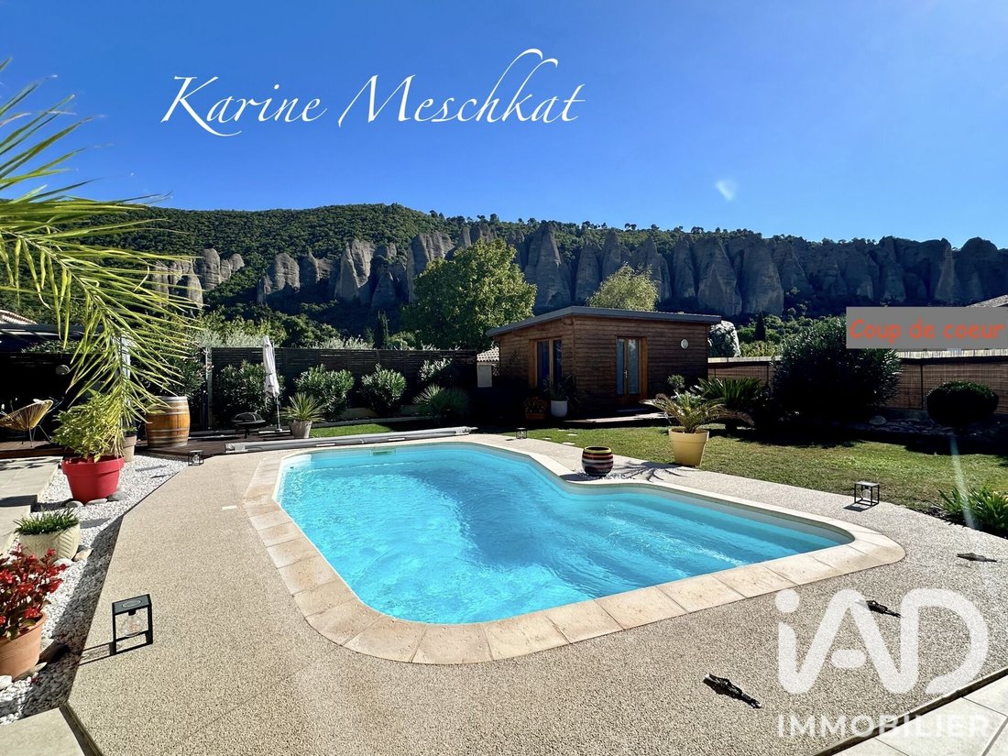
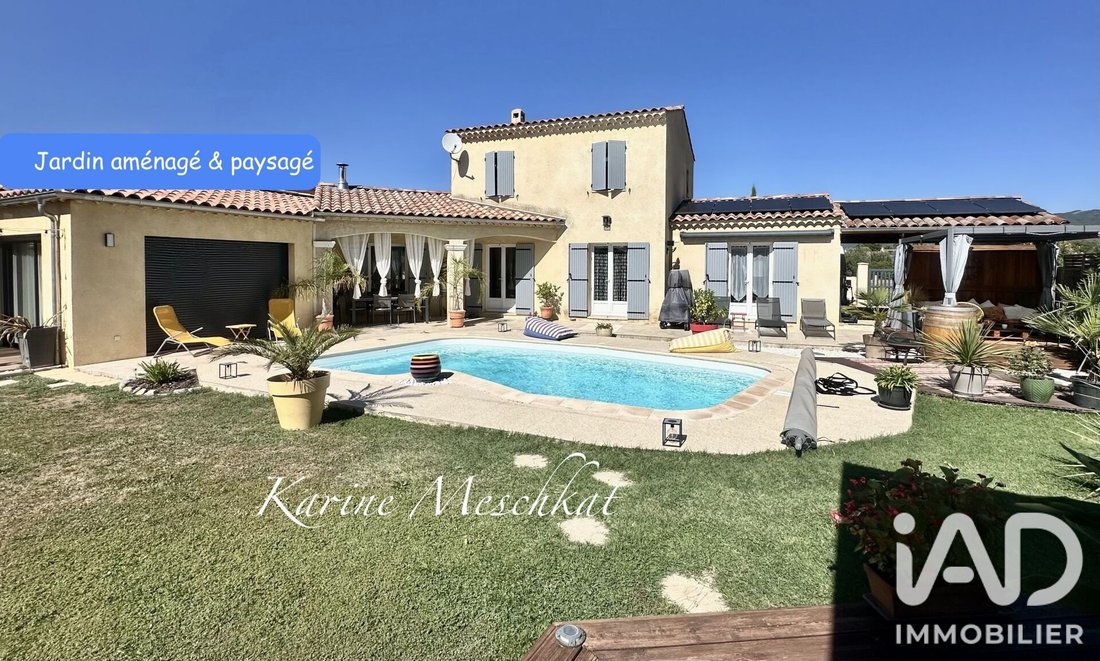
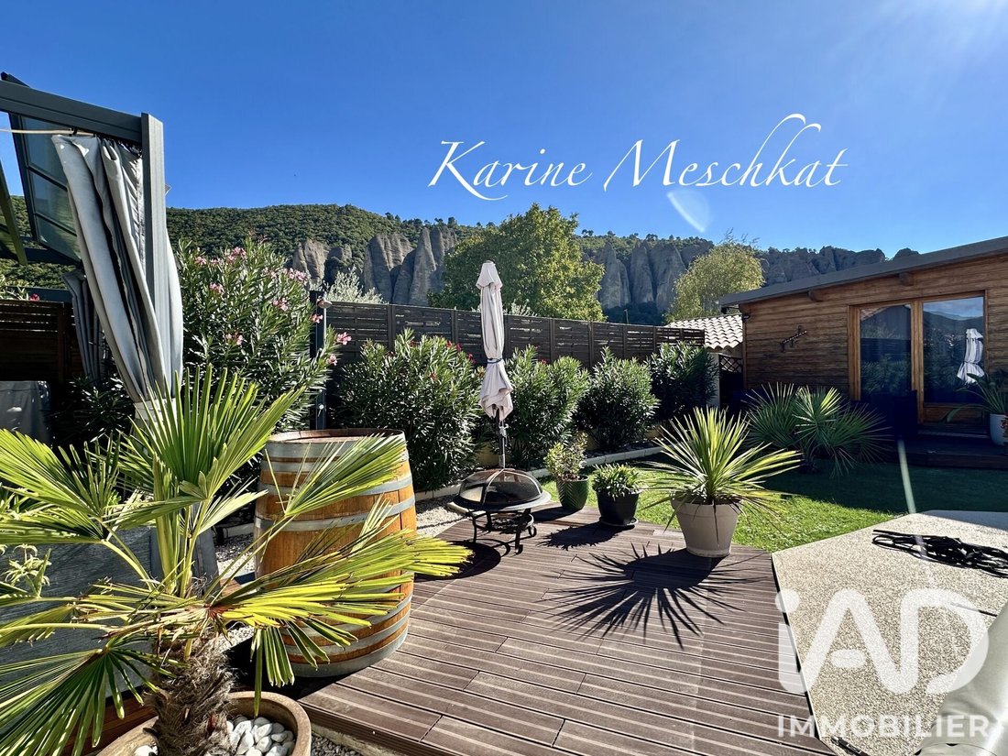
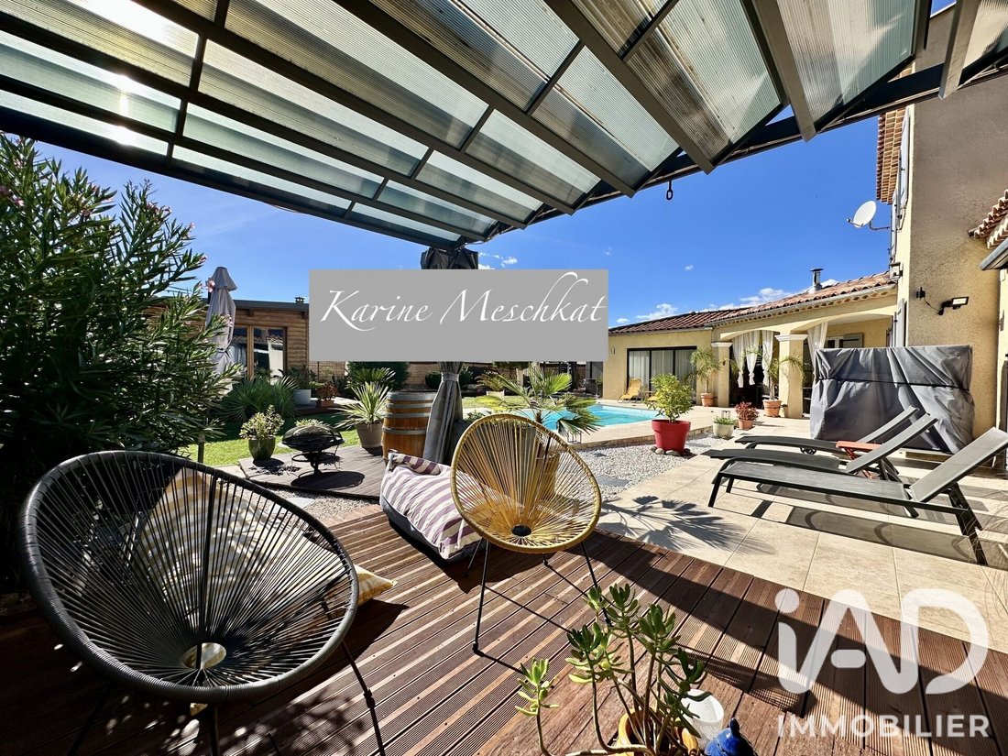
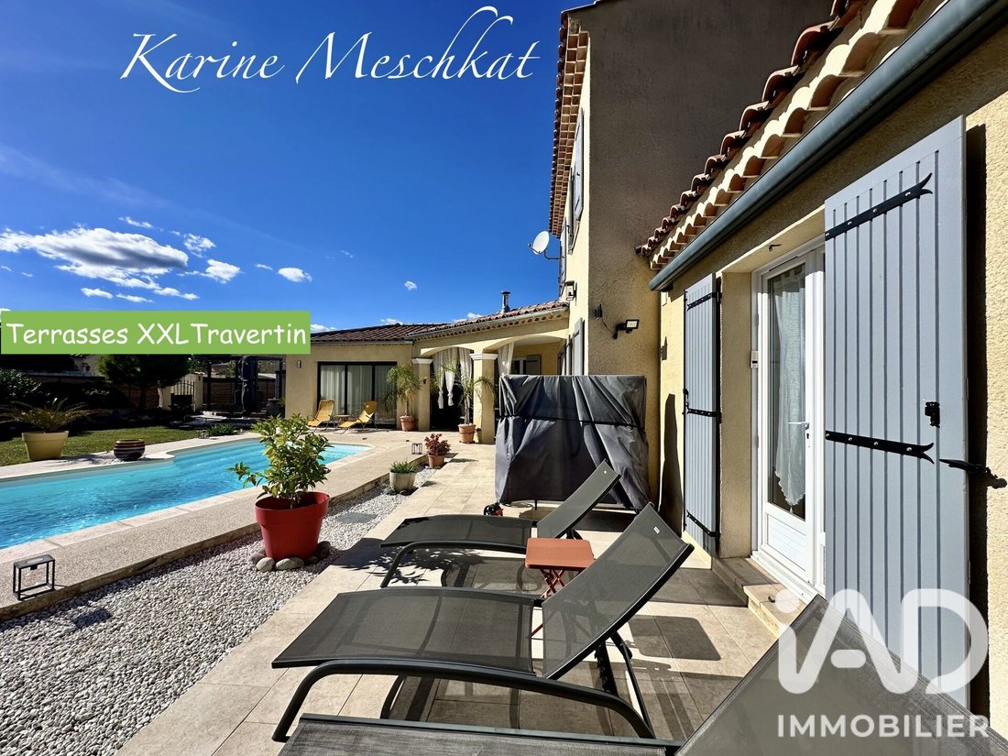
Ultra lumineux il dessert 3 espaces terrasses différents aux ambiances exotiques, l’un à proximité du terrain de pétanque parfaitement réalisé, l’autre à proximité de l’espace barbecue/plancha, la dernière proche de la magnifique piscine valorisée par des extérieurs soignés et optimisés.
La maison dispose de 4 chambres confortables dont une suite indépendante en annexe dans un chalet en bois aménagé avec soin et offrant une belle polyvalence et un potentiel d’utilisation selon vos besoins — adapté pour accueillir des proches ou aménager un espace autonome.
Les 2 chambres de l’étage à la vue époustoufflante disposent d’une salle de bain et de WC séparés.
Les 2 salles d’eau agrémentent chacune des suites parentales dont l’annexe.
L’entrée apporte du confort et de l’organisation des espaces tout en étant ouverte et très lumineuse,
Les WC séparés à chaque niveau seront toujours appréciés de tous.
Ces 2 Salles d’eau en plus de la SDB et des 3 WC assurent un bon confort pour toute la famille et les amis de passage.
Côté équipements, la maison se distingue par un système de chauffage complet et économe : Climatisation réversible au RDC, Poêle à bois pour une autonomie en toutes circonstances, énergie solaire et panneaux photovoltaïques dans un état d’esprit d’énergies durables.
La VMC, la fibre optique complètent des équipements techniques soignées.
Le terrain plat d’environ 800 m² est clôturé, sécurisée, et garantit calme et sécurité au quotidien, son accessibilité globale facilite la vie à tous les membres du foyer. Le portail et le garage sont motorisés. La mezzanine de stockage du garage est facilement accessible par un escalier pratique. Point d’eau au garage. Points d’eau extérieurs. EAU D’ARROSAGE DU CANAL.
Un ensemble de points forts et recherchés pour une qualité de vie incomparable sont réunis dans les prestations de ce bien très rare à la vente qui conjugue confort total, espace, verdure, soin, bon goût et praticité.
Venez découvrir cette belle maison: vous serez sous le charme sans l’ombre d’un doute!
SVP Contactez-moi par MESSAGE ÉCRIT sur WATSAP ou par SMS pour compléter votre ’clic’ sur le site.
Je vous répondrai très rapidement avec plaisir afin de vous renseigner puis d’organiser votre visite de ce bien immanquable.
INDIVIDUAL HOUSE - EXCEPTIONAL VIEW - 6/7 ROOMS - 4 BEDROOMS including a MASTER SUITE ON GROUND FLOOR - OFFICE - FITTED EQUIPPED KITCHEN - OPEN TO LIVING AREA - 3 BATHROOMS - 3 SEPARATE WC - 160 M2 (140 M² + 20 M2 independent annex) - HEATED SECURE POOL - SUNBATHING AREAS - COVERED DINING TERRACE - ADJUSTABLE LOUVERED SOLARIUM TERRACE - PETANQUE COURT - NUMEROUS LANDSCAPED TERRACES - GREEN AND FLOWERING SPACES - LANDSCAPED ENCLOSED GARDEN 800 M2 - LARGE GARAGE with MEZZANINE and WORKSHOP AREA - CAR SHELTER - 4/5 PARKING SPACES ON PROPERTY - MOTORHOME ACCESSIBLE - MOTORIZED GATE - SPACIOUS VOLUMES - BRIGHT NATURAL LIGHT - NUMEROUS LARGE WINDOWS - PHOTOVOLTAIC PANELS - HEAT PUMPS - ENERGY RATING C - MAINS DRAINAGE
QUALITY FINISHES - IMMACULATE CONDITION - WELL MAINTAINED - NO WORK REQUIRED
Combining character, charm, comfort and practicality, this villa with a vacation feel (traditional construction from 2004) has been very carefully renovated.
It offers a living environment for a bright, functional and very welcoming daily life.
Totaling 160 m² of living space essentially spread over one level, the villa is organized around 6/7 main rooms designed for maximum daily comfort.
The entrance with storage leads to a VAST BRIGHT GROUND FLOOR LIVING SPACE* offering numerous large windows allowing direct access to the magnificent garden and beautifully landscaped terraces.
*It comprises a lovely open functional kitchen perfectly fitted and contemporary, a dining room with good family capacity for large gatherings, an open office space cleverly defined by a custom modern room divider, and a large living room at the heart of this property, with triple south-east-west exposure giving this villa a true vacation and family home feel!
Ultra bright, it opens onto 3 different terrace spaces with exotic ambiances, one near the perfectly designed petanque court, another near the barbecue/plancha area, the last close to the magnificent pool enhanced by well-maintained and optimized outdoor spaces.
The house has 4 comfortable bedrooms including an independent suite in an annex within a carefully appointed wooden chalet offering great versatility and potential for use according to your needs — suitable for welcoming guests or creating an autonomous space.
The 2 upstairs bedrooms with stunning views each have a bathroom and separate WC.
The 2 bathrooms complement each of the master suites including the annex.
The entrance provides comfort and space organization while being open and very bright.
Separate WC at each level will always be appreciated by all.
These 2 bathrooms in addition to the bathroom and 3 WC ensure good comfort for the whole family and visiting friends.
In terms of equipment, the house stands out with a complete and economical heating system: Reversible air conditioning on ground floor, Wood-burning stove for independence in all circumstances, solar energy and photovoltaic panels reflecting a commitment to sustainable energy.
The mechanical ventilation, fiber optic connection complete the carefully selected technical equipment.
The flat plot of approximately 800 m² is enclosed, secure, and guarantees peace and safety daily, its overall accessibility facilitates life for all household members. The gate and garage are motorized. The garage storage mezzanine is easily accessible by a practical staircase. Water point in garage. Exterior water points. IRRIGATION WATER FROM CANAL.
A collection of sought-after strengths and features for incomparable quality of life are brought together in the finishes of this very rare property for sale that combines total comfort, space, greenery, care, good taste and practicality.
Come discover this lovely house: you will be charmed without a doubt!
Please contact me by WRITTEN MESSAGE on WHATSAPP or by SMS to complete your interest in the website listing.
I will respond very quickly with pleasure to provide information and organize your visit to this unmissable property.
Honoraires d’agence à la charge du vendeur.
La présentation d’une pièce d’identité en cours de validité sera demandée à la visite, conformément à l’article [hidden information] du Code monétaire et financier. Les informations sur les risques auxquels ce bien est exposé, y compris l’obligation légale de débroussaillement, sont disponibles sur le site Géorisques : [hidden information]
La présente annonce immobilière a été rédigée sous la responsabilité éditoriale de Mme Karine Meschkat mandataire indépendant en immobilier (sans détention de fonds), agent commercial de la SAS [hidden information] France immatriculé au RSAC de manosque sous le numéro [hidden information], titulaire de la carte de démarchage immobilier pour le compte de la société [hidden information] France SAS.
Des informations sur les risques auxquels est exposé ce bien sont disponibles sur le site Géorisques : https://www.georisques.gouv.fr/
BELLES PRESTATIONS - ÉTAT IMPECCABLE - SOIGNÉ & ENTRETENU - AUCUN TRAVAUX -
SOYEZ LES BIENVENU AUX MÉES - TRADUCTION ANGLAISE CI DESSOUS.
Alliant cachet, charme, confort et praticité, cette villa aux airs de vacances (de construction traditionnelle & de 2004) a été très soigneusement rénovée.
Elle offre un cadre de vie coup de coeur pour un quotidien lumineux, fonctionnel et très convivial.
Totalisant 160 m² habitables essentiellement répartis de plain pied, la villa s’articule autour de 6/7 pièces principales pensées pour un grand confort du quotidien.
L’entrée avec rangements accède à un VASTE ESPACE JOUR DE PLAIN PIED* lumineux offrant de nombreuses baies vitrées permettant un accès direct au magnifique jardin et aux terrasses joliment aménagées.
*Il se compose d’une belle cuisine ouverte fonctionnelle et conviviale parfaitement aménagée et actuelle, d’une salle à manger de belle capacité familiale pour de grandes tablées, d’un espace bureau ouvert et cependant délimité judicieusement par un claustra sur mesure et tendance, et d’un grand séjour coeur de vie de ce bien, avec triple exposition sud - est - ouest donnant ainsi un véritable air de vacances et de maison de famille à cette villa !
Ultra lumineux il dessert 3 espaces terrasses différents aux ambiances exotiques, l’un à proximité du terrain de pétanque parfaitement réalisé, l’autre à proximité de l’espace barbecue/plancha, la dernière proche de la magnifique piscine valorisée par des extérieurs soignés et optimisés.
La maison dispose de 4 chambres confortables dont une suite indépendante en annexe dans un chalet en bois aménagé avec soin et offrant une belle polyvalence et un potentiel d’utilisation selon vos besoins — adapté pour accueillir des proches ou aménager un espace autonome.
Les 2 chambres de l’étage à la vue époustoufflante disposent d’une salle de bain et de WC séparés.
Les 2 salles d’eau agrémentent chacune des suites parentales dont l’annexe.
L’entrée apporte du confort et de l’organisation des espaces tout en étant ouverte et très lumineuse,
Les WC séparés à chaque niveau seront toujours appréciés de tous.
Ces 2 Salles d’eau en plus de la SDB et des 3 WC assurent un bon confort pour toute la famille et les amis de passage.
Côté équipements, la maison se distingue par un système de chauffage complet et économe : Climatisation réversible au RDC, Poêle à bois pour une autonomie en toutes circonstances, énergie solaire et panneaux photovoltaïques dans un état d’esprit d’énergies durables.
La VMC, la fibre optique complètent des équipements techniques soignées.
Le terrain plat d’environ 800 m² est clôturé, sécurisée, et garantit calme et sécurité au quotidien, son accessibilité globale facilite la vie à tous les membres du foyer. Le portail et le garage sont motorisés. La mezzanine de stockage du garage est facilement accessible par un escalier pratique. Point d’eau au garage. Points d’eau extérieurs. EAU D’ARROSAGE DU CANAL.
Un ensemble de points forts et recherchés pour une qualité de vie incomparable sont réunis dans les prestations de ce bien très rare à la vente qui conjugue confort total, espace, verdure, soin, bon goût et praticité.
Venez découvrir cette belle maison: vous serez sous le charme sans l’ombre d’un doute!
SVP Contactez-moi par MESSAGE ÉCRIT sur WATSAP ou par SMS pour compléter votre ’clic’ sur le site.
Je vous répondrai très rapidement avec plaisir afin de vous renseigner puis d’organiser votre visite de ce bien immanquable.
INDIVIDUAL HOUSE - EXCEPTIONAL VIEW - 6/7 ROOMS - 4 BEDROOMS including a MASTER SUITE ON GROUND FLOOR - OFFICE - FITTED EQUIPPED KITCHEN - OPEN TO LIVING AREA - 3 BATHROOMS - 3 SEPARATE WC - 160 M2 (140 M² + 20 M2 independent annex) - HEATED SECURE POOL - SUNBATHING AREAS - COVERED DINING TERRACE - ADJUSTABLE LOUVERED SOLARIUM TERRACE - PETANQUE COURT - NUMEROUS LANDSCAPED TERRACES - GREEN AND FLOWERING SPACES - LANDSCAPED ENCLOSED GARDEN 800 M2 - LARGE GARAGE with MEZZANINE and WORKSHOP AREA - CAR SHELTER - 4/5 PARKING SPACES ON PROPERTY - MOTORHOME ACCESSIBLE - MOTORIZED GATE - SPACIOUS VOLUMES - BRIGHT NATURAL LIGHT - NUMEROUS LARGE WINDOWS - PHOTOVOLTAIC PANELS - HEAT PUMPS - ENERGY RATING C - MAINS DRAINAGE
QUALITY FINISHES - IMMACULATE CONDITION - WELL MAINTAINED - NO WORK REQUIRED
Combining character, charm, comfort and practicality, this villa with a vacation feel (traditional construction from 2004) has been very carefully renovated.
It offers a living environment for a bright, functional and very welcoming daily life.
Totaling 160 m² of living space essentially spread over one level, the villa is organized around 6/7 main rooms designed for maximum daily comfort.
The entrance with storage leads to a VAST BRIGHT GROUND FLOOR LIVING SPACE* offering numerous large windows allowing direct access to the magnificent garden and beautifully landscaped terraces.
*It comprises a lovely open functional kitchen perfectly fitted and contemporary, a dining room with good family capacity for large gatherings, an open office space cleverly defined by a custom modern room divider, and a large living room at the heart of this property, with triple south-east-west exposure giving this villa a true vacation and family home feel!
Ultra bright, it opens onto 3 different terrace spaces with exotic ambiances, one near the perfectly designed petanque court, another near the barbecue/plancha area, the last close to the magnificent pool enhanced by well-maintained and optimized outdoor spaces.
The house has 4 comfortable bedrooms including an independent suite in an annex within a carefully appointed wooden chalet offering great versatility and potential for use according to your needs — suitable for welcoming guests or creating an autonomous space.
The 2 upstairs bedrooms with stunning views each have a bathroom and separate WC.
The 2 bathrooms complement each of the master suites including the annex.
The entrance provides comfort and space organization while being open and very bright.
Separate WC at each level will always be appreciated by all.
These 2 bathrooms in addition to the bathroom and 3 WC ensure good comfort for the whole family and visiting friends.
In terms of equipment, the house stands out with a complete and economical heating system: Reversible air conditioning on ground floor, Wood-burning stove for independence in all circumstances, solar energy and photovoltaic panels reflecting a commitment to sustainable energy.
The mechanical ventilation, fiber optic connection complete the carefully selected technical equipment.
The flat plot of approximately 800 m² is enclosed, secure, and guarantees peace and safety daily, its overall accessibility facilitates life for all household members. The gate and garage are motorized. The garage storage mezzanine is easily accessible by a practical staircase. Water point in garage. Exterior water points. IRRIGATION WATER FROM CANAL.
A collection of sought-after strengths and features for incomparable quality of life are brought together in the finishes of this very rare property for sale that combines total comfort, space, greenery, care, good taste and practicality.
Come discover this lovely house: you will be charmed without a doubt!
Please contact me by WRITTEN MESSAGE on WHATSAPP or by SMS to complete your interest in the website listing.
I will respond very quickly with pleasure to provide information and organize your visit to this unmissable property.
Honoraires d’agence à la charge du vendeur.
La présentation d’une pièce d’identité en cours de validité sera demandée à la visite, conformément à l’article [hidden information] du Code monétaire et financier. Les informations sur les risques auxquels ce bien est exposé, y compris l’obligation légale de débroussaillement, sont disponibles sur le site Géorisques : [hidden information]
La présente annonce immobilière a été rédigée sous la responsabilité éditoriale de Mme Karine Meschkat mandataire indépendant en immobilier (sans détention de fonds), agent commercial de la SAS [hidden information] France immatriculé au RSAC de manosque sous le numéro [hidden information], titulaire de la carte de démarchage immobilier pour le compte de la société [hidden information] France SAS.
Des informations sur les risques auxquels est exposé ce bien sont disponibles sur le site Géorisques : https://www.georisques.gouv.fr/
iad France - Karine Meschkat presents: INDIVIDUAL HOUSE - EXCEPTIONAL VIEW - 6/7 ROOMS - 4 BEDROOMS including a GROUND FLOOR MASTER SUITE - OFFICE - FITTED EQUIPPED KITCHEN - OPEN TO LIVING ROOM - 3 BATHROOMS - 3 TOILETS - 160 M2 (140 M² + 20 M2 independent annex) - HEATED SECURE POOL - SUNBATHING AREAS - COVERED DINING TERRACE - ADJUSTABLE LOUVERED SOLARIUM TERRACE - PETANQUE COURT - NUMEROUS LANDSCAPED TERRACES - GREEN AND FLOWERING SPACES - LANDSCAPED ENCLOSED GARDEN 800 M2 - LARGE GARAGE with MEZZANINE and WORKSHOP AREA - CAR SHELTER - 4/5 PARKING SPACES ON THE PROPERTY - MOTORHOME ACCESSIBLE - MOTORIZED GATE - SPACIOUS VOLUMES - BRIGHTNESS - MANY LARGE WINDOWS - PHOTOVOLTAIC PANELS - HEAT PUMPS - ENERGY RATING C - MAINS DRAINAGE
QUALITY FINISHES - IMMACULATE CONDITION - WELL MAINTAINED - NO WORK REQUIRED
Combining character, charm, comfort, and practicality, this villa with a holiday feel (traditional construction from 2004) has been very carefully renovated.
It offers a living environment that is bright, functional, and very welcoming for everyday life.
With a total of 160 m² of living space mainly on one level, the villa is arranged around 6/7 main rooms designed for great daily comfort.
The entrance with storage leads to a VAST BRIGHT GROUND FLOOR LIVING AREA* with many large windows providing direct access to the beautiful garden and nicely landscaped terraces.
*It includes a lovely open, functional, and modern kitchen, a spacious dining room suitable for large family gatherings, an open office area cleverly separated by a custom trendy room divider, and a large living room at the heart of the home with triple exposure to the south, east, and west, giving the villa a true holiday and family home atmosphere!
Extremely bright, it opens onto three different terraces with exotic atmospheres: one near the perfectly designed petanque court, another close to the barbecue/plancha area, and the last near the magnificent pool enhanced by well-maintained and optimized outdoor spaces.
The house features 4 comfortable bedrooms, including an independent suite in an annex within a carefully fitted wooden chalet offering great versatility and potential uses according to your needs — ideal for hosting guests or creating an autonomous space.
The two upstairs bedrooms with breathtaking views each have a bathroom and separate toilet.
The two bathrooms complement each master suite, including the annex.
The entrance provides comfort and space organization while remaining open and very bright.
Separate toilets on each level will always be appreciated by everyone.
These two bathrooms, in addition to the main bathroom and three toilets, ensure good comfort for the whole family and visiting friends.
Regarding equipment, the house stands out with a complete and economical heating system: reversible air conditioning on the ground floor, wood stove for independence in all circumstances, solar energy, and photovoltaic panels reflecting a commitment to sustainable energy.
Mechanical ventilation and fiber optic connection complete the carefully selected technical equipment.
The flat plot of approximately 800 m² is enclosed, secure, and guarantees peace and safety daily. Its overall accessibility facilitates life for all household members. The gate and garage are motorized. The garage storage mezzanine is easily accessible via a practical staircase. Water point in the garage. Exterior water points. IRRIGATION WATER FROM CANAL.
A collection of sought-after features and strengths for incomparable quality of life are combined in the finishes of this very rare property for sale, which offers total comfort, space, greenery, care, good taste, and practicality.
Come discover this beautiful house: you will be charmed without a doubt!
Please contact me by WRITTEN MESSAGE on WHATSAPP or by SMS to complete your inquiry on the website.
I will respond very quickly and gladly to provide information and arrange your visit to this unmissable property.
Agency fees payable by the seller.
A valid ID will be requested at the visit, in accordance with article [hidden information] of the Monetary and Financial Code. Information on risks to which this property is exposed, including the legal obligation for brush clearing, is available on the Géorisques website: [hidden information]
This real estate listing was written under the editorial responsibility of Ms. Karine Meschkat, independent real estate agent (without holding funds), commercial agent of SAS [hidden information] France registered with the RSAC of Manosque under number [hidden information], holder of the real estate canvassing card on behalf of the company [hidden information] France SAS.
Des informations sur les risques auxquels est exposé ce bien sont disponibles sur le site Géorisques : https://www.georisques.gouv.fr/
QUALITY FINISHES - IMMACULATE CONDITION - WELL MAINTAINED - NO WORK REQUIRED
Combining character, charm, comfort, and practicality, this villa with a holiday feel (traditional construction from 2004) has been very carefully renovated.
It offers a living environment that is bright, functional, and very welcoming for everyday life.
With a total of 160 m² of living space mainly on one level, the villa is arranged around 6/7 main rooms designed for great daily comfort.
The entrance with storage leads to a VAST BRIGHT GROUND FLOOR LIVING AREA* with many large windows providing direct access to the beautiful garden and nicely landscaped terraces.
*It includes a lovely open, functional, and modern kitchen, a spacious dining room suitable for large family gatherings, an open office area cleverly separated by a custom trendy room divider, and a large living room at the heart of the home with triple exposure to the south, east, and west, giving the villa a true holiday and family home atmosphere!
Extremely bright, it opens onto three different terraces with exotic atmospheres: one near the perfectly designed petanque court, another close to the barbecue/plancha area, and the last near the magnificent pool enhanced by well-maintained and optimized outdoor spaces.
The house features 4 comfortable bedrooms, including an independent suite in an annex within a carefully fitted wooden chalet offering great versatility and potential uses according to your needs — ideal for hosting guests or creating an autonomous space.
The two upstairs bedrooms with breathtaking views each have a bathroom and separate toilet.
The two bathrooms complement each master suite, including the annex.
The entrance provides comfort and space organization while remaining open and very bright.
Separate toilets on each level will always be appreciated by everyone.
These two bathrooms, in addition to the main bathroom and three toilets, ensure good comfort for the whole family and visiting friends.
Regarding equipment, the house stands out with a complete and economical heating system: reversible air conditioning on the ground floor, wood stove for independence in all circumstances, solar energy, and photovoltaic panels reflecting a commitment to sustainable energy.
Mechanical ventilation and fiber optic connection complete the carefully selected technical equipment.
The flat plot of approximately 800 m² is enclosed, secure, and guarantees peace and safety daily. Its overall accessibility facilitates life for all household members. The gate and garage are motorized. The garage storage mezzanine is easily accessible via a practical staircase. Water point in the garage. Exterior water points. IRRIGATION WATER FROM CANAL.
A collection of sought-after features and strengths for incomparable quality of life are combined in the finishes of this very rare property for sale, which offers total comfort, space, greenery, care, good taste, and practicality.
Come discover this beautiful house: you will be charmed without a doubt!
Please contact me by WRITTEN MESSAGE on WHATSAPP or by SMS to complete your inquiry on the website.
I will respond very quickly and gladly to provide information and arrange your visit to this unmissable property.
Agency fees payable by the seller.
A valid ID will be requested at the visit, in accordance with article [hidden information] of the Monetary and Financial Code. Information on risks to which this property is exposed, including the legal obligation for brush clearing, is available on the Géorisques website: [hidden information]
This real estate listing was written under the editorial responsibility of Ms. Karine Meschkat, independent real estate agent (without holding funds), commercial agent of SAS [hidden information] France registered with the RSAC of Manosque under number [hidden information], holder of the real estate canvassing card on behalf of the company [hidden information] France SAS.
Des informations sur les risques auxquels est exposé ce bien sont disponibles sur le site Géorisques : https://www.georisques.gouv.fr/
-
Type de propriété
Maison
-
Étages
1
-
Année de construction
2004
-
Prix/pied²
$338
-
Émissions
A
-
Consommation
C
Caractéristiques
- Jardin
- Terrasse
- Piscine
- Garage
- Foyer
- Cuisine ouverte
- Pergola
- Vue panoramique / panoramique
- Porte
Caractéristiques
Lot
- Vue panoramique / panoramique
Intérieur
- Bureau
- Climatisation
- Îlot de cuisine
- Cuisinière à gaz
- Cuisine ouverte
Outdoor
- Terrasse
- Stationnement
- Foyer
- Piscine
- Garage
- Porte
- Pergola
- Jardin
Explorez le secteur
Les Mées, Provence-Alpes-Côte d'Azur, France
Voir sur Google Maps
Prix par sqft
Faible
Élevé
Located in Les Mées, Alpes-de-Haute-Provence, this property offers serene living in Provence-Alpes-Côte d’Azur. It provides easy access to Digne-les-Bains transport links and is within 1.5 hours by car to Marseille Provence Airport. Residents benefit from proximity to outdoor activities in nearby nature spots and quality local and international schools, blending countryside tranquility with practical connectivity.
Voir à proximité
Attractions
Écoles
Marseille Provence Airport
Airport
85 min
Digne-les-Bains Train Station
Train Station
20 min
Marina Port-Saint-Louis-du-Rhône
Port / Marina
90 min
Golf de Manosque
Golf & Country Clubs
30 min
Spa Thermal Digne-les-Bains
Luxury Wellness & Spas
20 min
Les Mées Rock Formations
Outdoor & Nature
5 min
Centre Commercial Carrefour Digne-les-Bains
Shopping & Lifestyle
20 min
Lycée Général et Technologique Paul Arène
Public School
20 min
École Primaire Les Mées
Public School
5 min
Inscrit il y a 3 ans
Vous vous êtes renseigné sur ce bien
L'agent vous contactera bientôt par
Publié par
11033
Annonces
2023
Inscrit
Réserver une visite avec the agent
Choisissez une date et si vous souhaitez une visite virtuelle ou en personne avec l’agent.
Date préférée
Type de visite
Dernière mise à jour
Aujourd'hui
Première mise en ligne
Novembre 7
Référence de l’annonce
2142966
La confiance des plus grands courtiers du monde
Les agents des propriétés les plus exceptionnelles du monde publient sur JamesEdition.
- Des annonces de Sotheby's, Christie's, BARNES et Engel & Völkers
- Chaque annonce est vérifiée avant sa mise en ligne
- Contactez directement des agents vérifiés
En continuant, vous acceptez nos Conditions et notre Politique de confidentialité.