$3,340,519
Chalet Schuss Exclusif
- 5 Chambres
- 5 SdB
- 4,984 Sqft
- 3
À propos de la propriété
La description a été traduite automatiquement.
La description est affichée dans la langue d'origine.
CHALET SCHUSS — UN PROJET NEUF SKI AUX PIEDS SUR LA KANDAHAR
Un emplacement exceptionnel, environ 600 m² avec balcons et terrasses, et 8 000 m² de terrain privatif.
En exclusivité, Chamonix Sotheby’s International Realty vous présente Schuss : un projet de construction pour un chalet neuf de prestige sur la mythique piste de la Kandahar, aux Houches, face au massif du Mont-Blanc.
Un emplacement exceptionnel, environ 600 m² avec balcons et terrasses, et 8 000 m² de terrain privatif.
En exclusivité, Chamonix Sotheby’s International Realty vous présente Schuss : un projet de construction pour un chalet neuf de prestige sur la mythique piste de la Kandahar, aux Houches, face au massif du Mont-Blanc.
CHALET SCHUSS — A NEW SKI-IN/SKI-OUT DEVELOPMENT ON THE KANDAHAR SLOPE
An exceptional location, approximately 600 sq m of living space including balconies and terraces, set within 8,000 sq m of private grounds.
Exclusively presented by Chamonix Sotheby’s International Realty, Chalet Schuss is an exceptional new-build chalet project situated directly on the legendary Kandahar ski
An exceptional location, approximately 600 sq m of living space including balconies and terraces, set within 8,000 sq m of private grounds.
Exclusively presented by Chamonix Sotheby’s International Realty, Chalet Schuss is an exceptional new-build chalet project situated directly on the legendary Kandahar ski
CHALET SCHUSS — UN PROJET NEUF SKI AUX PIEDS SUR LA KANDAHAR
Un emplacement exceptionnel, environ 600 m² avec balcons et terrasses, et 8 000 m² de terrain privatif.
En exclusivité, Chamonix Sotheby’s International Realty vous présente Schuss : un projet de construction pour un chalet neuf de prestige sur la mythique piste de la Kandahar, aux Houches, face au massif du Mont-Blanc.
Au cœur du hameau confidentiel de Belleface, cette propriété réunit les attributs d’un véritable Trophy Chalet : une situation remarquable en bordure immédiate des pistes, un vaste terrain privatif, des vues dégagées et un environnement boisé préservant l’intimité. L’accès s’effectue par un chemin privé d’environ 160 mètres, à travers les bois.
Un permis rare pour un projet d’envergure
La propriété bénéficie d’un permis de construire purgé de tout recours, permettant la réalisation d’un chalet neuf de plus de 450 m², complété par près de 157 m² de balcons et de terrasses, soit un ensemble d’environ 600 m².
L’un des derniers permis de construire de plus de 400 m² dans la vallée de Chamonix, ce projet offre l’opportunité de créer une propriété alpine de référence dans un emplacement exceptionnel.
Cinq suites et des prestations dédiées à l’art de vivre en montagne
Réparti sur quatre niveaux, le futur chalet associe de généreux espaces de réception à cinq chambres avec salles de bains privatives.
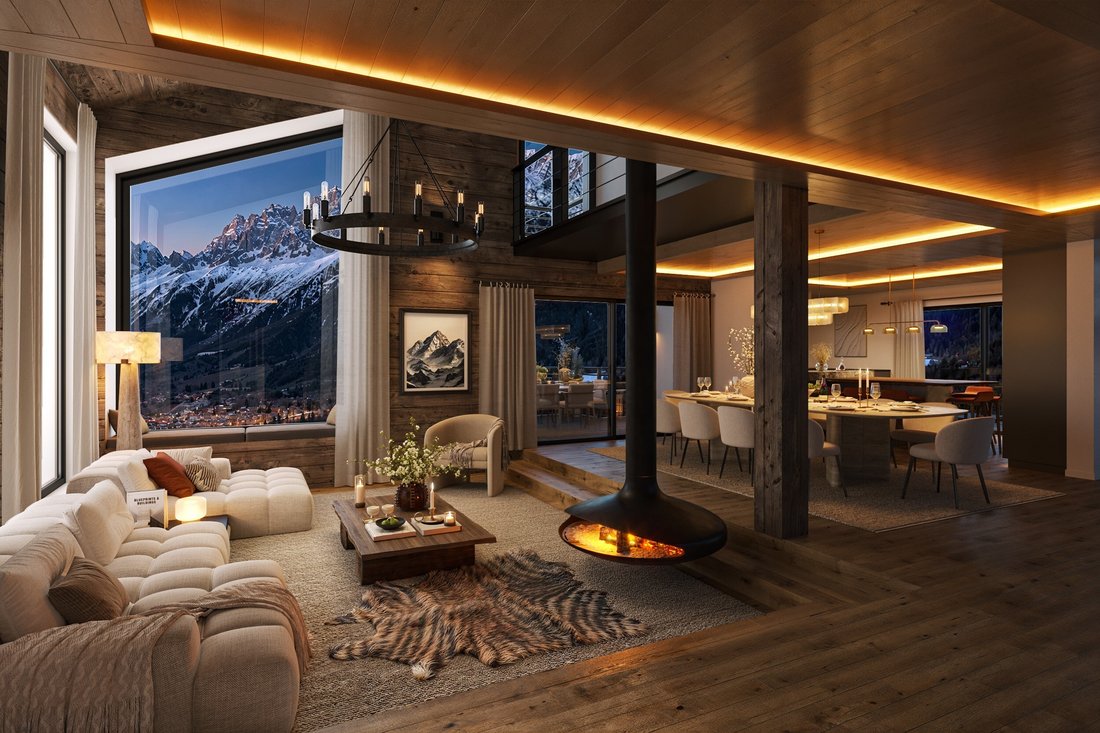
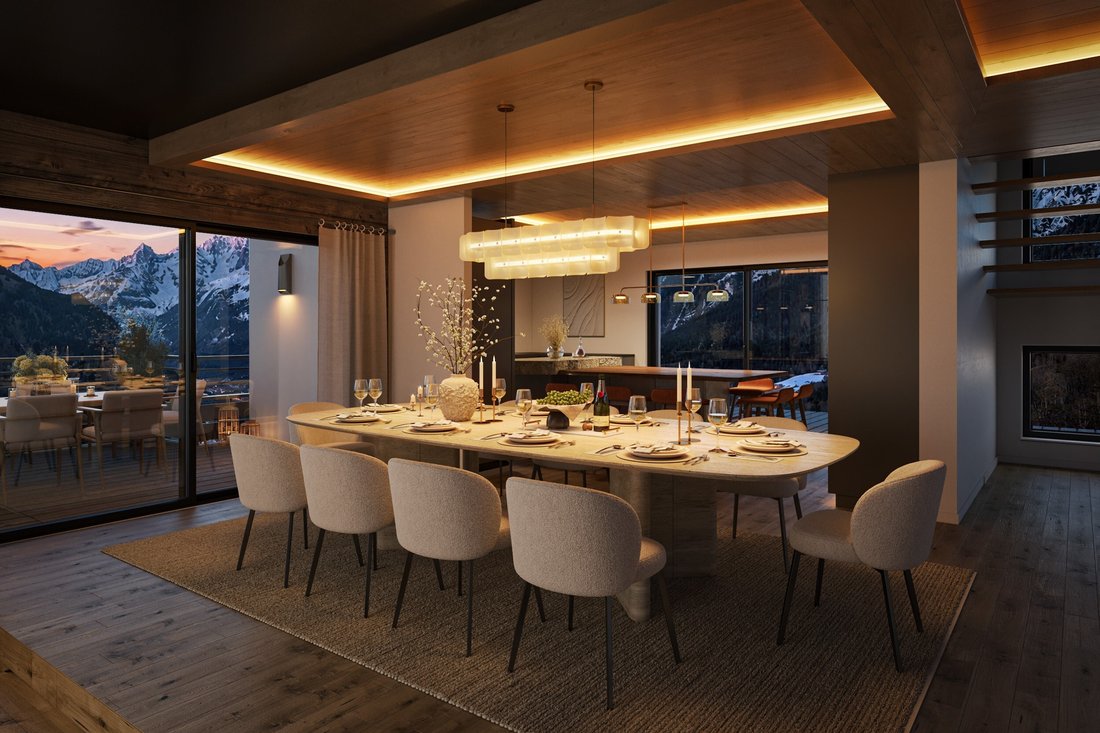
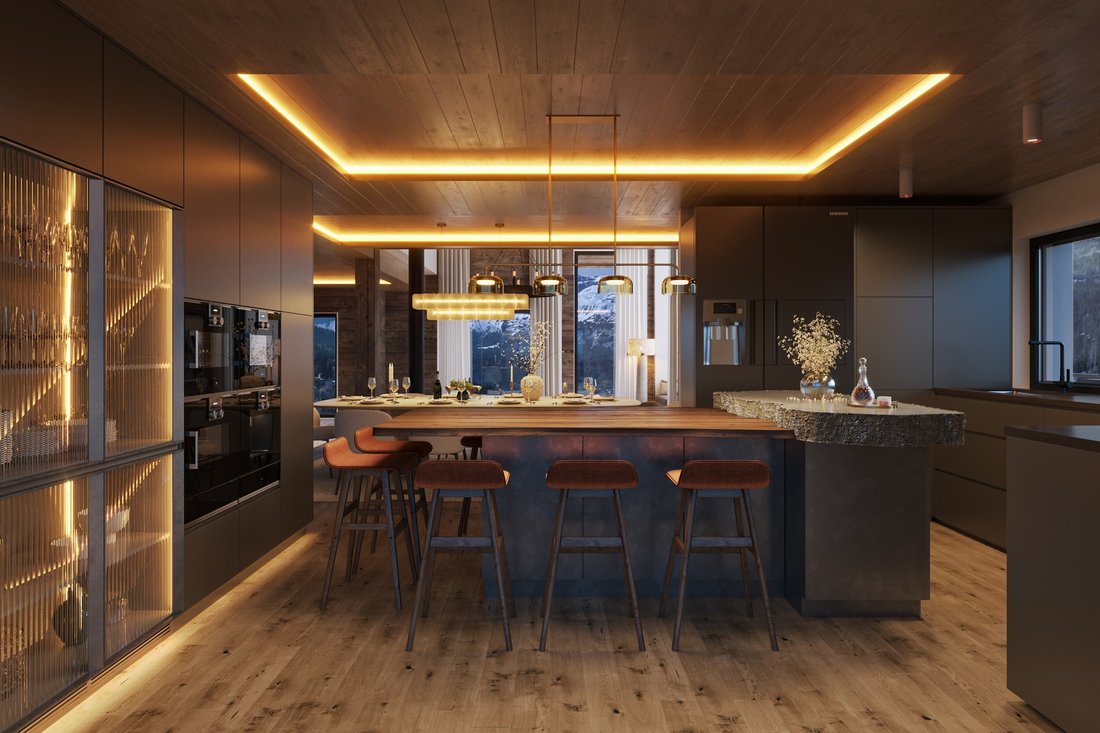
Un séjour cathédrale, une salle à manger pour douze convives et une cuisine ouverte composent le principal espace de vie, prolongé par une vaste terrasse panoramique. Une entrée avec vestiaire et rangement pour les équipements de montagne ainsi qu’un double garage complètent ce niveau.
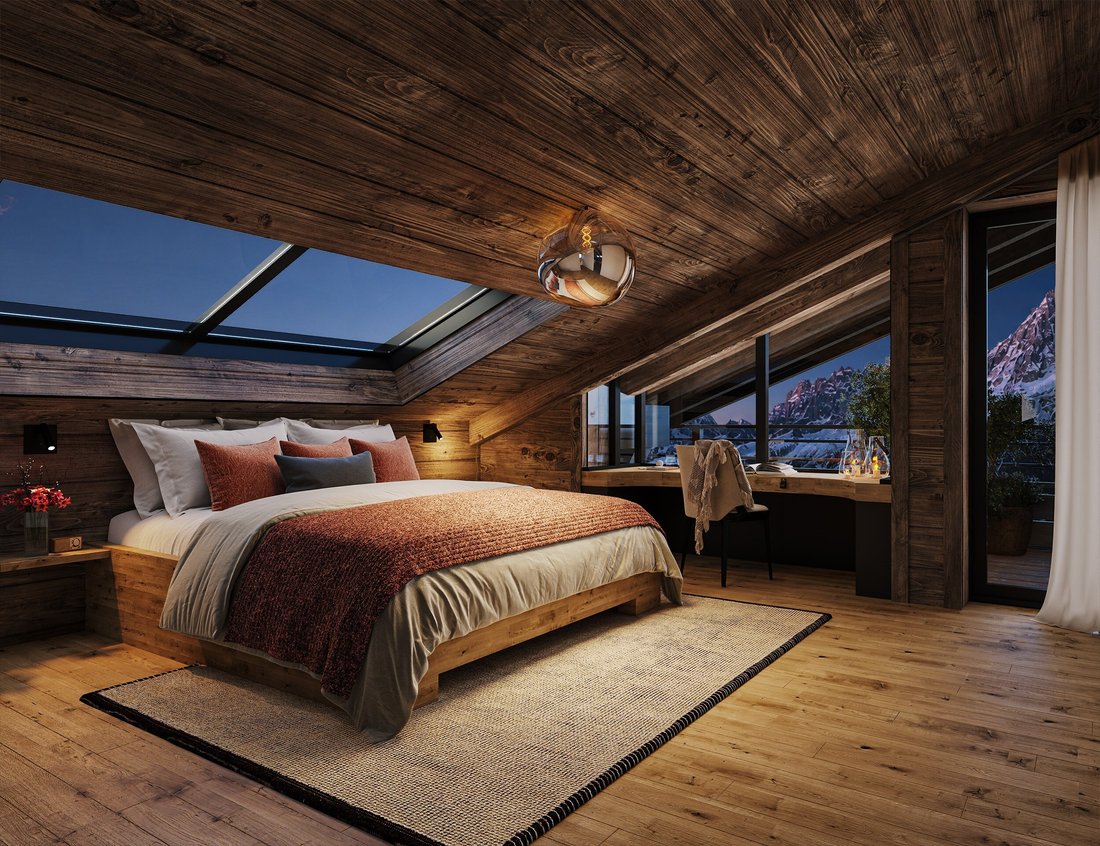
Le premier étage accueille quatre chambres avec salles de bains et balcons privatifs, dont une suite avec dressing. Le dernier niveau est entièrement consacré à une vaste suite parentale avec dressing, salle de bains et terrasse privative.
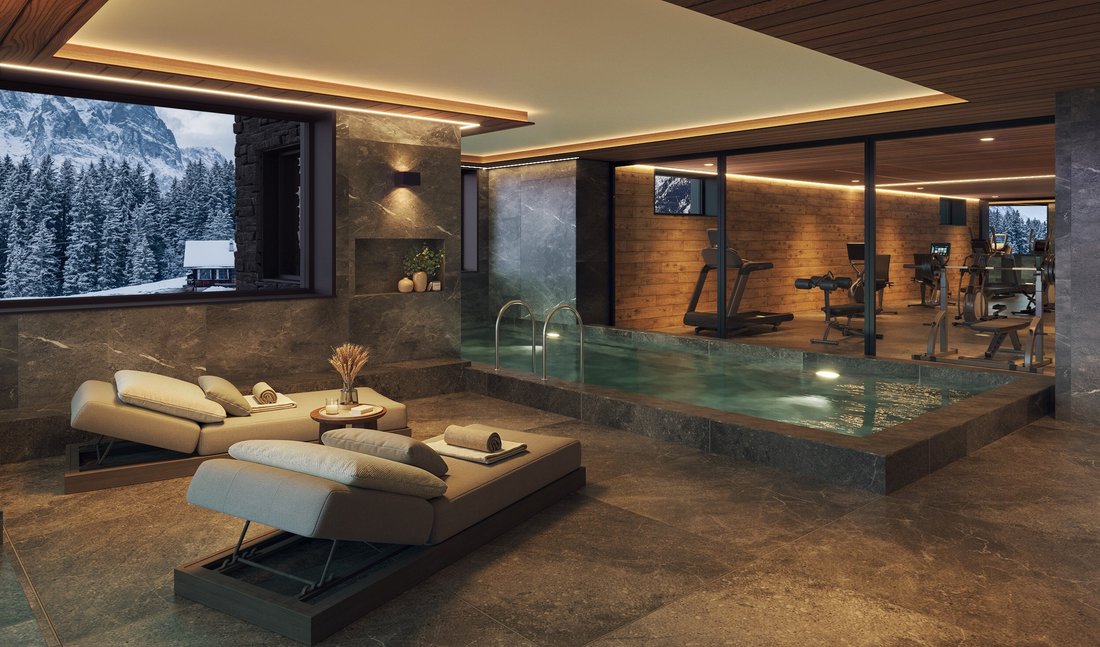
Ouvert sur le jardin, l’espace bien-être comprend une piscine intérieure, un sauna, un hammam et une salle de sport. Une salle de cinéma, une cave et les espaces de service complètent le projet.
Un investissement patrimonial accompagné par T & L Advisory
La rareté de l’emplacement, les 8 000 m² de terrain privatif et le permis purgé constituent les principaux atouts de ce projet, pour la création d’une résidence familiale de prestige ou d’un investissement destiné à la location haut de gamme.
Notre société T & L Advisory assurera le pilotage du projet de travaux pour le compte de l’acquéreur, avec un accompagnement dans la coordination des intervenants et le suivi du budget et du calendrier.
Prix d’acquisition de la propriété avec permis de construire purgé : 2 850 000 €.
Budget prévisionnel des travaux pour une finition premium : environ 2 500 000 € HT, en supplément du prix d’acquisition, à préciser selon les prestations et les choix définitifs de l’acquéreur.
Le dossier complet, les plans et les modalités d’accompagnement sont disponibles sur demande.
Pour plus de renseignements, contactez Lionel Thomas, Chamonix Sotheby’s International Realty, au +33 (0)6 68 31 35 08.
Des informations sur les risques auxquels est exposé ce bien sont disponibles sur le site Géorisques : https://www.georisques.gouv.fr/
Un emplacement exceptionnel, environ 600 m² avec balcons et terrasses, et 8 000 m² de terrain privatif.
En exclusivité, Chamonix Sotheby’s International Realty vous présente Schuss : un projet de construction pour un chalet neuf de prestige sur la mythique piste de la Kandahar, aux Houches, face au massif du Mont-Blanc.
Au cœur du hameau confidentiel de Belleface, cette propriété réunit les attributs d’un véritable Trophy Chalet : une situation remarquable en bordure immédiate des pistes, un vaste terrain privatif, des vues dégagées et un environnement boisé préservant l’intimité. L’accès s’effectue par un chemin privé d’environ 160 mètres, à travers les bois.
Un permis rare pour un projet d’envergure
La propriété bénéficie d’un permis de construire purgé de tout recours, permettant la réalisation d’un chalet neuf de plus de 450 m², complété par près de 157 m² de balcons et de terrasses, soit un ensemble d’environ 600 m².
L’un des derniers permis de construire de plus de 400 m² dans la vallée de Chamonix, ce projet offre l’opportunité de créer une propriété alpine de référence dans un emplacement exceptionnel.
Cinq suites et des prestations dédiées à l’art de vivre en montagne
Réparti sur quatre niveaux, le futur chalet associe de généreux espaces de réception à cinq chambres avec salles de bains privatives.
Un séjour cathédrale, une salle à manger pour douze convives et une cuisine ouverte composent le principal espace de vie, prolongé par une vaste terrasse panoramique. Une entrée avec vestiaire et rangement pour les équipements de montagne ainsi qu’un double garage complètent ce niveau.
Le premier étage accueille quatre chambres avec salles de bains et balcons privatifs, dont une suite avec dressing. Le dernier niveau est entièrement consacré à une vaste suite parentale avec dressing, salle de bains et terrasse privative.
Ouvert sur le jardin, l’espace bien-être comprend une piscine intérieure, un sauna, un hammam et une salle de sport. Une salle de cinéma, une cave et les espaces de service complètent le projet.
Un investissement patrimonial accompagné par T & L Advisory
La rareté de l’emplacement, les 8 000 m² de terrain privatif et le permis purgé constituent les principaux atouts de ce projet, pour la création d’une résidence familiale de prestige ou d’un investissement destiné à la location haut de gamme.
Notre société T & L Advisory assurera le pilotage du projet de travaux pour le compte de l’acquéreur, avec un accompagnement dans la coordination des intervenants et le suivi du budget et du calendrier.
Prix d’acquisition de la propriété avec permis de construire purgé : 2 850 000 €.
Budget prévisionnel des travaux pour une finition premium : environ 2 500 000 € HT, en supplément du prix d’acquisition, à préciser selon les prestations et les choix définitifs de l’acquéreur.
Le dossier complet, les plans et les modalités d’accompagnement sont disponibles sur demande.
Pour plus de renseignements, contactez Lionel Thomas, Chamonix Sotheby’s International Realty, au +33 (0)6 68 31 35 08.
Des informations sur les risques auxquels est exposé ce bien sont disponibles sur le site Géorisques : https://www.georisques.gouv.fr/
CHALET SCHUSS — A NEW SKI-IN/SKI-OUT DEVELOPMENT ON THE KANDAHAR SLOPE
An exceptional location, approximately 600 sq m of living space including balconies and terraces, set within 8,000 sq m of private grounds.
Exclusively presented by Chamonix Sotheby’s International Realty, Chalet Schuss is an exceptional new-build chalet project situated directly on the legendary Kandahar ski slope in Les Houches, facing the Mont Blanc massif.
Nestled in the secluded hamlet of Belleface, this property brings together all the attributes of a true Trophy Chalet: an outstanding position immediately alongside the ski slopes, extensive private grounds, open mountain views and a wooded setting that ensures privacy. Access is via an approximately 160-metre private driveway through the forest.
A rare planning permission for an exceptional project
The property benefits from a fully approved building permit, with no outstanding appeals, allowing for the construction of a new chalet offering more than 450 sq m of interior space, complemented by almost 157 sq m of balconies and terraces, bringing the total area to approximately 600 sq m.
One of the last building permits for a development exceeding 400 sq m in the Chamonix Valley, this project offers a rare opportunity to create a landmark Alpine property in an exceptional setting.
Five en-suite bedrooms and facilities designed for mountain living
Arranged over four levels, the future chalet combines generous reception areas with five bedrooms, each with its own en-suite bathroom.
A spectacular double-height living room, a dining area accommodating twelve guests and an open-plan kitchen form the main living space, extending onto a large panoramic terrace. An entrance hall with cloakroom and dedicated storage for mountain equipment, together with a double garage, complete this level.
The first floor features four en-suite bedrooms, each with a private balcony, including one suite with a dressing room. The top floor is entirely dedicated to an expansive master suite, complete with dressing room, bathroom and private terrace.
Opening onto the garden, the wellness area will include an indoor swimming pool, sauna, hammam and fitness room. A cinema room, wine cellar and service areas complete the project.
A prime property investment, supported by T & L Advisory
The exceptional location, 8,000 sq m of private grounds and fully approved building permit are the key assets of this project, offering the opportunity to create either a prestigious family residence or a high-end rental investment.
Our company, T & L Advisory, will oversee the construction project on behalf of the purchaser, providing support with the coordination of contractors and monitoring of the budget and construction schedule.
Acquisition price for the property with fully approved building permit: €2,850,000.
Estimated construction budget for premium finishes: approximately €2,500,000 excluding VAT, in addition to the acquisition price. This figure will be refined according to the specifications and final choices made by the purchaser.
The full information pack, plans and details of the project management services are available upon request.
For further information, please contact Lionel Thomas, Chamonix Sotheby’s International Realty, on [hidden information].
Des informations sur les risques auxquels est exposé ce bien sont disponibles sur le site Géorisques : https://www.georisques.gouv.fr/
An exceptional location, approximately 600 sq m of living space including balconies and terraces, set within 8,000 sq m of private grounds.
Exclusively presented by Chamonix Sotheby’s International Realty, Chalet Schuss is an exceptional new-build chalet project situated directly on the legendary Kandahar ski slope in Les Houches, facing the Mont Blanc massif.
Nestled in the secluded hamlet of Belleface, this property brings together all the attributes of a true Trophy Chalet: an outstanding position immediately alongside the ski slopes, extensive private grounds, open mountain views and a wooded setting that ensures privacy. Access is via an approximately 160-metre private driveway through the forest.
A rare planning permission for an exceptional project
The property benefits from a fully approved building permit, with no outstanding appeals, allowing for the construction of a new chalet offering more than 450 sq m of interior space, complemented by almost 157 sq m of balconies and terraces, bringing the total area to approximately 600 sq m.
One of the last building permits for a development exceeding 400 sq m in the Chamonix Valley, this project offers a rare opportunity to create a landmark Alpine property in an exceptional setting.
Five en-suite bedrooms and facilities designed for mountain living
Arranged over four levels, the future chalet combines generous reception areas with five bedrooms, each with its own en-suite bathroom.
A spectacular double-height living room, a dining area accommodating twelve guests and an open-plan kitchen form the main living space, extending onto a large panoramic terrace. An entrance hall with cloakroom and dedicated storage for mountain equipment, together with a double garage, complete this level.
The first floor features four en-suite bedrooms, each with a private balcony, including one suite with a dressing room. The top floor is entirely dedicated to an expansive master suite, complete with dressing room, bathroom and private terrace.
Opening onto the garden, the wellness area will include an indoor swimming pool, sauna, hammam and fitness room. A cinema room, wine cellar and service areas complete the project.
A prime property investment, supported by T & L Advisory
The exceptional location, 8,000 sq m of private grounds and fully approved building permit are the key assets of this project, offering the opportunity to create either a prestigious family residence or a high-end rental investment.
Our company, T & L Advisory, will oversee the construction project on behalf of the purchaser, providing support with the coordination of contractors and monitoring of the budget and construction schedule.
Acquisition price for the property with fully approved building permit: €2,850,000.
Estimated construction budget for premium finishes: approximately €2,500,000 excluding VAT, in addition to the acquisition price. This figure will be refined according to the specifications and final choices made by the purchaser.
The full information pack, plans and details of the project management services are available upon request.
For further information, please contact Lionel Thomas, Chamonix Sotheby’s International Realty, on [hidden information].
Des informations sur les risques auxquels est exposé ce bien sont disponibles sur le site Géorisques : https://www.georisques.gouv.fr/
-
Type de propriété
Maison
-
Année de construction
1953
-
Prix/pied²
$670
Caractéristiques
- Jardin
- Terrasse
- Piscine
- Garage
- Piscine intérieure
- Cave à vins
- Cinéma
- Salle de jeux
- Sauna
Caractéristiques
Lot
- Vue panoramique / panoramique
- Vue sur la montagne
- Vie privée
Intérieur
- Îlot de cuisine
- Jacuzzi
- Bar
- Buanderie
- Sauna
- Salle de jeux
- Cinéma
- Cave à vins
- Piscine intérieure
- Centre de remise en forme / Fitness
Outdoor
- Terrasse
- Balcon
- Piscine
- Garage
- Jardin
Explorez le secteur
Les Houches, Auvergne-Rhône-Alpes, France
Prix par sqft
Faible
Élevé
Emplacement approximatif · demandez l'adresse exacte à l'agent.
Inscrit il y a 7 ans
Vous vous êtes renseigné sur ce bien
L'agent vous contactera bientôt par
Publié par
29
Annonces
2019
Inscrit
Réserver une visite avec the agent
Choisissez une date et si vous souhaitez une visite virtuelle ou en personne avec l’agent.
Date préférée
Type de visite

Chamonix Sotheby's International Realty
2 Quai d'Arve, 74400, Chamonix, Haute-Savoie, France
Voir le profil de l’agence
Dernière mise à jour
Hier
Première mise en ligne
Mars 27, 2021
Lien de l’annonce
Référence de l’annonce
NLQ7FN
Propriétés similaires à proximité
Nouvelles annonces à Les Houches




Explorez plus de biens à vendre
Les Houches, Auvergne-Rhône-Alpes, France types de propriétés
- Appartements à vendre à Les Houches, Auvergne-Rhône-Alpes, France
- Chalets à vendre à Les Houches, Auvergne-Rhône-Alpes, France
- Maisons à vendre à Les Houches, Auvergne-Rhône-Alpes, France
- Campagne à vendre à Les Houches, Auvergne-Rhône-Alpes, France
- Successions à vendre à Les Houches, Auvergne-Rhône-Alpes, France
- Corps de ferme à vendre à Les Houches, Auvergne-Rhône-Alpes, France
- Maisons de campagne à vendre à Les Houches, Auvergne-Rhône-Alpes, France
- Villas à vendre à Les Houches, Auvergne-Rhône-Alpes, France
Les Houches, Auvergne-Rhône-Alpes, France Recherches populaires
Guides et histoires connexes
La confiance des plus grands courtiers du monde
Les agents des propriétés les plus exceptionnelles du monde publient sur JamesEdition.
- Des annonces de Sotheby's, Christie's, BARNES et Engel & Völkers
- Chaque annonce est vérifiée avant sa mise en ligne
- Contactez directement des agents vérifiés
En continuant, vous acceptez nos Conditions et notre Politique de confidentialité.