$1,108,972
Eden
- 5 Chambres
- 4 SdB
- 1,507 Sqft
- 5,382 Sqft lot
- Mis à jour: Hier
À propos de la propriété
La description a été traduite automatiquement.
La description est affichée dans la langue d'origine.
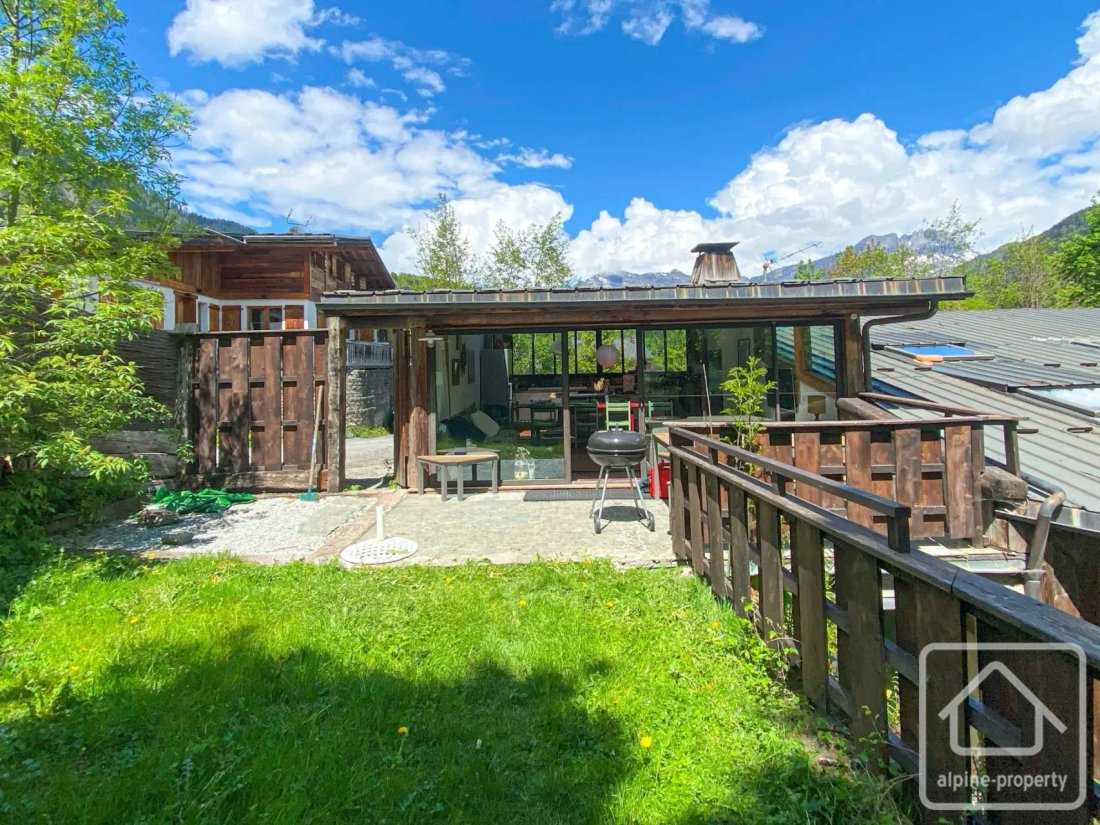
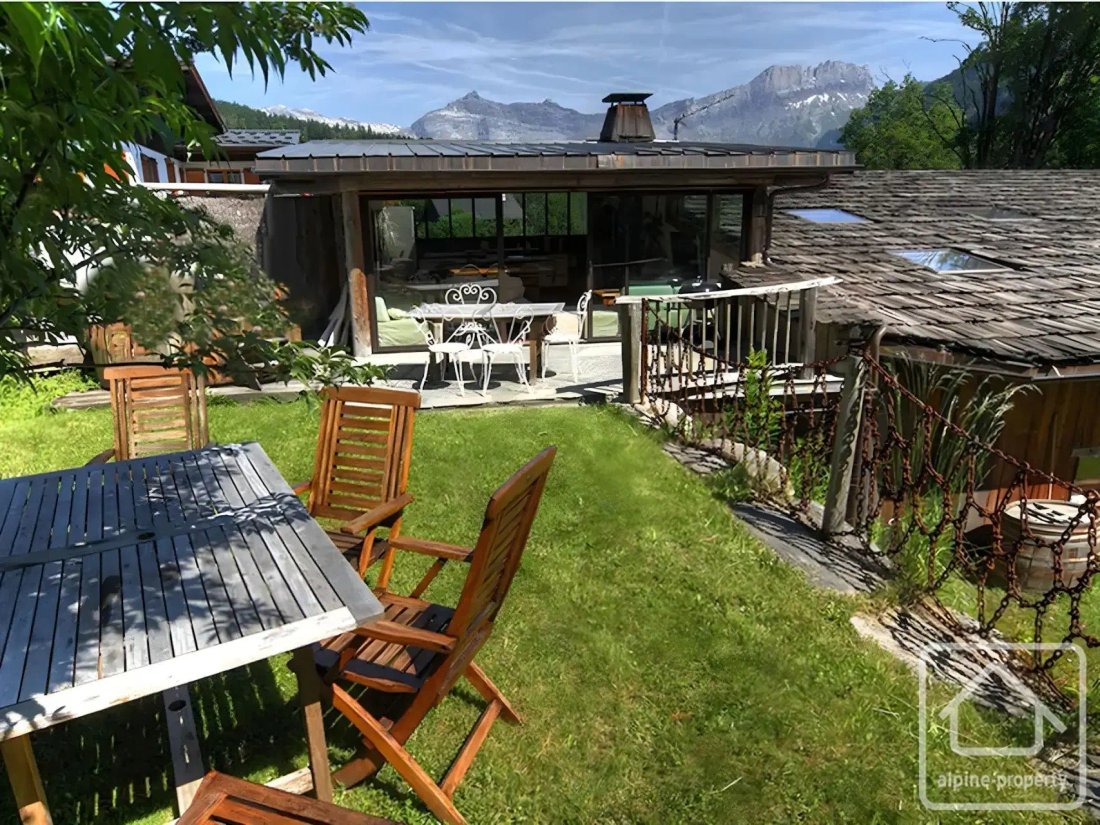
Bordered by the forest, in the sunny neighborhood of Chavants in Les Houches, the magnificent terraced garden of Eden overlooks the Mont-Blanc massif and benefits from direct access to a walking trail leading down to the Prarion ski lifts and public transport. When snow conditions allow, the garden is almost ski-accessible from the ski slope, and in summer, a stream runs through it. A true haven o
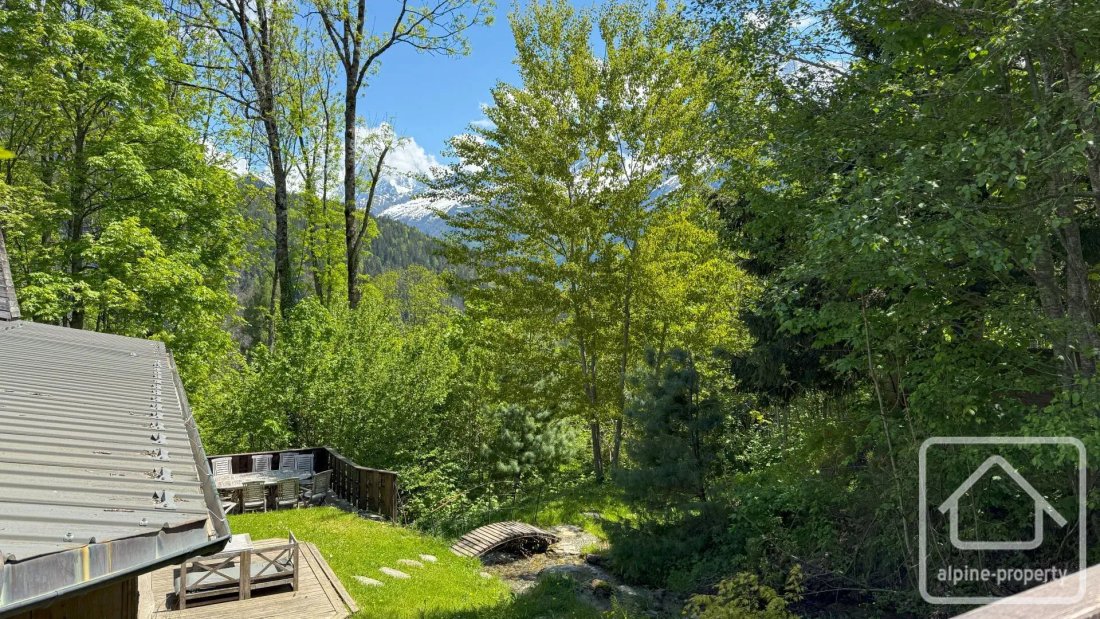
Bordered by the forest, in the sunny neighborhood of Chavants in Les Houches, the magnificent terraced garden of Eden overlooks the Mont-Blanc massif and benefits from direct access to a walking trail leading down to the Prarion ski lifts and public transport. When snow conditions allow, the garden is almost ski-accessible from the ski slope, and in summer, a stream runs through it. A true haven of peace to enjoy breathtaking views in the distance, with the Prarion cable car passing overhead.
Currently managed as a seasonal rental, the bright and elevated living room, the 5 bedrooms with en-suite bathrooms, and the almost ski-in/ski-out location offer excellent rental potential. More details available upon request.
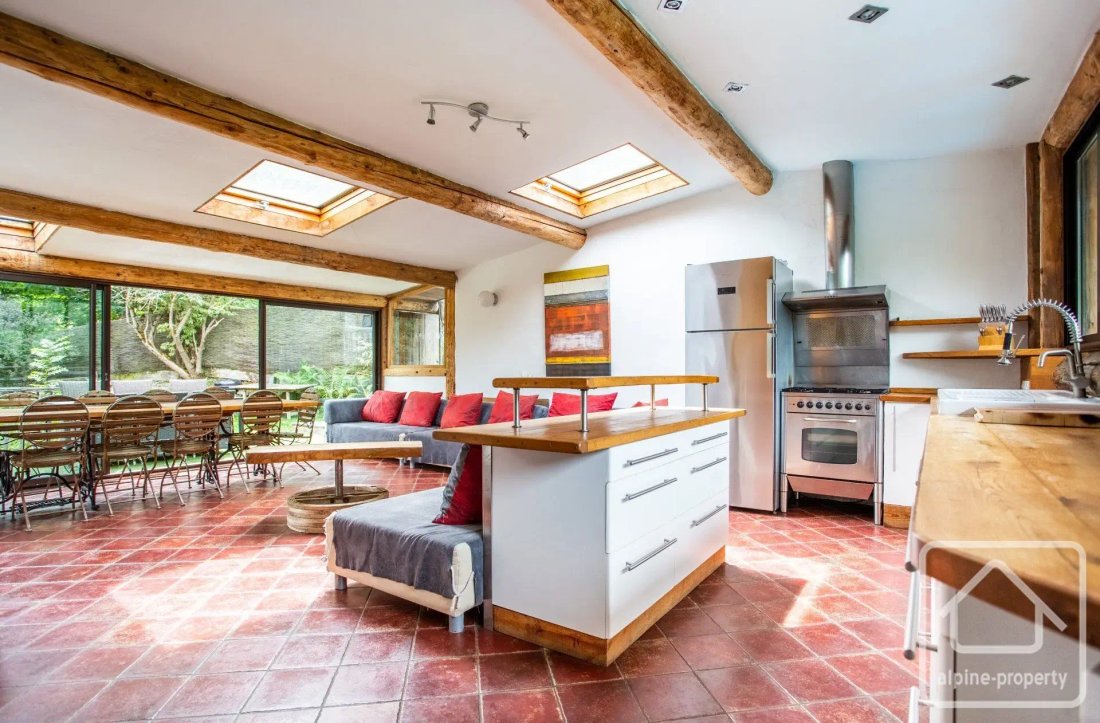
The triple orientation and ceiling windows allow light to flood into the open kitchen and living room, creating a magical setting. The French doors leading to the terrace provide additional living space in summer.
A communal garden to the west of the building is the perfect spot to enjoy the evening sun. Access to the property is available in two ways: either through the communal entrance (shared with another property) or directly through the private garden on the upper level, where one of the three private parking spaces is located.
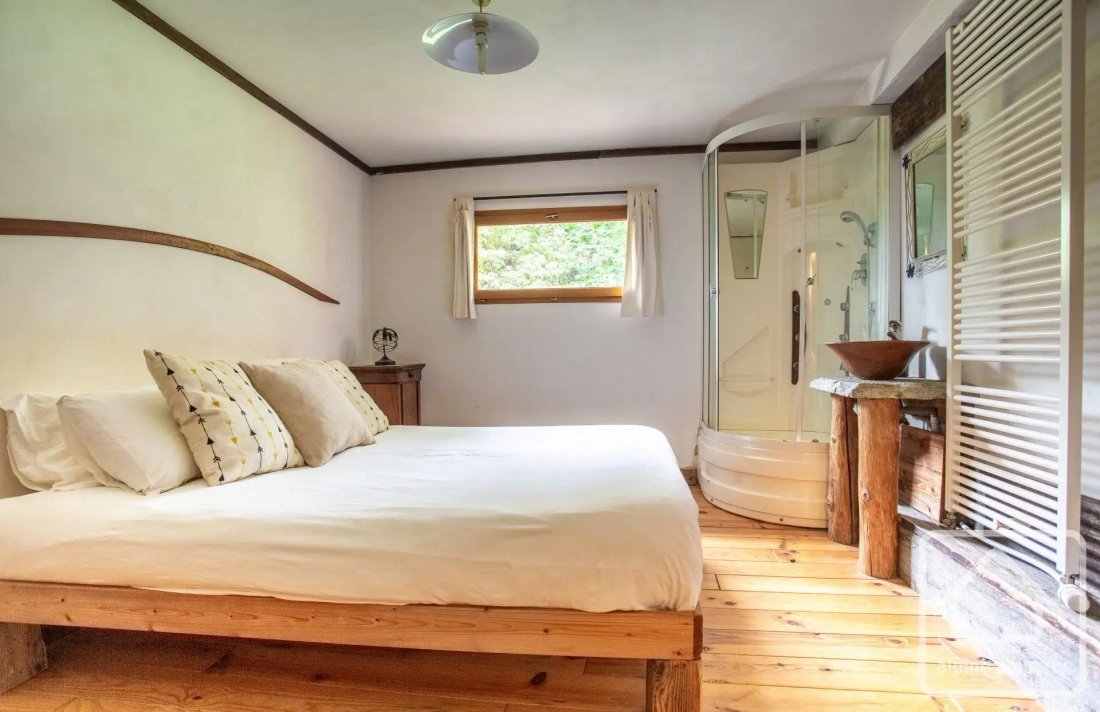
Layout: On the ground floor: large entrance hall with laundry room, double bedroom with shower, separate WC, master bedroom with en-suite bathroom and access to the garden, family bathroom, two other double bedrooms, one of which has a sink and shower.
On the upper level: large low-ceiling room under the eaves, ideal for children, providing additional sleeping space or storage. Fifth bedroom with sink and shower, separate WC, open kitchen to the living room with stunning views of the Fis massif to the west and the Mont-Blanc massif to the east. A wood-burning insert adds a cozy touch in winter, and a terrace with a beautiful two-level private garden offers a magical summer setting.
Underfloor heating in all rooms and three private outdoor parking spaces.
Des informations sur les risques auxquels est exposé ce bien sont disponibles sur le site Géorisques : https://www.georisques.gouv.fr/
-
Type de propriété
Maison
-
Prix/pied²
$735
Caractéristiques
- Jardin
- Terrasse
- Cheminée
- Vue sur la montagne
- Entrée et sortie à ski
- Cuisine ouverte
- Immobilier d’investissement
- Vue panoramique / panoramique
- Îlot de cuisine
Caractéristiques
Lot
- Vue panoramique / panoramique
- Vue sur la montagne
- Entrée et sortie à ski
- Immobilier d’investissement
Intérieur
- Haut plafond
- Cheminée
- Îlot de cuisine
- Cuisine ouverte
Outdoor
- Terrasse
- Balcon
- Stationnement
- Jardin
Explorez le secteur
Les Houches, Auvergne-Rhône-Alpes, France
Voir sur Google Maps
Prix par sqft
Faible
Élevé
Inscrit il y a 1 mois
Vous vous êtes renseigné sur ce bien
L'agent vous contactera bientôt par
Publié par
115
Annonces
2026
Inscrit
Réserver une visite avec the agent
Choisissez une date et si vous souhaitez une visite virtuelle ou en personne avec l’agent.
Date préférée
Type de visite
Dernière mise à jour
Hier
Première mise en ligne
Octobre 23
Référence de l’annonce
-
Toutes les informations immobilières sont présentées en fonction des données les plus précises dont nous disposons au moment de la publication. Les détails sur la manière dont nous collectons et vérifions ces données se trouvent à la section 5 de nos Conditions générales.
La confiance des plus grands courtiers du monde
Les agents des propriétés les plus exceptionnelles du monde publient sur JamesEdition.
- Des annonces de Sotheby's, Christie's, BARNES et Engel & Völkers
- Chaque annonce est vérifiée avant sa mise en ligne
- Contactez directement des agents vérifiés
En continuant, vous acceptez nos Conditions et notre Politique de confidentialité.