$1,060,476
Les Deux Alpes | Duplex D'exception Au Cœur De La Station
- 2 Chambres
- 3 SdB
- 1,013 Sqft
- Mis à jour: Aujourd'hui
À propos de la propriété
La description a été traduite automatiquement.
La description est affichée dans la langue d'origine.
LES DEUX ALPES – ELEGANT 94 M² DUPLEX WITH TWO BALCONIES, PARKING AND CELLAR
A privileged way of life in the heart of the Alps
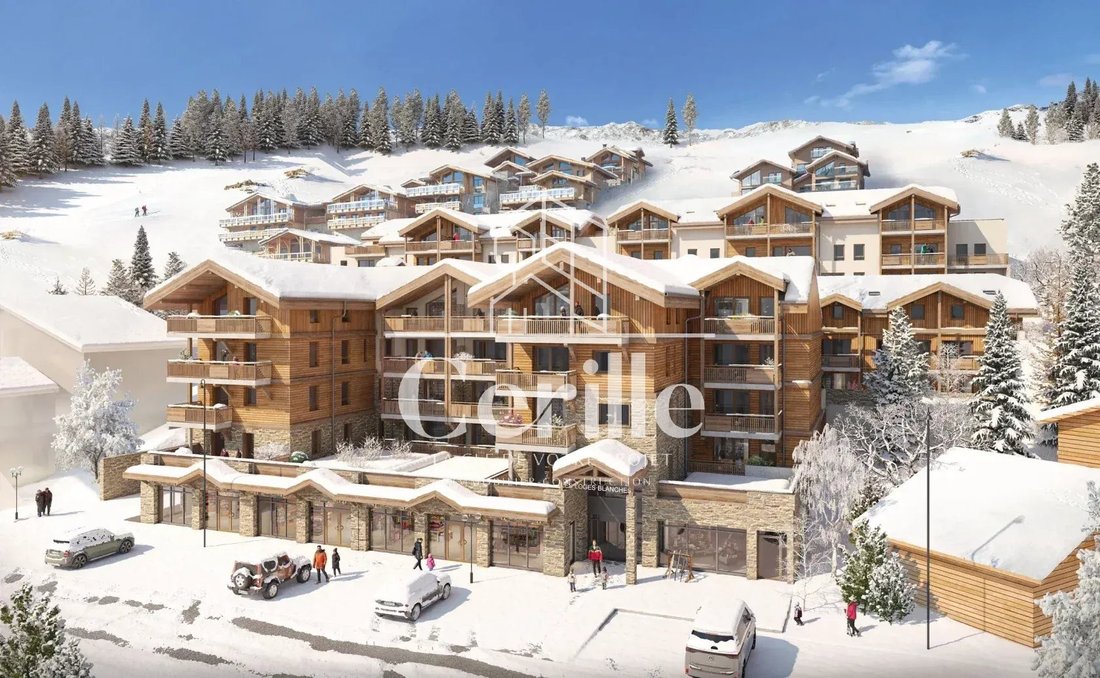
In the heart of the Deux Alpes resort, discover this 94.07 m² duplex, spread over the 4th and 5th floors of the residence, offering beautiful volumes, an ideal layout for family stays and two pleasant outdoor spaces.
Located at 73 avenue de la Mu
A privileged way of life in the heart of the Alps
In the heart of the Deux Alpes resort, discover this 94.07 m² duplex, spread over the 4th and 5th floors of the residence, offering beautiful volumes, an ideal layout for family stays and two pleasant outdoor spaces.
Located at 73 avenue de la Mu
LES DEUX ALPES – ELEGANT 94 M² DUPLEX WITH TWO BALCONIES, PARKING AND CELLAR
A privileged way of life in the heart of the Alps
In the heart of the Deux Alpes resort, discover this 94.07 m² duplex, spread over the 4th and 5th floors of the residence, offering beautiful volumes, an ideal layout for family stays and two pleasant outdoor spaces.
Located at 73 avenue de la Muzelle, this property benefits from a sought-after address, close to shops, restaurants and resort amenities, as well as about 100 meters from the Jandri Express ski lifts.
Designed to welcome family and friends in a comfortable and friendly setting, this apartment charms with its two-level layout, its spacious living room with open kitchen and its different sleeping areas. Its two balconies, totaling nearly 24 m², invite you to fully enjoy the alpine atmosphere and the sunny days in the mountains.
A parking space and a cellar are included, providing additional comfort especially appreciated in a mountain resort.
A duplex with generous volumes and harmonious layout
With a living area of 94.07 m², this duplex offers an interior distribution that naturally distinguishes living areas from sleeping areas.
This two-level organization preserves everyone’s privacy while offering beautiful shared spaces. It is suitable for use as a second home or for extended mountain stays with family or friends.
The upper level houses the main living room, the true heart of the apartment, while the lower level groups several bedrooms, cabin spaces and bathrooms.
This configuration offers an interesting capacity for guests and great flexibility of use, allowing everyone to enjoy their stay in a functional and pleasant environment.
A bright living room open to the outside
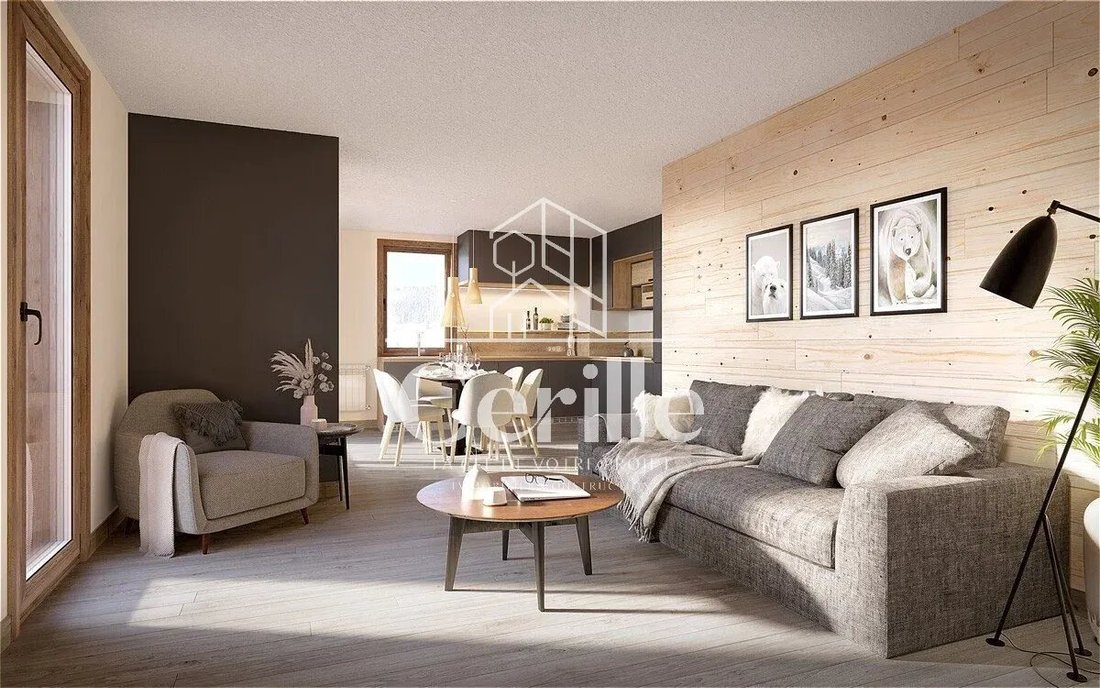
On the upper floor, the living room with open kitchen extends over 34.43 m². Its generous dimensions allow for imagining a friendly space organized around a comfortable lounge, a dining area and an open kitchen.
After a day on the slopes, a hike or a mountain outing, this living area is a privileged place to meet and share warm moments.
Its layout allows creating different atmospheres while maintaining good continuity between the spaces. The open kitchen facilitates interactions and contributes to the congenial spirit of the duplex.
A 7.11 m² cabin completes this level, offering an additional layout possibility according to needs. A shower room and separate toilets also complete the facilities on this floor.
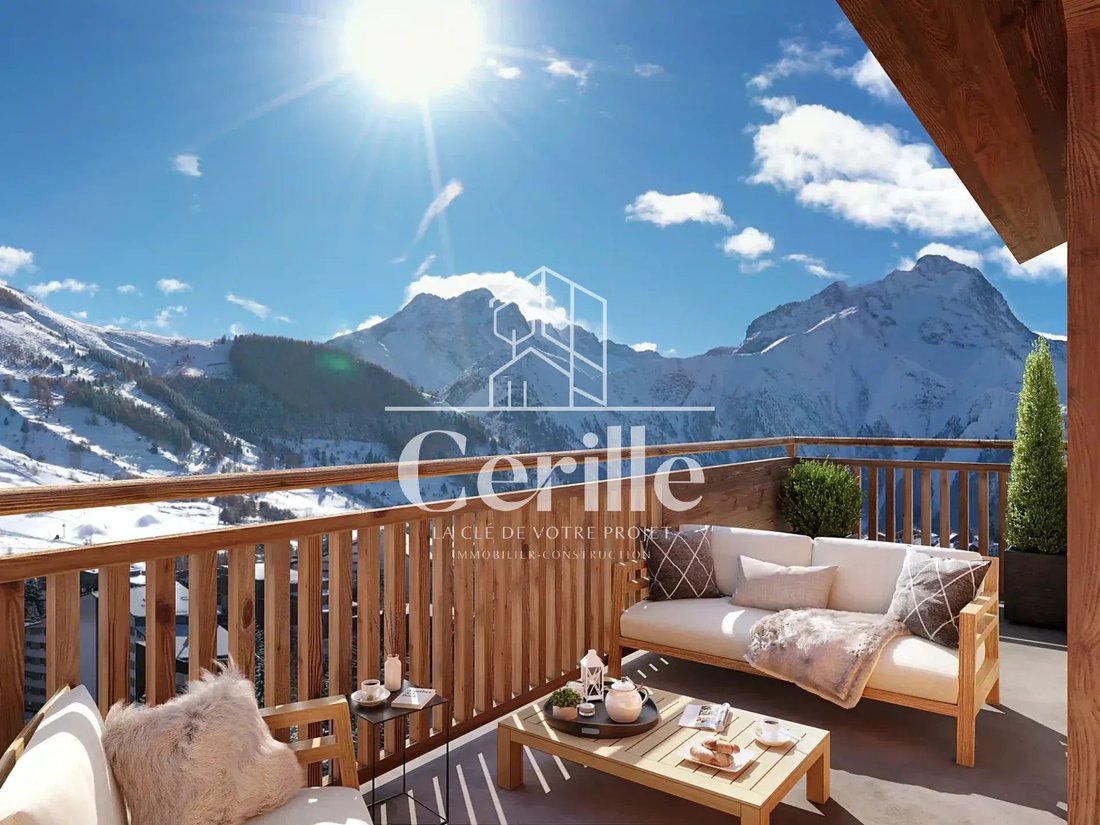
The balcony on the 5th floor, with an area of 11.95 m², pleasantly extends the living room. It allows for setting up an outdoor space for having coffee, lunch or simply enjoying the mountain air.
A sleeping area designed to welcome family and friends
The lower level houses two bedrooms of comparable sizes, 11.47 m² and 11.44 m². These spaces offer beautiful layout possibilities to create comfortable bedrooms, adapted for stays with family or friends.
A blind cabin of 5.18 m² as well as a second cabin of 7.11 m² complete the sleeping spaces of the duplex. This configuration allows envisaging different uses according to needs: children’s space, extra beds or multipurpose space.
The apartment also has several sanitary facilities, with a bathroom, a shower room, a shower room with WC adjoining bedroom 1 and two separate toilets spread across the levels.
The landing of 6.13 m² contributes to the distribution of the rooms and facilitates circulation between the different spaces.
This organization allows reconciling conviviality and privacy, a real asset for an apartment intended to welcome several occupants during mountain holidays.
Two balconies to enjoy the sunny days
One of the assets of this duplex lies in its two outdoor spaces, spread over two levels.
The balcony on the 4th floor covers an area of 11.81 m², while that on the 5th floor offers an additional 11.95 m².
With a total outdoor area of 23.76 m², the property has true outdoor extensions that enhance daily comfort.
The double balcony allows imagining different layouts: a relaxation area, a dining corner or a pleasant place to enjoy a quiet moment after a day full of activities.
This double opening to the outside is a considerable advantage to enjoy the mountains differently, throughout the seasons.
A parking space and a cellar included
To complete the services of this property, a parking space and a cellar are included in the sale.
The parking space represents a practical advantage within a highly frequented resort during holiday periods. It facilitates arrival and movements, while offering a dedicated parking solution.
The cellar is an additional storage space, particularly useful for storing personal belongings, mountain equipment and seasonal items.
These two annexes enhance the functionality of the duplex and contribute to its comfort of use, whether for regular stays, family vacations or longer occupancy.
A central address in Les Deux Alpes
Located at 73 avenue de la Muzelle, the residence benefits from a central location within the Les Deux Alpes resort.
Shops, restaurants and amenities are immediately nearby, allowing enjoyment of resort life while limiting daily travel.
The Jandri Express ski lifts are about 100 meters away, a particularly sought-after advantage for ski enthusiasts wishing to quickly access the ski area.
This location also allows enjoying the lively atmosphere of the resort, its gourmet addresses and numerous leisure opportunities.
The proximity of services and infrastructures facilitates the organization of stays and helps make the mountain experience as enjoyable as practical.
Les Deux Alpes, an alpine destination all year round
In the heart of the Oisans massif, Les Deux Alpes is one of the emblematic resorts of the French Alps.
Renowned for its internationally recognized ski area and its glacier reaching 3,600 meters, the resort attracts each year mountain, snow and open space enthusiasts.
In winter, skiing, snowboarding and many snow-related activities shape the life of the resort. The proximity of ski lifts allows you to fully enjoy this sporty and friendly atmosphere.
When the sunny days arrive, the alpine landscapes reveal another face. Hiking, mountain biking, walks and outdoor activities invite you to discover the mountains in a new light.
The resort also maintains a dynamic life outside of winter periods, with its shops, restaurants and events.
This diversity of activities makes Les Deux Alpes a full-fledged holiday destination, as enjoyable for summer stays as for winter getaways.
A property with multiple possibilities
Thanks to its 94.07 m² surface, duplex layout and various sleeping areas, this apartment can meet several real estate projects.
It is first of all a great opportunity for a family second home. Its volumes allow gathering several generations or comfortably hosting friends, while preserving everyone’s privacy.
It can also appeal to mountain lovers looking for a functional pied-à-terre, allowing regular enjoyment of resort activities without giving up the comfort of a real apartment.
Finally, its central location, proximity to ski lifts and complementary facilities such as parking and cellar are interesting elements to consider within a heritage or rental project, subject to an appropriate market and operation conditions study.
Key features
Type of property: 3-room duplex with cabins
Living area: 94.07 m²
Levels: 4th and 5th floors
Living room with open kitchen: 34.43 m²
Bedrooms: two bedrooms of 11.47 m² and 11.44 m²
Cabin spaces: one cabin of 7.11 m² and one blind cabin of 5.18 m²
Outdoor spaces: two balconies totaling 23.76 m²
Parking: one parking space included
Annex: one cellar included
Location: 73 avenue de la Muzelle, Les Deux Alpes
Ski lifts: about 100 meters away
Shops and restaurants: immediately nearby
A great opportunity in the heart of Les Deux Alpes
With its beautiful volumes, two-level layout, two balconies and included annexes, this duplex offers a living environment suited to mountain pleasures.
Its central location allows easy access to shops, restaurants and ski lifts, while its interior layout is perfect for family or friendly stays.
A duplex with many assets, to fully experience the mountains and enjoy Les Deux Alpes all year round.
Other opportunities on our site: [hidden information]
Des informations sur les risques auxquels est exposé ce bien sont disponibles sur le site Géorisques : https://www.georisques.gouv.fr/
-
Type de propriété
Appartement
-
Étages
4
-
Année de construction
2026
-
Prix/pied²
$1,047
Caractéristiques
- Vue sur la montagne
- Cuisine ouverte
- Duplex
- Espace de vie extérieur
- Stationnement
- Balcon
Explorez le secteur
Mont-de-Lans, Les Deux Alpes, France
Voir sur Google Maps
Prix par sqft
Faible
Élevé
Inscrit il y a 4 ans
Vous vous êtes renseigné sur ce bien
L'agent vous contactera bientôt par
Publié par
139
Annonces
2022
Inscrit
Réserver une visite avec the agent
Choisissez une date et si vous souhaitez une visite virtuelle ou en personne avec l’agent.
Date préférée
Type de visite
Dernière mise à jour
Aujourd'hui
Première mise en ligne
Octobre 23
Référence de l’annonce
D41-51c
Propriétés similaires à proximité
Nouvelles annonces à Mont-de-Lans

Explorez plus de biens à vendre
Mont-de-Lans, Les Deux Alpes, France types de propriétés
Mont-de-Lans, Les Deux Alpes, France Recherches populaires
- Vue panoramique / panoramique propriétés à Mont-de-Lans, Les Deux Alpes, France
- Propriétés avec Terrasse à Mont-de-Lans, Les Deux Alpes, France
- Propriétés avec Bar à Mont-de-Lans, Les Deux Alpes, France
- Propriétés avec Salle de jeux à Mont-de-Lans, Les Deux Alpes, France
- Propriétés avec Ascenseur à Mont-de-Lans, Les Deux Alpes, France
- Vue sur la montagne propriétés à Mont-de-Lans, Les Deux Alpes, France
- Propriétés avec Jardin à Mont-de-Lans, Les Deux Alpes, France
- Duplex propriétés à Mont-de-Lans, Les Deux Alpes, France
- Entrée et sortie à ski propriétés à Mont-de-Lans, Les Deux Alpes, France
- Haute altitude propriétés à Mont-de-Lans, Les Deux Alpes, France
- Immobilier d’investissement propriétés à Mont-de-Lans, Les Deux Alpes, France
- Moderne propriétés à Mont-de-Lans, Les Deux Alpes, France
- Constructions neuves propriétés à Mont-de-Lans, Les Deux Alpes, France
- Propriétés avec Centre de remise en forme / Fitness à Mont-de-Lans, Les Deux Alpes, France
- Propriétés avec Sauna à Mont-de-Lans, Les Deux Alpes, France
- Propriétés avec Cave à vins à Mont-de-Lans, Les Deux Alpes, France
- Propriétés avec Jacuzzi à Mont-de-Lans, Les Deux Alpes, France
- Propriétés avec Cheminée à Mont-de-Lans, Les Deux Alpes, France
- Propriétés avec Piscine à Mont-de-Lans, Les Deux Alpes, France
- Propriétés avec Garage à Mont-de-Lans, Les Deux Alpes, France
- Propriétés avec Balcon à Mont-de-Lans, Les Deux Alpes, France
- Propriétés avec Cuisine ouverte à Mont-de-Lans, Les Deux Alpes, France
- Rénové propriétés à Mont-de-Lans, Les Deux Alpes, France
- Propriétés avec Piscine intérieure à Mont-de-Lans, Les Deux Alpes, France
Guides et histoires connexes
La confiance des plus grands courtiers du monde
Les agents des propriétés les plus exceptionnelles du monde publient sur JamesEdition.
- Des annonces de Sotheby's, Christie's, BARNES et Engel & Völkers
- Chaque annonce est vérifiée avant sa mise en ligne
- Contactez directement des agents vérifiés
En continuant, vous acceptez nos Conditions et notre Politique de confidentialité.