$891,974
Ensemble Immobilier
- 4 Chambres
- 1 SdB
- 1,594 Sqft
- 11 Sqft lot
- Mis à jour: Hier
À propos de la propriété
La description a été traduite automatiquement.
La description est affichée dans la langue d'origine.
Hidden from view, in a quiet and sought-after residential area, close to shops, schools, and transport, discover this rare real estate complex offering a peaceful living environment and tremendous potential for development.
Built on a 1,343 m² plot, the detached main house, unseen from the street, will charm you with its generous spaces, brightness, and tranquil surroundings. Surrounded b
Built on a 1,343 m² plot, the detached main house, unseen from the street, will charm you with its generous spaces, brightness, and tranquil surroundings. Surrounded b
Hidden from view, in a quiet and sought-after residential area, close to shops, schools, and transport, discover this rare real estate complex offering a peaceful living environment and tremendous potential for development.
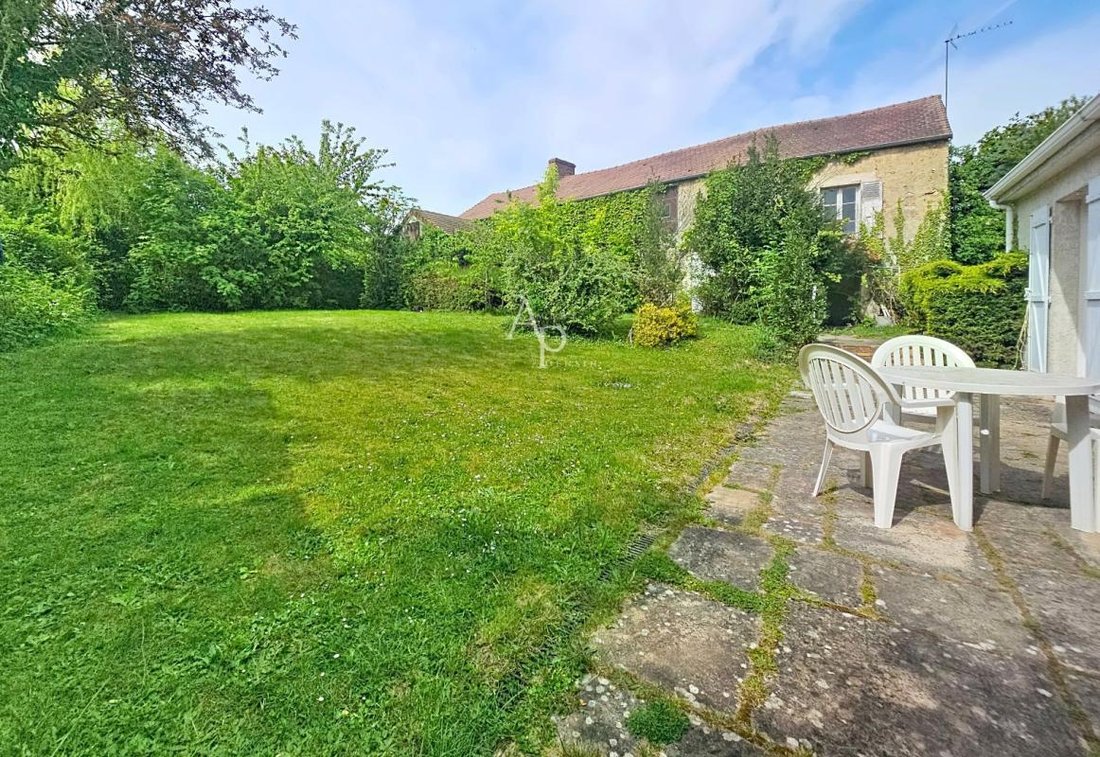
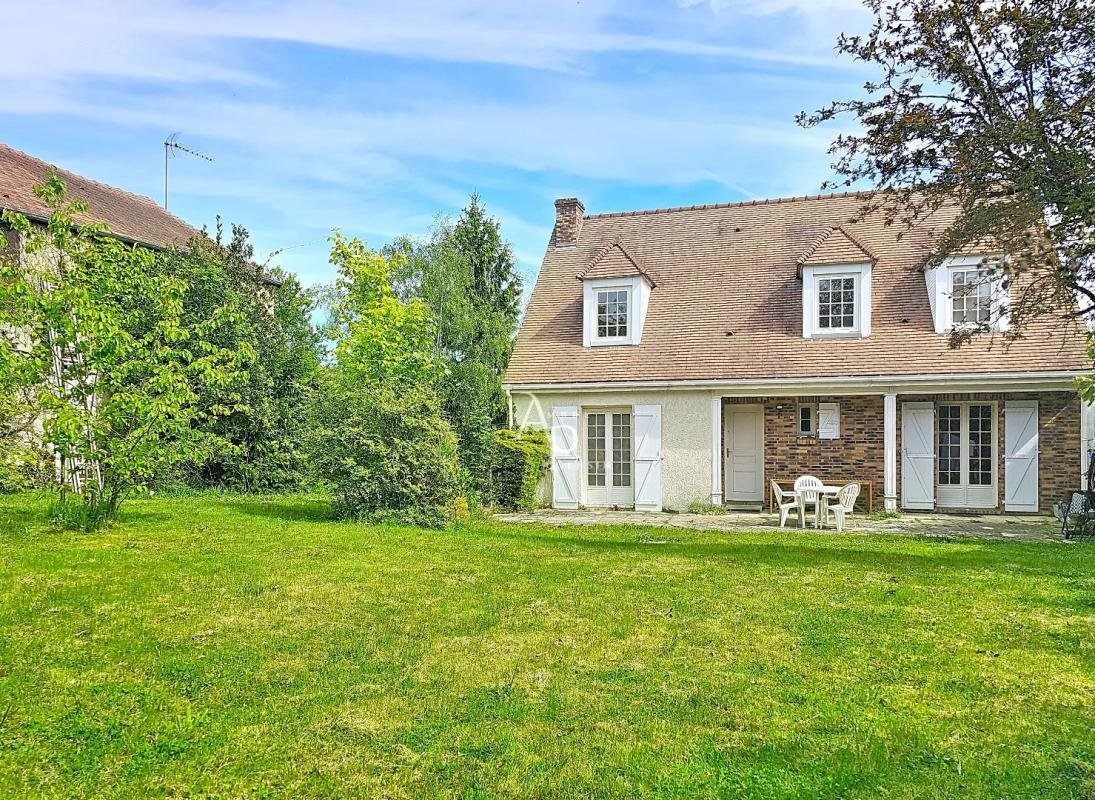
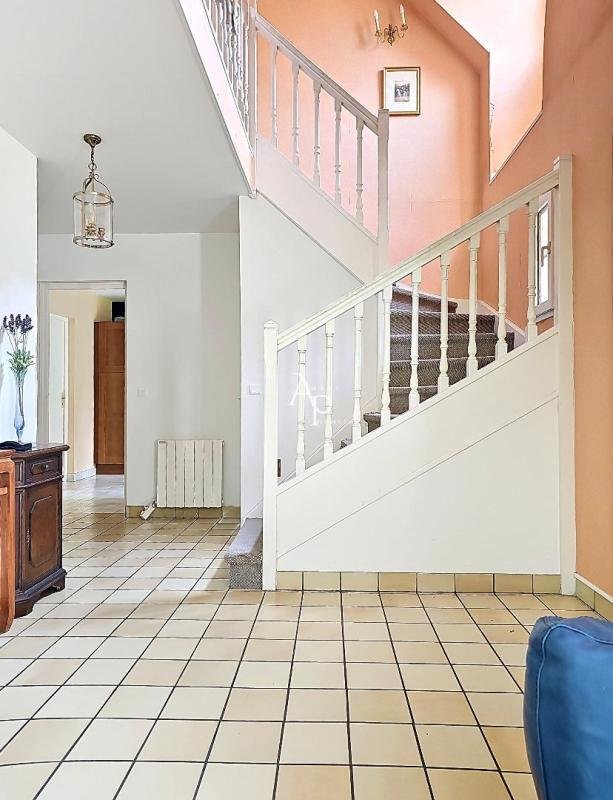
Built on a 1,343 m² plot, the detached main house, unseen from the street, will charm you with its generous spaces, brightness, and tranquil surroundings. Surrounded by the garden, it offers approximately 148 m² of living space and includes:
- A large entrance with storage
- An L-shaped double living room with a fireplace, filled with light
- A spacious eat-in kitchen with an adjoining pantry/laundry room
- Separate toilets
Upstairs, a wide landing that can accommodate an office, play area, or a fourth bedroom leads to:
- A master suite with a shower room
- Two additional bedrooms
- A bathroom
- Separate toilet
Some decorative or modernization work will reveal the full potential of this family home with comfortable volumes.
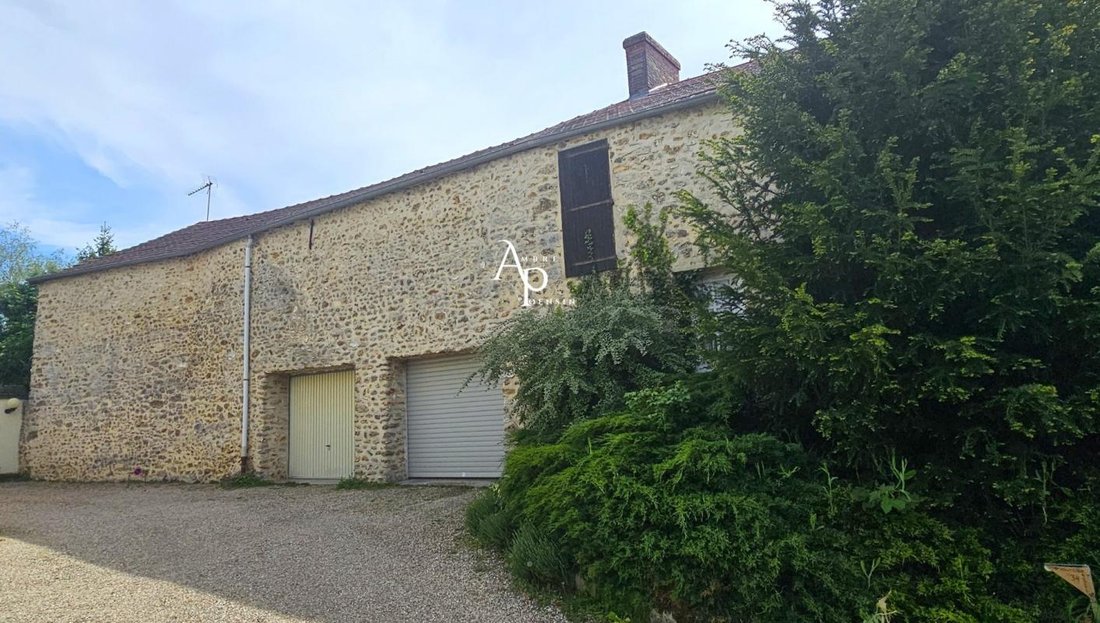
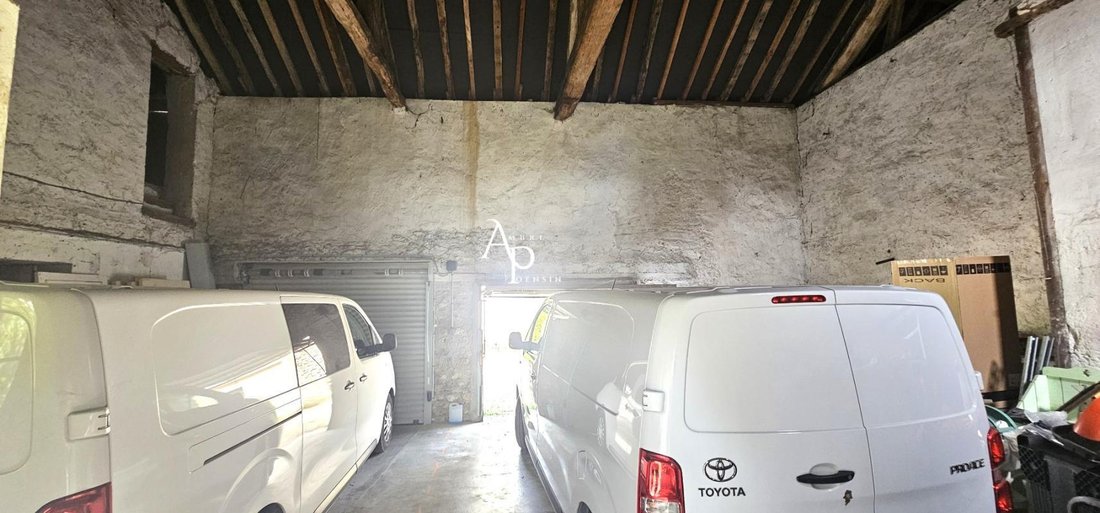
A charming stone barn completes the property. It offers about 180 m² of floor space with a very high ceiling and a large garage area ideal for utility vehicles, storage, workshop, or professional activity. Two additional spaces allow for numerous development projects, including the possibility of creating two apartments if desired.
A mezzanine can also be considered to optimize the existing volumes. Cellar.
This property will particularly appeal to an entrepreneur, craftsman, or liberal professional wishing to combine main residence and professional activity in one place, while enjoying a calm and green environment.
A rare property offering spaciousness and multiple development possibilities.
Villepreux/Les Clayes train station (line N to Paris) is accessible within a 10-minute walk.
To visit and assist you with your project, contact Ambre POENSIN ***
Sale price: €777,000, fees payable by the seller. Estimated annual energy expenses for standard use: between €2,540 and €3,490 per year. Average energy prices indexed over the years [hidden information] (subscription included). Energy Performance Certificate (DPE): D, Greenhouse Gas Emissions (GES): B.
According to article [hidden information].5 of the Monetary and Financial Code, an identity document will be requested for organizing the visit.
Information on risks to which this property is exposed is available on the Géorisques website: ***
This announcement was written under the editorial responsibility of Ambre POENSIN, acting as a commercial agent registered with the Versailles registry under RSAC No. , with SAS IMMO RESEAU, capital €10,000 - National online real estate network, 44 Allée des Cinq Continents - 44120 VERTOU - RNE NANTES [hidden information]. Professional card T and G No. CPI [hidden information] CCI Nantes-Saint-Nazaire (44); Guarantee by GALIAN – 89 rue de la Boétie - 75008 Paris No. 171379G for €120,000 for T. Professional civil liability insurance by GALIAN policy No. [hidden information].
(ref. 38571) - The professional guarantees and secures your real estate project.
Des informations sur les risques auxquels est exposé ce bien sont disponibles sur le site Géorisques : https://www.georisques.gouv.fr/
Built on a 1,343 m² plot, the detached main house, unseen from the street, will charm you with its generous spaces, brightness, and tranquil surroundings. Surrounded by the garden, it offers approximately 148 m² of living space and includes:
- A large entrance with storage
- An L-shaped double living room with a fireplace, filled with light
- A spacious eat-in kitchen with an adjoining pantry/laundry room
- Separate toilets
Upstairs, a wide landing that can accommodate an office, play area, or a fourth bedroom leads to:
- A master suite with a shower room
- Two additional bedrooms
- A bathroom
- Separate toilet
Some decorative or modernization work will reveal the full potential of this family home with comfortable volumes.
A charming stone barn completes the property. It offers about 180 m² of floor space with a very high ceiling and a large garage area ideal for utility vehicles, storage, workshop, or professional activity. Two additional spaces allow for numerous development projects, including the possibility of creating two apartments if desired.
A mezzanine can also be considered to optimize the existing volumes. Cellar.
This property will particularly appeal to an entrepreneur, craftsman, or liberal professional wishing to combine main residence and professional activity in one place, while enjoying a calm and green environment.
A rare property offering spaciousness and multiple development possibilities.
Villepreux/Les Clayes train station (line N to Paris) is accessible within a 10-minute walk.
To visit and assist you with your project, contact Ambre POENSIN ***
Sale price: €777,000, fees payable by the seller. Estimated annual energy expenses for standard use: between €2,540 and €3,490 per year. Average energy prices indexed over the years [hidden information] (subscription included). Energy Performance Certificate (DPE): D, Greenhouse Gas Emissions (GES): B.
According to article [hidden information].5 of the Monetary and Financial Code, an identity document will be requested for organizing the visit.
Information on risks to which this property is exposed is available on the Géorisques website: ***
This announcement was written under the editorial responsibility of Ambre POENSIN, acting as a commercial agent registered with the Versailles registry under RSAC No. , with SAS IMMO RESEAU, capital €10,000 - National online real estate network, 44 Allée des Cinq Continents - 44120 VERTOU - RNE NANTES [hidden information]. Professional card T and G No. CPI [hidden information] CCI Nantes-Saint-Nazaire (44); Guarantee by GALIAN – 89 rue de la Boétie - 75008 Paris No. 171379G for €120,000 for T. Professional civil liability insurance by GALIAN policy No. [hidden information].
(ref. 38571) - The professional guarantees and secures your real estate project.
Des informations sur les risques auxquels est exposé ce bien sont disponibles sur le site Géorisques : https://www.georisques.gouv.fr/
-
Type de propriété
Maison
-
Étages
1
-
Année de construction
1983
-
Prix/pied²
$559
-
Émissions
B
-
Consommation
D
Caractéristiques
- Jardin
- Terrasse
- Garage
- Cheminée
- Vie privée
- Haut plafond
Explorez le secteur
Les Clayes-sous-Bois, Île-de-France, France
Voir sur Google Maps
Prix par sqft
Faible
Élevé
Inscrit il y a 1 mois
Vous vous êtes renseigné sur ce bien
L'agent vous contactera bientôt par
Publié par
212
Annonces
2026
Inscrit
Réserver une visite avec the agent
Choisissez une date et si vous souhaitez une visite virtuelle ou en personne avec l’agent.
Date préférée
Type de visite
Dernière mise à jour
Hier
Première mise en ligne
Sep 16
Référence de l’annonce
3011443490
La confiance des plus grands courtiers du monde
Les agents des propriétés les plus exceptionnelles du monde publient sur JamesEdition.
- Des annonces de Sotheby's, Christie's, BARNES et Engel & Völkers
- Chaque annonce est vérifiée avant sa mise en ligne
- Contactez directement des agents vérifiés
En continuant, vous acceptez nos Conditions et notre Politique de confidentialité.