


$1,406,742
Maison à Vendre Dans La Vallée De Joux De 6,5 Pièces 230 M², Avec Un Appartement De 2 Pièces Et Un Grand Jardin
- 4 Chambres
- 2 SdB
- 2,476 Sqft
- 9,828 Sqft lot
- Mis à jour: Août 28
À propos de la propriété
La description a été traduite automatiquement.
La description est affichée dans la langue d'origine.
Les Charbonnières is located in the Jura-Nord Vaudois district, in the Vallée de Joux, an exceptional living environment. The Vallée de Joux enchants with its grand landscapes, its lake, its forests, its pure air, and its incomparable quality of life. Renowned worldwide for its watchmaking excellence, it offers an ideal balance between serenity, dynamism, and proximity to major urban centers. Livi
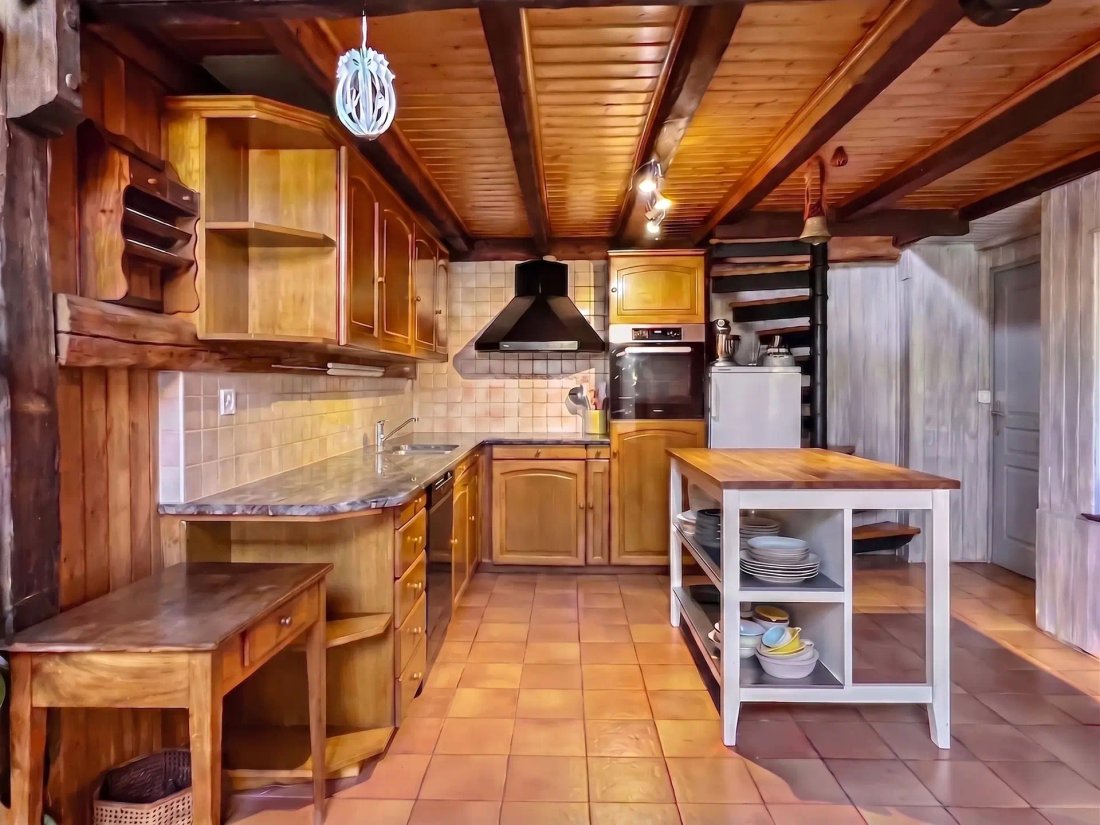
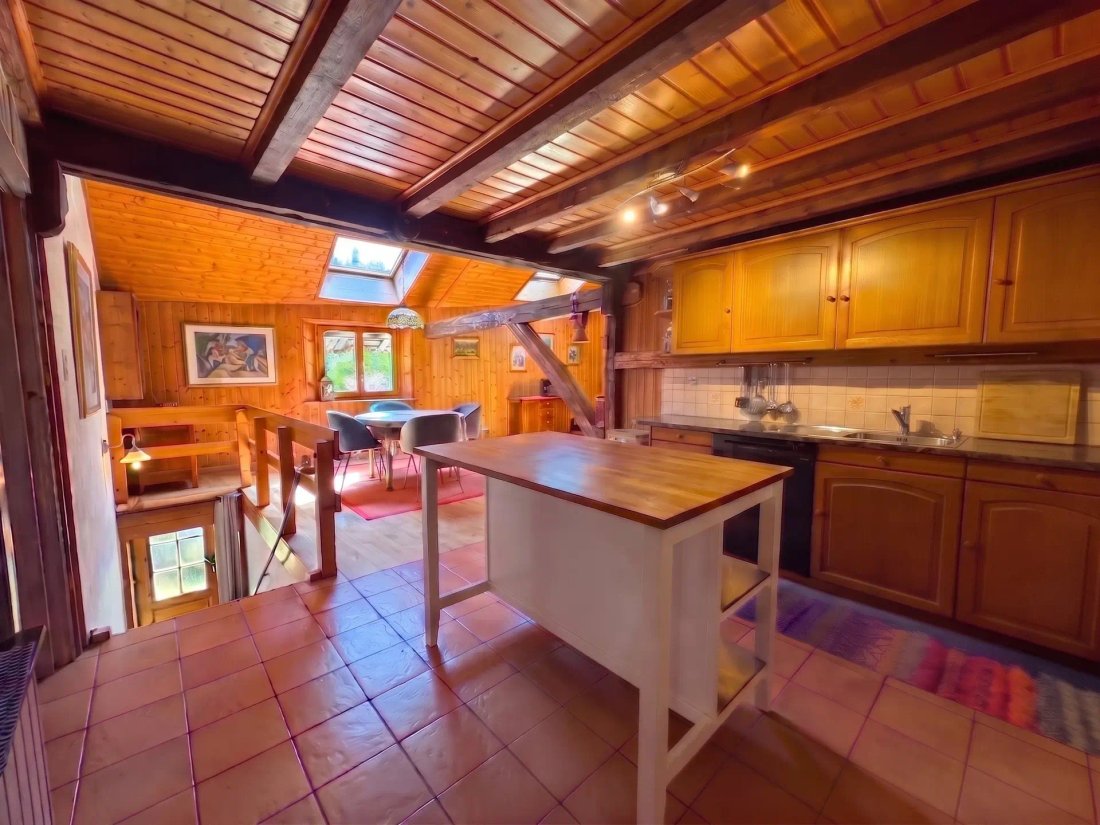
Les Charbonnières is located in the Jura-Nord Vaudois district, in the Vallée de Joux, an exceptional living environment. The Vallée de Joux enchants with its grand landscapes, its lake, its forests, its pure air, and its incomparable quality of life. Renowned worldwide for its watchmaking excellence, it offers an ideal balance between serenity, dynamism, and proximity to major urban centers. Living in the Vallée de Joux means choosing a preserved environment, conducive to outdoor activities, where each season reveals a new beauty. A place where it is good to live, work, and build your future. The Vallée de Joux: much more than a region, a true art of living. Discover this partially renovated farmhouse, offering great development potential. This property also includes an independent 2-room apartment with a separate entrance, ideal for rental or family use. With a view of the countryside, a glimpse of the lake, and a lovely garden, this farmhouse is sold as is and requires some renovation work to reveal its full potential. The facade and the roof need to be redone. With the possibility of creating several additional rooms, it represents a rare opportunity to make it a more spacious and pleasant living space. A place steeped in history, ready to welcome your ideas and become a unique living space. Main part on the 1st floor approx. 140 m² over 2 levels: Fitted kitchen open to a dining room Living room with stove + an office with glass doors Two bedrooms (one of which is in the attic) A modern shower room + WC A separate bedroom (individual access through the garage) Independent apartment on the ground floor approx. 90 m² (2 rooms with large kitchen) with garden: Independent exterior entrance (garden side) Fitted habitable kitchen (gas cooking plates) Small shower room + WC Spacious living room with stove A large bedroom upstairs Garage and outbuildings on the south ground floor approx. 100 m² including workshop with workbench, office, and former dairy Disused stables on the west ground floor approx. 126 m² Disused barn, hayloft approx. 224 m² Uninsulated attic The building can be transformed in its current volume while retaining its typical village residential charm. The entire building can be converted into housing, no CUS in its current state. This property is ideal for a new family life project. Two outdoor parking spaces and a garage complete this property and are included in the sale price. Development potential Just 35 minutes from Crissier Significant renovation work required.
-
Type de propriété
Maison
-
Prix/pied²
$568
Caractéristiques
- Jardin
- Garage
- Vue sur la mer
- Cuisine ouverte
- Vue sur le lac
- Rénové
- Cuisinière à gaz
- Haut plafond
- Bureau
Caractéristiques
Lot
Intérieur
- Haut plafond
- Bureau
- Cuisinière à gaz
- Cuisine ouverte
- Comptoirs en pierre
Outdoor
Explorez le secteur
L'Abbaye, Vaud, Suisse
Voir sur Google Maps
Prix par sqft
Faible
Élevé
Inscrit il y a 1 mois
Vous vous êtes renseigné sur ce bien
L'agent vous contactera bientôt par
Publié par
Nideal
Voir le profil de l’agence
12
Annonces
2026
Inscrit
Réserver une visite avec the agent
Choisissez une date et si vous souhaitez une visite virtuelle ou en personne avec l’agent.
Date préférée
Type de visite
Nideal
Voir le profil de l’agence
Dernière mise à jour
Août 28
Première mise en ligne
Aug 10
Référence de l’annonce
CG_CHA_2026
La confiance des plus grands courtiers du monde
Les agents des propriétés les plus exceptionnelles du monde publient sur JamesEdition.
- Des annonces de Sotheby's, Christie's, BARNES et Engel & Völkers
- Chaque annonce est vérifiée avant sa mise en ligne
- Contactez directement des agents vérifiés
En continuant, vous acceptez nos Conditions et notre Politique de confidentialité.