$545,736
Chalet Les Chapelles
- 4 Chambres
- 1,037 Sqft
- 20,194 Sqft lot
- Mis à jour: Avril 29
-
2
Vues des 30 derniers jours
À propos de la propriété
La description a été traduite automatiquement.
La description est affichée dans la langue d'origine.
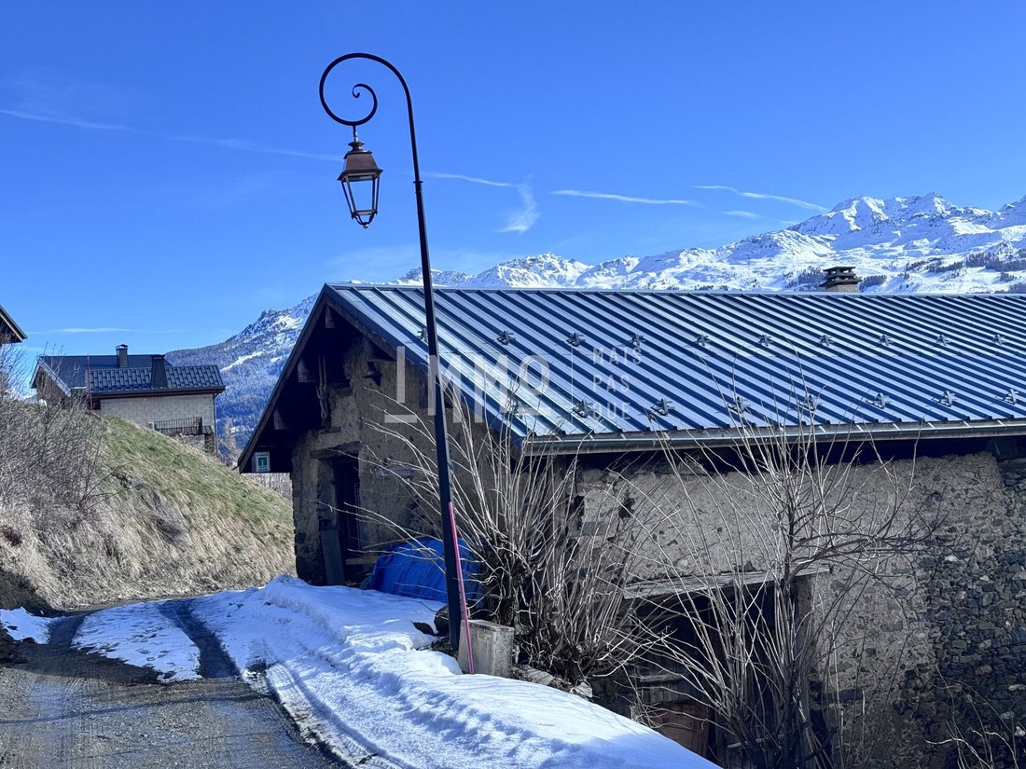
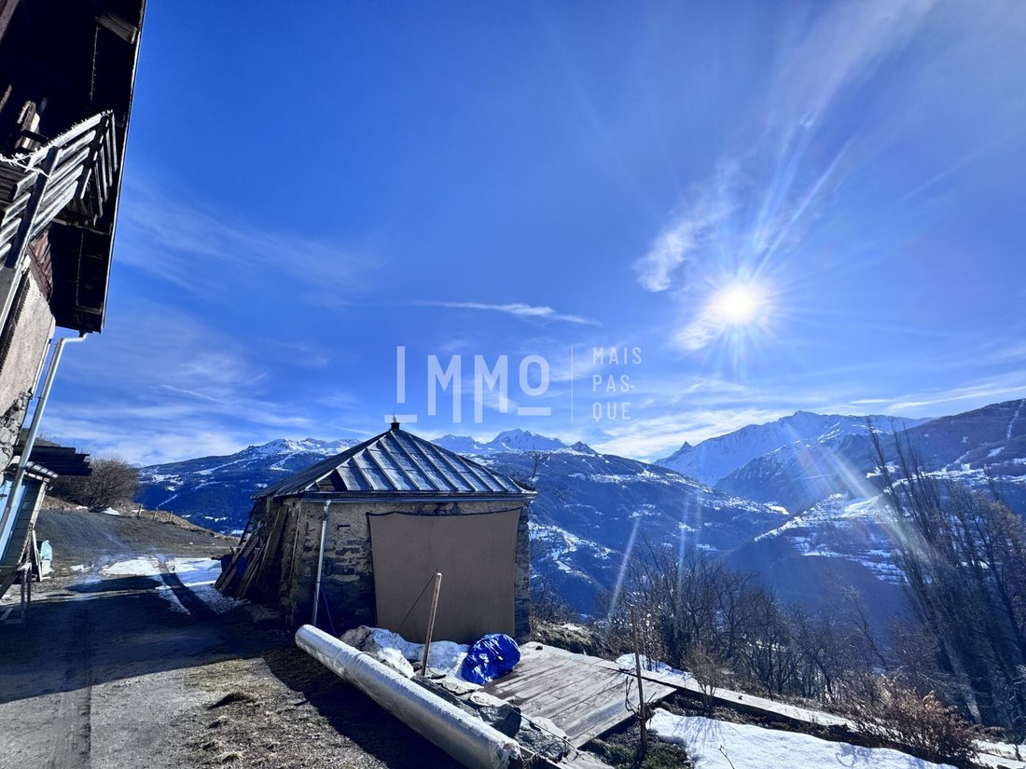
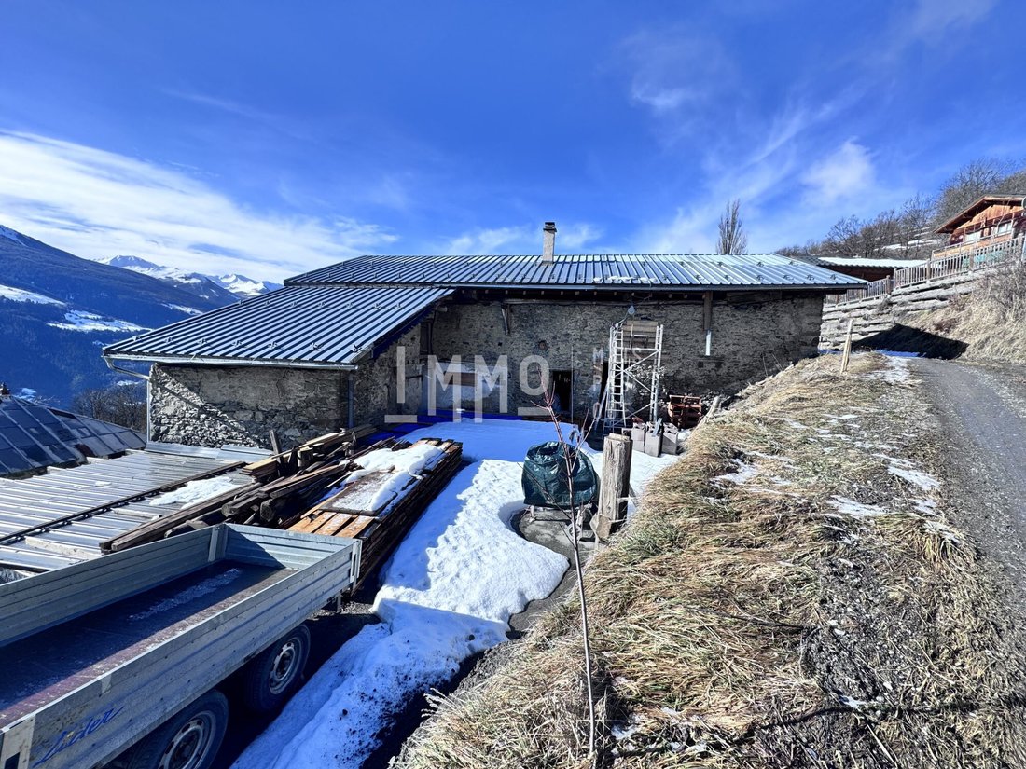
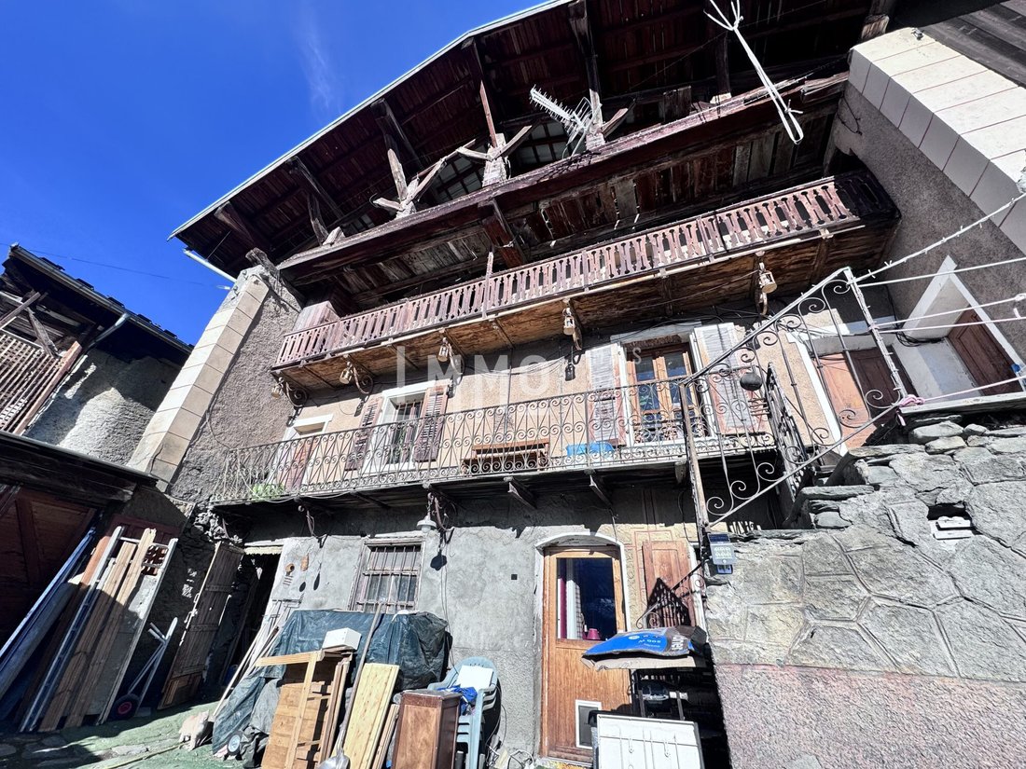
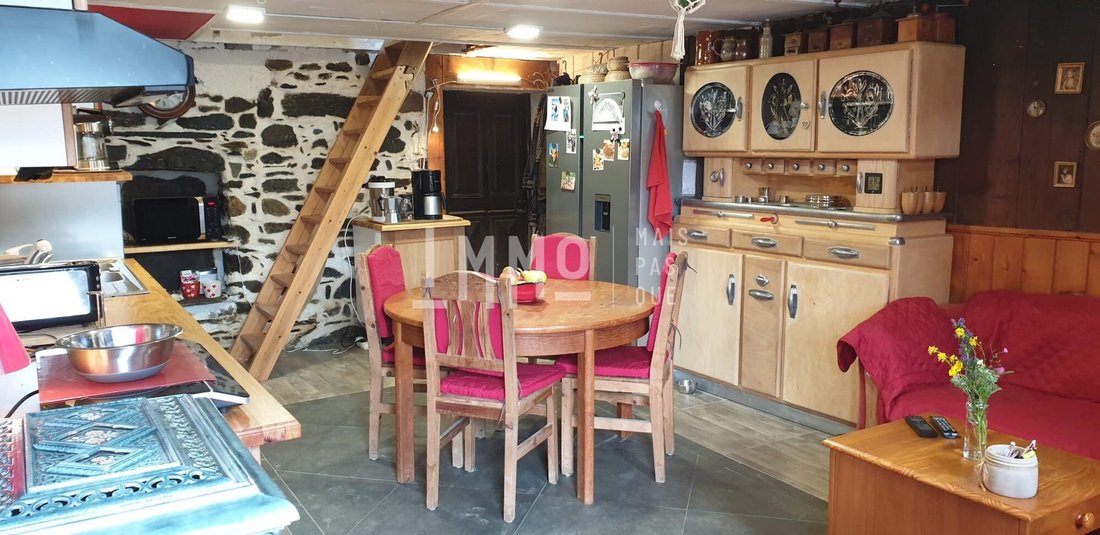
Cette propriété d’environ 96,3 m² habitable existante, le reste a renover,est implantée sur un terrain global de 4 parcelles totalisant 1 876 m² avec vue panoramique sur les sommets alpins environnants.Le bâti principal est partiellement rénové et structuré de manière à faciliter l’achèvement des travaux ou la transformation en plusieurs logements indépendants. Un permis de construire a été déposé
This existing property of approximately 106.3 m² of living space, with the rest to be renovated, is situated on a total of 4 plots covering 1,876 m² with panoramic views of the surrounding Alpine peaks. The main building is partially renovated and structured to facilitate the completion of work or conversion into several independent units. A building permit has been submitted and approved, which a
Cette propriété d’environ 96,3 m² habitable existante, le reste a renover,est implantée sur un terrain global de 4 parcelles totalisant 1 876 m² avec vue panoramique sur les sommets alpins environnants.Le bâti principal est partiellement rénové et structuré de manière à faciliter l’achèvement des travaux ou la transformation en plusieurs logements indépendants. Un permis de construire a été déposé et validé, ce qui représente une valeur ajoutée significative pour un investisseur ou un acquéreur bricoleur. Éléments techniques et points fortsSurface habitable existante : 96,3 m² partiellement rénovée.Terrain : 4 parcelles totalisant 1 876 m², constructible. Électricité refaite et aux normes, ainsi que les évacuations.Altimétrie réalisée par géomètre et contrôle technique de structure (ETBA) effectués.Terrain borné en grande partie, surtout autour de la maison.Garage fermé, équipé d’une kitchenette et d’une buanderie.2 Cumulus de 200 L existants.3 départs électriques prévus, permettant d’alimenter plusieurs logements/appartements potentiels.Cuve de récupération d’eau de 3 m³ installée dans le sous-sol de la cave.Cheminée partiellement finie.4 chambres existante.Séjour-cuisine rénové. des matériaux nécessaires aux travaux sont en partie disponibles sur place, ce qui réduit fortement les coûts et les délais de finition. Annexes & potentielLa propriété comprend plusieurs annexes de grande capacité et très fort potentiel :Ancienne étable transformable en habitation.Poulailler transformé en espace de vie et chambre en suite., potentiel locatif.Scellerie et dépendances / garages.Possibilité de création de plusieurs logements indépendants, gîtes ou habitat partagé.Grand terrain constructible avec accès facilité et emplacement privilégié dans le hameau.Ce type de bien représente une opportunité rare dans ce secteur, notamment pour des projets de rénovation complète, division parcellaire, ou projet de gîtes / logements touristiques.Honoraires inclus de 4% TTC à la charge de l’acquéreur. Prix hors honoraires 455 000 €. Logement à consommation énergétique excessive : Classe énergie G, Classe climat C Montant moyen estimé des dépenses annuelles d’énergie pour un usage standard, établi à partir des prix de l’énergie de l’année 2021 : entre 6310.00 et 8570.00 €. Les informations sur les risques auxquels ce bien est exposé sont disponibles sur le site Géorisques : georisques.gouv.fr. Votre conseiller Immo mais pas que : Angélique FabianiAgent commercial (Entreprise individuelle) RSAC 921229993
Des informations sur les risques auxquels est exposé ce bien sont disponibles sur le site Géorisques : https://www.georisques.gouv.fr/
Des informations sur les risques auxquels est exposé ce bien sont disponibles sur le site Géorisques : https://www.georisques.gouv.fr/
This existing property of approximately 106.3 m² of living space, with the rest to be renovated, is situated on a total of 4 plots covering 1,876 m² with panoramic views of the surrounding Alpine peaks. The main building is partially renovated and structured to facilitate the completion of work or conversion into several independent units. A building permit has been submitted and approved, which adds significant value for an investor or a DIY buyer. Technical details and highlights: - Existing living area: 106.3 m², partially renovated. - Land: 4 plots totaling 1,876 m², buildable. - Electrical system redone and up to standards, as well as drainage. - Altimetry carried out by a surveyor and structural technical inspection (ETBA) completed. - Land mostly marked, especially around the house. - Closed garage equipped with a kitchenette and laundry room. - Existing water heaters of 200 L and 100 L. - 3 electrical circuits planned, allowing supply to several potential apartments/units. - 3 m³ water recovery tank installed in the basement cellar. - Partially finished fireplace. - 4 existing bedrooms. - Renovated living room and kitchen. - About 80% of the materials needed for the work are already on site, greatly reducing costs and finishing time. Outbuildings & potential: The property includes several large-capacity outbuildings with strong potential: - Former stable convertible into living space. - Chicken coop converted into a living area and en-suite bedroom, rental potential. - Tack room and outbuildings/garages. - Possibility to create several independent units, holiday cottages, or shared housing. - Large buildable land with easy access and a prime location in the hamlet. This type of property represents a rare opportunity in this area, especially for complete renovation projects, plot subdivision, or holiday rental developments. Fees included: 4% VAT payable by the buyer. Price excluding fees: €455,000. Housing with excessive energy consumption: Energy class G, Climate class C. Estimated annual energy costs for standard use: between €6,310.00 and €8,570.00 for the years 2021, 2022, and 2023 (subscriptions included). Information on risks to which this property is exposed is available on the Géorisques website: [hidden information]. Your real estate advisor: Angélique Fabiani Commercial agent (Sole proprietorship) RSAC 921229993
Des informations sur les risques auxquels est exposé ce bien sont disponibles sur le site Géorisques : https://www.georisques.gouv.fr/
Des informations sur les risques auxquels est exposé ce bien sont disponibles sur le site Géorisques : https://www.georisques.gouv.fr/
-
Type de propriété
Chalet
-
Prix/pied²
$526
-
Consommation
G
Caractéristiques
Explorez le secteur
Les Chapelles, 73700, France
Voir sur Google Maps
Prix par sqft
Faible
Élevé
Inscrit il y a 3 ans
Vous vous êtes renseigné sur ce bien
L'agent vous contactera bientôt par
Publié par
52
Annonces
2023
Inscrit
Réserver une visite avec the agent
Choisissez une date et si vous souhaitez une visite virtuelle ou en personne avec l’agent.
Date préférée
Type de visite
Dernière mise à jour
Avril 29
Première mise en ligne
Mar 10
Référence de l’annonce
VM5977ANGIE-PASQUE
La confiance des plus grands courtiers du monde
Les agents des propriétés les plus exceptionnelles du monde publient sur JamesEdition.
- Des annonces de Sotheby's, Christie's, BARNES et Engel & Völkers
- Chaque annonce est vérifiée avant sa mise en ligne
- Contactez directement des agents vérifiés
En continuant, vous acceptez nos Conditions et notre Politique de confidentialité.