$1,597,014
Projet Exclusif De Nouvelle Villa De Style Ibicenco À Monte Olimpo, Jávea
- 4 Chambres
- 4 SdB
- 2,605 Sqft
- 11,163 Sqft lot
- Mis à jour: Août 31
À propos de la propriété
La description a été traduite automatiquement.
La description est affichée dans la langue d'origine.
Luxury architecture and contemporary living spaces
In the sought-after residential area of Monte Olimpo in Jávea, this exclusive villa is being developed in an elegant Ibizan style. The property sits on a generous 1,037.39 m² plot and offers a rare combination of privacy, tranquility, and beautiful permanent views over the green surroundings of the Northern Costa Blanca. The villa is offe
In the sought-after residential area of Monte Olimpo in Jávea, this exclusive villa is being developed in an elegant Ibizan style. The property sits on a generous 1,037.39 m² plot and offers a rare combination of privacy, tranquility, and beautiful permanent views over the green surroundings of the Northern Costa Blanca. The villa is offe
Luxury architecture and contemporary living spaces
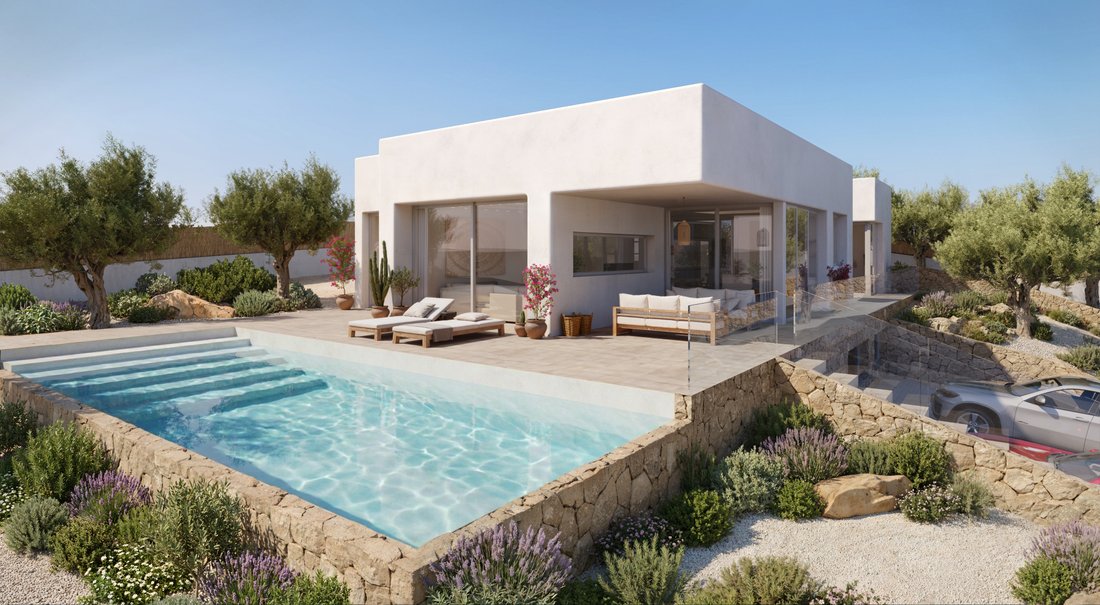
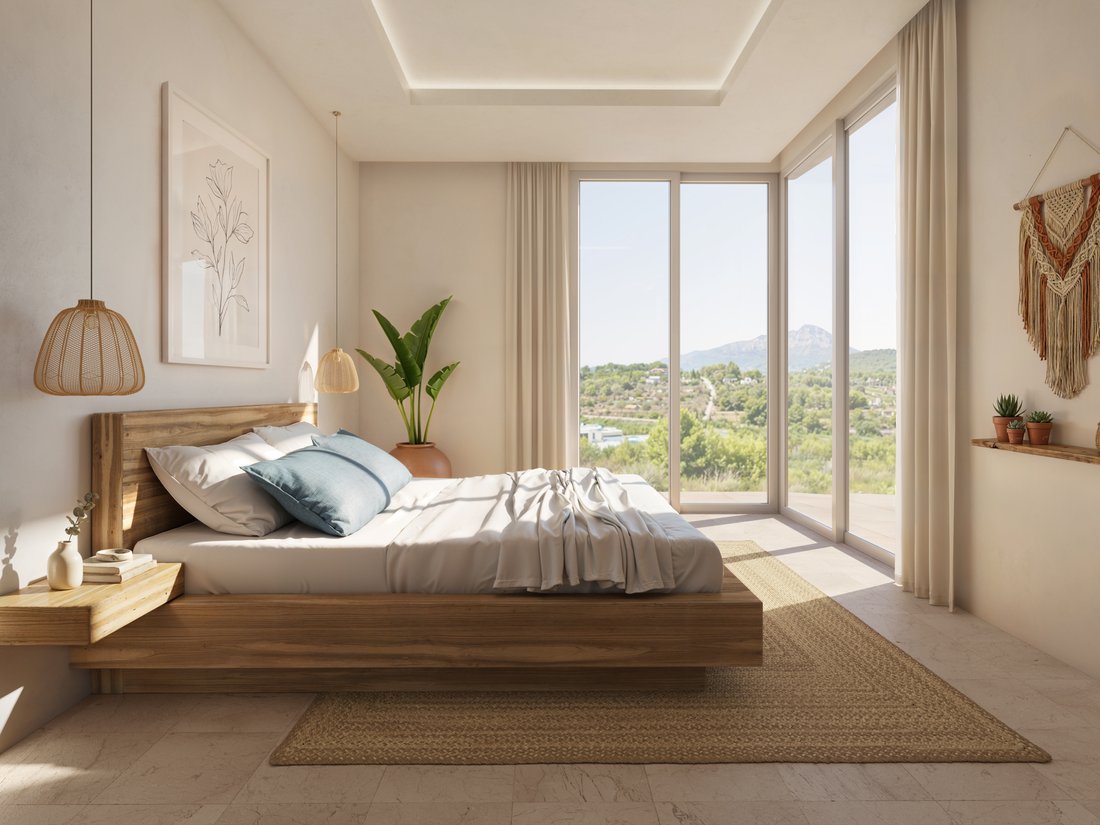
In the sought-after residential area of Monte Olimpo in Jávea, this exclusive villa is being developed in an elegant Ibizan style. The property sits on a generous 1,037.39 m² plot and offers a rare combination of privacy, tranquility, and beautiful permanent views over the green surroundings of the Northern Costa Blanca. The villa is offered as a construction project with planning permission granted and foundations already completed, allowing construction to begin immediately after purchase.
The design features light-colored facades, clean cubic volumes, and large glazing that create a seamless connection between indoor and outdoor spaces. Spacious terraces and a Mediterranean garden are planned around the villa, with direct access to the pool.
Ground Floor Layout
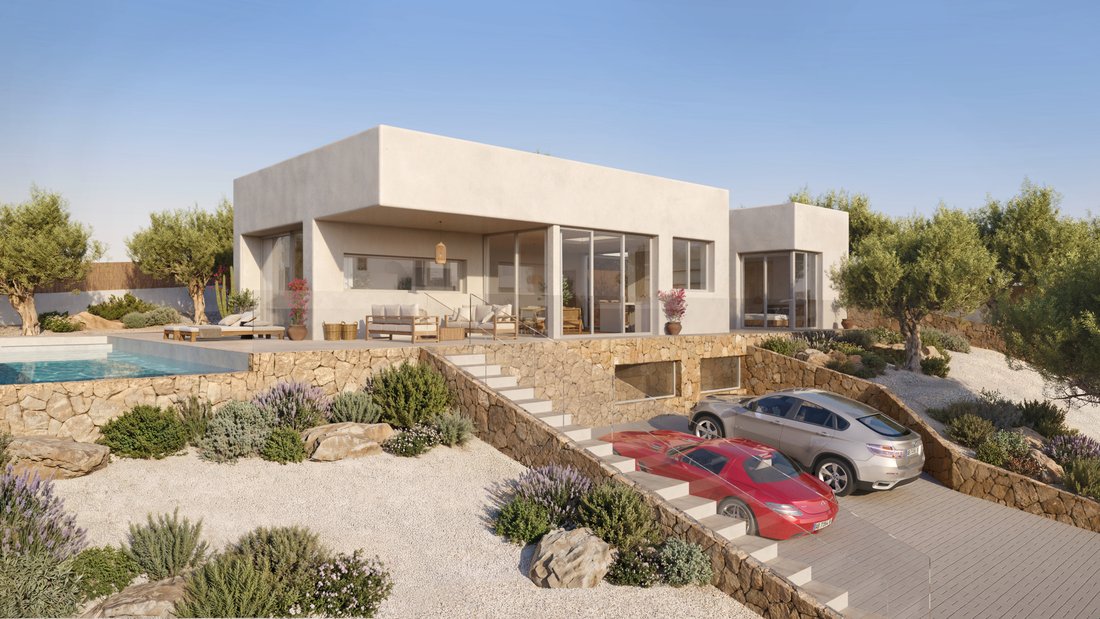
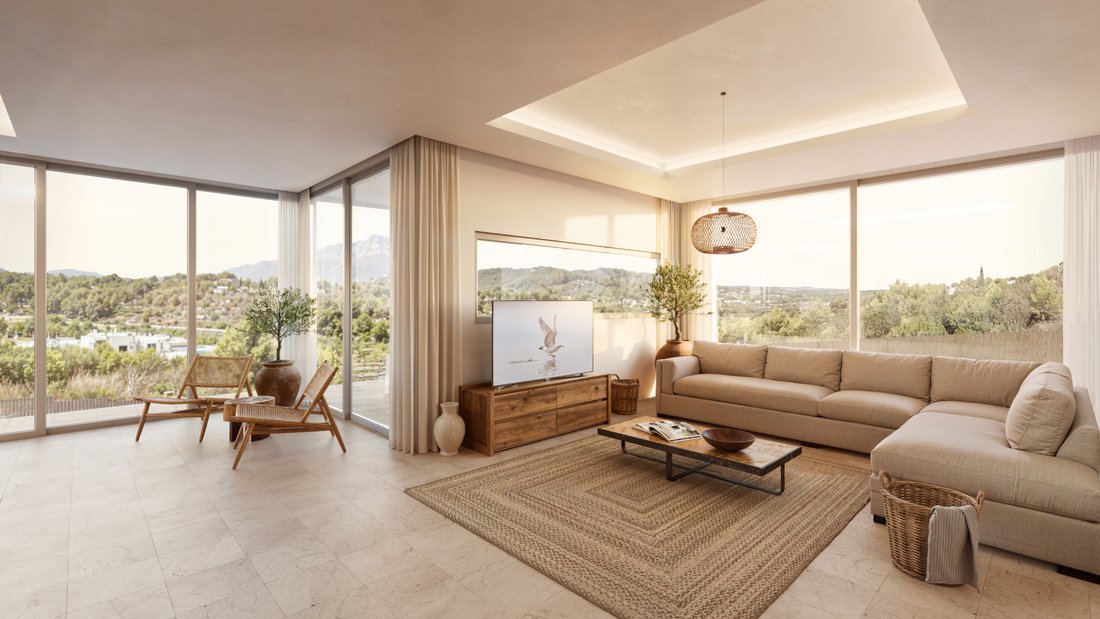
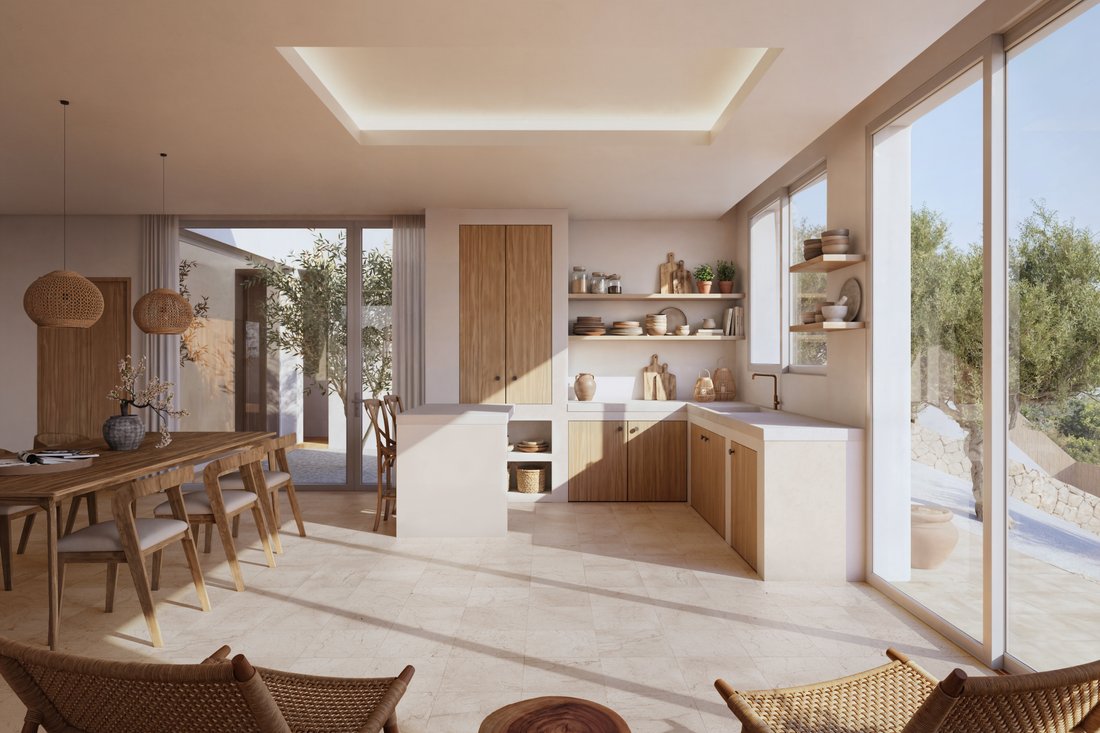
The ground floor is accessed via stairs next to the parking area. This level includes a generous living space of 65.87 m², where the open-concept kitchen, dining, and living areas flow effortlessly together. Large windows provide abundant natural light and open views, while sliding doors offer direct access to the terrace and pool.
The master bedroom is located in a separate wing to ensure maximum privacy and measures 25 m², including a large walk-in closet. The en-suite bathroom is equipped with a bathtub, walk-in shower, double sink, and toilet. Additionally, there is a second bedroom on this level, situated on the pool side, measuring 12.52 m² with its own en-suite bathroom, as well as a separate guest toilet.
Lower Level and Additional Spaces
The lower level houses two spacious bedrooms of 12.32 m² and 12.58 m², each with a private en-suite bathroom. There is also a large room of 19.96 m², ideal for use as a gym, wine cellar, or home cinema. The technical room is also located on this floor. The villa’s total internal built area is 184.97 m², ensuring a well-balanced and highly functional layout.
Exterior and Outdoor Living
The villa’s design places strong emphasis on its connection to outdoor areas. Both summer and winter terraces are generously sized and partially covered, making them ideal for living and dining areas. The pool is situated at the same level as the main living floor, allowing outdoor living to flow naturally from the interior. The Mediterranean garden is designed to be low maintenance, featuring olive trees, low shrubs, gravel areas interspersed with vegetation, and large natural stone elements.
Architecture and Materials
The villa blends modern architecture with warm, natural accents. Smooth light-colored facades transition to natural stone walls and retaining structures around the terraces and parking area. Large glass surfaces with sliding and French doors create visual continuity between inside and outside, while overhanging eaves provide welcome shade on the terraces. The elevated position of the plot enhances open views, privacy, and the peaceful residential atmosphere.
Parking and Access
At the lower part of the plot, there is a spacious private parking area suitable for several vehicles. From here, stairs lead directly to the main entrance and living level, ensuring the design is both practical and elegantly integrated into the terrain.
In the sought-after residential area of Monte Olimpo in Jávea, this exclusive villa is being developed in an elegant Ibizan style. The property sits on a generous 1,037.39 m² plot and offers a rare combination of privacy, tranquility, and beautiful permanent views over the green surroundings of the Northern Costa Blanca. The villa is offered as a construction project with planning permission granted and foundations already completed, allowing construction to begin immediately after purchase.
The design features light-colored facades, clean cubic volumes, and large glazing that create a seamless connection between indoor and outdoor spaces. Spacious terraces and a Mediterranean garden are planned around the villa, with direct access to the pool.
Ground Floor Layout
The ground floor is accessed via stairs next to the parking area. This level includes a generous living space of 65.87 m², where the open-concept kitchen, dining, and living areas flow effortlessly together. Large windows provide abundant natural light and open views, while sliding doors offer direct access to the terrace and pool.
The master bedroom is located in a separate wing to ensure maximum privacy and measures 25 m², including a large walk-in closet. The en-suite bathroom is equipped with a bathtub, walk-in shower, double sink, and toilet. Additionally, there is a second bedroom on this level, situated on the pool side, measuring 12.52 m² with its own en-suite bathroom, as well as a separate guest toilet.
Lower Level and Additional Spaces
The lower level houses two spacious bedrooms of 12.32 m² and 12.58 m², each with a private en-suite bathroom. There is also a large room of 19.96 m², ideal for use as a gym, wine cellar, or home cinema. The technical room is also located on this floor. The villa’s total internal built area is 184.97 m², ensuring a well-balanced and highly functional layout.
Exterior and Outdoor Living
The villa’s design places strong emphasis on its connection to outdoor areas. Both summer and winter terraces are generously sized and partially covered, making them ideal for living and dining areas. The pool is situated at the same level as the main living floor, allowing outdoor living to flow naturally from the interior. The Mediterranean garden is designed to be low maintenance, featuring olive trees, low shrubs, gravel areas interspersed with vegetation, and large natural stone elements.
Architecture and Materials
The villa blends modern architecture with warm, natural accents. Smooth light-colored facades transition to natural stone walls and retaining structures around the terraces and parking area. Large glass surfaces with sliding and French doors create visual continuity between inside and outside, while overhanging eaves provide welcome shade on the terraces. The elevated position of the plot enhances open views, privacy, and the peaceful residential atmosphere.
Parking and Access
At the lower part of the plot, there is a spacious private parking area suitable for several vehicles. From here, stairs lead directly to the main entrance and living level, ensuring the design is both practical and elegantly integrated into the terrain.
-
Type de propriété
Maison
-
Année de construction
2026
-
Prix/pied²
$613
Caractéristiques
- Jardin
- Piscine
- Vue sur la montagne
- Plan d’étage 2D
- Espace de vie extérieur
Explorez le secteur
Monte Olimpo, Jávea, 03739, Spain
Voir sur Google Maps
Prix par sqft
Faible
Élevé
Inscrit il y a 1 an
Vous vous êtes renseigné sur ce bien
L'agent vous contactera bientôt par
Publié par
76
Annonces
2025
Inscrit
Réserver une visite avec Cristina Rojo Sanz
Choisissez une date et si vous souhaitez une visite virtuelle ou en personne avec l’agent.
Date préférée
Type de visite

Dernière mise à jour
Août 31
Première mise en ligne
Août 5
Référence de l’annonce
2130685187836078
Propriétés similaires à proximité
Nouvelles annonces à Xàbia










Explorez plus de biens à vendre
Xàbia, Valence, Espagne types de propriétés
Xàbia, Valence, Espagne Recherches populaires
- Lotissement sécurisé propriétés à Xàbia, Valence, Espagne
- Entrée et sortie à ski propriétés à Xàbia, Valence, Espagne
- Au bord de l’eau propriétés à Xàbia, Valence, Espagne
- Équestre propriétés à Xàbia, Valence, Espagne
- Propriétés avec Terrain de tennis à Xàbia, Valence, Espagne
- Propriétés avec Vignoble / Cave à Xàbia, Valence, Espagne
- Propriétés avec Piscine intérieure à Xàbia, Valence, Espagne
- Vue sur l’océan propriétés à Xàbia, Valence, Espagne
Xàbia, Valence, Espagne Quartiers
Guides et histoires connexes
La confiance des plus grands courtiers du monde
Les agents des propriétés les plus exceptionnelles du monde publient sur JamesEdition.
- Des annonces de Sotheby's, Christie's, BARNES et Engel & Völkers
- Chaque annonce est vérifiée avant sa mise en ligne
- Contactez directement des agents vérifiés
En continuant, vous acceptez nos Conditions et notre Politique de confidentialité.