$976,819
Maison D'architecte 7 Pièces à Vendre
- 4 Chambres
- 3 SdB
- 2,831 Sqft
- 11,636 Sqft lot
- Mis à jour: Juillet 30
À propos de la propriété
La description a été traduite automatiquement.
La description est affichée dans la langue d'origine.
iad France - Béatrice Mayard vous propose: À Vendre – Maison d’Architecte Bioclimatique d’Exception
Entre Villeneuve-lès-Avignon et Les Angles – 263 m² habitables sur 1081 m² de terrain paysagé
À seulement 5 minutes d’Avignon, dans un environnement résidentiel calme et verdoyant, découvrez cette maison contemporaine d’architecte conçue selon les principes du bioclimatisme, alliant esth
Entre Villeneuve-lès-Avignon et Les Angles – 263 m² habitables sur 1081 m² de terrain paysagé
À seulement 5 minutes d’Avignon, dans un environnement résidentiel calme et verdoyant, découvrez cette maison contemporaine d’architecte conçue selon les principes du bioclimatisme, alliant esth
iad France - Béatrice Mayard offers you: For Sale – Exceptional Bioclimatic Architect House
Between Villeneuve-lès-Avignon and Les Angles – 263 m² of living space on 1081 m² of landscaped land
Just 5 minutes from Avignon, in a quiet and green residential area, discover this contemporary architect-designed house built according to bioclimatic principles, combining aesthetics, comfort,
Between Villeneuve-lès-Avignon and Les Angles – 263 m² of living space on 1081 m² of landscaped land
Just 5 minutes from Avignon, in a quiet and green residential area, discover this contemporary architect-designed house built according to bioclimatic principles, combining aesthetics, comfort,
iad France - Béatrice Mayard vous propose: À Vendre – Maison d’Architecte Bioclimatique d’Exception
Entre Villeneuve-lès-Avignon et Les Angles – 263 m² habitables sur 1081 m² de terrain paysagé
À seulement 5 minutes d’Avignon, dans un environnement résidentiel calme et verdoyant, découvrez cette maison contemporaine d’architecte conçue selon les principes du bioclimatisme, alliant esthétique, confort et performance énergétique exceptionnelle (DPE A – seulement 27,6 kWh/m²/an, proche du standard passif).
Une conception unique, signée par des ingénieurs experts en construction bois
Cette propriété rare de 263 m² habitables se compose de :
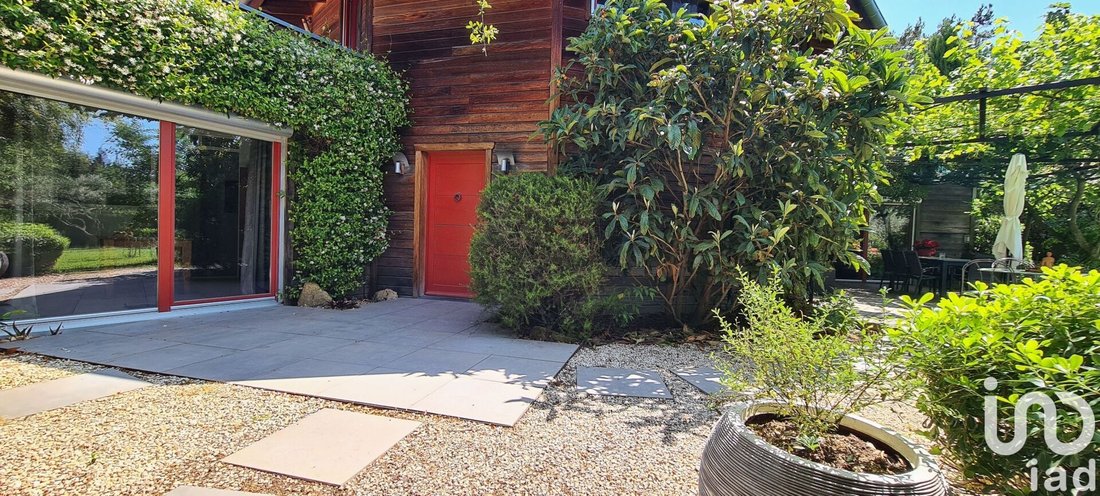
• Une maison principale de 240 m² sur deux niveaux
• Un studio indépendant de 23 m² avec terrasse ombragée
• Deux cabanons en bois (14 m² et 5 m²)
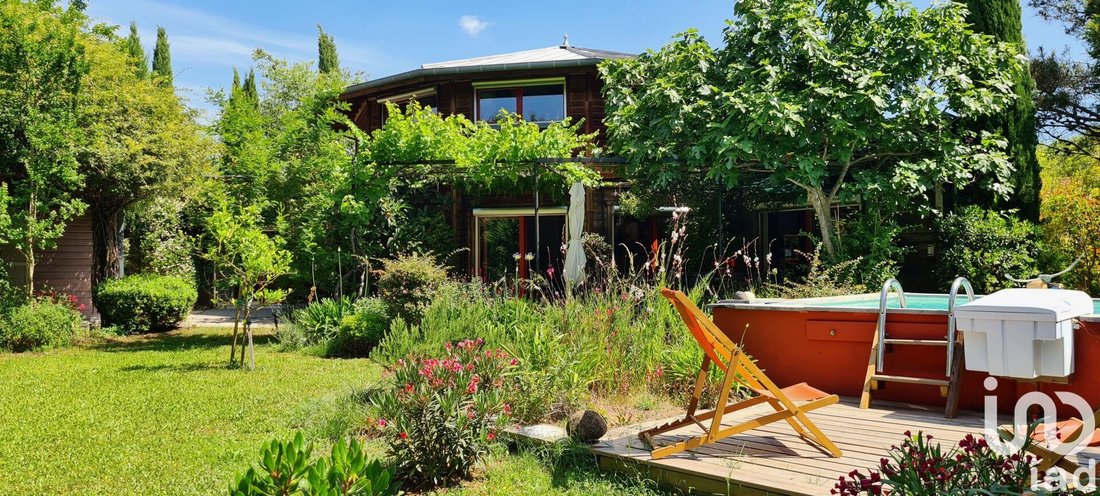
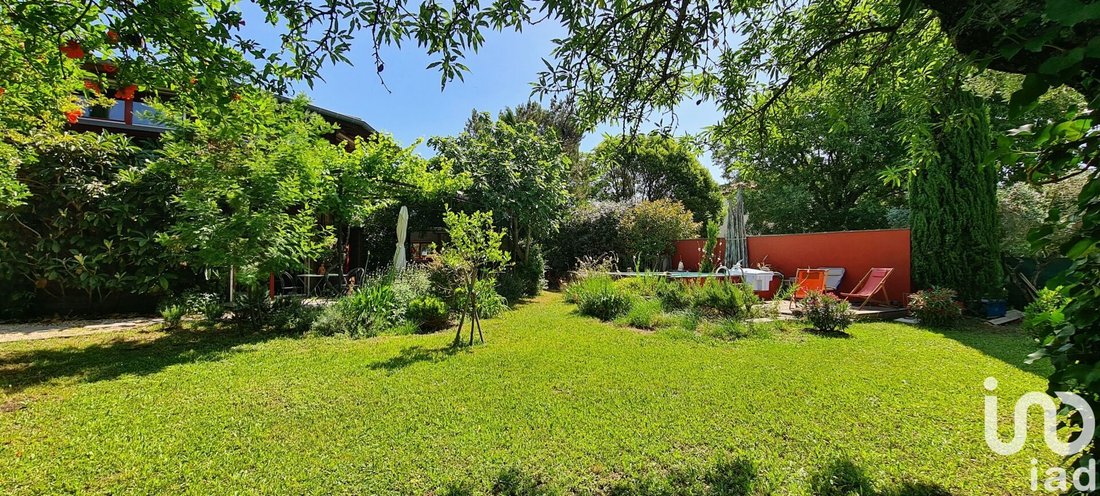
• Un bassin/piscine semi-enterré en dur de 9 m², facile d’entretien
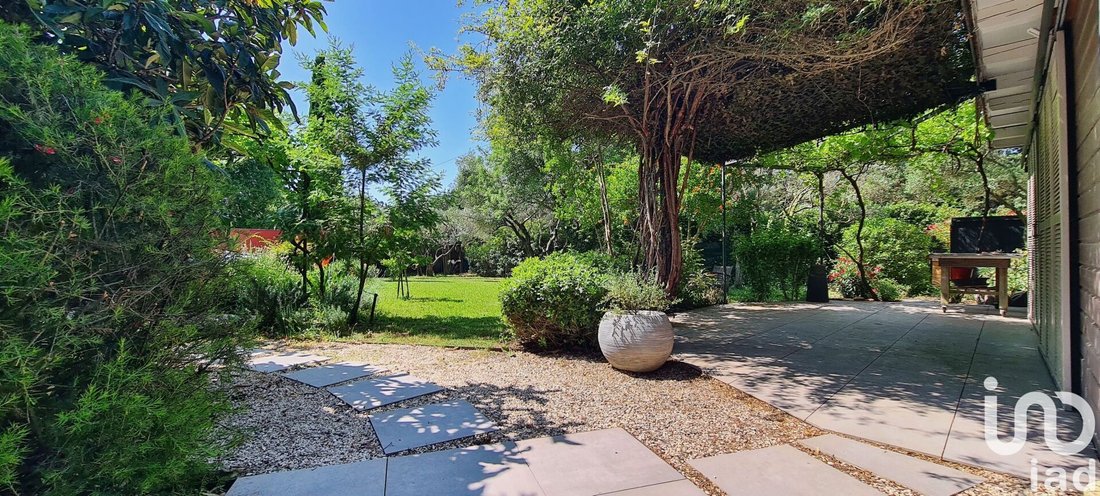
Le tout implanté sur un terrain clos et plat de 1081 m², magnifiquement arboré (olivier, figuier, citronnier, rosier, néflier...).
Un confort thermique exceptionnel
• Ossature bois de 27 cm, isolation en fibre de bois haute densité, parements intérieurs en Fermacell
• Charpente remarquable en lamellé-collé Douglas
• Déphasage thermique supérieur à 8 h : fraîcheur en été, chaleur douce en hiver
• Plancher chauffant au rez-de-chaussée, pompe à chaleur réversible, ventilation naturelle optimisée
• Toiture en zinc à 12 pans, durable et sans entretien, avec récupération d’eau de pluie (cuve 5000 L et 3 points d’eau extérieurs)
Des volumes lumineux et une distribution idéale
Rez-de-chaussée – 160 m²
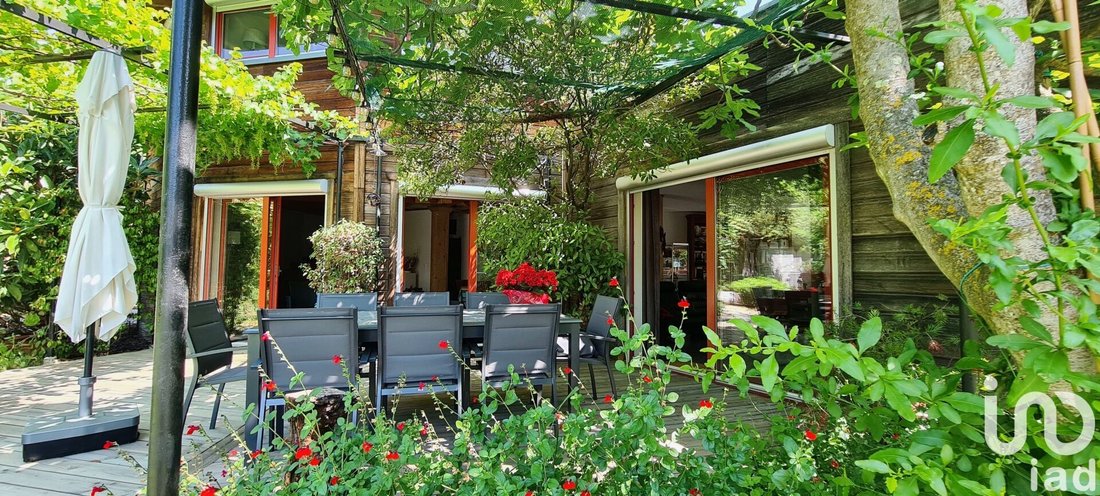
Vaste espace de vie lumineux avec séjour, salle à manger et cuisine ouverte, bureau, buanderie et suite parentale ouvrant sur la terrasse principale de 40 m², orientée plein sud et ombragée par une vigne et un figuier.
Étage – 84 m²
Deux grandes chambres avec accès à deux terrasses privatives (36,5 m² au total), un bureau ou quatrième chambre, salle d’eau et salle de bain.
Le studio indépendant
Un espace de 23 m² parfaitement autonome, équipé de sa propre pompe à chaleur réversible et d’une terrasse ombragée par une vigne. Idéal pour recevoir famille et amis ou générer un revenu locatif.
Les plus qui font la différence
• Électricité triphasée
• Fibre optique installée
• Système de vidéosurveillance intérieur/extérieur
• Portail électrique avec interphone vidéo
• Stationnement aisé sur la propriété
• Environnement paisible, bercé par le chant des oiseaux
Un bien d’exception, une philosophie de vie
Plus qu’une maison, c’est une OEuvre d’architecture durable : un lieu pensé pour vivre en harmonie avec la nature, sans compromis sur le design ni sur le confort.
Une adresse rare, pour les amoureux de belles constructions, d’énergie maîtrisée et de sérénité.
Honoraires d’agence à la charge du vendeur.
Information d’affichage énergétique sur ce bien : classe ENERGIE A indice 59 et classe CLIMAT A indice 1. Les informations sur les risques auxquels ce bien est exposé, y compris l’obligation légale de débroussaillement, sont disponibles sur le site Géorisques : [hidden information]
La présente annonce immobilière a été rédigée sous la responsabilité éditoriale de Mme Béatrice Mayard mandataire indépendant en immobilier (sans détention de fonds), agent commercial de la SAS [hidden information] France immatriculé au RSAC de AVIGNON sous le numéro [hidden information], titulaire de la carte de démarchage immobilier pour le compte de la société [hidden information] France SAS.
Des informations sur les risques auxquels est exposé ce bien sont disponibles sur le site Géorisques : https://www.georisques.gouv.fr/
Entre Villeneuve-lès-Avignon et Les Angles – 263 m² habitables sur 1081 m² de terrain paysagé
À seulement 5 minutes d’Avignon, dans un environnement résidentiel calme et verdoyant, découvrez cette maison contemporaine d’architecte conçue selon les principes du bioclimatisme, alliant esthétique, confort et performance énergétique exceptionnelle (DPE A – seulement 27,6 kWh/m²/an, proche du standard passif).
Une conception unique, signée par des ingénieurs experts en construction bois
Cette propriété rare de 263 m² habitables se compose de :
• Une maison principale de 240 m² sur deux niveaux
• Un studio indépendant de 23 m² avec terrasse ombragée
• Deux cabanons en bois (14 m² et 5 m²)
• Un bassin/piscine semi-enterré en dur de 9 m², facile d’entretien
Le tout implanté sur un terrain clos et plat de 1081 m², magnifiquement arboré (olivier, figuier, citronnier, rosier, néflier...).
Un confort thermique exceptionnel
• Ossature bois de 27 cm, isolation en fibre de bois haute densité, parements intérieurs en Fermacell
• Charpente remarquable en lamellé-collé Douglas
• Déphasage thermique supérieur à 8 h : fraîcheur en été, chaleur douce en hiver
• Plancher chauffant au rez-de-chaussée, pompe à chaleur réversible, ventilation naturelle optimisée
• Toiture en zinc à 12 pans, durable et sans entretien, avec récupération d’eau de pluie (cuve 5000 L et 3 points d’eau extérieurs)
Des volumes lumineux et une distribution idéale
Rez-de-chaussée – 160 m²
Vaste espace de vie lumineux avec séjour, salle à manger et cuisine ouverte, bureau, buanderie et suite parentale ouvrant sur la terrasse principale de 40 m², orientée plein sud et ombragée par une vigne et un figuier.
Étage – 84 m²
Deux grandes chambres avec accès à deux terrasses privatives (36,5 m² au total), un bureau ou quatrième chambre, salle d’eau et salle de bain.
Le studio indépendant
Un espace de 23 m² parfaitement autonome, équipé de sa propre pompe à chaleur réversible et d’une terrasse ombragée par une vigne. Idéal pour recevoir famille et amis ou générer un revenu locatif.
Les plus qui font la différence
• Électricité triphasée
• Fibre optique installée
• Système de vidéosurveillance intérieur/extérieur
• Portail électrique avec interphone vidéo
• Stationnement aisé sur la propriété
• Environnement paisible, bercé par le chant des oiseaux
Un bien d’exception, une philosophie de vie
Plus qu’une maison, c’est une OEuvre d’architecture durable : un lieu pensé pour vivre en harmonie avec la nature, sans compromis sur le design ni sur le confort.
Une adresse rare, pour les amoureux de belles constructions, d’énergie maîtrisée et de sérénité.
Honoraires d’agence à la charge du vendeur.
Information d’affichage énergétique sur ce bien : classe ENERGIE A indice 59 et classe CLIMAT A indice 1. Les informations sur les risques auxquels ce bien est exposé, y compris l’obligation légale de débroussaillement, sont disponibles sur le site Géorisques : [hidden information]
La présente annonce immobilière a été rédigée sous la responsabilité éditoriale de Mme Béatrice Mayard mandataire indépendant en immobilier (sans détention de fonds), agent commercial de la SAS [hidden information] France immatriculé au RSAC de AVIGNON sous le numéro [hidden information], titulaire de la carte de démarchage immobilier pour le compte de la société [hidden information] France SAS.
Des informations sur les risques auxquels est exposé ce bien sont disponibles sur le site Géorisques : https://www.georisques.gouv.fr/
iad France - Béatrice Mayard offers you: For Sale – Exceptional Bioclimatic Architect House
Between Villeneuve-lès-Avignon and Les Angles – 263 m² of living space on 1081 m² of landscaped land
Just 5 minutes from Avignon, in a quiet and green residential area, discover this contemporary architect-designed house built according to bioclimatic principles, combining aesthetics, comfort, and exceptional energy performance (DPE A – only 27.6 kWh/m²/year, close to passive standard).
A unique design, created by expert wood construction engineers
This rare property of 263 m² living space includes:
• A main house of 240 m² over two levels
• An independent 23 m² studio with shaded terrace
• Two wooden sheds (14 m² and 5 m²)
• A semi-buried, solid 9 m² basin/pool, easy to maintain
All situated on a fenced, flat 1081 m² plot, beautifully planted (olive tree, fig tree, lemon tree, rose bush, medlar...).
Exceptional thermal comfort
• 27 cm wooden frame, high-density wood fiber insulation, interior cladding in Fermacell
• Remarkable Douglas laminated timber frame
• Thermal lag over 8 hours: cool in summer, gentle warmth in winter
• Underfloor heating on the ground floor, reversible heat pump, optimized natural ventilation
• Durable, maintenance-free 12-sided zinc roof with rainwater harvesting (5000 L tank and 3 outdoor water points)
Bright volumes and ideal layout
Ground floor – 160 m²
Spacious bright living area with living room, dining room, open kitchen, office, laundry room, and master suite opening onto the main 40 m² terrace, facing south and shaded by a vine and a fig tree.
First floor – 84 m²
Two large bedrooms with access to two private terraces (36.5 m² total), an office or fourth bedroom, shower room, and bathroom.
The independent studio
A fully autonomous 23 m² space, equipped with its own reversible heat pump and a terrace shaded by a vine. Ideal for hosting family and friends or generating rental income.
Extras that make the difference
• Three-phase electricity
• Installed fiber optic
• Indoor/outdoor video surveillance system
• Electric gate with video intercom
• Easy parking on the property
• Peaceful environment, lulled by birdsong
An exceptional property, a lifestyle philosophy
More than a house, it is a work of sustainable architecture: a place designed to live in harmony with nature, without compromise on design or comfort.
A rare address for lovers of beautiful constructions, controlled energy, and serenity.
Agency fees payable by the seller.
Energy display information for this property: ENERGY class A index 59 and CLIMATE class A index 1. Information on risks to which this property is exposed, including the legal obligation for brush clearing, is available on the Géorisques website: [hidden information]
This real estate listing was written under the editorial responsibility of Ms. Béatrice Mayard, independent real estate agent (without holding funds), commercial agent of SAS [hidden information] France registered with the AVIGNON RSAC under number [hidden information], holder of the real estate canvassing card on behalf of the company [hidden information] France SAS.
Des informations sur les risques auxquels est exposé ce bien sont disponibles sur le site Géorisques : https://www.georisques.gouv.fr/
Between Villeneuve-lès-Avignon and Les Angles – 263 m² of living space on 1081 m² of landscaped land
Just 5 minutes from Avignon, in a quiet and green residential area, discover this contemporary architect-designed house built according to bioclimatic principles, combining aesthetics, comfort, and exceptional energy performance (DPE A – only 27.6 kWh/m²/year, close to passive standard).
A unique design, created by expert wood construction engineers
This rare property of 263 m² living space includes:
• A main house of 240 m² over two levels
• An independent 23 m² studio with shaded terrace
• Two wooden sheds (14 m² and 5 m²)
• A semi-buried, solid 9 m² basin/pool, easy to maintain
All situated on a fenced, flat 1081 m² plot, beautifully planted (olive tree, fig tree, lemon tree, rose bush, medlar...).
Exceptional thermal comfort
• 27 cm wooden frame, high-density wood fiber insulation, interior cladding in Fermacell
• Remarkable Douglas laminated timber frame
• Thermal lag over 8 hours: cool in summer, gentle warmth in winter
• Underfloor heating on the ground floor, reversible heat pump, optimized natural ventilation
• Durable, maintenance-free 12-sided zinc roof with rainwater harvesting (5000 L tank and 3 outdoor water points)
Bright volumes and ideal layout
Ground floor – 160 m²
Spacious bright living area with living room, dining room, open kitchen, office, laundry room, and master suite opening onto the main 40 m² terrace, facing south and shaded by a vine and a fig tree.
First floor – 84 m²
Two large bedrooms with access to two private terraces (36.5 m² total), an office or fourth bedroom, shower room, and bathroom.
The independent studio
A fully autonomous 23 m² space, equipped with its own reversible heat pump and a terrace shaded by a vine. Ideal for hosting family and friends or generating rental income.
Extras that make the difference
• Three-phase electricity
• Installed fiber optic
• Indoor/outdoor video surveillance system
• Electric gate with video intercom
• Easy parking on the property
• Peaceful environment, lulled by birdsong
An exceptional property, a lifestyle philosophy
More than a house, it is a work of sustainable architecture: a place designed to live in harmony with nature, without compromise on design or comfort.
A rare address for lovers of beautiful constructions, controlled energy, and serenity.
Agency fees payable by the seller.
Energy display information for this property: ENERGY class A index 59 and CLIMATE class A index 1. Information on risks to which this property is exposed, including the legal obligation for brush clearing, is available on the Géorisques website: [hidden information]
This real estate listing was written under the editorial responsibility of Ms. Béatrice Mayard, independent real estate agent (without holding funds), commercial agent of SAS [hidden information] France registered with the AVIGNON RSAC under number [hidden information], holder of the real estate canvassing card on behalf of the company [hidden information] France SAS.
Des informations sur les risques auxquels est exposé ce bien sont disponibles sur le site Géorisques : https://www.georisques.gouv.fr/
-
Type de propriété
Maison
-
Étages
1
-
Année de construction
2007
-
Prix/pied²
$345
-
Émissions
A
-
Consommation
A
Explorez le secteur
Nord, Les Angles, France
Voir sur Google Maps
Prix par sqft
Faible
Élevé
Inscrit il y a 3 ans
Vous vous êtes renseigné sur ce bien
L'agent vous contactera bientôt par
Publié par
10848
Annonces
2023
Inscrit
Réserver une visite avec the agent
Choisissez une date et si vous souhaitez une visite virtuelle ou en personne avec l’agent.
Date préférée
Type de visite
Dernière mise à jour
Juillet 30
Première mise en ligne
Oct 22, 2025
Référence de l’annonce
1872210
La confiance des plus grands courtiers du monde
Les agents des propriétés les plus exceptionnelles du monde publient sur JamesEdition.
- Des annonces de Sotheby's, Christie's, BARNES et Engel & Völkers
- Chaque annonce est vérifiée avant sa mise en ligne
- Contactez directement des agents vérifiés
En continuant, vous acceptez nos Conditions et notre Politique de confidentialité.