$999,665
« Enfants, Oma, Tout Le Monde, La Maison Des Générations ! »
- 6 Chambres
- 2 SdB
- 2,369 Sqft
- 5,243 Sqft lot
- Mis à jour: Hier
À propos de la propriété
La description a été traduite automatiquement.
La description est affichée dans la langue d'origine.
”Children, grandma, everyone here - the multi-generational house!”
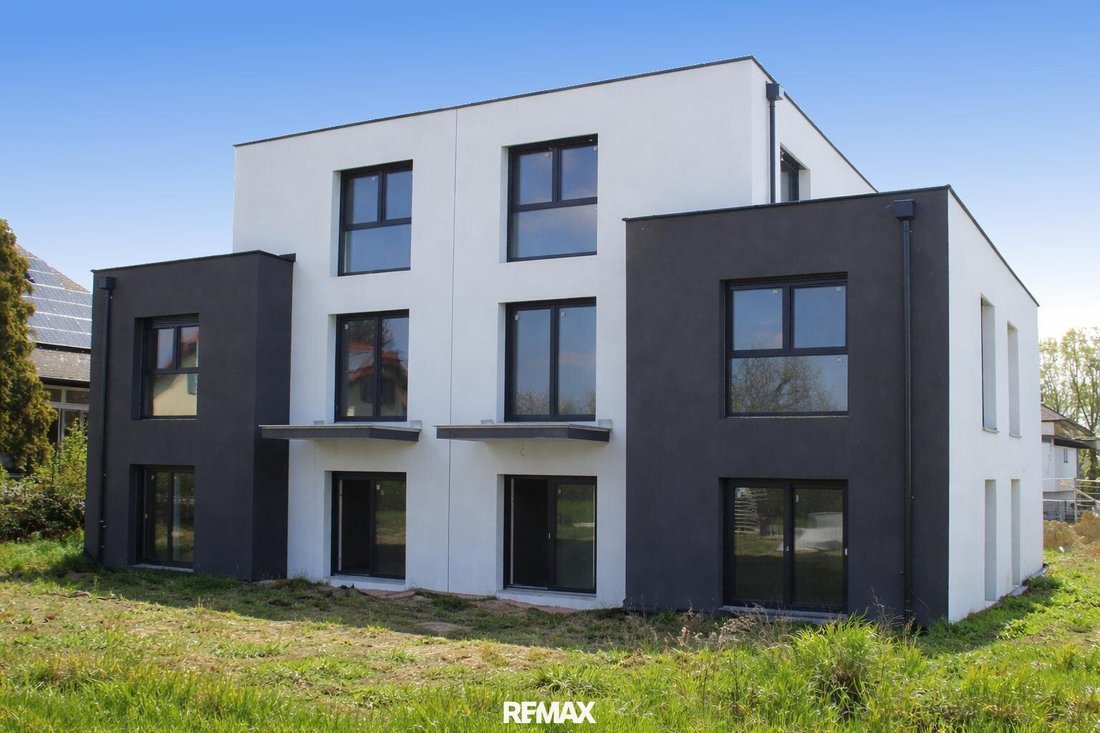
For sale is a semi-detached house in the heart of Leopoldsdorf, away from any traffic noise. Located in a quiet side street, the house is excellently connected to infrastructure – the S1 expressway, kindergarten, school, shopping, restaurants, and public transport are all nearby!
The total living area of approxima
For sale is a semi-detached house in the heart of Leopoldsdorf, away from any traffic noise. Located in a quiet side street, the house is excellently connected to infrastructure – the S1 expressway, kindergarten, school, shopping, restaurants, and public transport are all nearby!
The total living area of approxima
”Children, grandma, everyone here - the multi-generational house!”
For sale is a semi-detached house in the heart of Leopoldsdorf, away from any traffic noise. Located in a quiet side street, the house is excellently connected to infrastructure – the S1 expressway, kindergarten, school, shopping, restaurants, and public transport are all nearby!
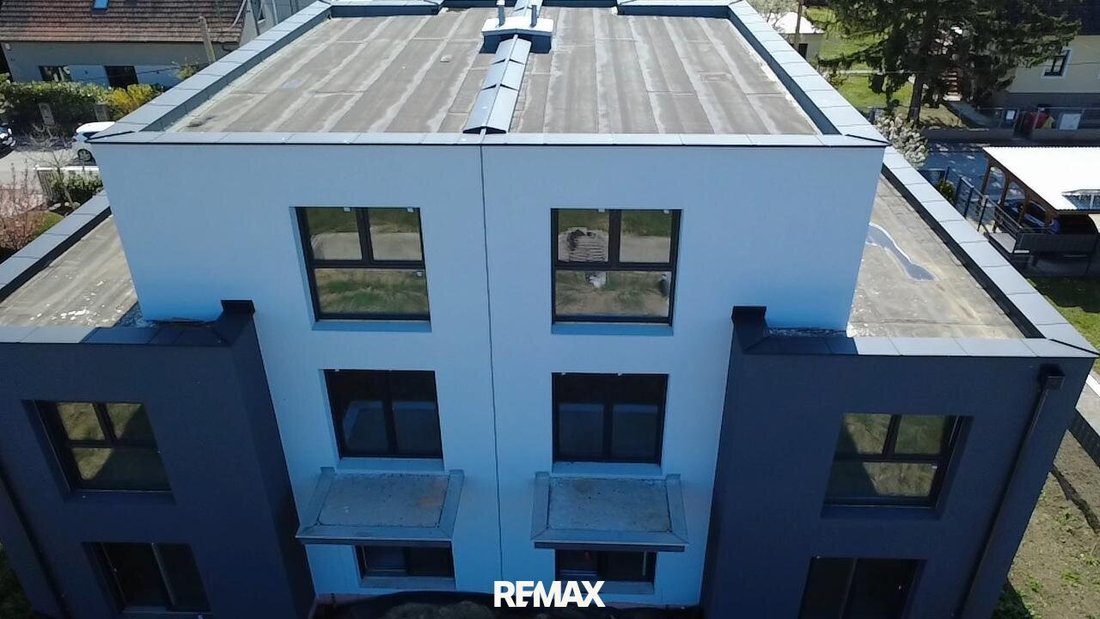
The total living area of approximately 218 m², spread over 3 floors, offers the possibility to create 3 independent living units. This allows families to live under one roof yet separately, preserving privacy.
It is also possible to rent out one floor.
This semi-detached house offers endless space for large families and discerning individuals who want it all. ”Home office,” fitness room, outdoor pool, guest room, and the charm of an attic apartment with about 30 m² of outdoor space – everything can be combined under one roof.
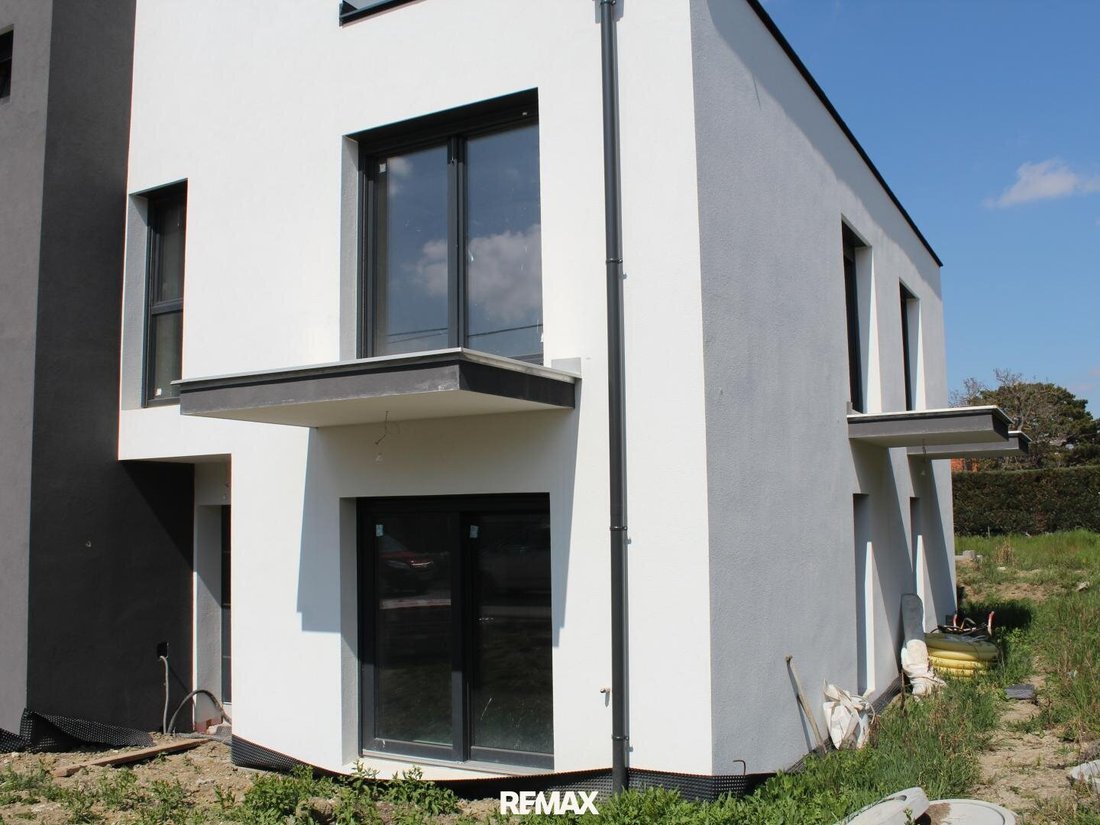
It is worth mentioning that every room has a balcony.
The house is ready for finishing, but of course, there is also the option to purchase it turnkey. Depending on the fittings, expect costs of around 100,000 euros.
The garden itself is generously sized at about 487 m².
A special highlight is the 5x3 meter pool, inviting you to splash around on warm days. The completion of the pool costs approximately 20,000 euros.
Two parking spaces complete the offer.
Particularly noteworthy is the elaborate construction. The building was constructed using a combination of brick and reinforced concrete in solid construction. The property is heated via underfloor heating powered by an air heat pump. Preparations for photovoltaic systems have been made.
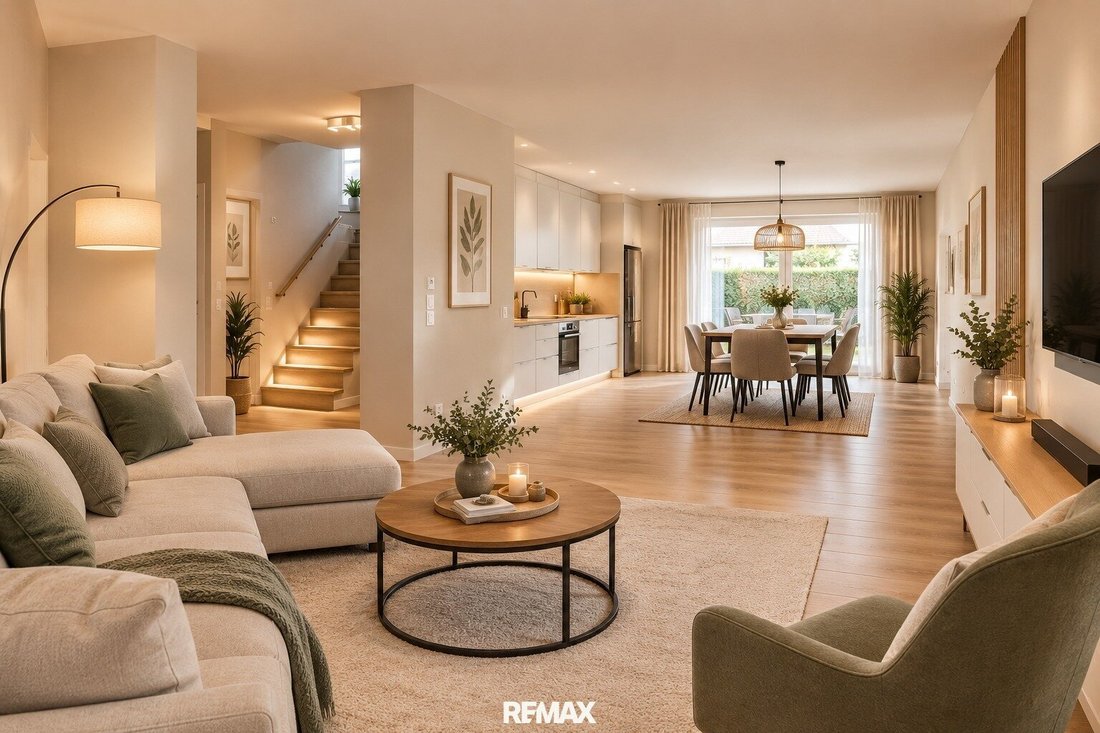
On the ground floor, you enter through the entrance area into the spacious approximately 48 m² living, dining, and kitchen area, which is certainly the central hub of the home. A large terrace door provides a bright atmosphere and leads to the garden. It is also possible to separate the kitchen from the rest of the living space.
Additionally, the ground floor includes a nearly 18 m² bedroom, a bathroom with toilet, and a small utility room.
The first floor features 4 spacious bedrooms (between 11 and 19 m²), each with a balcony. This floor also includes a bathroom with toilet and an extra WC.
The second and top floor houses a studio with its own mini kitchen, WC, shower, and an approximately 26 m² living and sleeping area. The offer is rounded off by a wonderful approximately 30 m² terrace.
What more could you want? Choose materials, pack your bags, and move in!
Infrastructure:
- Bakery 740 m
- Drugstore 730 m
- Supermarket 650 m
- Bank 2.68 km
- Post office 960 m
- Restaurant 700 m
- Tobacco shop 620 m
- Kindergarten 780 m
- Primary school 1.01 km
- School 3.3 km
- Sports facility 700 m
- Doctor 1.03 km
- Pharmacy 880 m
- Bus stop 550 m
- Subway 3.15 km
- Local train 2.28 km
- Airport approx. 17 km
Price on request!
The agent acts as a dual agent!
For sale is a semi-detached house in the heart of Leopoldsdorf, away from any traffic noise. Located in a quiet side street, the house is excellently connected to infrastructure – the S1 expressway, kindergarten, school, shopping, restaurants, and public transport are all nearby!
The total living area of approximately 218 m², spread over 3 floors, offers the possibility to create 3 independent living units. This allows families to live under one roof yet separately, preserving privacy.
It is also possible to rent out one floor.
This semi-detached house offers endless space for large families and discerning individuals who want it all. ”Home office,” fitness room, outdoor pool, guest room, and the charm of an attic apartment with about 30 m² of outdoor space – everything can be combined under one roof.
It is worth mentioning that every room has a balcony.
The house is ready for finishing, but of course, there is also the option to purchase it turnkey. Depending on the fittings, expect costs of around 100,000 euros.
The garden itself is generously sized at about 487 m².
A special highlight is the 5x3 meter pool, inviting you to splash around on warm days. The completion of the pool costs approximately 20,000 euros.
Two parking spaces complete the offer.
Particularly noteworthy is the elaborate construction. The building was constructed using a combination of brick and reinforced concrete in solid construction. The property is heated via underfloor heating powered by an air heat pump. Preparations for photovoltaic systems have been made.
On the ground floor, you enter through the entrance area into the spacious approximately 48 m² living, dining, and kitchen area, which is certainly the central hub of the home. A large terrace door provides a bright atmosphere and leads to the garden. It is also possible to separate the kitchen from the rest of the living space.
Additionally, the ground floor includes a nearly 18 m² bedroom, a bathroom with toilet, and a small utility room.
The first floor features 4 spacious bedrooms (between 11 and 19 m²), each with a balcony. This floor also includes a bathroom with toilet and an extra WC.
The second and top floor houses a studio with its own mini kitchen, WC, shower, and an approximately 26 m² living and sleeping area. The offer is rounded off by a wonderful approximately 30 m² terrace.
What more could you want? Choose materials, pack your bags, and move in!
Infrastructure:
- Bakery 740 m
- Drugstore 730 m
- Supermarket 650 m
- Bank 2.68 km
- Post office 960 m
- Restaurant 700 m
- Tobacco shop 620 m
- Kindergarten 780 m
- Primary school 1.01 km
- School 3.3 km
- Sports facility 700 m
- Doctor 1.03 km
- Pharmacy 880 m
- Bus stop 550 m
- Subway 3.15 km
- Local train 2.28 km
- Airport approx. 17 km
Price on request!
The agent acts as a dual agent!
-
Type de propriété
Maison
-
Année de construction
2022
-
Prix/pied²
$422
Caractéristiques
Explorez le secteur
Baumgasse, Leopoldsdorf, Basse-Autriche, Autriche
Voir sur Google Maps
Prix par sqft
Faible
Élevé
Inscrit il y a 1 mois
Vous vous êtes renseigné sur ce bien
L'agent vous contactera bientôt par
Publié par
125
Annonces
2026
Inscrit
Réserver une visite avec the agent
Choisissez une date et si vous souhaitez une visite virtuelle ou en personne avec l’agent.
Date préférée
Type de visite
Dernière mise à jour
Hier
Première mise en ligne
Octobre 3
Référence de l’annonce
1626/28730
La confiance des plus grands courtiers du monde
Les agents des propriétés les plus exceptionnelles du monde publient sur JamesEdition.
- Des annonces de Sotheby's, Christie's, BARNES et Engel & Völkers
- Chaque annonce est vérifiée avant sa mise en ligne
- Contactez directement des agents vérifiés
En continuant, vous acceptez nos Conditions et notre Politique de confidentialité.