$1,110,000
Maison Unifamiliale Individuelle Leominster
- 4 Chambres
- 3 SdB
- 3,858 Sqft
- 42,254 Sqft lot
- Mis à jour: Août 6
- MLS#73559874
À propos de la propriété
La description a été traduite automatiquement.
La description est affichée dans la langue d'origine.
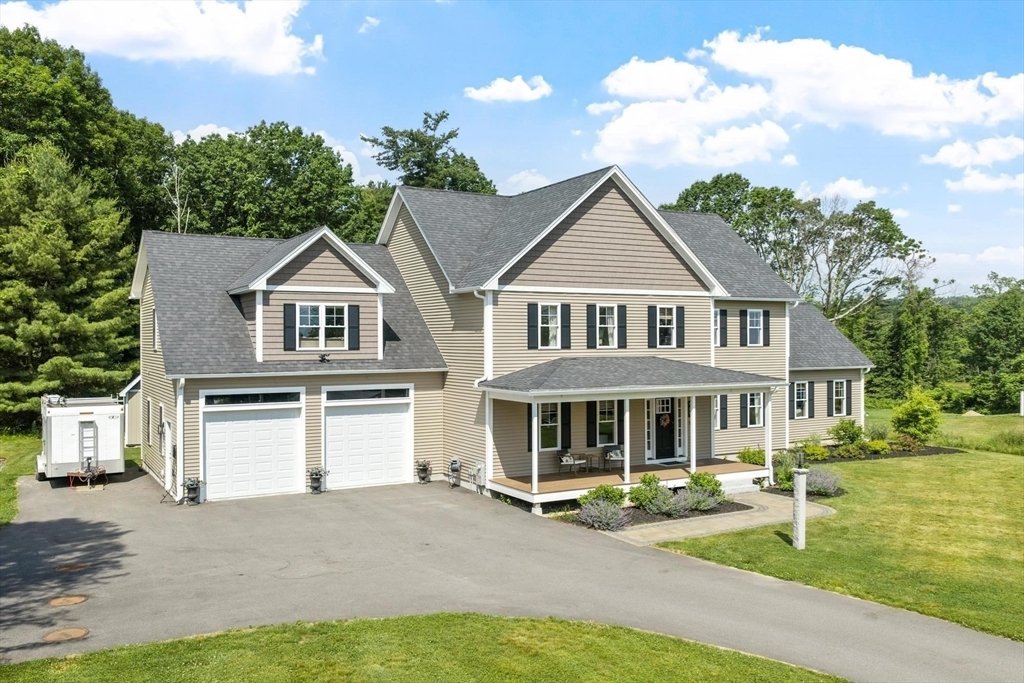
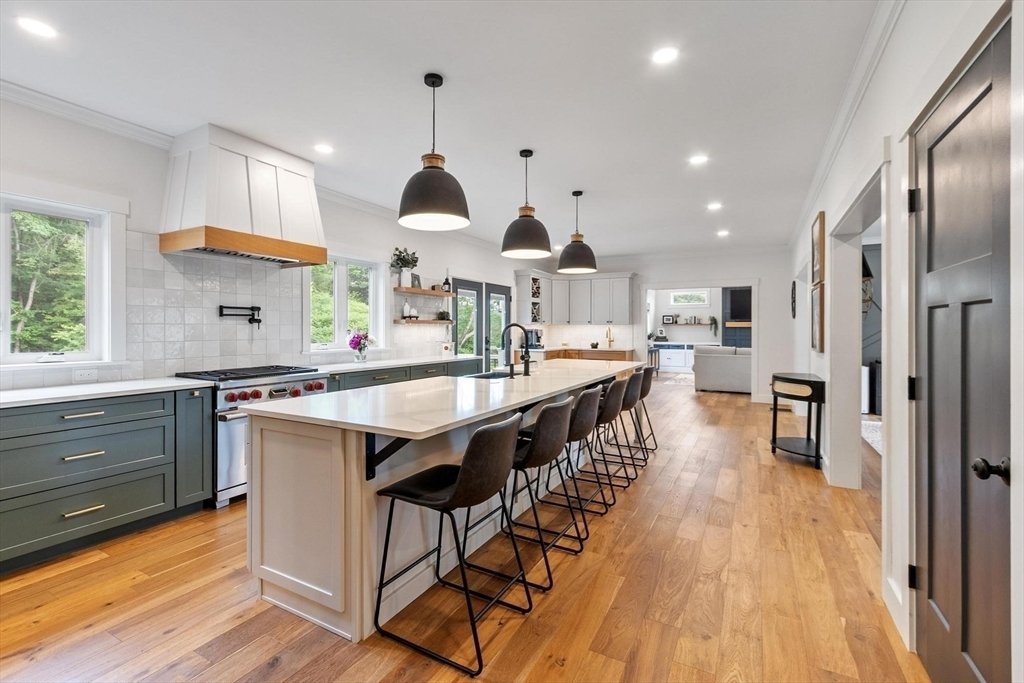
This beautifully designed 4-bedroom, 3.5-bath home offers luxury, comfort, convenience, and thoughtful upgrades throughout. Bringing home groceries has never been easier, with direct access from the attached garage into a spacious pantry complete with countertops, abundant storage, and electrical outlets for added functionality. Once in the home, the kitchen is the central heartbeat—from the large
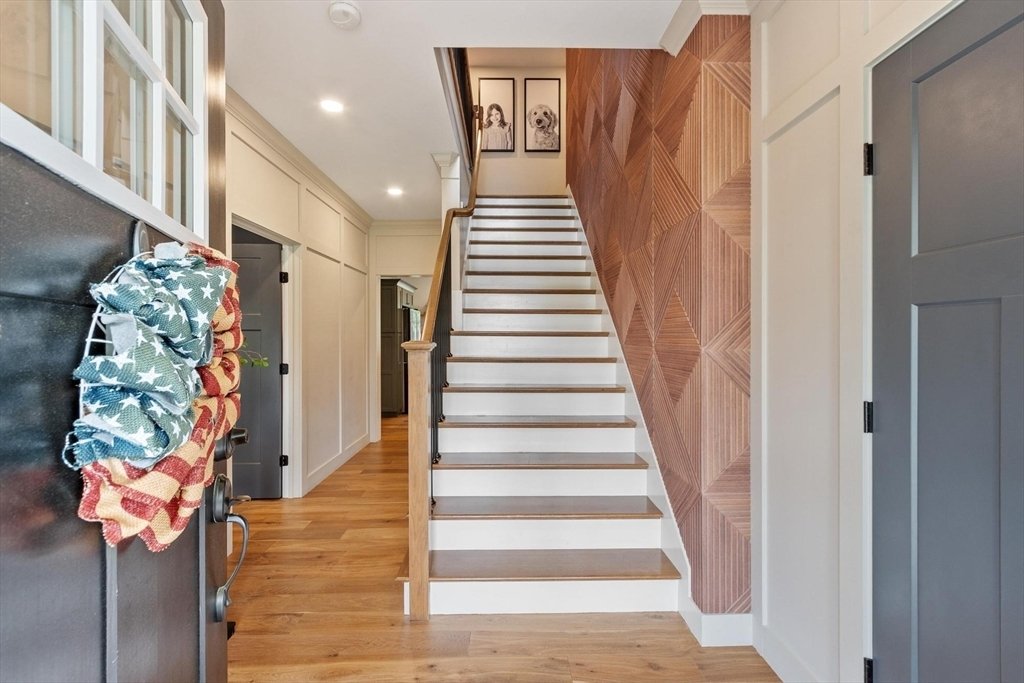
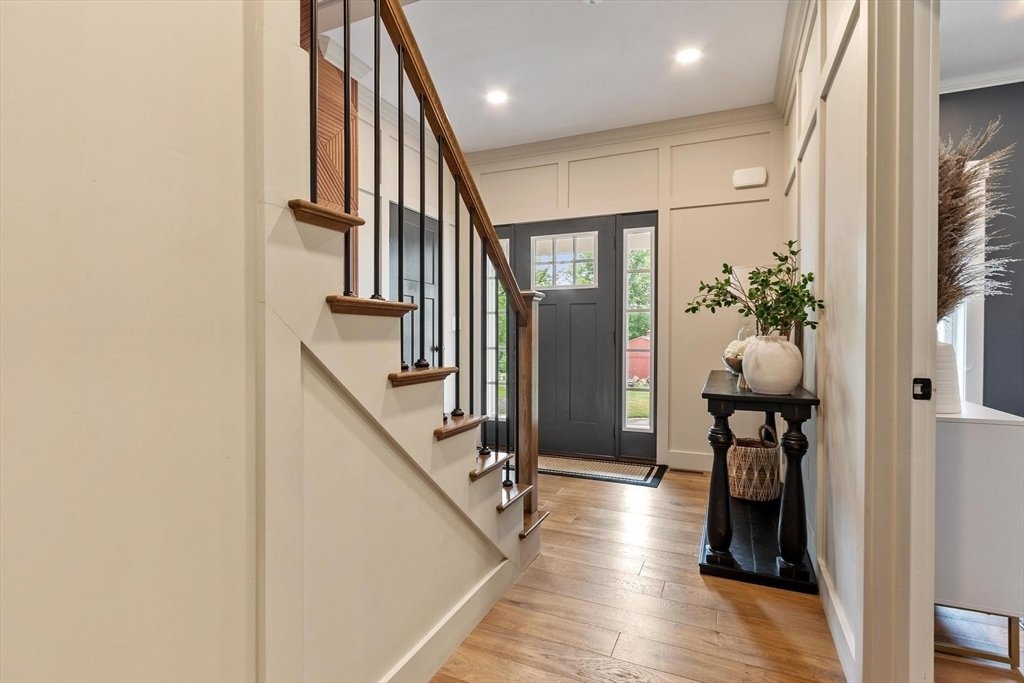
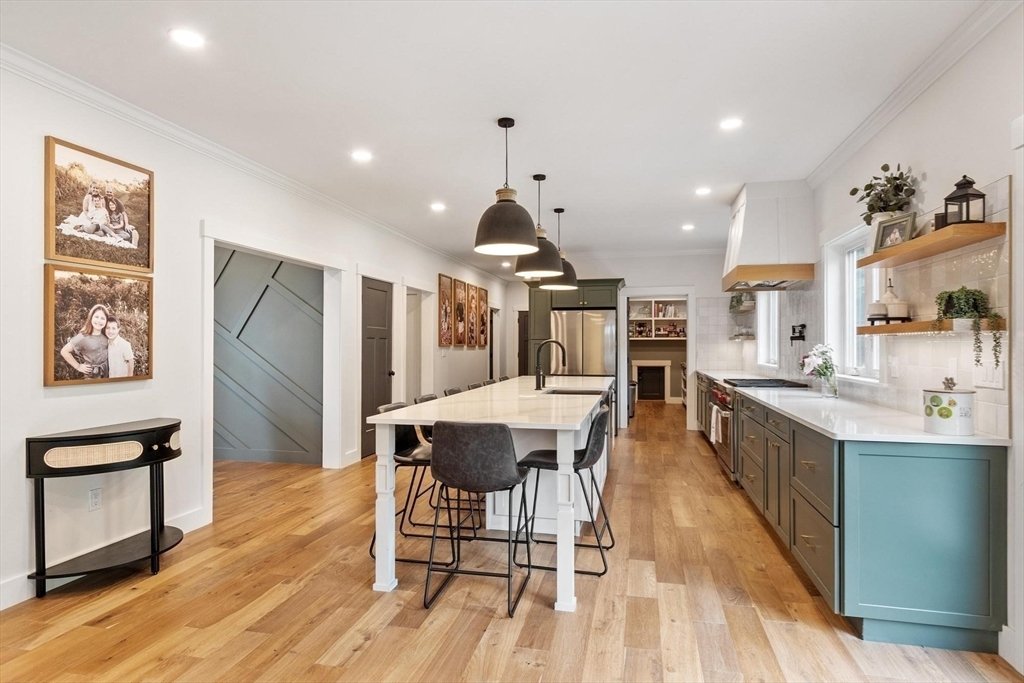
This beautifully designed 4-bedroom, 3.5-bath home offers luxury, comfort, convenience, and thoughtful upgrades throughout. Bringing home groceries has never been easier, with direct access from the attached garage into a spacious pantry complete with countertops, abundant storage, and electrical outlets for added functionality. Once in the home, the kitchen is the central heartbeat—from the large range stovetop to the oversized, powered island, everyone can find their spot to check emails, work on homework, or share snacks with friends. The inviting living room features soaring vaulted ceilings, recessed lighting, a cozy fireplace, a wet bar, and custom built-in storage, creating the perfect space for relaxing or entertaining. The well-appointed kitchen flows seamlessly into the living areas, making everyday living and hosting guests effortless. The spacious primary suite is a true retreat, featuring a comfortable sitting area, a generous walk-in closet, a luxurious en-suite bath with radiant heated floors, and a dedicated laundry area for exceptional convenience. The second floor also offers a private guest suite with its own en-suite bath, creating an ideal space for visitors or extended family. Two additional bedrooms share easy access to a third full bath, while a second-floor laundry room adds even more convenience to this thoughtfully designed layout. Step outside to enjoy even more practical amenities, including hot and cold exterior water hookups, a propane hookup for your grill, and a quality Reeds Ferry shed that provides excellent additional storage. With its thoughtful layout, desirable upgrades, and attention to detail, this home offers the perfect blend of style, comfort, and functionality. Even when you’re away, you can enjoy added peace of mind with the home’s thoughtfully integrated security features, including exterior lighting, cameras, and monitoring systems, all controlled through Wi-Fi. The attention to detail and thoughtful upgrades throughout make this home truly stand out. Schedule your private showing today and discover for yourself what you’ll love most about this exceptional property.
-
Type de propriété
Maison
-
Année de construction
2023
-
Prix/pied²
$287
Caractéristiques
Explorez le secteur
989 Pleasant St, Leominster, MA 01453, Massachusetts, États-Unis
Voir sur Google Maps
Prix par sqft
Faible
Élevé
Inscrit il y a 4 ans
Vous vous êtes renseigné sur ce bien
L'agent vous contactera bientôt par
Publié par
1
Annonces
2026
Inscrit
Réserver une visite avec Cat Miller
Choisissez une date et si vous souhaitez une visite virtuelle ou en personne avec l’agent.
Date préférée
Type de visite

Dernière mise à jour
Août 6
Première mise en ligne
Aug 6
Référence de l’annonce
2144960227814006
Statut de l’annonce
Propriétés similaires à proximité
Nouvelles annonces à Leominster


Explorez plus de biens à vendre
Leominster, MA, États-Unis Recherches populaires
- Propriétés avec Piscine à Leominster, MA, États-Unis
- Moderne propriétés à Leominster, MA, États-Unis
- Vue panoramique / panoramique propriétés à Leominster, MA, États-Unis
- Propriétés avec Bureau à Leominster, MA, États-Unis
- Propriétés avec Balcon à Leominster, MA, États-Unis
- Propriétés avec Terrasse à Leominster, MA, États-Unis
Guides et histoires connexes
La confiance des plus grands courtiers du monde
Les agents des propriétés les plus exceptionnelles du monde publient sur JamesEdition.
- Des annonces de Sotheby's, Christie's, BARNES et Engel & Völkers
- Chaque annonce est vérifiée avant sa mise en ligne
- Contactez directement des agents vérifiés
En continuant, vous acceptez nos Conditions et notre Politique de confidentialité.
brokerages we
partnered with
partnered with