$1,429,000
Maison Unifamiliale Individuelle De 3 Chambres
- 3 Chambres
- 2 SdB
- 3,150 Sqft
- 9.48 Ac lot
- Mis à jour: Septembre 8
- MLS#3228955
À propos de la propriété
La description a été traduite automatiquement.
La description est affichée dans la langue d'origine.
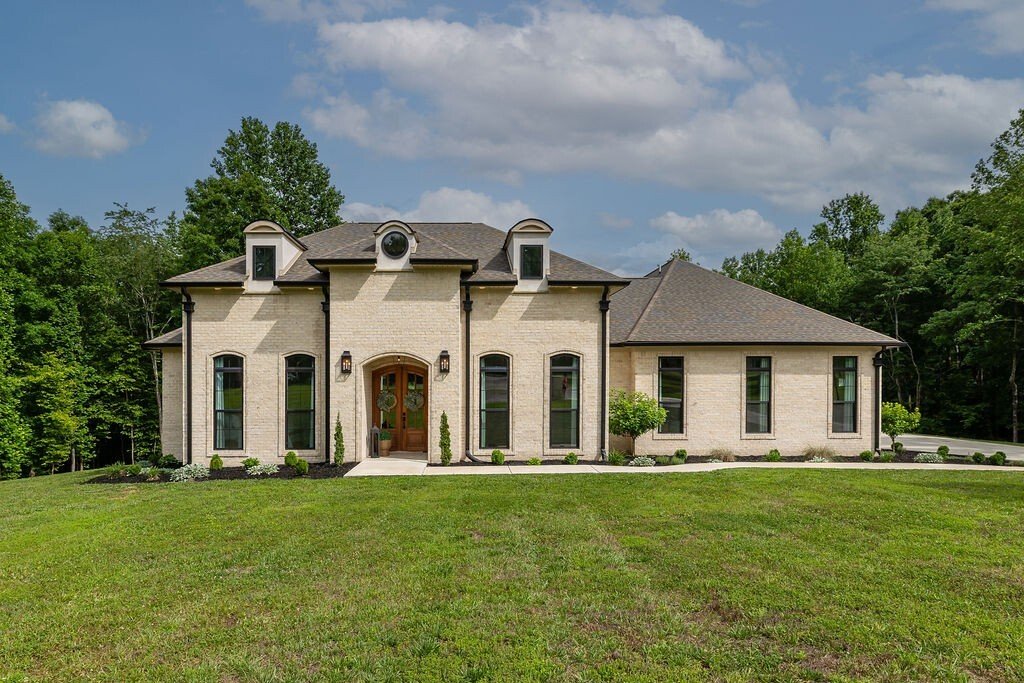
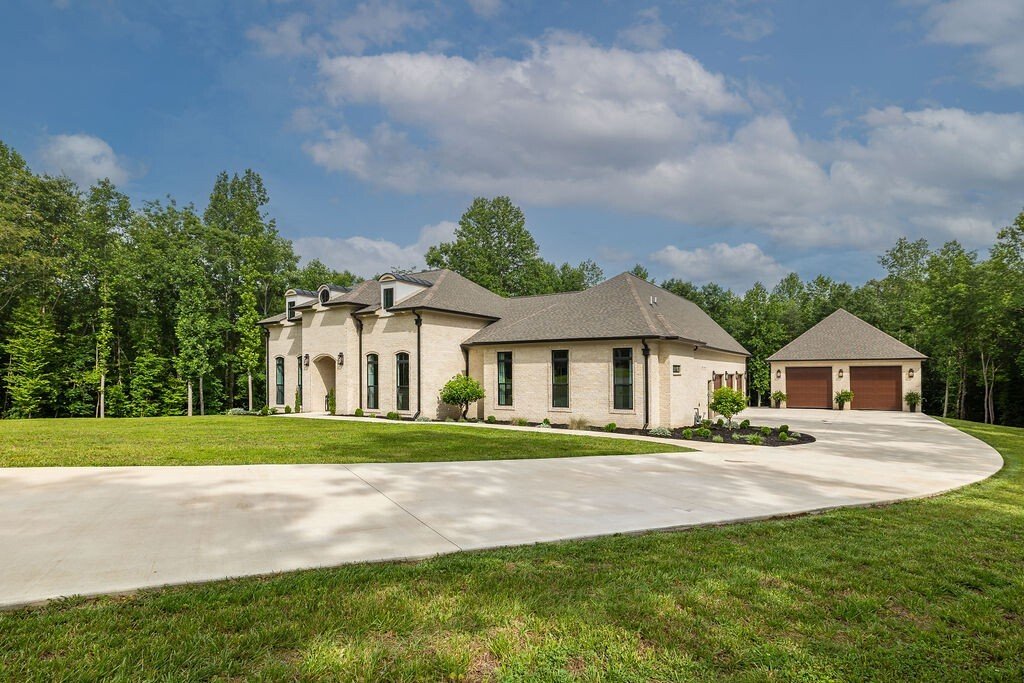
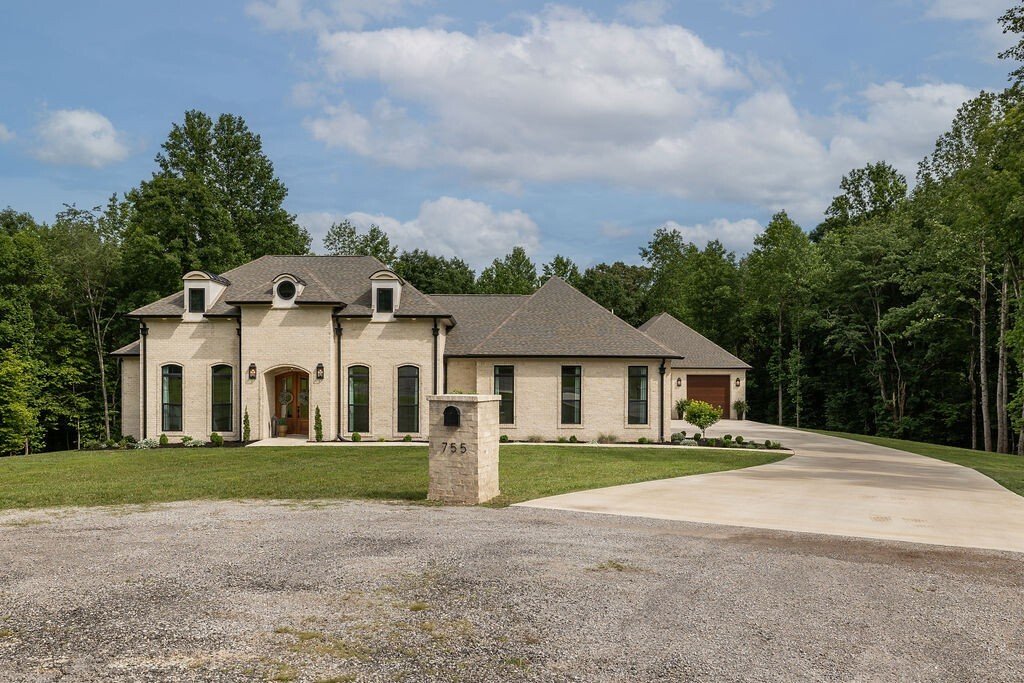
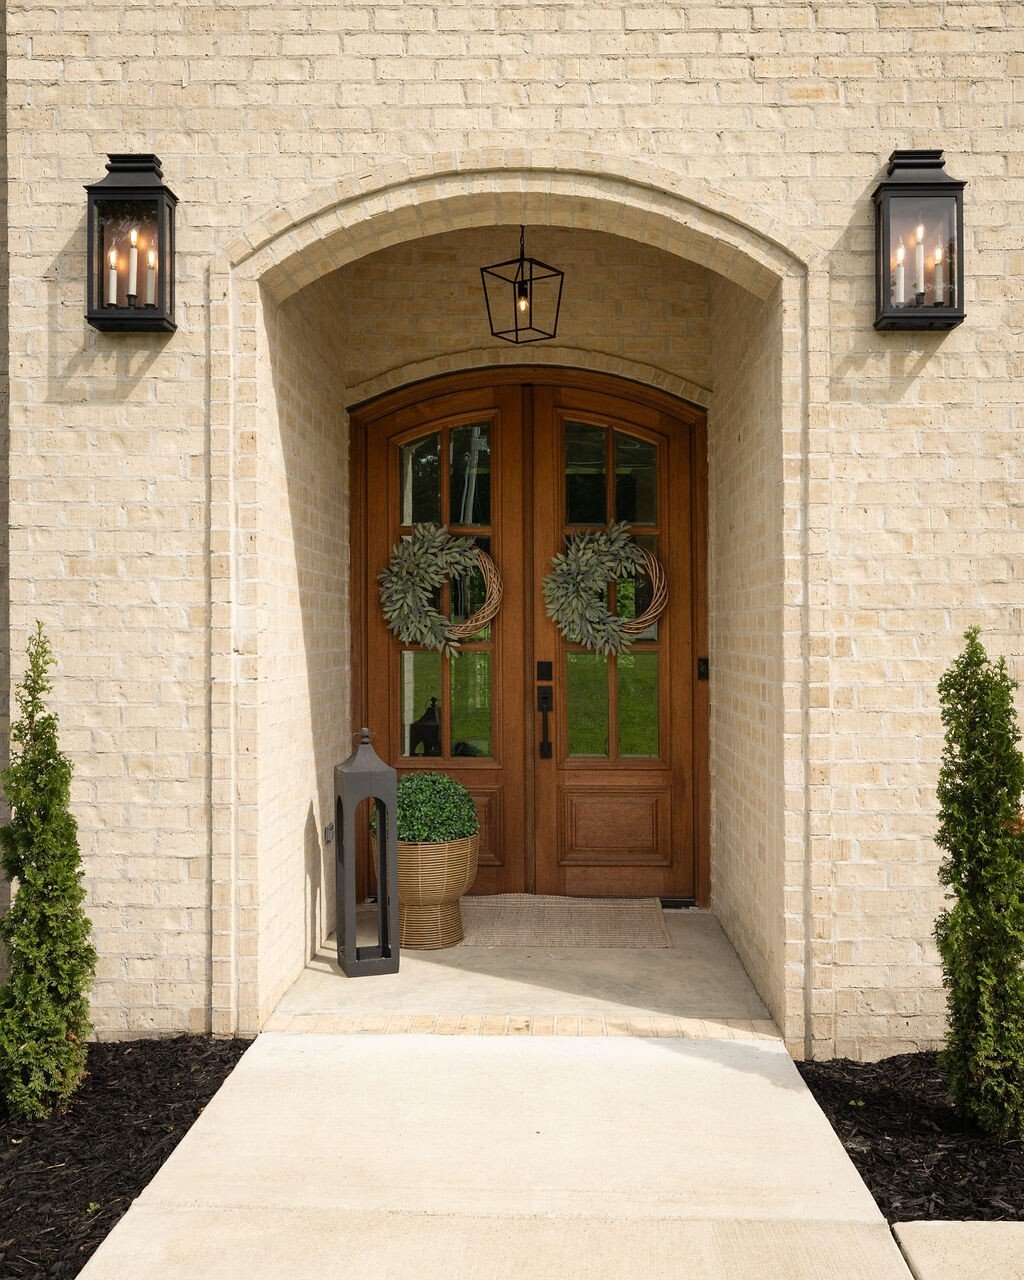
Exceptional custom-built estate offering 3,150 square feet of luxury living on nearly 10 private acres at the end of a quiet cul-de-sac. This all-brick home is constructed on a raised concrete slab foundation and features spray foam insulation, natural gas heat, a tankless water heater, oversized gutters, and decorative conductor boxes.
Inside, you’ll find hand-scraped hardwood floors, so
Inside, you’ll find hand-scraped hardwood floors, so
Exceptional custom-built estate offering 3,150 square feet of luxury living on nearly 10 private acres at the end of a quiet cul-de-sac. This all-brick home is constructed on a raised concrete slab foundation and features spray foam insulation, natural gas heat, a tankless water heater, oversized gutters, and decorative conductor boxes.
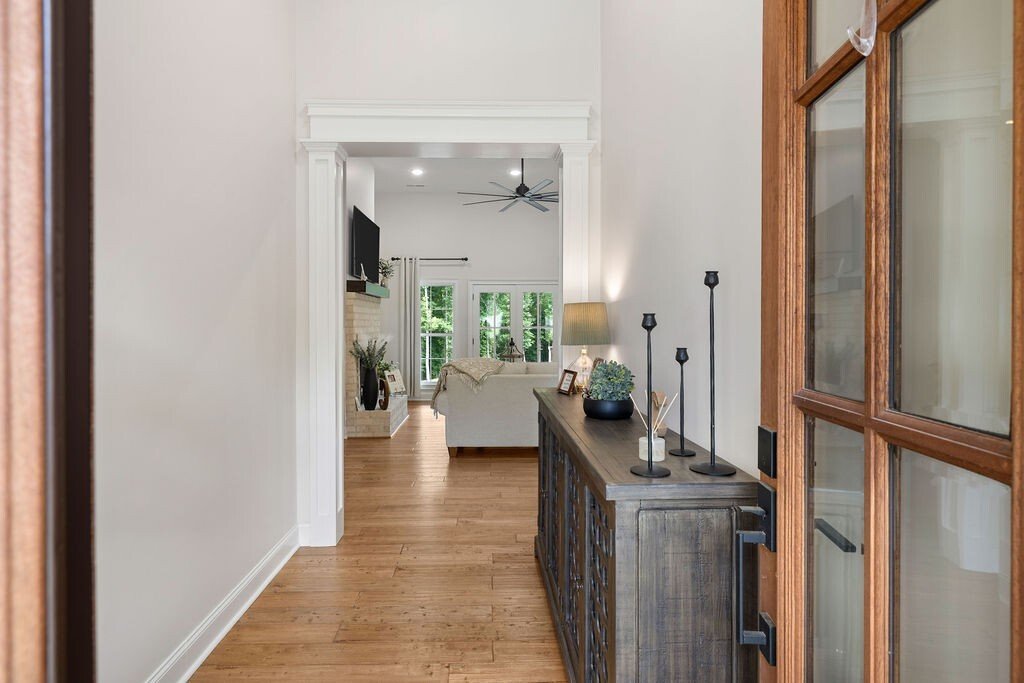
Inside, you’ll find hand-scraped hardwood floors, soaring 10-foot ceilings throughout, and impressive 12-foot ceilings in the foyer, dining room, and living room. The spacious living area is anchored by a gas log fireplace, while the dining room showcases a stunning coffered ceiling. The kitchen features custom ceiling-height cabinetry, quartz countertops, and a walk-in pantry with floating shelves. Quartz countertops continue throughout the home’s bathrooms.
The primary suite offers dual vanities, a large walk-in tile shower, and a separate soaking tub. Secondary bedrooms are connected by a Jack-and-Jill bath with dual vanities. An expansive upstairs bonus room can serve as a recreation room or fourth bedroom. Additional storage is available through a full-size walkout attic door.
Outdoor living is enhanced by covered porches featuring authentic tongue-and-groove wood ceilings. The attached three-car garage includes oversized 8’x10’ doors. A 30’x40’ detached insulated garage/workshop features 10’x10’ doors, shaft-mounted openers, LED lighting, and a dedicated 100-amp electrical panel.
The property is a true outdoor retreat with a year-round creek, mature hardwoods, and an extensive network of ATV and walking trails. A charming cabin-style clubhouse nestled in the woods across the creek creates the perfect gathering place for kids and guests. Offering exceptional craftsmanship, privacy, and recreational opportunities, this one-of-a-kind property delivers the best of luxury country living.
Inside, you’ll find hand-scraped hardwood floors, soaring 10-foot ceilings throughout, and impressive 12-foot ceilings in the foyer, dining room, and living room. The spacious living area is anchored by a gas log fireplace, while the dining room showcases a stunning coffered ceiling. The kitchen features custom ceiling-height cabinetry, quartz countertops, and a walk-in pantry with floating shelves. Quartz countertops continue throughout the home’s bathrooms.
The primary suite offers dual vanities, a large walk-in tile shower, and a separate soaking tub. Secondary bedrooms are connected by a Jack-and-Jill bath with dual vanities. An expansive upstairs bonus room can serve as a recreation room or fourth bedroom. Additional storage is available through a full-size walkout attic door.
Outdoor living is enhanced by covered porches featuring authentic tongue-and-groove wood ceilings. The attached three-car garage includes oversized 8’x10’ doors. A 30’x40’ detached insulated garage/workshop features 10’x10’ doors, shaft-mounted openers, LED lighting, and a dedicated 100-amp electrical panel.
The property is a true outdoor retreat with a year-round creek, mature hardwoods, and an extensive network of ATV and walking trails. A charming cabin-style clubhouse nestled in the woods across the creek creates the perfect gathering place for kids and guests. Offering exceptional craftsmanship, privacy, and recreational opportunities, this one-of-a-kind property delivers the best of luxury country living.
-
Type de propriété
Maison
-
Année de construction
2024
-
Prix/pied²
$453
Caractéristiques
- Garage
- Dressing
- Cheminée
- Comptoirs en pierre
- Vie privée
- Haut plafond
Explorez le secteur
755 Cotton Ln, Leoma, TN 38468, Tennessee, États-Unis
Voir sur Google Maps
Prix par sqft
Faible
Élevé
Inscrit il y a 8 mois
Vous vous êtes renseigné sur ce bien
L'agent vous contactera bientôt par
Publié par
4
Annonces
2026
Inscrit
Réserver une visite avec the agent
Choisissez une date et si vous souhaitez une visite virtuelle ou en personne avec l’agent.
Date préférée
Type de visite

Coldwell Banker Southern Realty - Lawrenceburg
102 Weakley Creek Road, 38464, Lawrenceburg, Tennessee, United States
Voir le profil de l’agence
Dernière mise à jour
Septembre 8
Première mise en ligne
Juin 2
Référence de l’annonce
6t7gc3
La confiance des plus grands courtiers du monde
Les agents des propriétés les plus exceptionnelles du monde publient sur JamesEdition.
- Des annonces de Sotheby's, Christie's, BARNES et Engel & Völkers
- Chaque annonce est vérifiée avant sa mise en ligne
- Contactez directement des agents vérifiés
En continuant, vous acceptez nos Conditions et notre Politique de confidentialité.
brokerages we
partnered with
partnered with