

$667,687
Maison Familiale Avec Piscine, Aucun Travaux
- 4 Chambres
- 2 SdB
- 1,701 Sqft
- 7,126 Sqft lot
- Mis à jour: Octobre 10
- 1
À propos de la propriété
La description a été traduite automatiquement.
La description est affichée dans la langue d'origine.
Située à Léognan, au calme de l’hyper-centre, cette maison de ville de 158 m² habitables sur une parcelle arborée de 662 m² séduit par son cadre paisible et sa proximité immédiate des commerces et écoles.
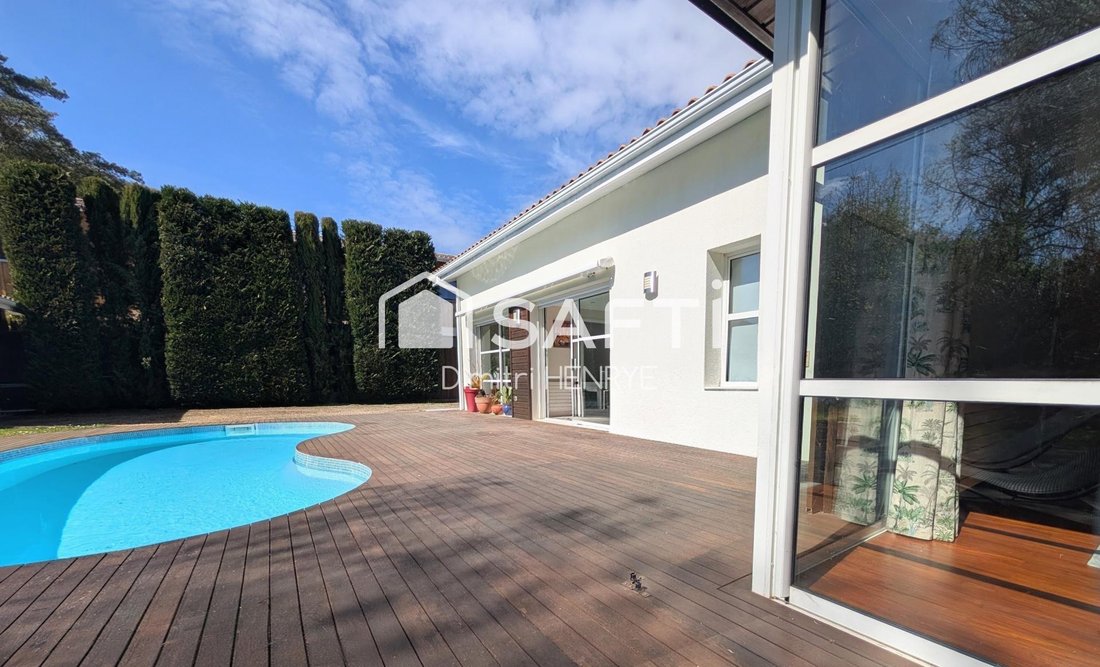
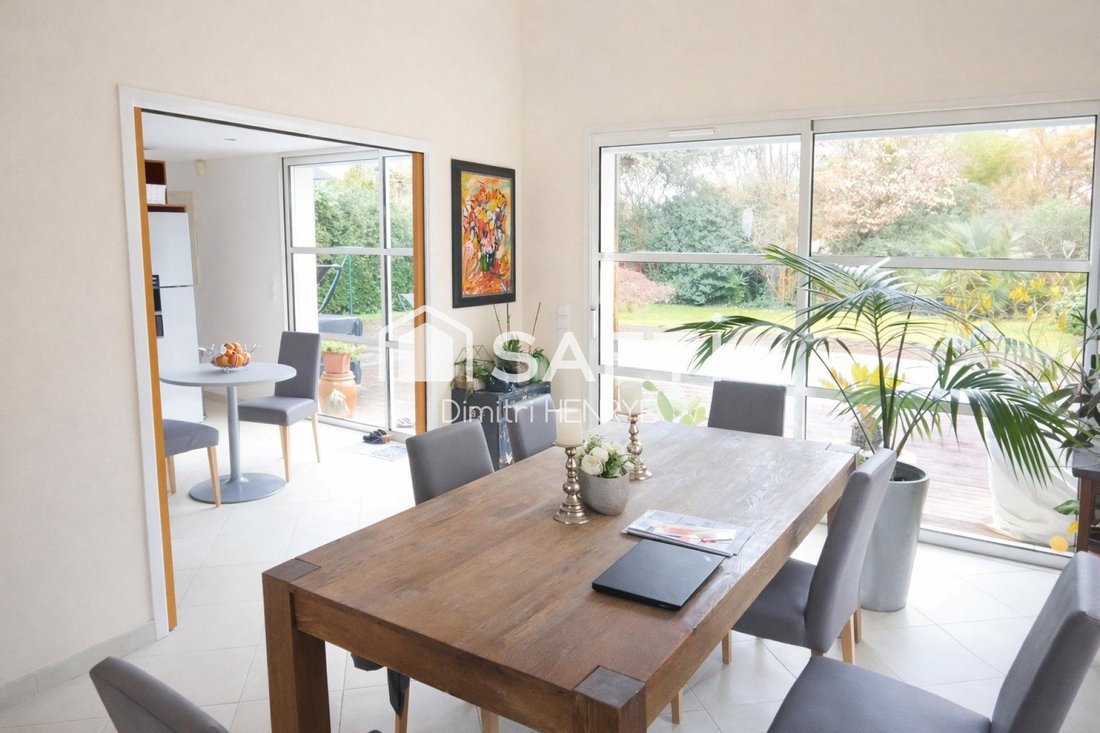
Au rez-de-chaussée, vous découvrirez une entrée indépendante, une vaste pièce de vie lumineuse avec plafond cathédrale, ouverte sur un jardin exposé sud-ouest avec piscine sans vis-à-vis
Au rez-de-chaussée, vous découvrirez une entrée indépendante, une vaste pièce de vie lumineuse avec plafond cathédrale, ouverte sur un jardin exposé sud-ouest avec piscine sans vis-à-vis
LÉOGNAN – FAMILY HOME WITH POOL, 400 M FROM THE CENTER
Just 400 meters from the heart of Léognan, its church, and shops, discover this beautiful 158 m² family home nestled in a privileged setting offering absolute tranquility, close to schools and amenities.
From the entrance, you will be charmed by its spaciousness and brightness. An entrance with a closet leads to a superb thro
Située à Léognan, au calme de l’hyper-centre, cette maison de ville de 158 m² habitables sur une parcelle arborée de 662 m² séduit par son cadre paisible et sa proximité immédiate des commerces et écoles.
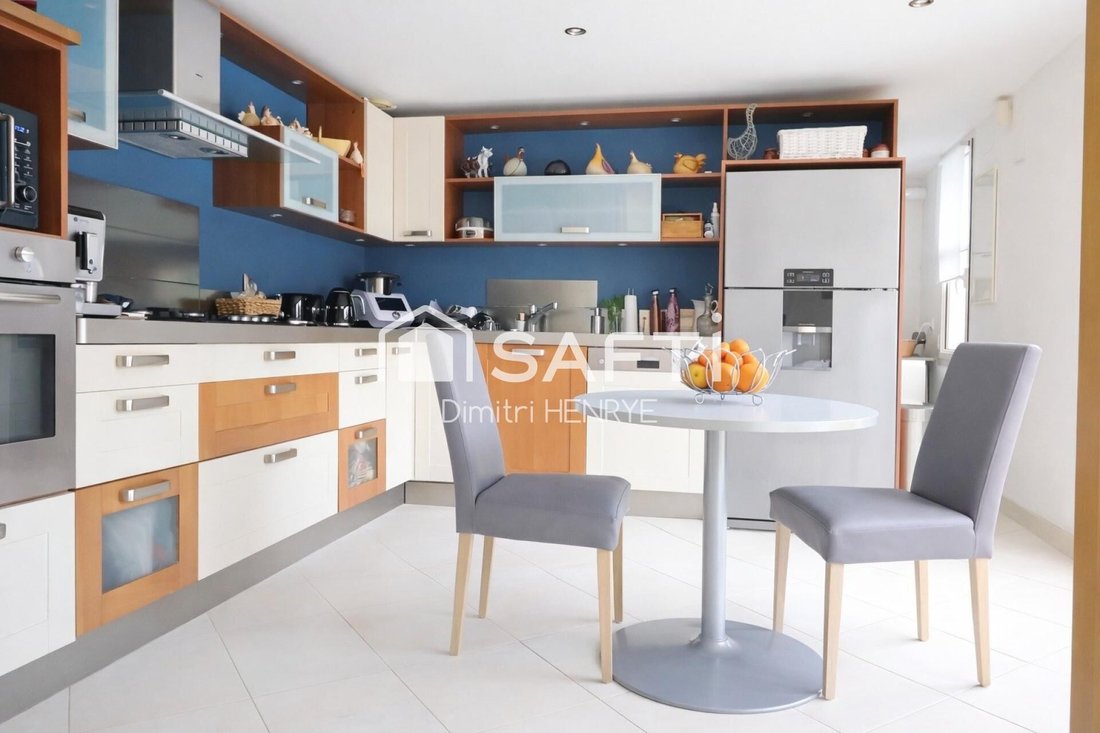
Au rez-de-chaussée, vous découvrirez une entrée indépendante, une vaste pièce de vie lumineuse avec plafond cathédrale, ouverte sur un jardin exposé sud-ouest avec piscine sans vis-à-vis, une cuisine spacieuse, une buanderie, deux chambres dont une suite parentale avec dressing, une salle d’eau et un WC indépendant.
L’étage accueille deux chambres mansardées très lumineuses, une salle de bains avec WC ainsi qu’un espace polyvalent (bureau, jeux ou sport).
Une dépendance de 12 m² avec mezzanine, un carport et plusieurs stationnements complètent ce bien.
Maison de standing, aucun travaux à prévoir : il ne reste plus qu’à s’installer.
Les informations sur les risques auxquels ce bien est exposé sont disponibles sur le site Géorisques : [hidden information]
Prix de vente : 620 000 €
Honoraires charge vendeur
Contactez votre conseiller SAFTI : Ryan TILLOTSON, Tél. : [hidden information], E-mail : [hidden information] - EI - Agent commercial immatriculé au RSAC de BORDEAUX sous le numéro [hidden information]
Des informations sur les risques auxquels est exposé ce bien sont disponibles sur le site Géorisques : https://www.georisques.gouv.fr/
LÉOGNAN – FAMILY HOME WITH POOL, 400 M FROM THE CENTER
Just 400 meters from the heart of Léognan, its church, and shops, discover this beautiful 158 m² family home nestled in a privileged setting offering absolute tranquility, close to schools and amenities.
From the entrance, you will be charmed by its spaciousness and brightness. An entrance with a closet leads to a superb through living room of over 45 m², enhanced by a cathedral ceiling. The 15 m² equipped kitchen, adaptable thanks to sliding doors, can be customized to your needs.
The entire space opens onto a magnificent southwest-facing terrace of over 70 m², with a 4 × 8 m pool with no overlooking neighbors.
A true green oasis, the outdoor areas of approximately 482 m², including a welcoming garden with about one hundred square meters of trees, feature meticulous landscaping. Automatic watering, integrated lighting in the flower beds, and vegetation create a warm atmosphere, especially pleasant at dusk. The pool has a recently replaced heat pump and a cleaning robot for easy maintenance.
On the ground floor, a master suite with dressing room and terrace access, a second bedroom, a bathroom with Italian shower, a separate toilet, and a pantry/laundry room complete this level.
Upstairs, two bedrooms, a bathroom with toilet, and a mezzanine offer versatile space.
A garage of about 30 m² on the ground, with a carport, enclosed space, and storage mezzanine, completes this property.
Quality features include an electric gate, aluminum double-glazed windows, and exotic wood flooring in the bedrooms.
A turnkey home combining comfort, generous volumes, and beautifully landscaped outdoor spaces, just steps from the center of Léognan.
No work needed. Contact me to arrange a visit!
Information on risks related to this property is available on the Géorisques website.
Sale price: €597,400
Seller fees apply.
Contact your SAFTI advisor: Dimitri HENRYE, Tel.: [hidden], Email: [hidden] – EI – Commercial agent registered with the Bordeaux RSAC under number [hidden].
Des informations sur les risques auxquels est exposé ce bien sont disponibles sur le site Géorisques : https://www.georisques.gouv.fr/
-
Type de propriété
Maison
-
Année de construction
2003
-
Prix/pied²
$392
-
Émissions
C
-
Consommation
C
Explorez le secteur
hyper-centre, Leognan, 33850, France
Voir sur Google Maps
Prix par sqft
Faible
Élevé
Inscrit il y a 3 ans
Vous vous êtes renseigné sur ce bien
L'agent vous contactera bientôt par
Publié par
4618
Annonces
2023
Inscrit
Réserver une visite avec the agent
Choisissez une date et si vous souhaitez une visite virtuelle ou en personne avec l’agent.
Date préférée
Type de visite
Dernière mise à jour
Octobre 10
Première mise en ligne
Février 7
Référence de l’annonce
1596233
Propriétés similaires à proximité
Nouvelles annonces à Sud


Explorez plus de biens à vendre
Sud, Léognan, France types de propriétés
Sud, Léognan, France Recherches populaires
- Propriétés avec Terrasse à Sud, Léognan, France
- Propriétés avec Bar à Sud, Léognan, France
- Propriétés avec Salle de jeux à Sud, Léognan, France
- Propriétés avec Bureau à Sud, Léognan, France
- Propriétés avec Jardin à Sud, Léognan, France
- Propriétés avec Cuisine extérieure à Sud, Léognan, France
- Vie privée propriétés à Sud, Léognan, France
- Moderne propriétés à Sud, Léognan, France
- Propriétés avec Sauna à Sud, Léognan, France
- Propriétés avec Climatisation à Sud, Léognan, France
- Propriétés avec Cave à vins à Sud, Léognan, France
- Propriétés avec Cheminée à Sud, Léognan, France
- Propriétés avec Piscine à Sud, Léognan, France
- Propriétés avec Garage à Sud, Léognan, France
- Propriétés avec Balcon à Sud, Léognan, France
- Propriétés avec Terrain de tennis à Sud, Léognan, France
- Propriétés avec Cuisine ouverte à Sud, Léognan, France
- Rénové propriétés à Sud, Léognan, France
- Vue sur la mer propriétés à Sud, Léognan, France
Guides et histoires connexes
La confiance des plus grands courtiers du monde
Les agents des propriétés les plus exceptionnelles du monde publient sur JamesEdition.
- Des annonces de Sotheby's, Christie's, BARNES et Engel & Völkers
- Chaque annonce est vérifiée avant sa mise en ligne
- Contactez directement des agents vérifiés
En continuant, vous acceptez nos Conditions et notre Politique de confidentialité.