
$1,777,871
Prochainement ! Villa D'architecte Exclusive Avec Une Vue Panoramique Sensationnelle ! En Haut De La Page !
- 4 Chambres
- 4 SdB
- 2,691 Sqft
- 4,844 Sqft lot
- Mis à jour: Septembre 16
À propos de la propriété
La description a été traduite automatiquement.
La description est affichée dans la langue d'origine.
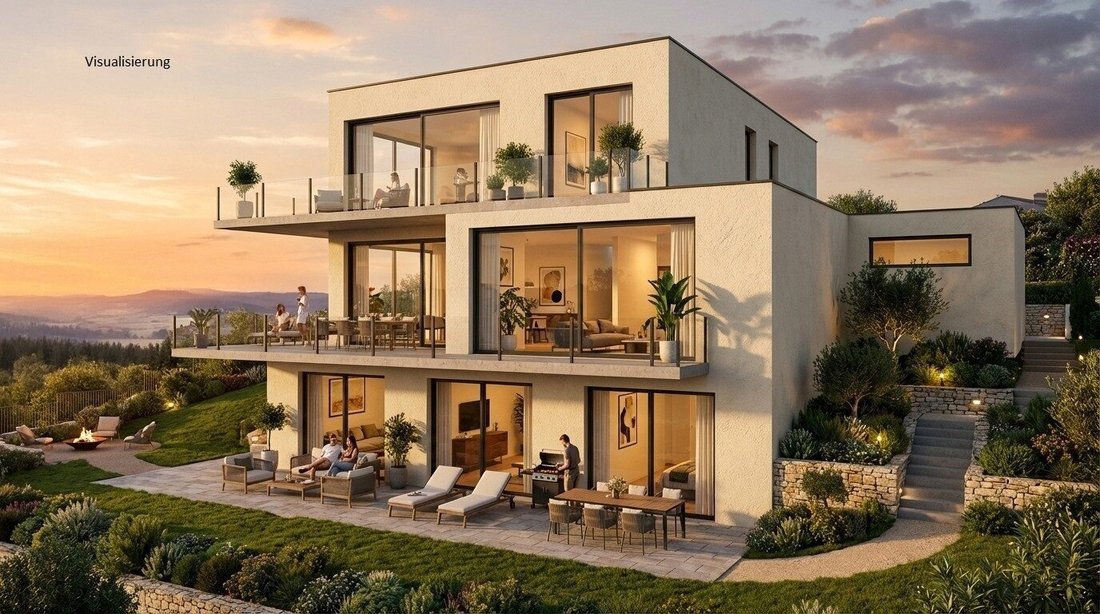
An exceptional architect-designed villa is being built in an elevated quiet location in Leobendorf with panoramic views. It sits on a plot of approximately 450 m² and offers a living area of about 247 m². The layout spans 3 levels or floors.
The house impresses with an open, modern, and light-filled spatial concept.
The centerpiece is the approximately 52 m² living kitchen with d
The house impresses with an open, modern, and light-filled spatial concept.
The centerpiece is the approximately 52 m² living kitchen with d
An exceptional architect-designed villa is being built in an elevated quiet location in Leobendorf with panoramic views. It sits on a plot of approximately 450 m² and offers a living area of about 247 m². The layout spans 3 levels or floors.
The house impresses with an open, modern, and light-filled spatial concept.
The centerpiece is the approximately 52 m² living kitchen with direct access to the sun terrace.
The basement level features an independent living and relaxation area with two bedrooms and a wellness area including a sauna, whirlpool, and sun terrace—ideal as a private retreat or for guests.
The attic is designed as the master area, offering a bedroom, bathroom, and dressing room with flexible design options.
A special highlight is the passenger elevator that comfortably and barrier-free connects all floors, enhancing the house both functionally and architecturally.
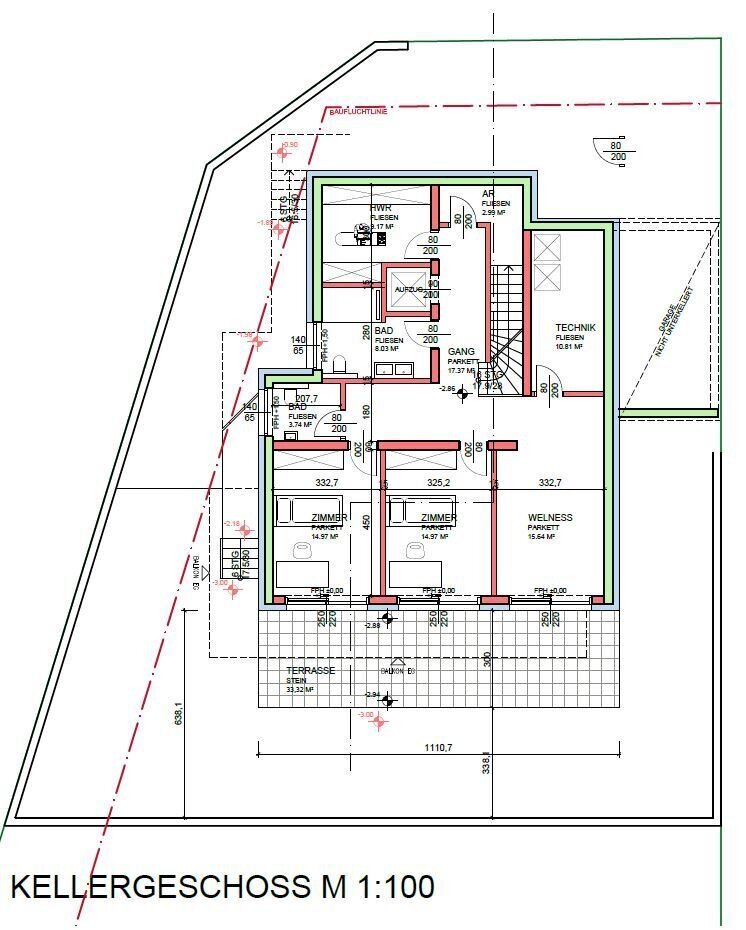
Basement: approximately 97.69 m² (according to submission plan)
Due to the hillside location, the basement is of high quality and partially above ground.
Planned features include:
- Two bedrooms
- Wellness area with whirlpool and sauna with direct access to the sun terrace and garden area
- Bathroom and separate toilet
- Utility room
- Technical room and storage spaces
Ground floor: approximately 82.72 m² (according to submission plan)
- Spacious living kitchen of about 52 m²
- Direct access to the sun terrace
- Separate office
- Entrance area with wardrobe space
- Toilet
- Pantry
Upper floor: approximately 62.14 m² (according to submission plan)
The upper floor houses the private main area:
- Master bedroom
- Private bathroom
- Dressing room
- Direct access to the sun terrace
Additional amenities and features:
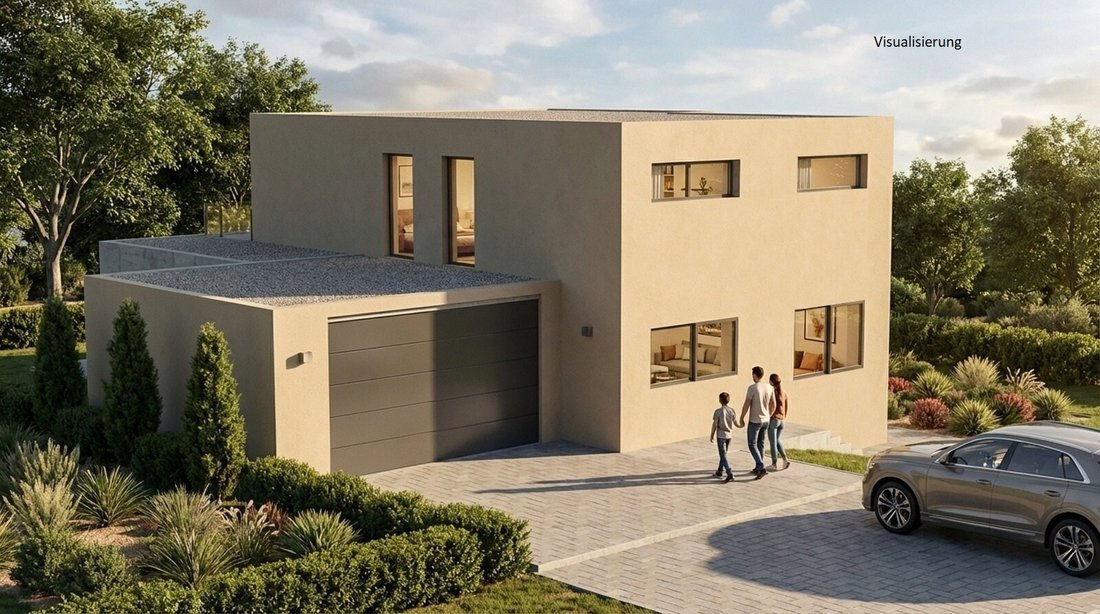
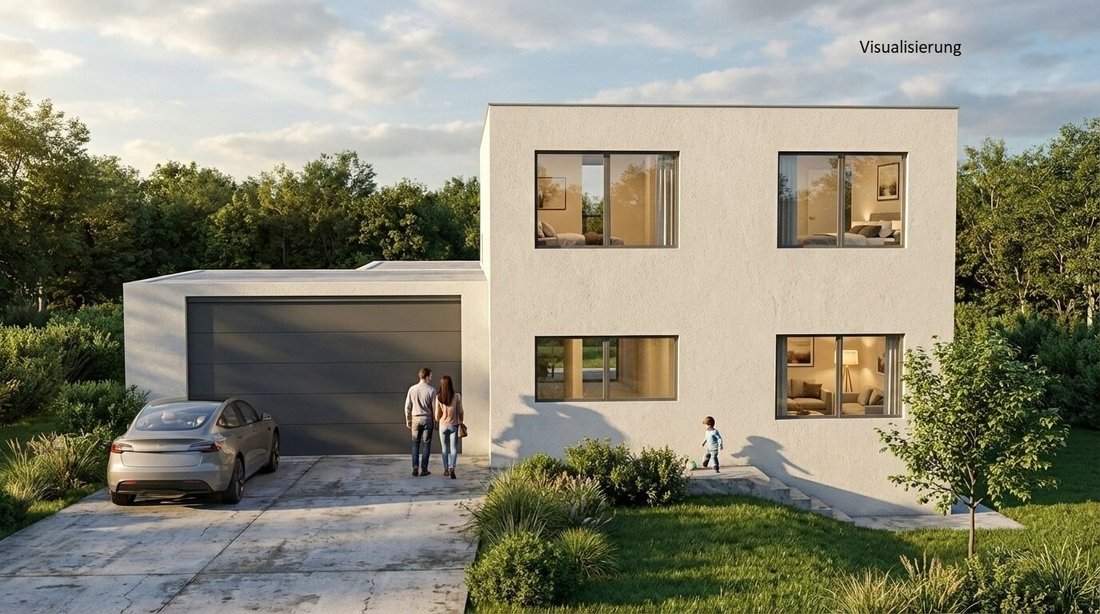
- Double garage of about 30 m² (according to submission plan)
- Forecourt and driveway area for additional parking spaces—double carport for 2 vehicles (according to submission plan)
The planning emphasizes energy-efficient construction with modern building technology. The combination of heat pump, insulation standards, and preparation for photovoltaic systems enables economical and sustainable operation.
Highlights:
- Approximately 247 m² of living/usable space over 3 levels | submission planning | turnkey
- 52 m² living kitchen with sun terrace and wide views
- Wellness area with sauna, whirlpool, and terrace
- Passenger elevator across all floors | barrier-free
- Double carport plus additional parking spaces | 4 parking options
The floor plan is flexible and can still be adapted to individual personal needs for a short time.
Expected completion: Summer | Autumn 2027!
The images used are visualizations from the architectural office.
The exact address can be provided upon request with complete interested party data such as residential address, email, and phone number.
Leobendorf is one of the sought-after residential areas in the northern Vienna surroundings of the beautiful Weinviertel.
The combination of a quiet, green environment and good connections to Vienna (A22, S-Bahn) makes the location particularly attractive.
At the same time, the infrastructure is well developed:
- Shopping facilities, schools, and kindergartens in the town
- Medical care in the immediate vicinity
- Excellent transport connections via the A22 and the S-Bahn (Leobendorf-Burg Kreuzenstein station)
The Vienna city border is reachable in a short time, making the location ideal for commuters.
Garden | Terraces | Whirlpool | Sauna | Elevator | Double garage | Double carport | Wellness area | Barrier-free
The house impresses with an open, modern, and light-filled spatial concept.
The centerpiece is the approximately 52 m² living kitchen with direct access to the sun terrace.
The basement level features an independent living and relaxation area with two bedrooms and a wellness area including a sauna, whirlpool, and sun terrace—ideal as a private retreat or for guests.
The attic is designed as the master area, offering a bedroom, bathroom, and dressing room with flexible design options.
A special highlight is the passenger elevator that comfortably and barrier-free connects all floors, enhancing the house both functionally and architecturally.
Basement: approximately 97.69 m² (according to submission plan)
Due to the hillside location, the basement is of high quality and partially above ground.
Planned features include:
- Two bedrooms
- Wellness area with whirlpool and sauna with direct access to the sun terrace and garden area
- Bathroom and separate toilet
- Utility room
- Technical room and storage spaces
Ground floor: approximately 82.72 m² (according to submission plan)
- Spacious living kitchen of about 52 m²
- Direct access to the sun terrace
- Separate office
- Entrance area with wardrobe space
- Toilet
- Pantry
Upper floor: approximately 62.14 m² (according to submission plan)
The upper floor houses the private main area:
- Master bedroom
- Private bathroom
- Dressing room
- Direct access to the sun terrace
Additional amenities and features:
- Double garage of about 30 m² (according to submission plan)
- Forecourt and driveway area for additional parking spaces—double carport for 2 vehicles (according to submission plan)
The planning emphasizes energy-efficient construction with modern building technology. The combination of heat pump, insulation standards, and preparation for photovoltaic systems enables economical and sustainable operation.
Highlights:
- Approximately 247 m² of living/usable space over 3 levels | submission planning | turnkey
- 52 m² living kitchen with sun terrace and wide views
- Wellness area with sauna, whirlpool, and terrace
- Passenger elevator across all floors | barrier-free
- Double carport plus additional parking spaces | 4 parking options
The floor plan is flexible and can still be adapted to individual personal needs for a short time.
Expected completion: Summer | Autumn 2027!
The images used are visualizations from the architectural office.
The exact address can be provided upon request with complete interested party data such as residential address, email, and phone number.
Leobendorf is one of the sought-after residential areas in the northern Vienna surroundings of the beautiful Weinviertel.
The combination of a quiet, green environment and good connections to Vienna (A22, S-Bahn) makes the location particularly attractive.
At the same time, the infrastructure is well developed:
- Shopping facilities, schools, and kindergartens in the town
- Medical care in the immediate vicinity
- Excellent transport connections via the A22 and the S-Bahn (Leobendorf-Burg Kreuzenstein station)
The Vienna city border is reachable in a short time, making the location ideal for commuters.
Garden | Terraces | Whirlpool | Sauna | Elevator | Double garage | Double carport | Wellness area | Barrier-free
-
Type de propriété
Maison
-
Étages
3
-
Année de construction
2026
-
Prix/pied²
$660
Explorez le secteur
Korneubourg, Basse-Autriche, Autriche
Voir sur Google Maps
Prix par sqft
Faible
Élevé
Inscrit il y a 11 mois
Vous vous êtes renseigné sur ce bien
L'agent vous contactera bientôt par
Publié par
16
Annonces
2025
Inscrit
Réserver une visite avec the agent
Choisissez une date et si vous souhaitez une visite virtuelle ou en personne avec l’agent.
Date préférée
Type de visite
Dernière mise à jour
Septembre 16
Première mise en ligne
Apr 28
Référence de l’annonce
1903/7315
La confiance des plus grands courtiers du monde
Les agents des propriétés les plus exceptionnelles du monde publient sur JamesEdition.
- Des annonces de Sotheby's, Christie's, BARNES et Engel & Völkers
- Chaque annonce est vérifiée avant sa mise en ligne
- Contactez directement des agents vérifiés
En continuant, vous acceptez nos Conditions et notre Politique de confidentialité.