
$1,775,889
Maison Unifamiliale Individuelle De 10 Chambres
- 10 Chambres
- 9 SdB
- 8,387 Sqft
- 10.25 Ac lot
- Mis à jour: Octobre 3
- MLS#202640236
À propos de la propriété
La description a été traduite automatiquement.
La description est affichée dans la langue d'origine.
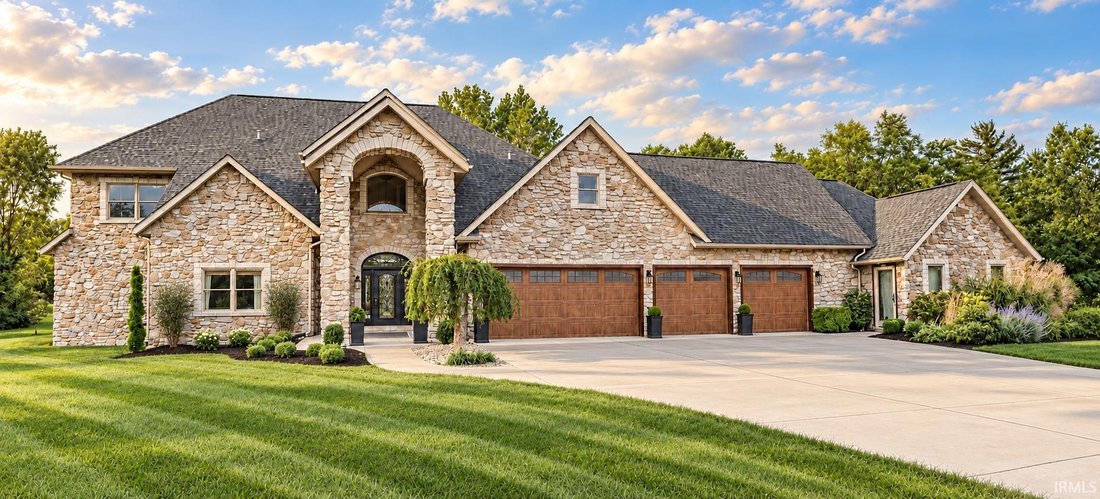
This is far more than a large home on acreage. Across 10.25 developed acres, more than 8,300 finished square feet pair with multigenerational flexibility, a 3-stop hydraulic elevator, heated pool, stocked fishing pond, wooded trails and two historic barns, minutes from Parkview Regional Medical Center, Dupont Hospital, shopping and I-69. Offering up to 10 bedrooms and 9 baths (6 full, 3 half), the
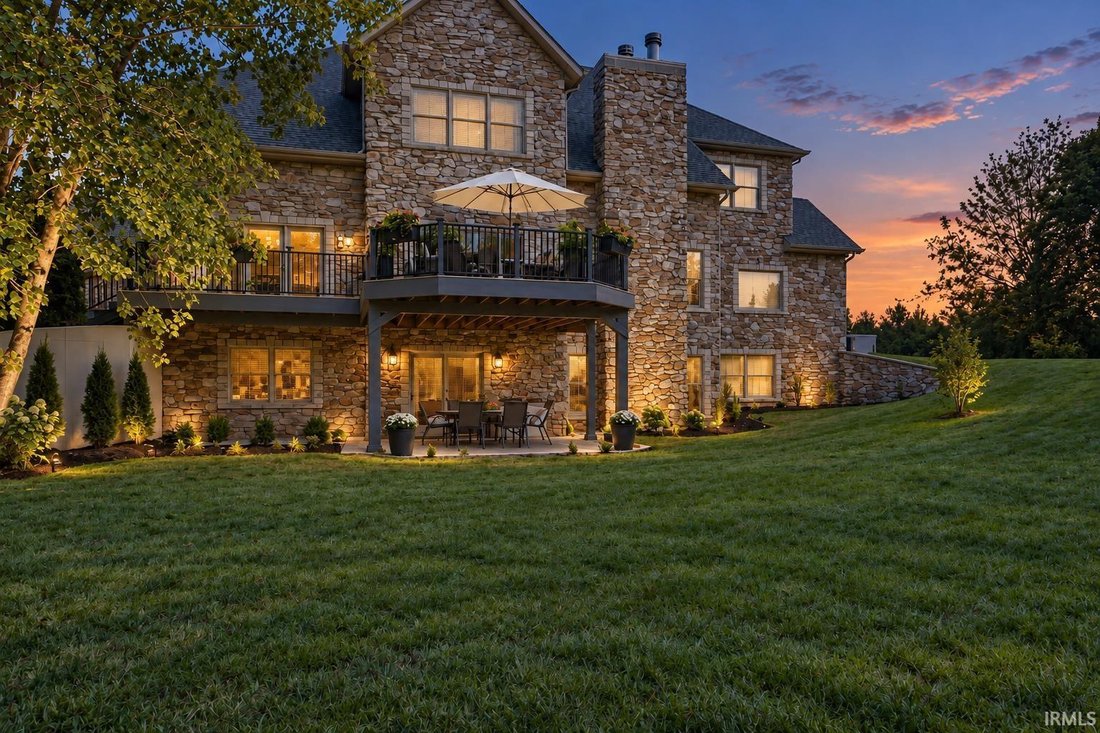
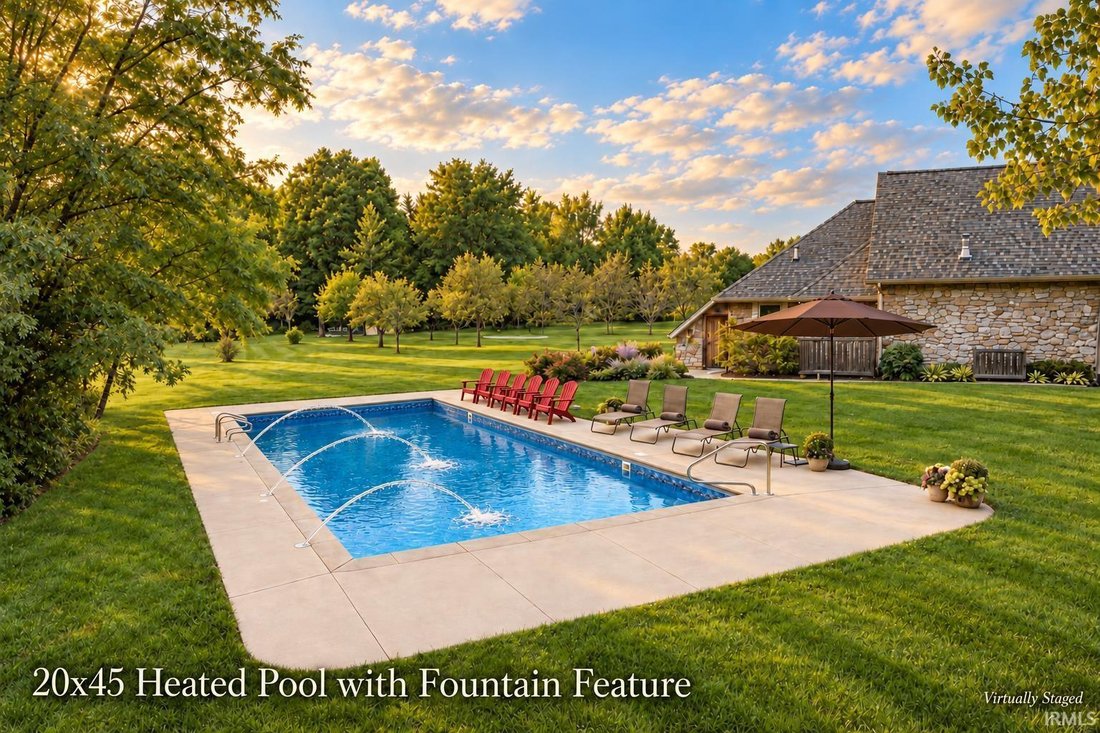
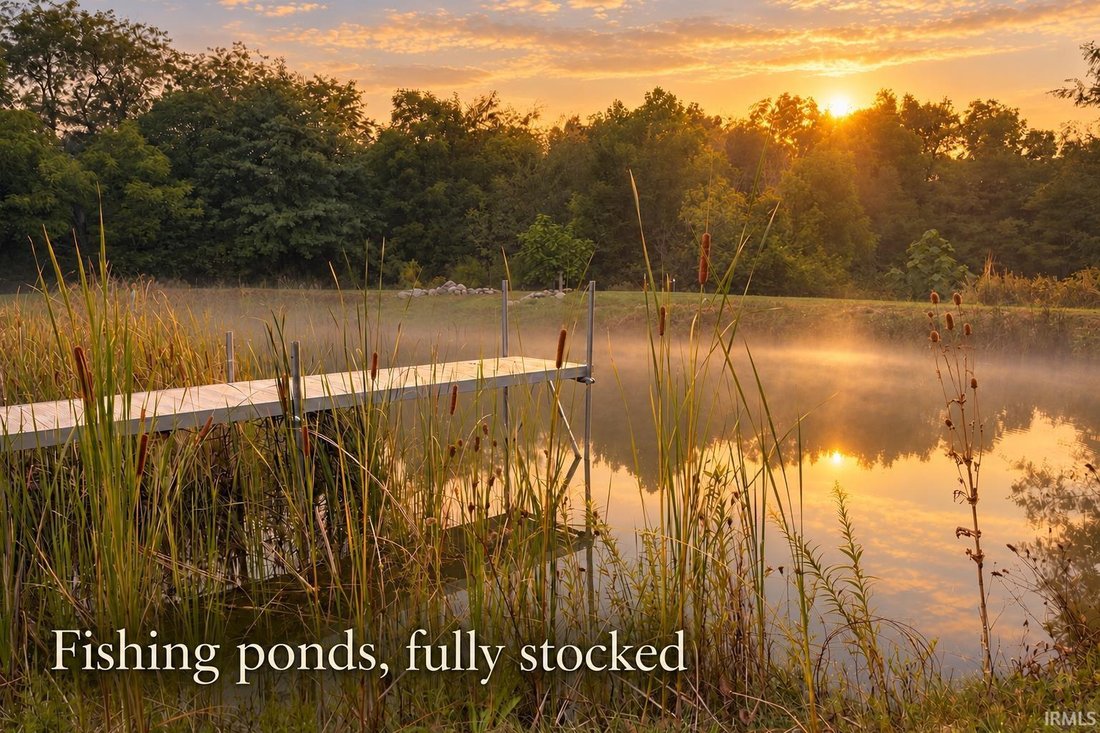
This is far more than a large home on acreage. Across 10.25 developed acres, more than 8,300 finished square feet pair with multigenerational flexibility, a 3-stop hydraulic elevator, heated pool, stocked fishing pond, wooded trails and two historic barns, minutes from Parkview Regional Medical Center, Dupont Hospital, shopping and I-69. Offering up to 10 bedrooms and 9 baths (6 full, 3 half), the home accommodates guests, home offices and long-term accessibility. The main floor offers up to three bedrooms, including an enlarged primary suite with 10-foot ceilings, a 250-gallon jetted tub and wraparound shower with four shower heads. A soaring 19-foot foyer with crystal chandelier, engineered hardwood floors, granite counters, custom wood island, walk-in pantry and multiple offices combine scale and function. A separate conditioned suite offers interior and exterior access, half bath, dedicated HVAC, on-demand water heater and room for a future kitchenette or shower, with potential for an in-law suite, guest or caregiver space, or commercial office use. The finished lower level features a bar, theater with 3D projector, arcade, 9-foot-ceiling gym and concrete storm shelter. Select shatter-resistant glass, independently monitored security systems for the home, shop and barn, and a 20,000-watt whole-home generator add uncommon resilience. The heated 20 x 45 pool features a fountain and 2025 liner. Enjoy a stocked pond with dock, approximately half a mile of wooded trails, campsite, orchard, 30 x 60 garden, chicken coop, three entertaining patios and new TimberTech deck. A roughly 1-mile loop combines driveway, property borders and trails. Mature trees include walnut, oak, pine, cedar, poplar and sycamore. A 725-foot concrete driveway leads to a 25 x 55-foot parking pad for approximately six cars. Two historic barns include a structurally stabilized German cantilevered bank barn with approximately 4,500 square feet, horse stalls, storage and heated woodshop. The 1,175-square-foot heated 4-car garage offers epoxy floors, upgraded doors and three working openers with remotes. City sewer and high-speed fiber internet add convenience. Northwest Allen County Schools: Cedar Canyon Elementary, Maple Creek Middle School and Carroll High School; buyers to verify. Rear/orchard lighting shown in AI renderings is not currently installed or included in the sale. Home is occupied. Do not enter the driveway or property without a confirmed appointment. No public open houses
-
Type de propriété
Maison
-
Année de construction
2003
-
Prix/pied²
$211
Caractéristiques
Explorez le secteur
4728 Vandolah Road, Leo, IN 46765, Cedar Creek Township, Indiana, États-Unis
Voir sur Google Maps
Prix par sqft
Faible
Élevé
Inscrit il y a 5 ans
Vous vous êtes renseigné sur ce bien
L'agent vous contactera bientôt par
Publié par
1
Annonces
2021
Inscrit
Réserver une visite avec Edmond Jemison
Choisissez une date et si vous souhaitez une visite virtuelle ou en personne avec l’agent.
Date préférée
Type de visite

CENTURY 21 Bradley Realty, Inc.
2928 E. Dupont Rd., 46825, Fort Wayne, Indiana, United States
Voir le profil de l’agence
Century 21 Bradley Realty, Inc.
Based in Fort Wayne, Indiana, Century 21 Bradley Realty, Inc. is proud to be th
Based in Fort Wayne, Indiana, Century 21 Bradley Realty, Inc. is proud to be th
Century 21 Bradley Realty, Inc.
Based in Fort Wayne, Indiana, Century 21 Bradley Realty, Inc. is proud to be the
#1 Century 21 office in the world for units sold. Our team of dedicated real
estate professionals combines deep local expertise with the power of the
globally recognized Century 21® brand to deliver outstanding results. Whether
you’re buying your first home, selling a property, or investing in real estate,
we are committed to guiding you every step of the way with integrity,
innovation, and a relentless focus on client success. Experience the unmatched
service of the world’s leading Century 21 office—where results speak for
themselves.
Based in Fort Wayne, Indiana, Century 21 Bradley Realty, Inc. is proud to be the
#1 Century 21 office in the world for units sold. Our team of dedicated real
estate professionals combines deep local expertise with the power of the
globally recognized Century 21® brand to deliver outstanding results. Whether
you’re buying your first home, selling a property, or investing in real estate,
we are committed to guiding you every step of the way with integrity,
innovation, and a relentless focus on client success. Experience the unmatched
service of the world’s leading Century 21 office—where results speak for
themselves.
Dernière mise à jour
Octobre 3
Première mise en ligne
Octobre 3
Référence de l’annonce
D35955F2-6960-414A-AA27-3BCA2A0CC9BB
Propriétés similaires à proximité
Nouvelles annonces à Cedar Creek Township


Explorez plus de biens à vendre
Cedar Creek Township, IN, États-Unis types de propriétés
Cedar Creek Township, IN, États-Unis Recherches populaires
- Vue sur la mer propriétés à Cedar Creek Township, IN, États-Unis
- Constructions neuves propriétés à Cedar Creek Township, IN, États-Unis
- Propriétés avec Balcon à Cedar Creek Township, IN, États-Unis
- Équestre propriétés à Cedar Creek Township, IN, États-Unis
- Propriétés avec Salle de jeux à Cedar Creek Township, IN, États-Unis
- Moderne propriétés à Cedar Creek Township, IN, États-Unis
- Propriétés avec Ascenseur à Cedar Creek Township, IN, États-Unis
- Propriétés avec Jacuzzi à Cedar Creek Township, IN, États-Unis
- Propriétés avec Cinéma à Cedar Creek Township, IN, États-Unis
- Immobilier d’investissement propriétés à Cedar Creek Township, IN, États-Unis
- Vue panoramique / panoramique propriétés à Cedar Creek Township, IN, États-Unis
Guides et histoires connexes
La confiance des plus grands courtiers du monde
Les agents des propriétés les plus exceptionnelles du monde publient sur JamesEdition.
- Des annonces de Sotheby's, Christie's, BARNES et Engel & Völkers
- Chaque annonce est vérifiée avant sa mise en ligne
- Contactez directement des agents vérifiés
En continuant, vous acceptez nos Conditions et notre Politique de confidentialité.
brokerages we
partnered with
partnered with