$3,192,211
Promotion Reflet Des Alpes Chalet Souffle Des Cimes
- 3 Chambres
- 3 SdB
- 2,681 Sqft
- 6,362 Sqft lot
- Mis à jour: Juillet 31
-
6
Vues des 30 derniers jours
À propos de la propriété
La description a été traduite automatiquement.
La description est affichée dans la langue d'origine.
Just a few minutes from Crans-Montana, in the preserved setting of the village of Lens, Reflet des Alpes brings together two exceptional chalets where architecture interacts with the authenticity of the alpine landscapes. Designed with the utmost care, these residences combine noble materials, generous volumes, and high-end amenities to offer remarkable living comfort in all seasons. Open to vast
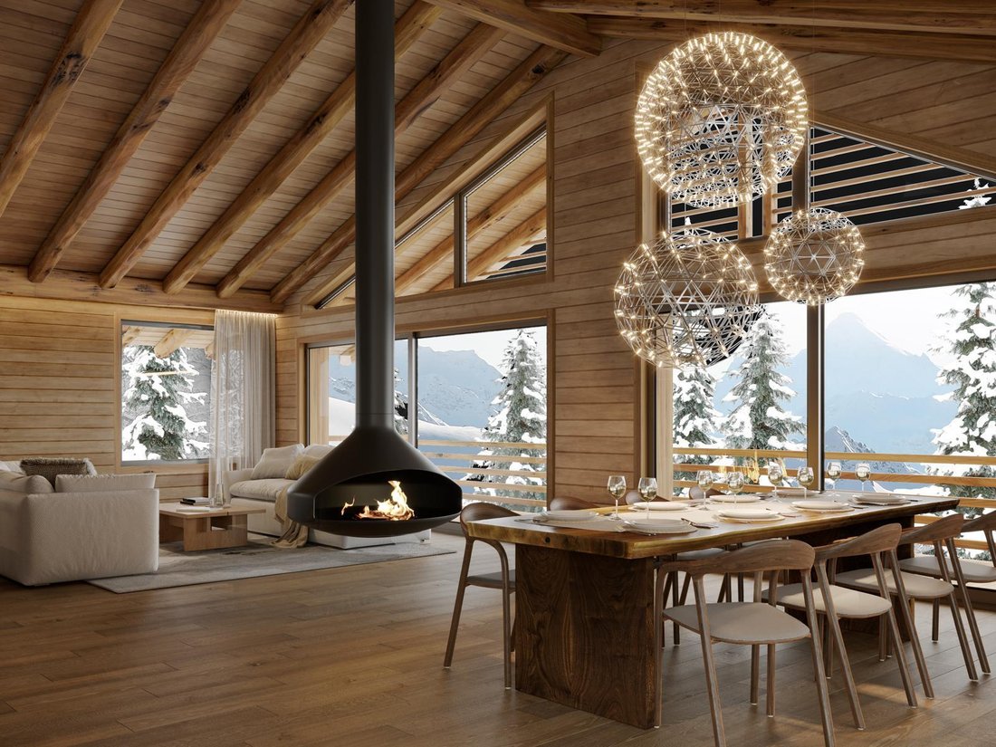
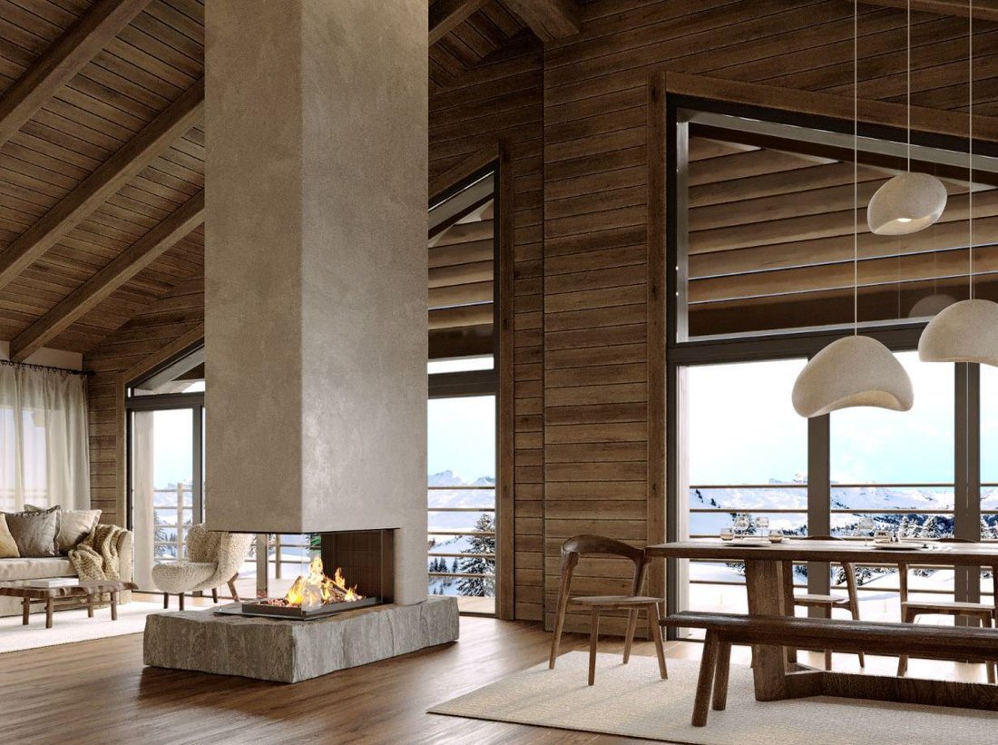
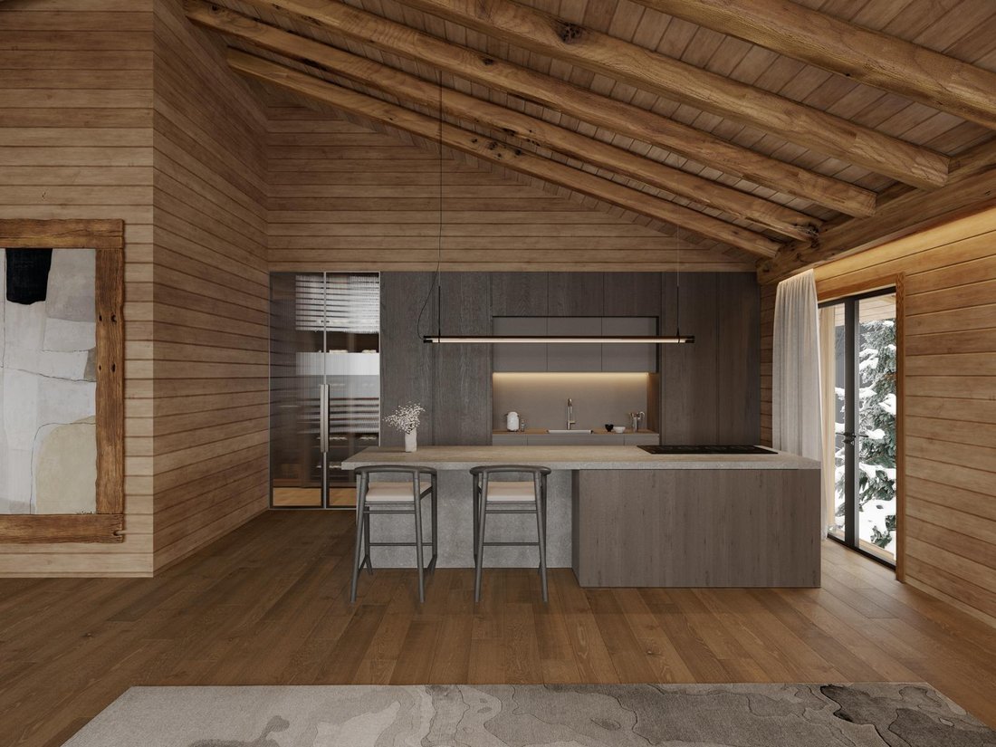
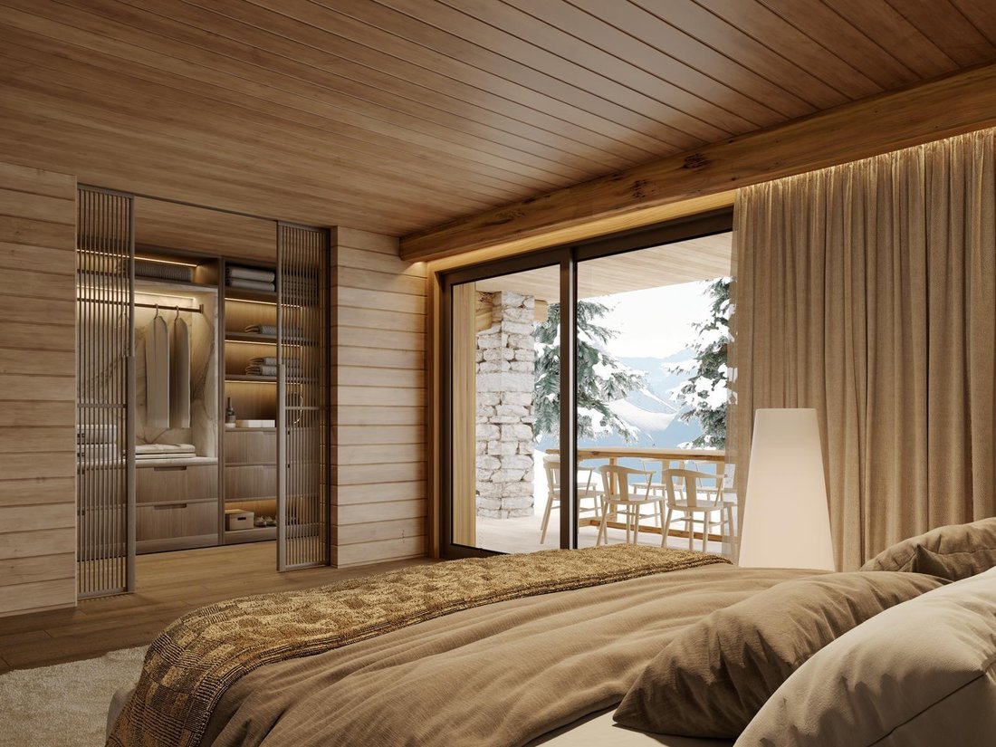
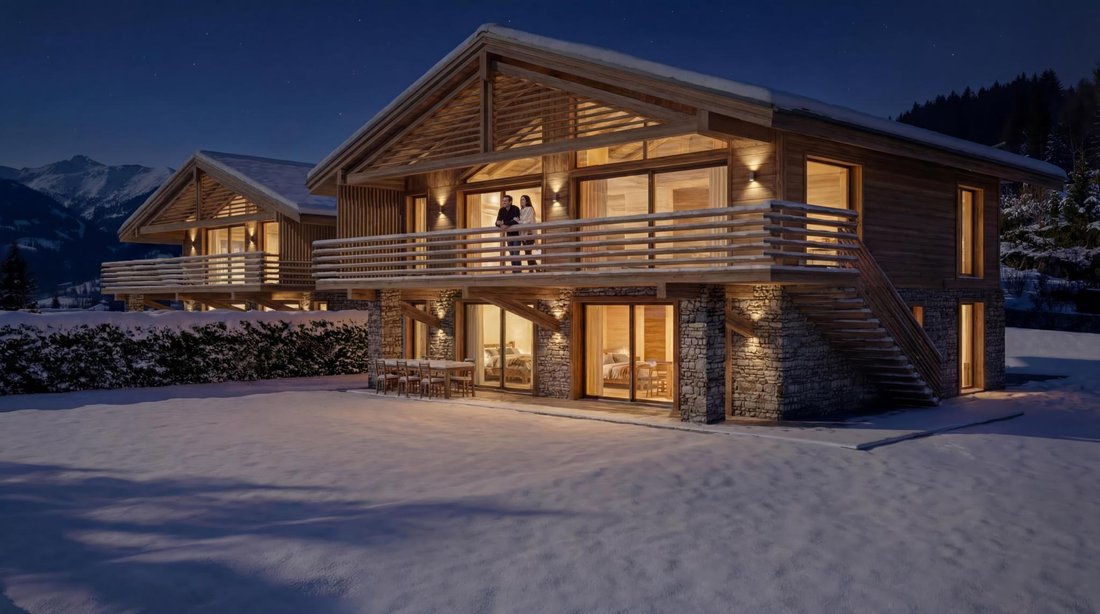
Just a few minutes from Crans-Montana, in the preserved setting of the village of Lens, Reflet des Alpes brings together two exceptional chalets where architecture interacts with the authenticity of the alpine landscapes. Designed with the utmost care, these residences combine noble materials, generous volumes, and high-end amenities to offer remarkable living comfort in all seasons. Open to vast terraces and bathed in light thanks to their large bay windows, the chalets integrate naturally into their environment, between preserved nature and immediate proximity to the infrastructures of Crans-Montana. More than just an address, Reflet des Alpes embodies a way of living in the mountains with elegance, serenity, and discretion. Souffle des Cimes is one of them. Developed over nearly 249 m², this 4.5-room chalet elegantly reinterprets the art of alpine living. Noble materials, generous volumes, and omnipresent light create a warm atmosphere, open to the surrounding landscapes. The true heart of the chalet, the upper floor hosts a vast living space enhanced by a spectacular exposed framework. The open kitchen, dining room, and living room are harmoniously arranged around the fireplace, while the large bay windows extend the spaces to a 35 m² terrace, offering a privileged panorama of the Alps. The lower level includes the master suite, two additional bedrooms, and bathrooms with careful finishes. Open to the private garden, the bedrooms enjoy a peaceful environment. A private garage, a carport, an outdoor parking space, a wine cellar, a pantry, as well as customizable finishes complete the amenities. Souffle des Cimes is an invitation to experience the mountains differently, in a setting where nature, elegance, and serenity meet. The interior layout can be adapted to offer a configuration of 4.5 or 5.5 rooms. In accordance with current regulations, this chalet is intended exclusively for use as a primary residence.
-
Type de propriété
Chalet
-
Prix/pied²
$1,191
Caractéristiques
- Vue sur la montagne
- Terrasse
- Garage
- Jardin
- Cave à vins
- Cuisine ouverte
- Cheminée
- Bar
- Cuisinière à gaz
Caractéristiques
Lot
- Vue panoramique / panoramique
- Vue sur la montagne
Intérieur
- Haut plafond
- Cheminée
- Cuisinière à gaz
- Bar
- Cave à vins
- Cuisine ouverte
- Comptoirs en pierre
Outdoor
- Terrasse
- Balcon
- Stationnement
- Garage
- Jardin
Explorez le secteur
Inscrit il y a 1 mois
Vous vous êtes renseigné sur ce bien
L'agent vous contactera bientôt par
Publié par
28
Annonces
2026
Inscrit
Réserver une visite avec the agent
Choisissez une date et si vous souhaitez une visite virtuelle ou en personne avec l’agent.
Date préférée
Type de visite
Dernière mise à jour
Juillet 31
Première mise en ligne
Jul 31
Référence de l’annonce
ALP-11763
La confiance des plus grands courtiers du monde
Les agents des propriétés les plus exceptionnelles du monde publient sur JamesEdition.
- Des annonces de Sotheby's, Christie's, BARNES et Engel & Völkers
- Chaque annonce est vérifiée avant sa mise en ligne
- Contactez directement des agents vérifiés
En continuant, vous acceptez nos Conditions et notre Politique de confidentialité.