$7,879,895
Chalet Myosotis
- 4 Chambres
- 5 SdB
- 5,537 Sqft
- 9,677 Sqft lot
- Mis à jour: Septembre 15
- 2
À propos de la propriété
La description a été traduite automatiquement.
La description est affichée dans la langue d'origine.
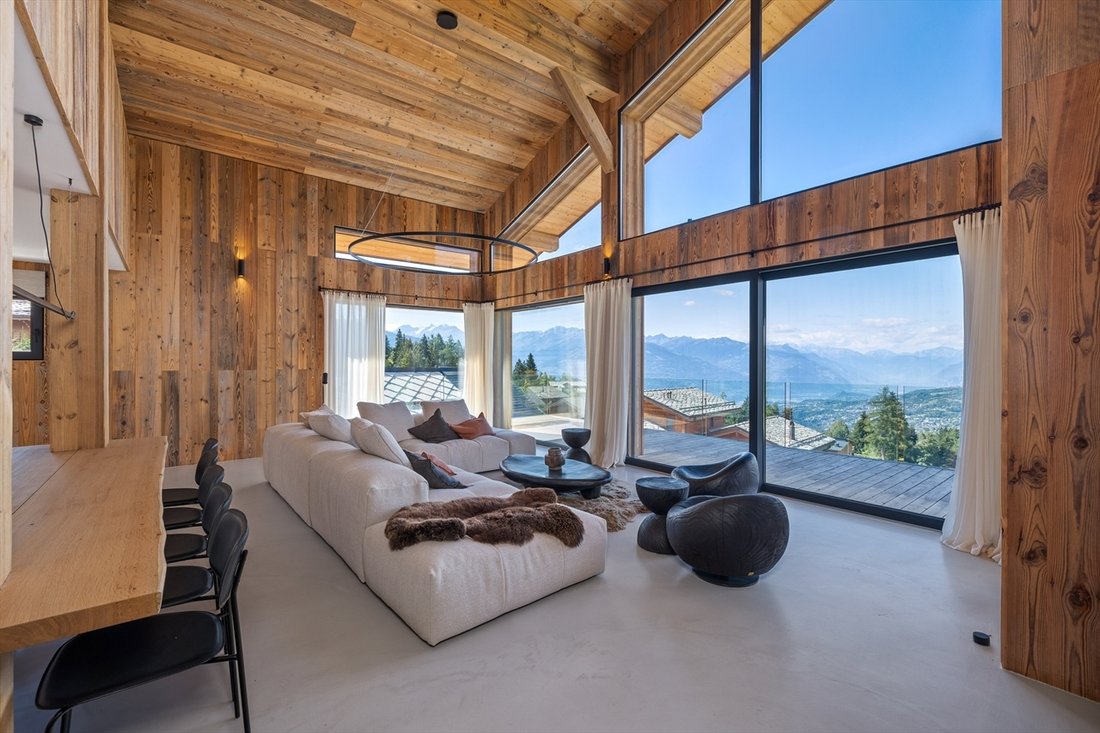
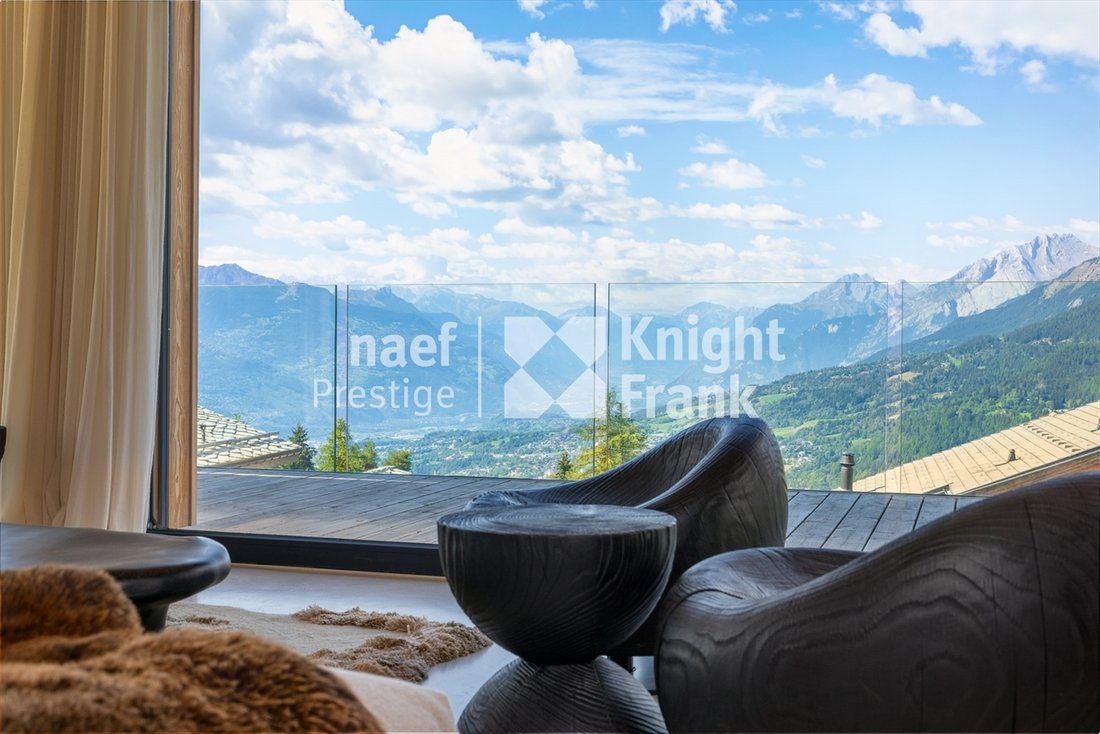
Fifteen minutes on foot from the Regent and just steps from public transport, this chalet completed in 2025 is set on an 899 m² plot. Its west-facing orientation ensures generous natural light from morning to evening and, through its large bay windows, offers a panoramic view of the mountains and valley that changes with the seasons.
The 514.4 m² gross area spreads over four levels, featu
The 514.4 m² gross area spreads over four levels, featu
Fifteen minutes on foot from the Regent and just steps from public transport, this chalet completed in 2025 is set on an 899 m² plot. Its west-facing orientation ensures generous natural light from morning to evening and, through its large bay windows, offers a panoramic view of the mountains and valley that changes with the seasons.
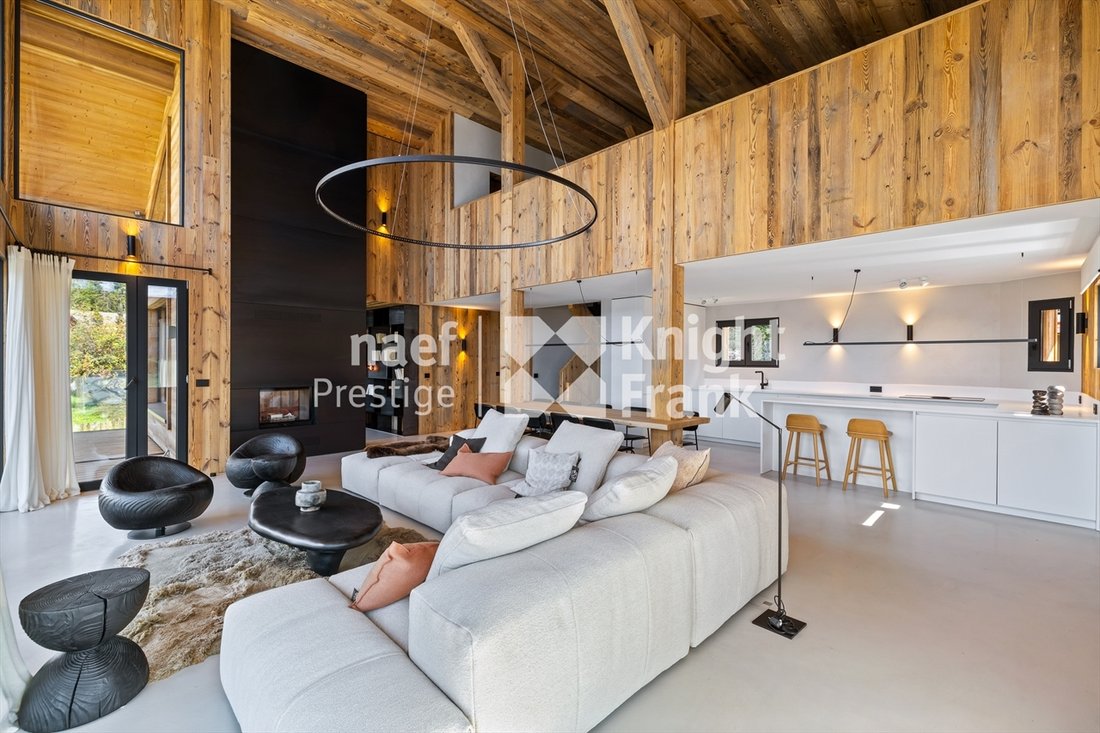
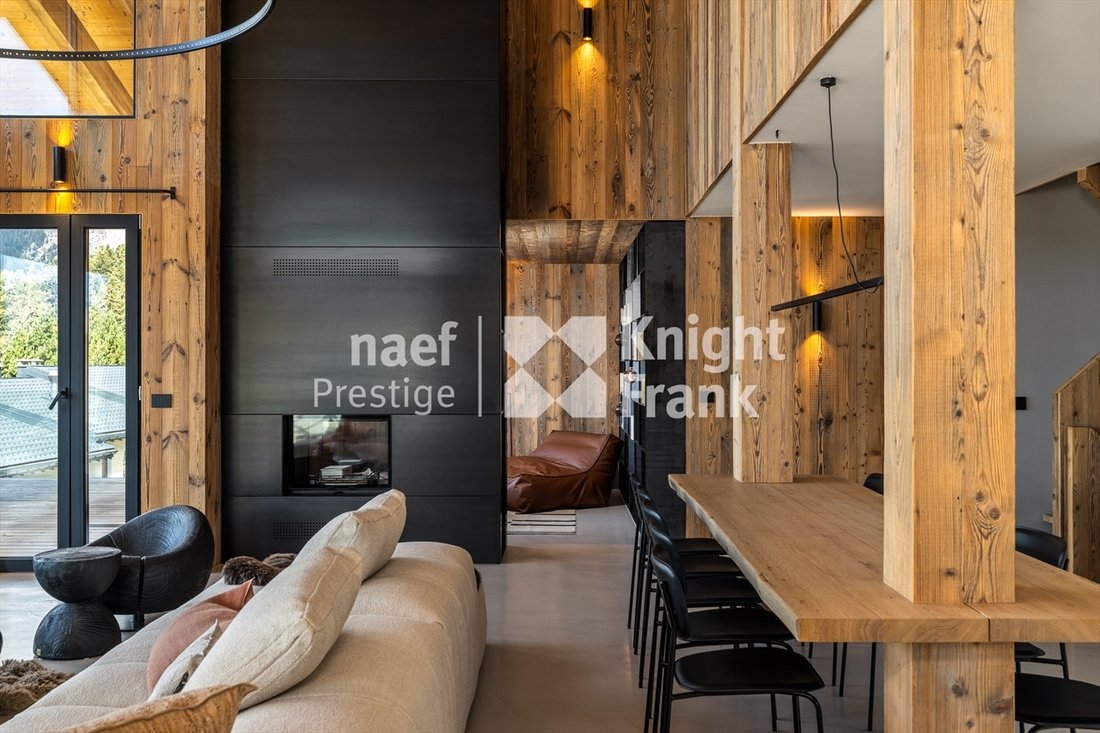
The 514.4 m² gross area spreads over four levels, featuring spectacular ceiling heights that give the living room a true sense of spaciousness. Old wood, polished concrete, and noble materials create a contemporary, warm, and meticulously detailed design.
Ground floor:
- Spacious entrance hall with guest WC and cloakroom
- Bright double-height living room with fireplace
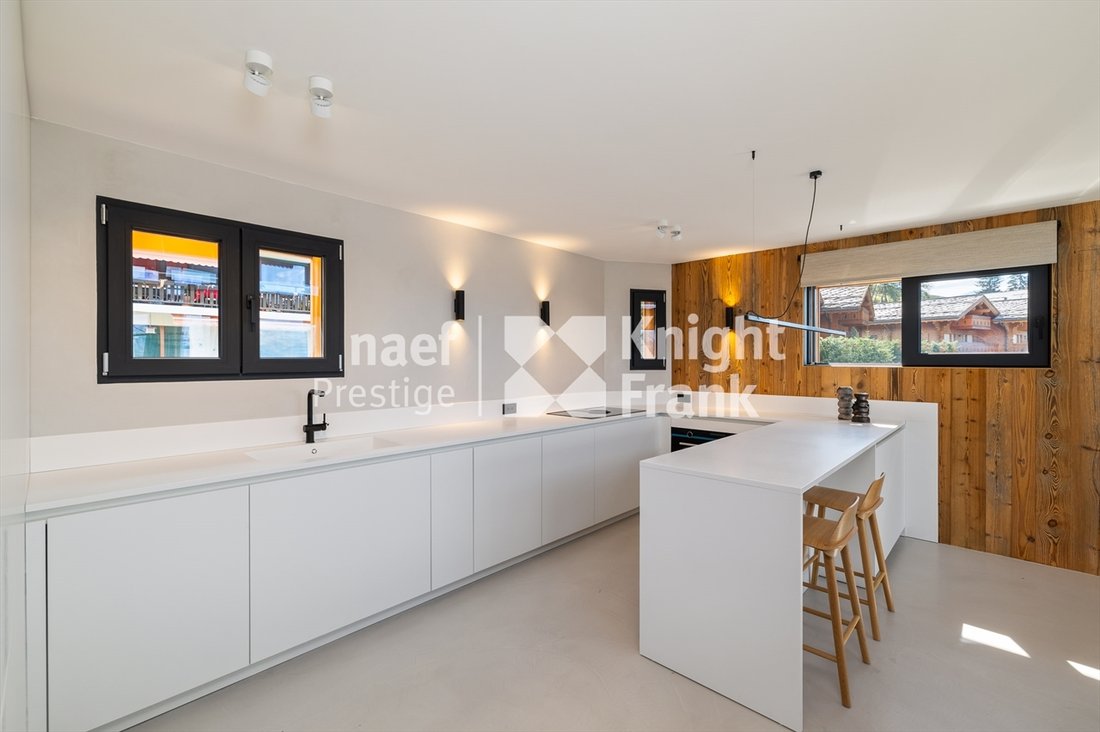
- Large fully equipped kitchen open to the dining room
- Office and terrace
First floor:
- One bedroom with private shower room, WC, and cloakroom
- Flexible space suitable for a private cinema or second office
Garden level:
- Master suite with dressing room and shower room
- Two bedrooms each with their own shower room
- Laundry room and terrace opening onto the garden
Basement:
- Wellness area with sauna, shower, WC, and relaxation room
- Large ski storage
- Technical room and garage for two cars
Technically, the chalet is equipped with a heat pump, underfloor heating, and solar panels.
The 514.4 m² gross area spreads over four levels, featuring spectacular ceiling heights that give the living room a true sense of spaciousness. Old wood, polished concrete, and noble materials create a contemporary, warm, and meticulously detailed design.
Ground floor:
- Spacious entrance hall with guest WC and cloakroom
- Bright double-height living room with fireplace
- Large fully equipped kitchen open to the dining room
- Office and terrace
First floor:
- One bedroom with private shower room, WC, and cloakroom
- Flexible space suitable for a private cinema or second office
Garden level:
- Master suite with dressing room and shower room
- Two bedrooms each with their own shower room
- Laundry room and terrace opening onto the garden
Basement:
- Wellness area with sauna, shower, WC, and relaxation room
- Large ski storage
- Technical room and garage for two cars
Technically, the chalet is equipped with a heat pump, underfloor heating, and solar panels.
-
Type de propriété
Chalet
-
Année de construction
2025
-
Prix/pied²
$1,423
Caractéristiques
- Jardin
- Terrasse
- Garage
- Cheminée
- Sauna
- Moderne
- Vue sur la montagne
- Constructions neuves
- Vue panoramique / panoramique
Caractéristiques
Lot
- Vue panoramique / panoramique
- Vue sur la montagne
- Constructions neuves
- Moderne
Intérieur
- Haut plafond
- Bureau
- Cheminée
- Cuisinière à gaz
- Bar
- Buanderie
- Sauna
Outdoor
- Terrasse
- Balcon
- Garage
- Jardin
Explorez le secteur
Valais, VS, Crans-Montana, Suisse
Voir sur Google Maps
Prix par sqft
Faible
Élevé
Publié par
21
Annonces
2026
Inscrit
Réserver une visite avec Monica Lopes
Choisissez une date et si vous souhaitez une visite virtuelle ou en personne avec l’agent.
Date préférée
Type de visite
Naef Immobilier
2 Chemin de Surville, 1213, Petit-Lancy, Genève (fr), Switzerland
Voir le profil de l’agence
Naef Prestige | Knight Frank, exceptional real estate supported by a network of excellence, Knight Frank. Founded
Naef Prestige | Knight Frank, exceptional real estate supported by a network of excellence, Knight Frank. Founded in 2010, Naef Prestige | Knight Frank offers its clients a comprehensive and personalised service for transactions involving exceptional properties. Our international partnership with the prestigious luxury real estate broker Knight Frank guarantees access to the most desirable locations worldwide through a network of more than 500 agencies in 60 countries.
Dernière mise à jour
Septembre 15
Première mise en ligne
Sep 15
Référence de l’annonce
6481
Propriétés similaires à proximité
Nouvelles annonces à Crans-Montana


Explorez plus de biens à vendre
Crans-Montana, Valais, Suisse types de propriétés
- Appartements à vendre à Crans-Montana, Valais, Suisse
- Chalets à vendre à Crans-Montana, Valais, Suisse
- Maisons à vendre à Crans-Montana, Valais, Suisse
- Penthouses à vendre à Crans-Montana, Valais, Suisse
- Campagne à vendre à Crans-Montana, Valais, Suisse
- Successions à vendre à Crans-Montana, Valais, Suisse
Crans-Montana, Valais, Suisse Recherches populaires
- Vue sur la ville propriétés à Crans-Montana, Valais, Suisse
- Propriétés avec Jardin à Crans-Montana, Valais, Suisse
- Vue sur un golfe propriétés à Crans-Montana, Valais, Suisse
- Lotissement sécurisé propriétés à Crans-Montana, Valais, Suisse
- Constructions neuves propriétés à Crans-Montana, Valais, Suisse
Crans-Montana, Valais, Suisse Quartiers
Guides et histoires connexes
La confiance des plus grands courtiers du monde
Les agents des propriétés les plus exceptionnelles du monde publient sur JamesEdition.
- Des annonces de Sotheby's, Christie's, BARNES et Engel & Völkers
- Chaque annonce est vérifiée avant sa mise en ligne
- Contactez directement des agents vérifiés
En continuant, vous acceptez nos Conditions et notre Politique de confidentialité.