$899,900

Résidence Unifamiliale à Lenoir

  • 3 Chambres
  • 3 SdB
  • 2,335 Sqft
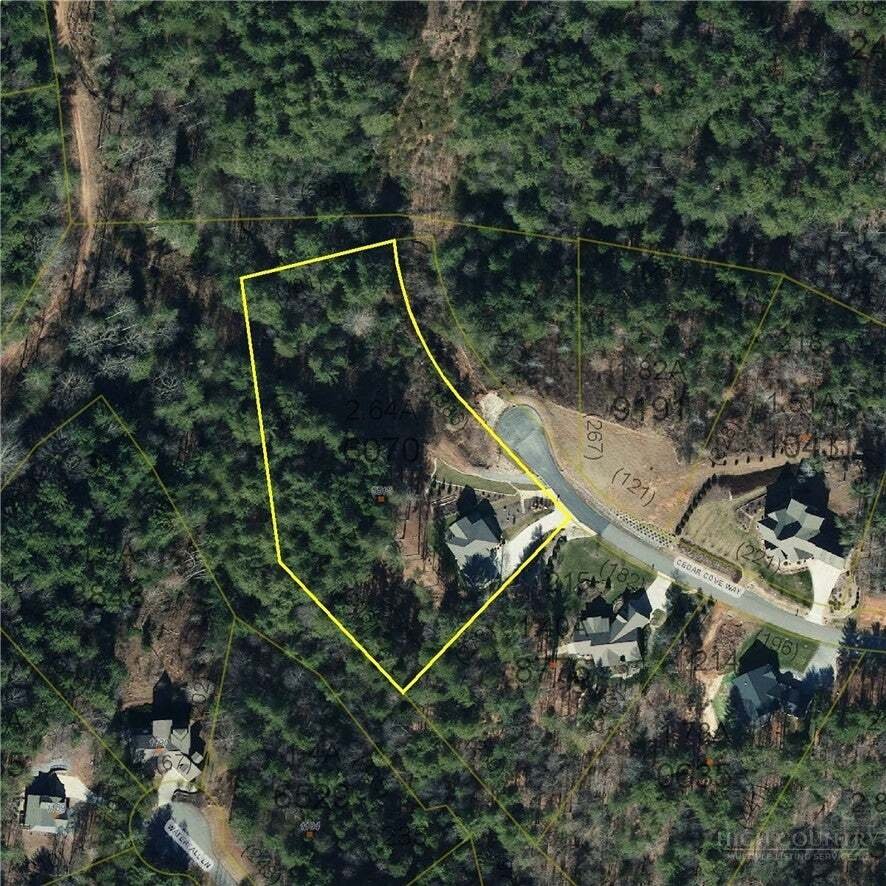
  • 2.64 Ac lot
  • Mis à jour: Septembre 13
  • Source:
    High Country Association of REALTORS  MLS#264242

À propos de la propriété

La description a été traduite automatiquement.
La description est affichée dans la langue d'origine.
Discover your private sanctuary, 5515 Cedar Cove Way, in the renowned Coves Mountain River Club. This 3 BR 2.5 BA home is on 2.67 acres at the end of a quiet cul-de-sac. With a forest backdrop, the lush landscaping and river stone roots the home naturally into its woodland surroundings. Rarely do walk-out basements come w/mountain views—this home enjoys stunning, mountain vistas from both levels a
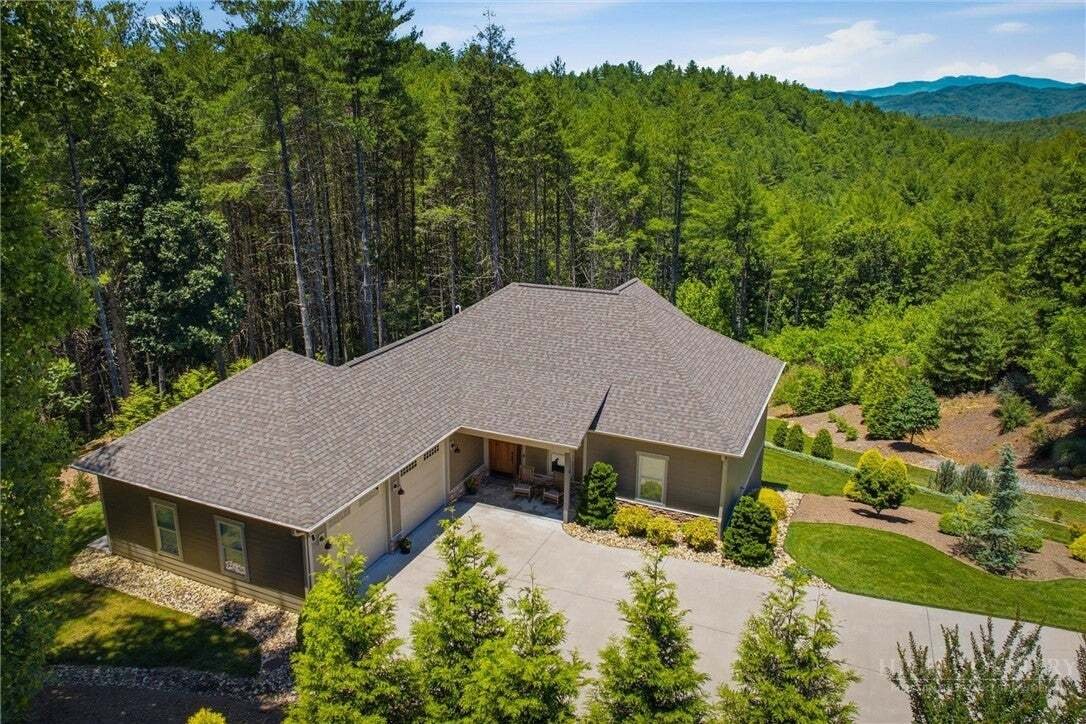
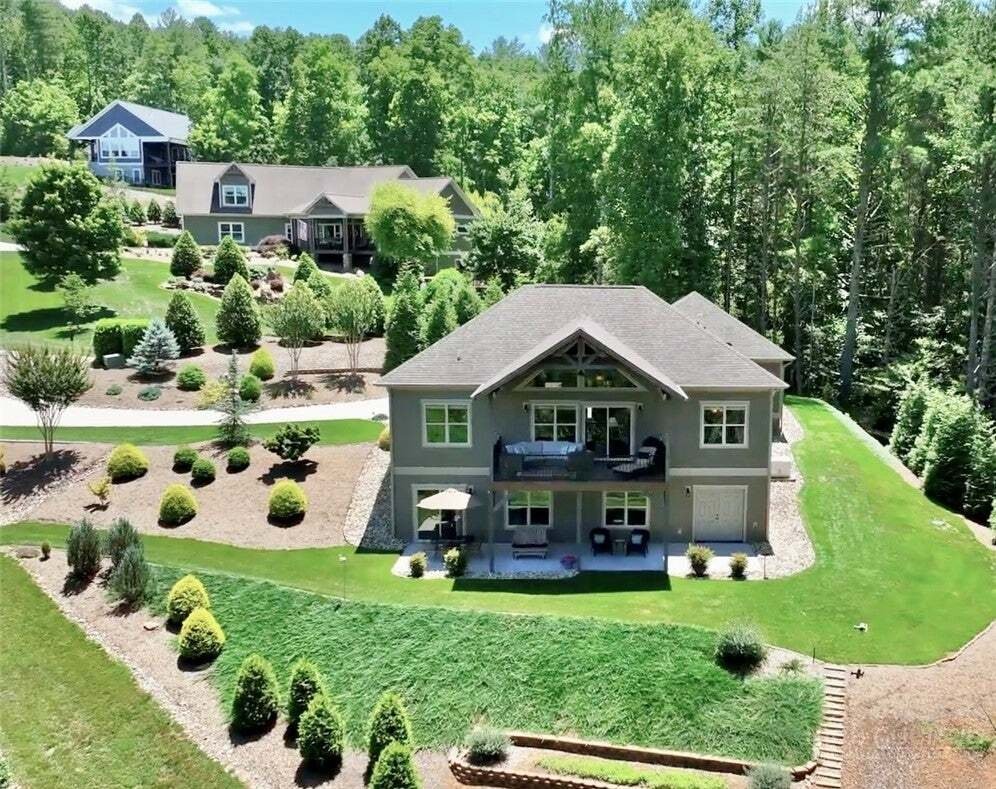
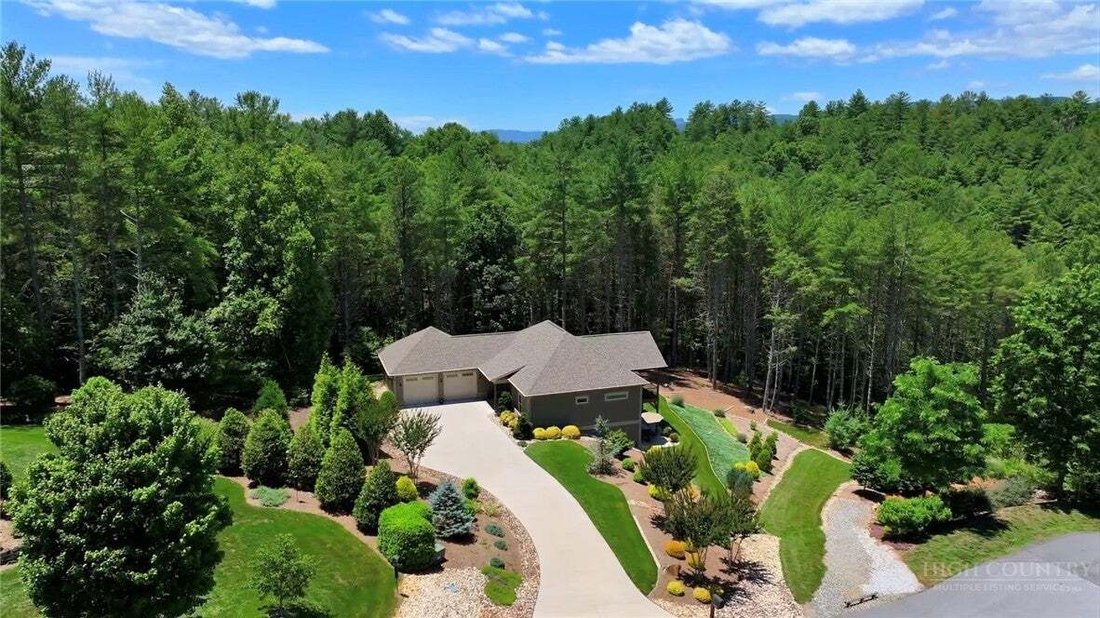
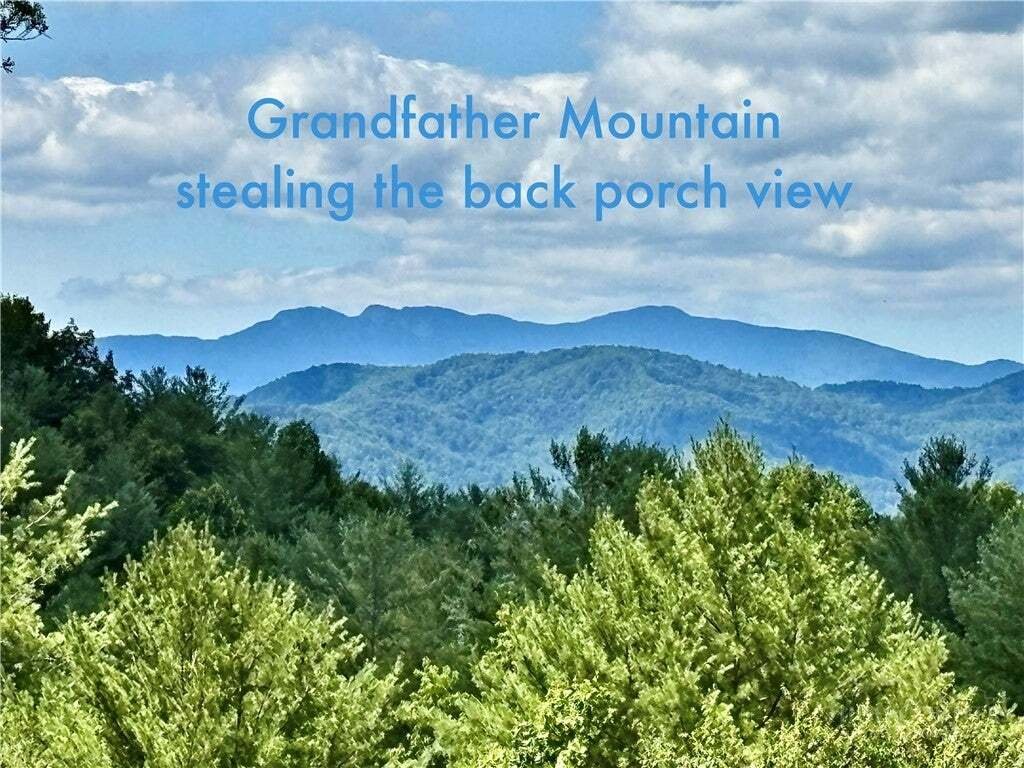
Discover your private sanctuary, 5515 Cedar Cove Way, in the renowned Coves Mountain River Club. This 3 BR 2.5 BA home is on 2.67 acres at the end of a quiet cul-de-sac. With a forest backdrop, the lush landscaping and river stone roots the home naturally into its woodland surroundings. Rarely do walk-out basements come w/mountain views—this home enjoys stunning, mountain vistas from both levels and the porches and decks are an indoor/outdoor retreat. Through the trees is a trail to a magnificent waterfall and further on, the Johns River, the vineyard, garden, and River Barn. Step inside and be captivated by the Grandfather Mountain view, a living canvas right outside. A gorgeous stone fireplace anchors an open floor plan. The inviting back porch is your outdoor living room; vaulted ceilings of tongue and groove wood and wood beams are topped with a king post truss. The porch is floored w/low maintenance composite decking. It is an ideal spot, year-round, to soak up mountain air, savor sunsets and the change of seasons playing out over the mountain ridgetops. The kitchen has tons of storage and workspace, custom cabinets, granite counters illuminated by under cabinet lighting, a travertine backsplash, an island w/seating, dual GE® wall ovens and gas cooktop, ultra quiet Bosch Silence Plus 44dB dishwasher, and an automatic drawer microwave that slides out for easy top-down access. The walk-in pantry has built in shelves, and outlets for charging your cordless gadgets. The tranquil Primary BR enjoys the Grandfather Mountain view too! Large windows face the view. A clerestory (wide but shallow) window over the bed pulls natural light in. The tailored spaces of the primary bath are your personal oasis for waking up and winding down. Natural light fills the walk-in shower from a window at the top. A thick glass door keeps the shower warmer and prevents water from splashing out. Dual granite vanities shine. Behind a pocket door, the walk-in closet was designed for effortless organization, with tailored cabinetry, drawers, and versatile hanging bars. Looking for 1-level living? It’s here! The main level features a laundry room w/sink and cabinet, and easy garage access with no steps. In the lower-level den, 2 sliding glass doors open directly to the concrete patio and manicured lawn. Immerse yourself in nature; smell honeysuckle in summer and fallen leaves in autumn. In the den: wet bar, cabinetry, and a spot for a fridge; ideal for beer and a ball game, or binge watching your favorite new series. There are 2 guest BR. A full bath is floored w/ceramic plank tile that boasts a realistic wood finish, and the tub/shower combo has striking linear tile. Also on the LL is a flex room, w/workbench and shelves, that can be a workshop, fitness room, or storage. Double doors exit to a concrete pad and the back lawn. There’s room for your UTV or other toys. The home’s foundation is Superior Walls® precast concrete, reinforced w/steel. A whole-house Generac® generator is included. The Coves is a 3,200 acre gated community on 5 miles of Johns River, with a trail system, river access areas, picnic pavilions. 2 Equestrian Centers. Community Garden. Vineyard. Pickleball. Dog Park. Mountain-top clubhouse, pool, fitness center, locker rooms, kitchen, viewing decks, fire pits and more! 500K acre Pisgah National Forest and Wilson Creek River Area across the road! 1.25 hour drive to Charlotte/Asheville, mins to Lenoir, Blowing Rock, Morganton, Blue Ridge Pkwy
  • Type de propriété

    Maison

  • Étages

    1

  • Année de construction

    2018

  • Prix/pied²

    $385

Caractéristiques

Caractéristiques

Lot

Intérieur

  • Cheminée
  • Îlot de cuisine
  • Cuisinière à gaz
  • Bar
  • Buanderie
  • Cuisine ouverte
  • Sous-sol
  • Comptoirs en pierre
  • Dressing

Outdoor

  • Stationnement
  • Piscine
  • Garage
  • Espace de vie extérieur
  • Porte
  • Jardin
  • Vignoble / Cave

Explorez le secteur

5515 Cedar Cove Way, Lenoir, Caroline du Nord, États-Unis Voir sur Google Maps
Prix par sqft
Faible
Élevé

Voir 37 autres annonces à Lenoir

Arrow Realty & Land Development

Inscrit il y a 11 mois
Votre message
Vous vous êtes renseigné sur ce bien

L'agent vous contactera bientôt par

Publié par

Arrow Realty & Land Development
United States
Voir le profil de l’agence
8
Annonces
2025
Inscrit

Réserver une visite avec the agent

Choisissez une date et si vous souhaitez une visite virtuelle ou en personne avec l’agent.

In-person tour
Date préférée
Type de visite
Arrow Realty & Land Development
United States
Voir le profil de l’agence
Dernière mise à jour
Septembre 13
Première mise en ligne
Sep 13
Référence de l’annonce
264242
Statut de l’annonce
Appel

Démarrer un appel téléphonique avec :

Bonjour, j'appelle au sujet du bien avec la référence 264242, que j'ai vu sur JamesEdition.

Après l'appel, nous transmettrons vos coordonnées à l'agent pour faciliter la communication.

brokerages we
partnered with