$579,000
Résidence Unifamiliale à Lenoir City
- 5 Chambres
- 4 SdB
- 2,599 Sqft
- 12,197 Sqft lot
- Mis à jour: Août 17
-
1
Vues des 30 derniers jours
- Source: Realtracs MLS#3501445
À propos de la propriété
La description a été traduite automatiquement.
La description est affichée dans la langue d'origine.
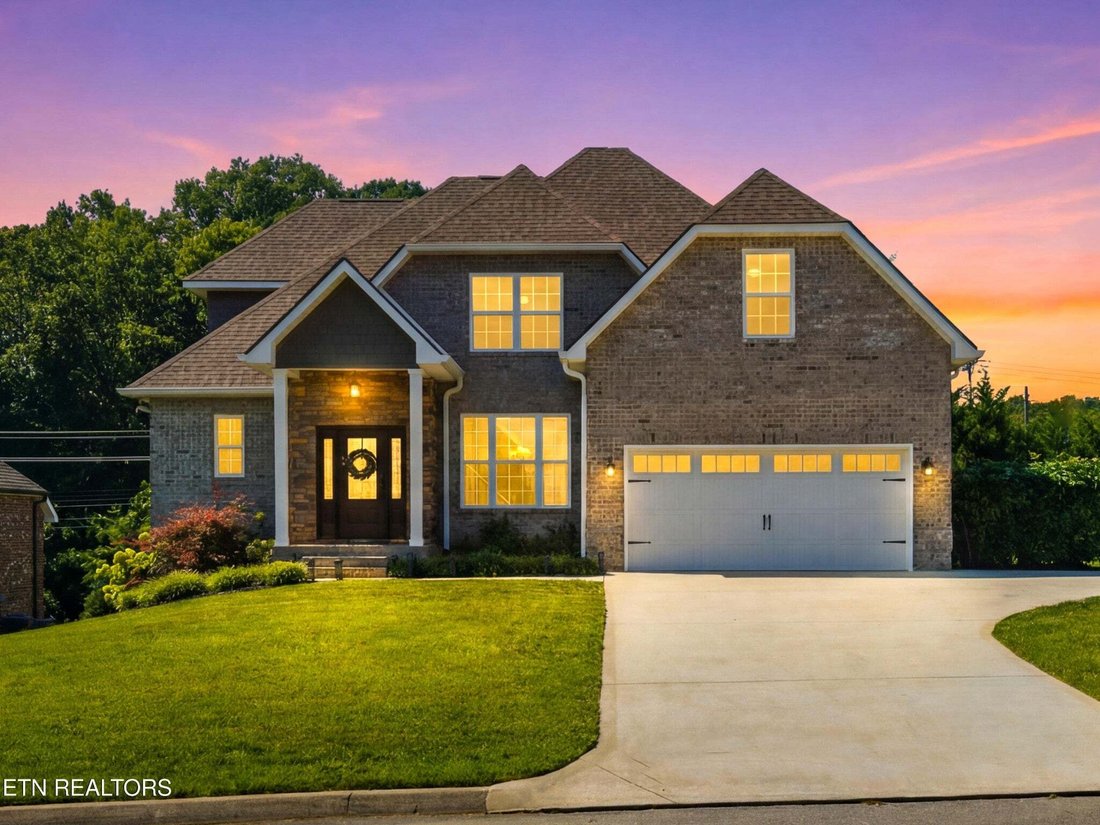
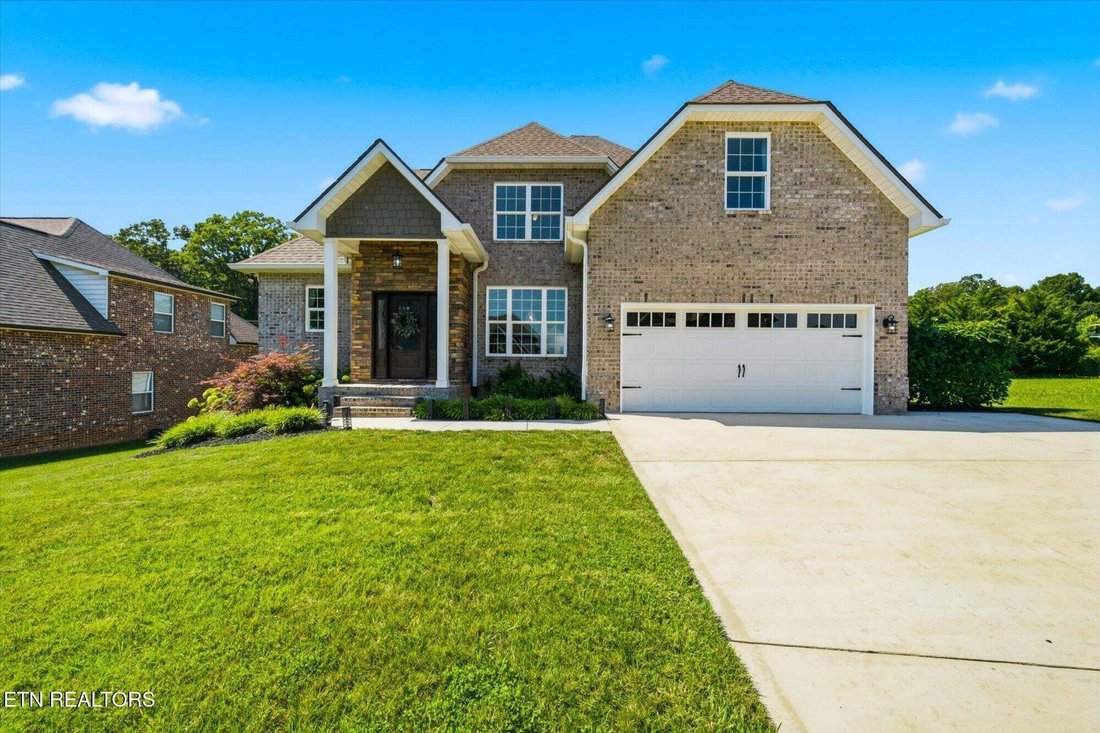
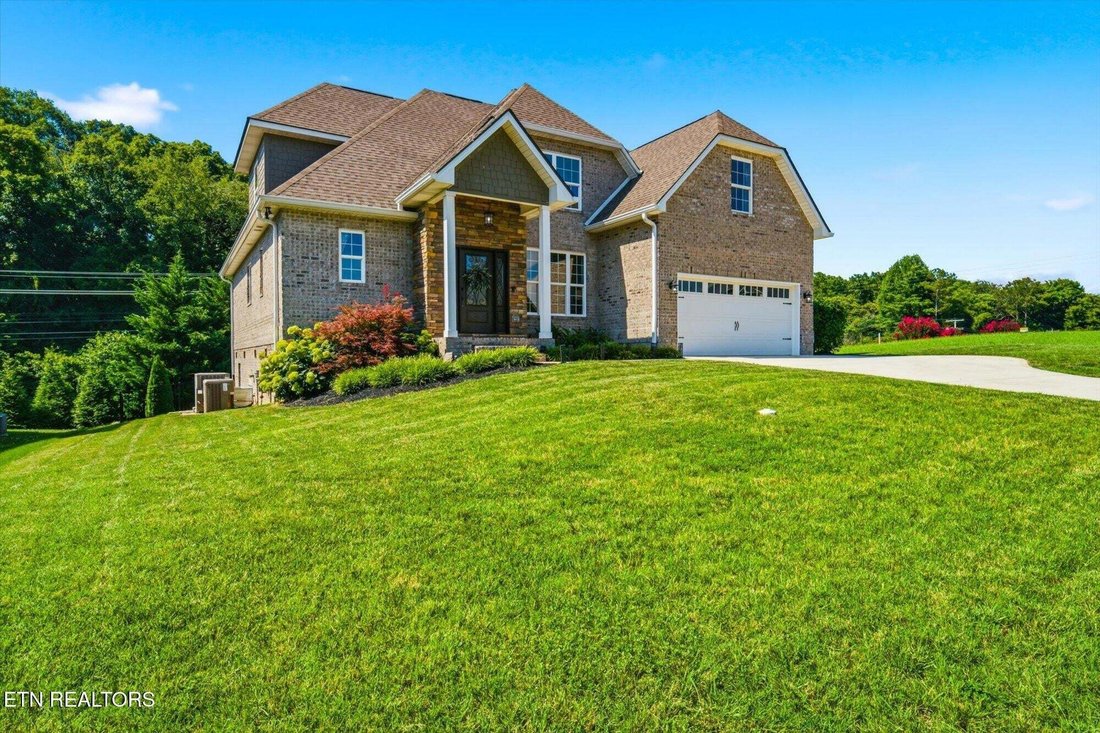
Unbeatable location, flexible five-bedroom layout, and a main-level primary suite! Situated on a cul-de-sac in the sought-after Rockingham neighborhood, this striking, turnkey, full-brick home features a premium, fully encapsulated basement and offers the added financial appeal of low Loudon County property taxes and low HOA fees...all while enjoying convenient access just minutes from Farragut, T
Unbeatable location, flexible five-bedroom layout, and a main-level primary suite! Situated on a cul-de-sac in the sought-after Rockingham neighborhood, this striking, turnkey, full-brick home features a premium, fully encapsulated basement and offers the added financial appeal of low Loudon County property taxes and low HOA fees...all while enjoying convenient access just minutes from Farragut, Turkey Creek, I-40/I-75, Avalon Golf Course, and Fort Loudoun Lake.
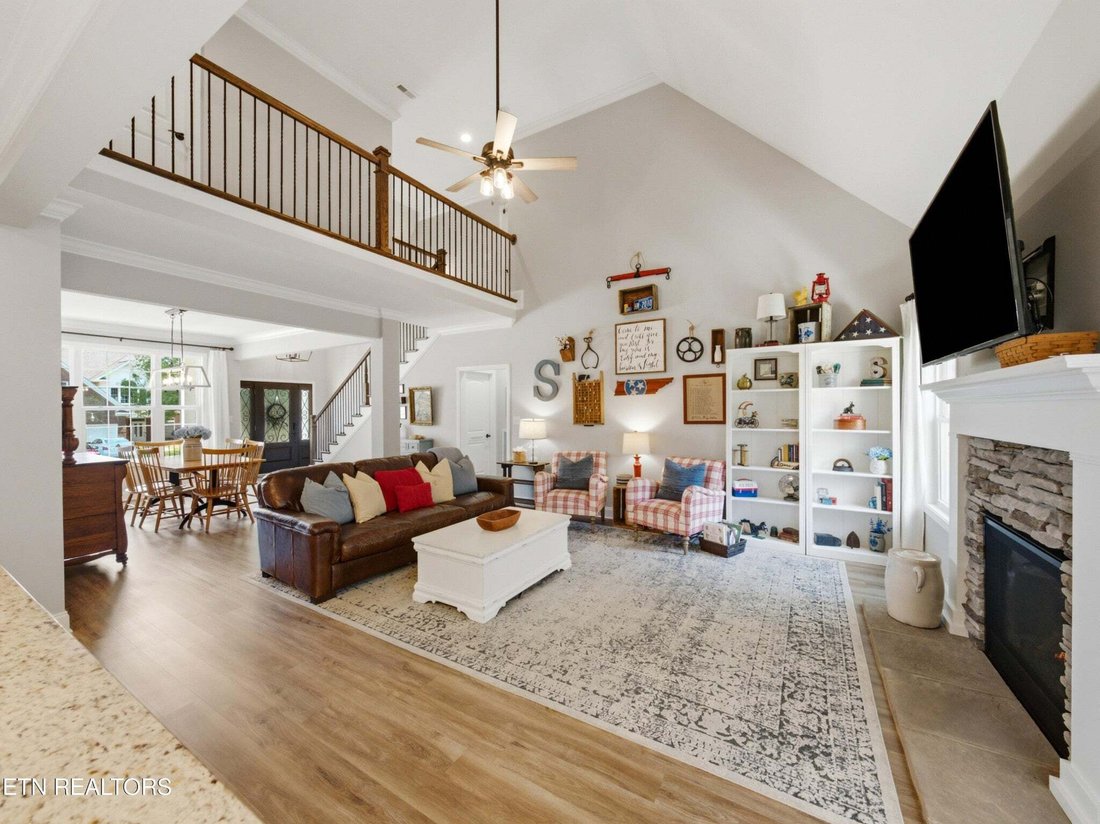
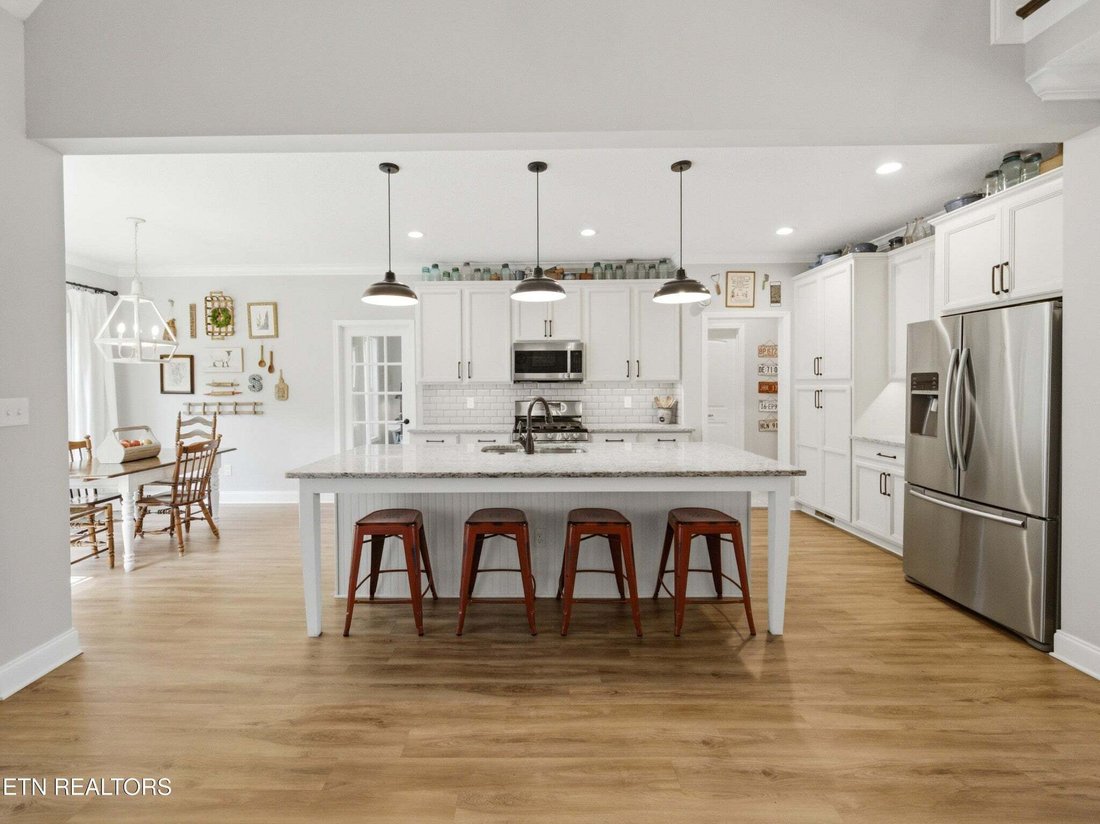
Inside, an abundance of windows fills the open-concept main level with natural light. The great room features a soaring vaulted ceiling, stone fireplace, and modern LVP flooring, and opens easily to the formal dining area, kitchen, and bright breakfast nook. The kitchen offers granite countertops, an extra-large island with breakfast-bar seating, a gas range, and stainless steel appliances (fridge included). Just off the kitchen, a dedicated office or computer room includes built-in shelving, while the adjoining laundry/mudroom provides convenient access to the garage.
The main-level primary suite features a trey ceiling, walk-in closet, tiled walk-in shower, and soaking tub. A beautiful wood staircase leads up to four additional bedrooms--or three bedrooms plus a spacious bonus room--and two full bathrooms. One bedroom includes a private ensuite bath, while the second bathroom offers convenient access from both a bedroom and the hallway.
Additional storage is available in the attic, two-car garage with built-in shelving, and huge dehumidified basement. Outside, the landscaped, fenced backyard provides plenty of space for relaxing, recreation, or pets. Altogether, this home offers room to spread out, the flexibility to adapt, and convenient access to West Knoxville and Lenoir City amenities. Don’t miss this standout home in one of Lenoir City’s most desirable neighborhoods!
Inside, an abundance of windows fills the open-concept main level with natural light. The great room features a soaring vaulted ceiling, stone fireplace, and modern LVP flooring, and opens easily to the formal dining area, kitchen, and bright breakfast nook. The kitchen offers granite countertops, an extra-large island with breakfast-bar seating, a gas range, and stainless steel appliances (fridge included). Just off the kitchen, a dedicated office or computer room includes built-in shelving, while the adjoining laundry/mudroom provides convenient access to the garage.
The main-level primary suite features a trey ceiling, walk-in closet, tiled walk-in shower, and soaking tub. A beautiful wood staircase leads up to four additional bedrooms--or three bedrooms plus a spacious bonus room--and two full bathrooms. One bedroom includes a private ensuite bath, while the second bathroom offers convenient access from both a bedroom and the hallway.
Additional storage is available in the attic, two-car garage with built-in shelving, and huge dehumidified basement. Outside, the landscaped, fenced backyard provides plenty of space for relaxing, recreation, or pets. Altogether, this home offers room to spread out, the flexibility to adapt, and convenient access to West Knoxville and Lenoir City amenities. Don’t miss this standout home in one of Lenoir City’s most desirable neighborhoods!
-
Type de propriété
Maison
-
Étages
2
-
Année de construction
2021
-
Prix/pied²
$222
Caractéristiques
Explorez le secteur
196 Zane Lane, Lenoir City, Tennessee, États-Unis
Voir sur Google Maps
Prix par sqft
Faible
Élevé
Inscrit il y a 8 mois
Vous vous êtes renseigné sur ce bien
L'agent vous contactera bientôt par
Publié par
38
Annonces
2025
Inscrit
Réserver une visite avec the agent
Choisissez une date et si vous souhaitez une visite virtuelle ou en personne avec l’agent.
Date préférée
Type de visite
Dernière mise à jour
Août 17
Première mise en ligne
Aug 17
Référence de l’annonce
3501445
Statut de l’annonce
Active under contract
Based on information submitted to the MLS GRID as of 2026. All data is obtained from various sources and may not have been verified by broker or MLS GRID. Supplied Open House Information is subject to change without notice. All information should be independently reviewed and verified for accuracy. Properties may or may not be listed by the office/agent presenting the information.
Propriétés similaires à proximité
Nouvelles annonces à Tennessee






Explorez plus de biens à vendre
Tennessee, États-Unis Villes
- Maisons à vendre à Nashville, TN, États-Unis
- Maisons à vendre à Comté de Williamson, TN, États-Unis
- Maisons à vendre à Franklin, TN, États-Unis
- Maisons à vendre à Comté de Wilson, TN, États-Unis
- Maisons à vendre à Sevierville, TN, États-Unis
- Maisons à vendre à Murfreesboro, TN, États-Unis
- Maisons à vendre à 37027, TN, États-Unis
- Maisons à vendre à Mont Juliet, TN, États-Unis
- Maisons à vendre à Chattanooga, TN, États-Unis
- Maisons à vendre à 37876, TN, États-Unis
- Maisons à vendre à Lebanon, TN, États-Unis
- Maisons à vendre à 37209, TN, États-Unis
- Maisons à vendre à Hendersonville, TN, États-Unis
- Maisons à vendre à 37075, TN, États-Unis
- Maisons à vendre à Columbia, TN, États-Unis
- Maisons à vendre à 38401, TN, États-Unis
- Maisons à vendre à 37203, TN, États-Unis
- Maisons à vendre à 37862, TN, États-Unis
- Maisons à vendre à Clarksville, TN, États-Unis
- Maisons à vendre à 37066, TN, États-Unis
Tennessee, États-Unis types de propriétés
- Maisons à vendre à Tennessee, États-Unis
- Coopératives à vendre à Tennessee, États-Unis
- appartements à vendre à Tennessee, États-Unis
- Maisons de ville à vendre à Tennessee, États-Unis
- Campagne à vendre à Tennessee, États-Unis
- Corps de ferme à vendre à Tennessee, États-Unis
- Appartements à vendre à Tennessee, États-Unis
- Successions à vendre à Tennessee, États-Unis
- Penthouses à vendre à Tennessee, États-Unis
Tennessee, États-Unis Recherches populaires
- Propriétés avec Garage à Tennessee, États-Unis
- Propriétés avec Jardin à Tennessee, États-Unis
- Propriétés avec Piscine à Tennessee, États-Unis
- Propriétés avec Centre de remise en forme / Fitness à Tennessee, États-Unis
- Vue panoramique / panoramique propriétés à Tennessee, États-Unis
- Vue sur la montagne propriétés à Tennessee, États-Unis
- Moderne propriétés à Tennessee, États-Unis
- Au bord de l’eau propriétés à Tennessee, États-Unis
- Propriétés avec Terrain de tennis à Tennessee, États-Unis
- Lotissement sécurisé propriétés à Tennessee, États-Unis
- Propriétés avec Ascenseur à Tennessee, États-Unis
- Vue sur le lac propriétés à Tennessee, États-Unis
- Au bord du lac propriétés à Tennessee, États-Unis
- Équestre propriétés à Tennessee, États-Unis
- Propriétés avec Cinéma à Tennessee, États-Unis
- Propriétés avec Bibliothèque à Tennessee, États-Unis
- Propriétés avec Sauna à Tennessee, États-Unis
- Front de rivière propriétés à Tennessee, États-Unis
- Propriétés avec Piscine intérieure à Tennessee, États-Unis
- Colline propriétés à Tennessee, États-Unis
- Propriétés avec Cave à vins à Tennessee, États-Unis
- Propriétés avec Vignoble / Cave à Tennessee, États-Unis
- Manoir propriétés à Tennessee, États-Unis
- Haute altitude propriétés à Tennessee, États-Unis
- Propriétés avec Aéroport privé à Tennessee, États-Unis
- Propriétés avec Héliport à Tennessee, États-Unis
- Côtières propriétés à Tennessee, États-Unis
- Vue sur la mer propriétés à Tennessee, États-Unis
- Plage propriétés à Tennessee, États-Unis
- Entrée et sortie à ski propriétés à Tennessee, États-Unis
- Propriétés avec Plage privée à Tennessee, États-Unis
Guides et histoires connexes
La confiance des plus grands courtiers du monde
Les agents des propriétés les plus exceptionnelles du monde publient sur JamesEdition.
- Des annonces de Sotheby's, Christie's, BARNES et Engel & Völkers
- Chaque annonce est vérifiée avant sa mise en ligne
- Contactez directement des agents vérifiés
En continuant, vous acceptez nos Conditions et notre Politique de confidentialité.
brokerages we
partnered with
partnered with