


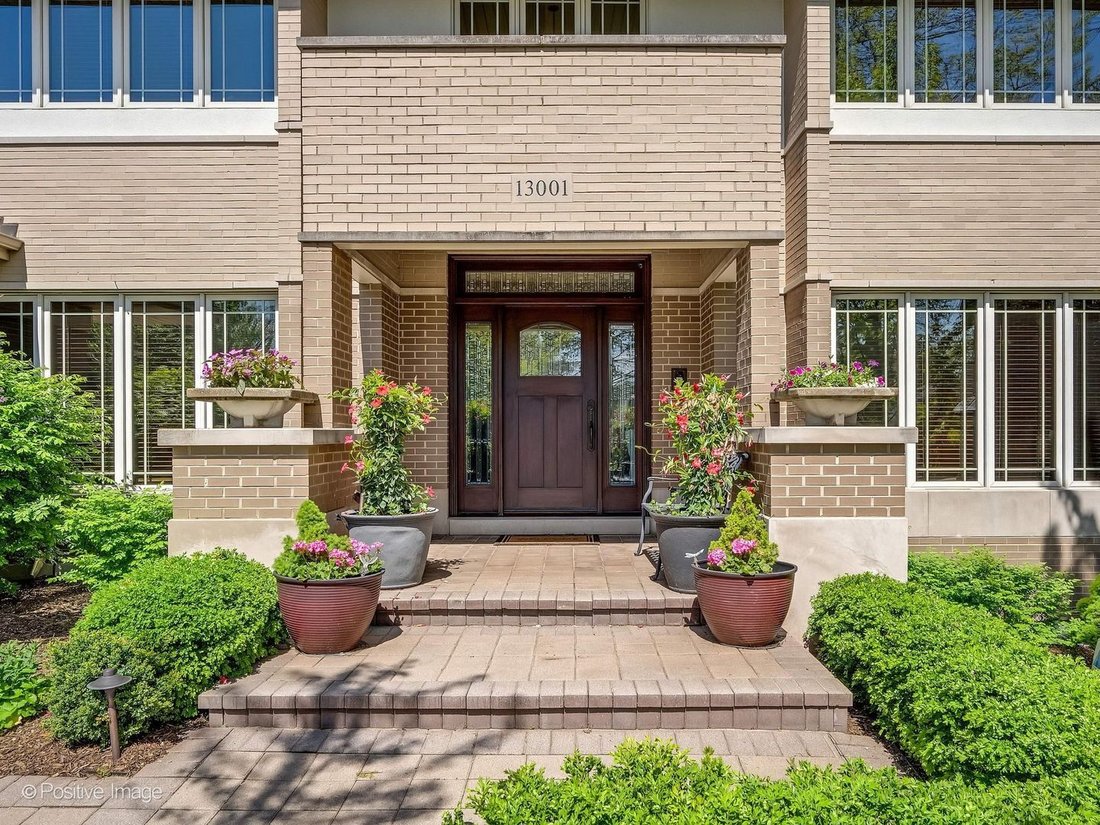

$1,499,000
Prix réduit de $100,000 le Aug 01, 2026
Résidence Unifamiliale à Lemont
- 5 Chambres
- 5 SdB
- 7,704 Sqft
- 27,748 Sqft lot
- Mis à jour: Août 1
-
1
Vues des 30 derniers jours
- 1
- Source: Midwest Real Estate Data (MRED) MLS#12699420
À propos de la propriété
La description a été traduite automatiquement.
La description est affichée dans la langue d'origine.
A RARE ARCHITECTURAL ESTATE in the Heart of Lemont’s Premier Ravines Community. This profound masterpiece offers open floor plans, extraordinary craftsmanship, exquisite millwork, and a walk-out lower level that is truly a home within a home offering a fully finished in-law area with a full kitchen, full bath, bedroom, living room, family room, private entrance, 9ft. ceilings, and spectacular view
A RARE ARCHITECTURAL ESTATE in the Heart of Lemont’s Premier Ravines Community. This profound masterpiece offers open floor plans, extraordinary craftsmanship, exquisite millwork, and a walk-out lower level that is truly a home within a home offering a fully finished in-law area with a full kitchen, full bath, bedroom, living room, family room, private entrance, 9ft. ceilings, and spectacular views. Conceived in the spirit of Frank Lloyd Wright’s Prairie tradition, this custom estate seamlessly integrates architecture, nature, and craftsmanship into a home of uncommon distinction. Set on a private, wooded cul-de-sac lot bordered by mature trees and perennial gardens, 13001 Ravine Drive offers the tranquility of a secluded retreat with every convenience of Lemont’s most sought-after address. From the moment you enter the soaring two-story foyer - anchored by travertine floors, an elegant chandelier, and a hand-crafted staircase - it is clear that this home was built to a different standard. Rich custom millwork, coffered ceilings, and walls of windows carry the Prairie ethos throughout: bringing light and landscape inside, blurring the boundary between built and natural. The heart of the home is an open, flowing sequence of rooms culminating in a spectacular chef’s kitchen. Commercial-grade stainless appliances, a generous island, custom maple cabinetry, and a sun-drenched breakfast area opening to the private terrace make this a space designed for both serious cooking and easy gathering. The adjoining family room, crowned by a magnificent two-story, double-sided fireplace - a true artisan centerpiece - soars upward with cathedral ceilings and oversized windows framing woodland views. A dedicated sunroom and wet bar extend the living space further, with direct access to a private deck overlooking the ravine landscape. The primary suite is a genuine retreat: vaulted ceilings, a walk-out balcony, and a spa-caliber bath with dual vanities, a whirlpool soaking tub, and a spacious walk-in closet. Three additional bedrooms - including a private en-suite and a Jack-and-Jill pair - complete the upper level with flexibility for family, guests, or dedicated work-from-home space. The lower level is where an entire second chapter of living unfolds. High ceilings, a full second kitchen and bar with a second double-sided fireplace, a large recreation room, a private bedroom and full bath, a second office, and a flex room make this lower level a true home within a home - ideal for multigenerational living, extended-stay guests, or effortless entertaining. Walk-out access point connects seamlessly to the private patio and rear grounds. This rarely available Ravines location is priceless. Offering all of the conveniences Lemont has to offer in a private wooded paradise. Lemont is home to world renowned golf courses, award winning Blue Ribbon schools, easy access to all major highways, fine dining, shopping, biking baths, and so much more. HERE IS WHERE YOUR NEXT CHAPTER BEGINS!
-
Type de propriété
Maison
-
Année de construction
2001
-
Prix/pied²
$194
Caractéristiques
- Garage
- Cheminée
- Dressing
- Jardin
- Vue sur la mer
- Foyer
- Terrasse
- Espace de vie extérieur
- Cuisinière à gaz
Caractéristiques
Lot
- Vue sur la mer
- Vie privée
Intérieur
- Haut plafond
- Bureau
- Cheminée
- Îlot de cuisine
- Cuisinière à gaz
- Bar
- Sous-sol
- Comptoirs en pierre
- Dressing
Outdoor
- Terrasse
- Balcon
- Foyer
- Garage
- Espace de vie extérieur
- Jardin
Explorez le secteur
13001 Ravine Drive, Lemont, Illinois, États-Unis
Voir sur Google Maps
Prix par sqft
Faible
Élevé
Inscrit il y a 6 mois
Vous vous êtes renseigné sur ce bien
L'agent vous contactera bientôt par
Publié par
4
Annonces
2026
Inscrit
Réserver une visite avec the agent
Choisissez une date et si vous souhaitez une visite virtuelle ou en personne avec l’agent.
Date préférée
Type de visite
Dernière mise à jour
Août 1
Première mise en ligne
Jul 9
Référence de l’annonce
12699420
Statut de l’annonce
Based on information submitted to the MLS GRID as of2026. All data is obtained from various sources and may not have been verified by broker or MLS GRID. Supplied Open House Information is subject to change without notice. All information should be independently reviewed and verified for accuracy. Properties may or may not be listed by the office/agent presenting the information.
Propriétés similaires à proximité
Nouvelles annonces à Illinois



Explorez plus de biens à vendre
Illinois, États-Unis Villes
- Maisons à vendre à Chicago, IL, États-Unis
- Maisons à vendre à 60611, IL, États-Unis
- Maisons à vendre à Naperville, IL, États-Unis
- Maisons à vendre à Barrington Hills, IL, États-Unis
- Maisons à vendre à 60614, IL, États-Unis
- Maisons à vendre à 60010, IL, États-Unis
- Maisons à vendre à 60647, IL, États-Unis
- Maisons à vendre à 60047, IL, États-Unis
- Maisons à vendre à Long Grove, IL, États-Unis
- Maisons à vendre à Shields Township, IL, États-Unis
- Maisons à vendre à 60657, IL, États-Unis
- Maisons à vendre à 60045, IL, États-Unis
- Maisons à vendre à 60622, IL, États-Unis
- Maisons à vendre à Du Page Township, IL, États-Unis
- Maisons à vendre à 60540, IL, États-Unis
- Maisons à vendre à 60610, IL, États-Unis
- Maisons à vendre à 60062, IL, États-Unis
- Maisons à vendre à Northbrook, IL, États-Unis
- Maisons à vendre à 60618, IL, États-Unis
- Maisons à vendre à 60093, IL, États-Unis
Illinois, États-Unis types de propriétés
- Maisons à vendre à Illinois, États-Unis
- appartements à vendre à Illinois, États-Unis
- Maisons de ville à vendre à Illinois, États-Unis
- Campagne à vendre à Illinois, États-Unis
- Villas à vendre à Illinois, États-Unis
- Appartements à vendre à Illinois, États-Unis
- Corps de ferme à vendre à Illinois, États-Unis
Illinois, États-Unis Recherches populaires
- Propriétés avec Garage à Illinois, États-Unis
- Propriétés avec Jardin à Illinois, États-Unis
- Propriétés avec Centre de remise en forme / Fitness à Illinois, États-Unis
- Propriétés avec Piscine à Illinois, États-Unis
- Moderne propriétés à Illinois, États-Unis
- Propriétés avec Ascenseur à Illinois, États-Unis
- Vue sur la mer propriétés à Illinois, États-Unis
- Au bord de l’eau propriétés à Illinois, États-Unis
- Vue panoramique / panoramique propriétés à Illinois, États-Unis
- Vue sur le lac propriétés à Illinois, États-Unis
- Propriétés avec Terrain de tennis à Illinois, États-Unis
- Immobilier d’investissement propriétés à Illinois, États-Unis
- Au bord du lac propriétés à Illinois, États-Unis
- Propriétés avec Sauna à Illinois, États-Unis
- Propriétés avec Piscine intérieure à Illinois, États-Unis
- Propriétés avec Cave à vins à Illinois, États-Unis
- Lotissement sécurisé propriétés à Illinois, États-Unis
- Équestre propriétés à Illinois, États-Unis
- Front de rivière propriétés à Illinois, États-Unis
- Vue sur la rivière propriétés à Illinois, États-Unis
- Manoir propriétés à Illinois, États-Unis
- Propriétés avec Vignoble / Cave à Illinois, États-Unis
- Plage propriétés à Illinois, États-Unis
- Vue sur la montagne propriétés à Illinois, États-Unis
- Vue sur la mer propriétés à Illinois, États-Unis
- Propriétés avec Héliport à Illinois, États-Unis
Guides et histoires connexes
La confiance des plus grands courtiers du monde
Les agents des propriétés les plus exceptionnelles du monde publient sur JamesEdition.
- Des annonces de Sotheby's, Christie's, BARNES et Engel & Völkers
- Chaque annonce est vérifiée avant sa mise en ligne
- Contactez directement des agents vérifiés
En continuant, vous acceptez nos Conditions et notre Politique de confidentialité.
brokerages we
partnered with
partnered with