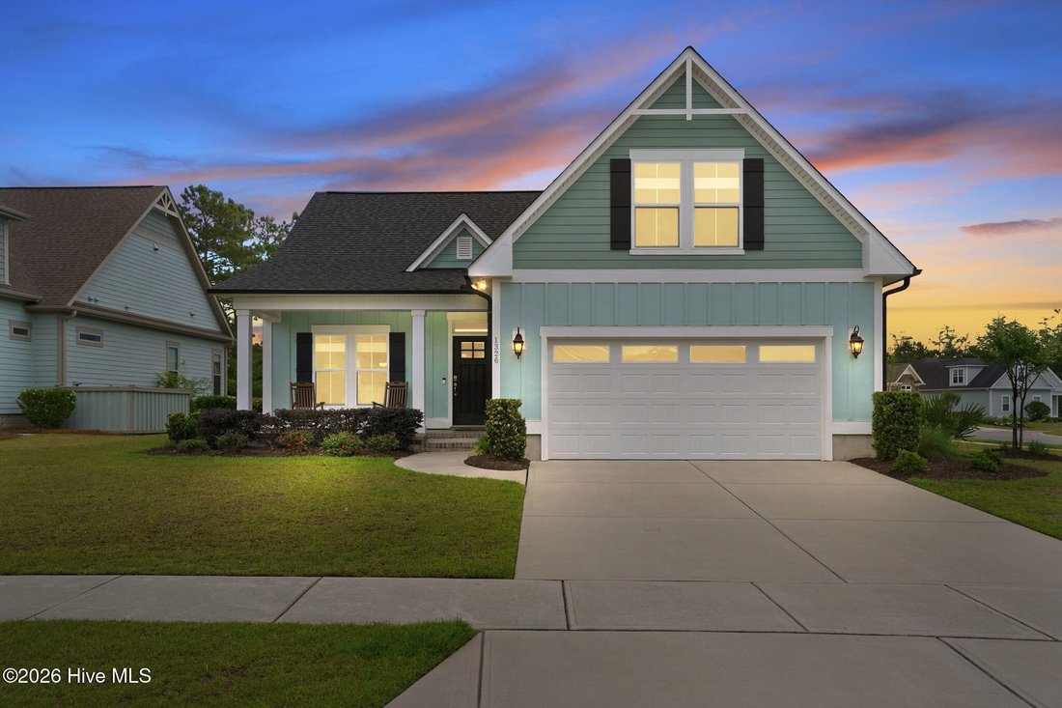
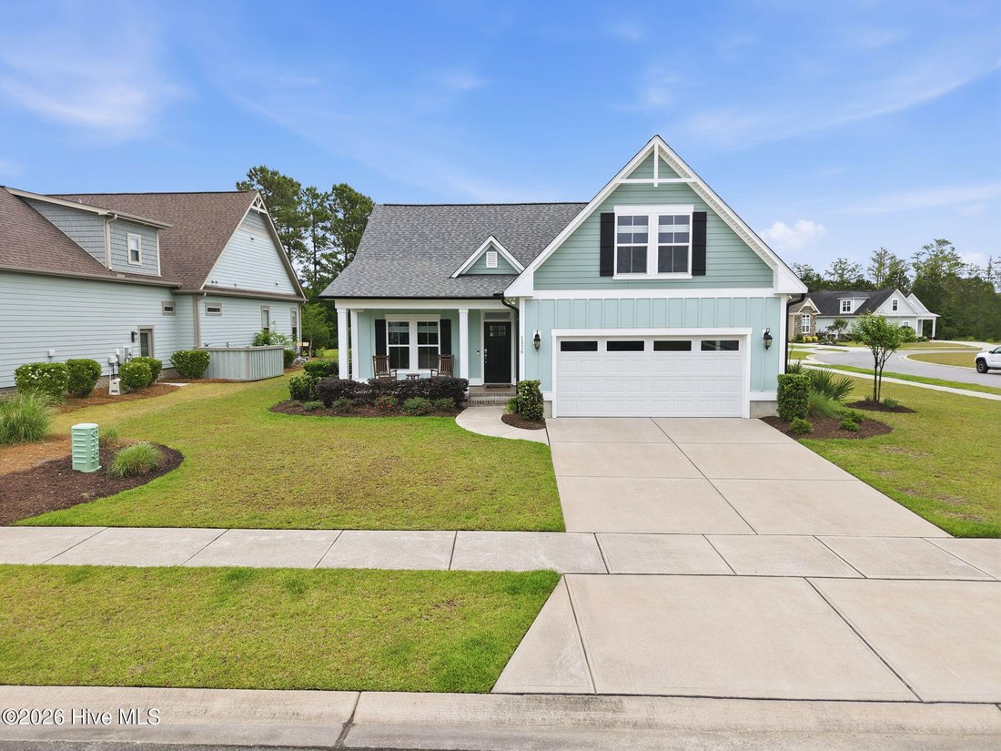
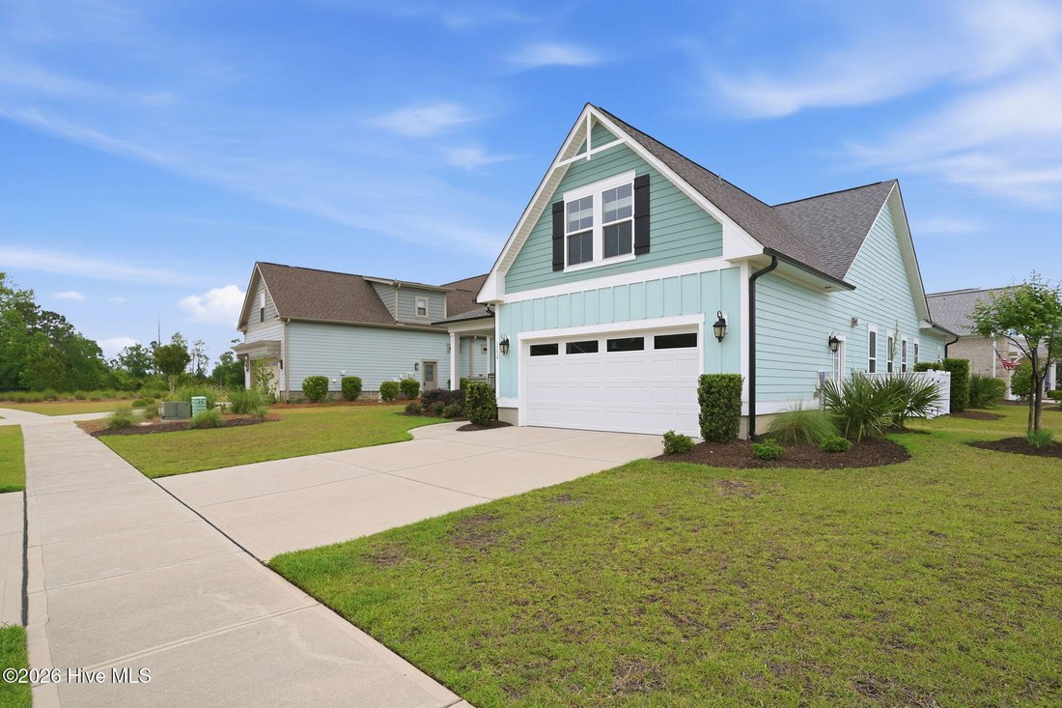
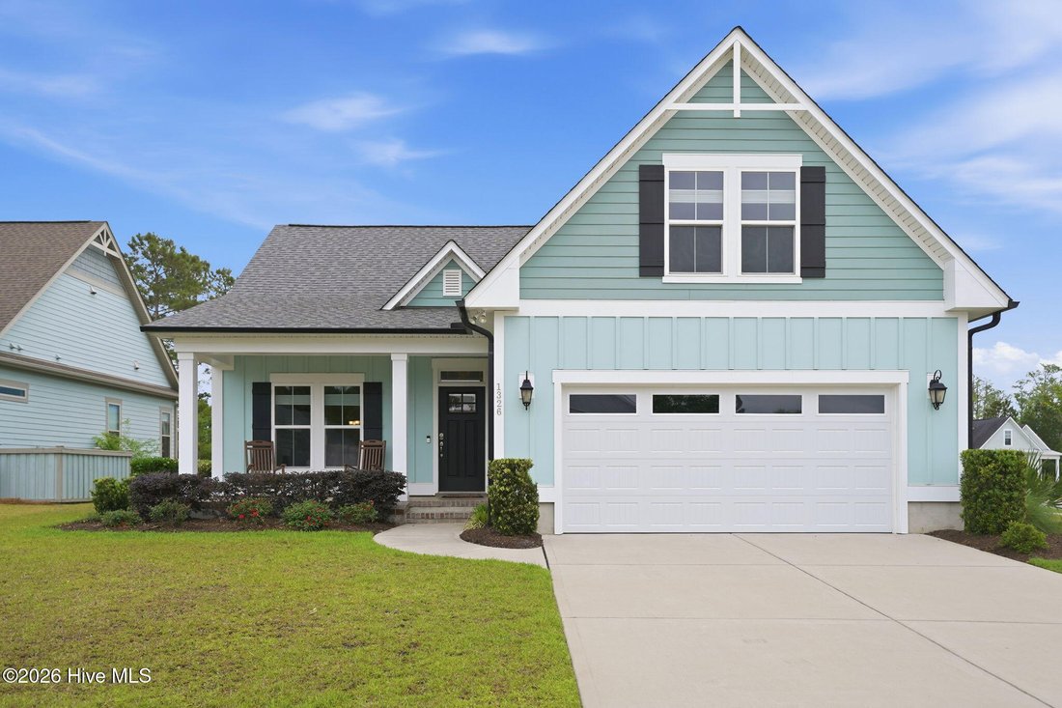
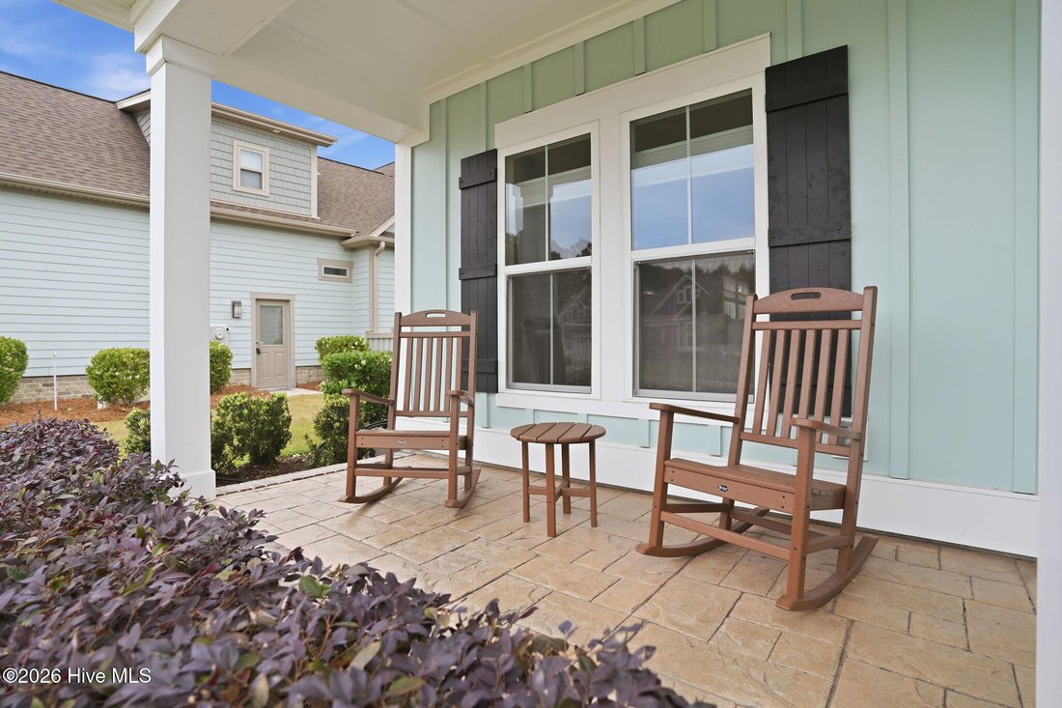
Résidence Unifamiliale À Leland
- 4 Chambres
- 3 SdB
- 2,040 Sqft
- 9,148 Sqft lot
- Mis à jour: Septembre 3
- Source: Hive MLS (North Carolina Regional) MLS#100570946
À propos de la propriété
The kitchen is truly the heart of the home, designed with both style and function in mind. You’ll enjoy 9-foot ceilings, classic wainscoting, a tiled backsplash, pendant lighting, under-cabinet lighting, and stainless-steel appliances, including a gas stove.
Retreat to the serene primary suite, where trey ceilings, detailed baseboard molding, and custom transom windows create a light-filled, peaceful escape. The luxurious en-suite bathroom offers a walk-in shower, double vanity, large linen closet, and walk-in closet.
Two additional bedrooms and a full bathroom are located on the main floor, offering comfort and flexibility for family or guests. Upstairs, a versatile bonus room provides endless possibilities--whether you envision a fourth bedroom, home office, game room, or private theater. This flexible space also includes a full bath with a tub and a beautifully tiled surround.
The screened covered lanai, complete with stamped concrete flooring and recessed lighting. Additional features such as a home surge protector, upgraded flooring, and a portable generator hookup add peace of mind and everyday convenience.
Located in Brunswick Forest, this home offers access to an exceptional array of amenities. Residents enjoy world-class fitness centers, multiple outdoor pools, an indoor year-round pool, tennis and pickleball courts, scenic walking and biking trails, parks, a dog park, and optional membership to the highly acclaimed Cape Fear National Golf Course. This is more than a home--it’s a lifestyle waiting to be enjoyed.
-
Type de propriété
Maison
-
Étages
1
-
Année de construction
2021
-
Prix/pied²
$249
Caractéristiques
- Garage
- Piscine
- Dressing
- Centre de remise en forme / Fitness
- Salle de jeux
- Terrain de jeu
- Piscine intérieure
- Basket
- Cheminée
Intérieur
- Bureau
- Cheminée
- Îlot de cuisine
- Salle de jeux
- Piscine intérieure
- Dressing
- Centre de remise en forme / Fitness
Outdoor
- Piscine
- Garage
- Terrain de jeu
- Terrain de tennis
- Basket
Explorez le secteur
L'agent vous contactera bientôt par
Publié par
Réserver une visite avec the agent
Choisissez une date et si vous souhaitez une visite virtuelle ou en personne avec l’agent.
The data relating to real estate on this website comes in part from the Internet Data Exchange program of Hive MLS. All information is deemed reliable but not guaranteed and should be independently verified. All properties are subject to prior sale, change, or withdrawal. Neither listing broker(s) nor Continental Real Estate Group, Inc shall be responsible for any typographical errors, misinformation, or misprints, and shall be held totally harmless from any damages arising from reliance upon these data. Copyright ©2026 Hive MLS LLC. All Rights Reserved.
Propriétés similaires à proximité
Nouvelles annonces à Northwest

Explorez plus de biens à vendre
Northwest, NC, États-Unis types de propriétés
Northwest, NC, États-Unis Recherches populaires
- Propriétés avec Piscine intérieure à Northwest, NC, États-Unis
- Vue sur la mer propriétés à Northwest, NC, États-Unis
- Propriétés avec Cuisine ouverte à Northwest, NC, États-Unis
- Propriétés avec Salle de jeux à Northwest, NC, États-Unis
- Constructions neuves propriétés à Northwest, NC, États-Unis
- Propriétés avec Sauna à Northwest, NC, États-Unis
- Vue sur un golfe propriétés à Northwest, NC, États-Unis
- Front de rivière propriétés à Northwest, NC, États-Unis
- Au bord du lac propriétés à Northwest, NC, États-Unis
- Propriétés avec Cinéma à Northwest, NC, États-Unis
- Propriétés avec Hammam à Northwest, NC, États-Unis
- Propriétés avec Bibliothèque à Northwest, NC, États-Unis
- Immobilier d’investissement propriétés à Northwest, NC, États-Unis
- Le front de mer propriétés à Northwest, NC, États-Unis
- Propriétés avec Ascenseur à Northwest, NC, États-Unis
- Vue sur le lac propriétés à Northwest, NC, États-Unis
- Propriétés avec Héliport à Northwest, NC, États-Unis
- Propriétés avec Vignoble / Cave à Northwest, NC, États-Unis
- Propriétés avec Cave à vins à Northwest, NC, États-Unis
- Manoir propriétés à Northwest, NC, États-Unis
- Équestre propriétés à Northwest, NC, États-Unis
Guides et histoires connexes
La confiance des plus grands courtiers du monde
Les agents des propriétés les plus exceptionnelles du monde publient sur JamesEdition.
- Des annonces de Sotheby's, Christie's, BARNES et Engel & Völkers
- Chaque annonce est vérifiée avant sa mise en ligne
- Contactez directement des agents vérifiés
En continuant, vous acceptez nos Conditions et notre Politique de confidentialité.
partnered with