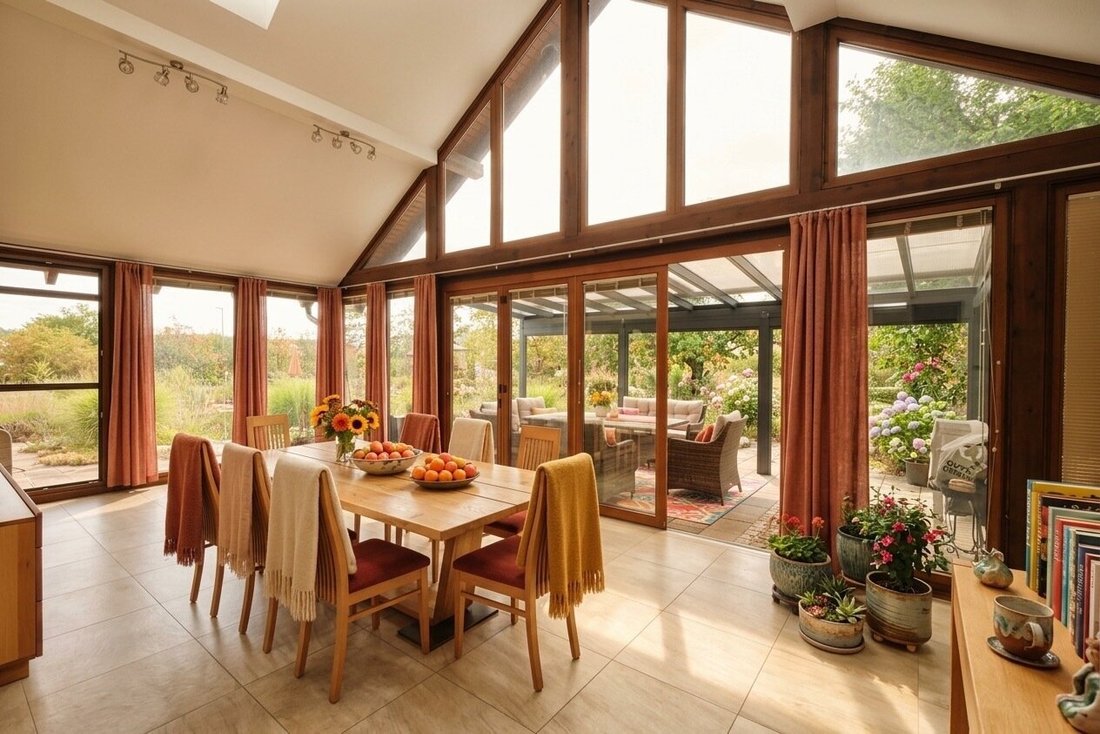
Wohnen Im Grünen Mit Eigenem Teich Großzügiges Wohnanwesen Auf Fast 5.000 M²
- 5 Chambres
- 2 SdB
- 2,874 Sqft
- 1.17 Ac lot
- Mis à jour: Septembre 12
- 1
À propos de la propriété
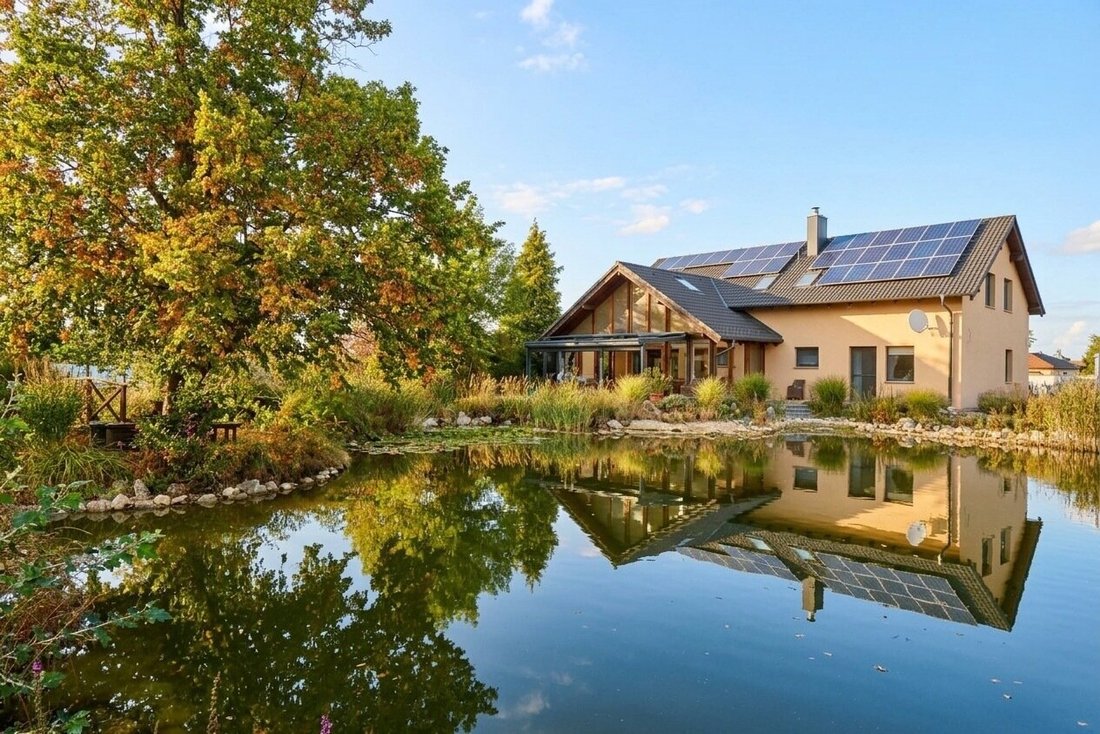
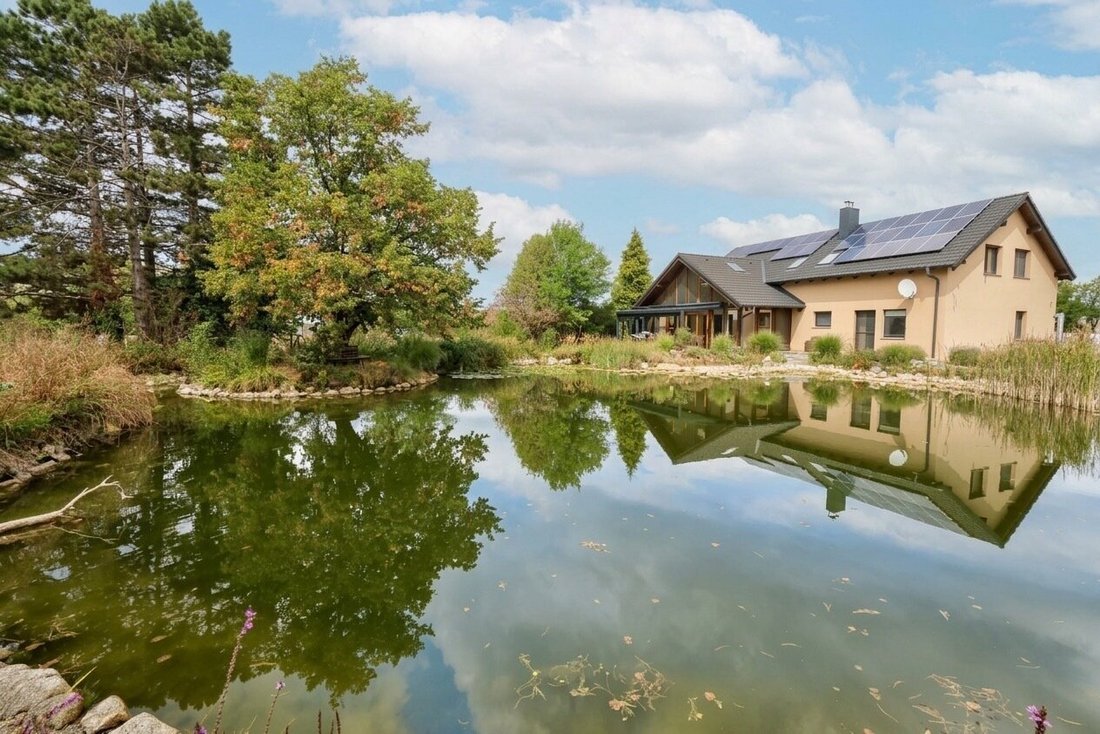
This extraordinary property in Leithaprodersdorf combines spacious living with an impressive plot of almost 5,000 m². Expansive green areas, plenty of privacy, and a private pond of about 600 m² give the estate a truly unique character.
The generous house offers plenty of room for family, guests, work, and personal l
This extraordinary property in Leithaprodersdorf combines spacious living with an impressive plot of almost 5,000 m². Expansive green areas, plenty of privacy, and a private pond of about 600 m² give the estate a truly unique character.
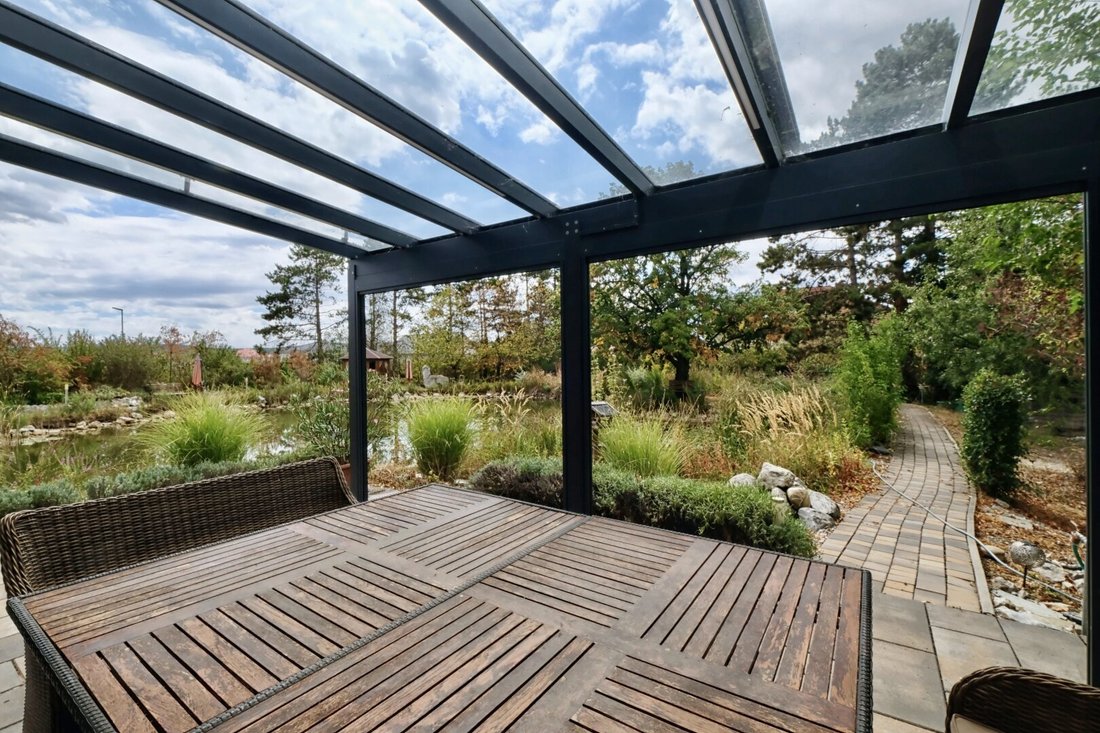
The generous house offers plenty of room for family, guests, work, and personal living ideas. A bright conservatory, a lovely terrace, the extensive garden, and the view of the pond create a living atmosphere that centers on peace and nature.
The Highlight: The Private Pond
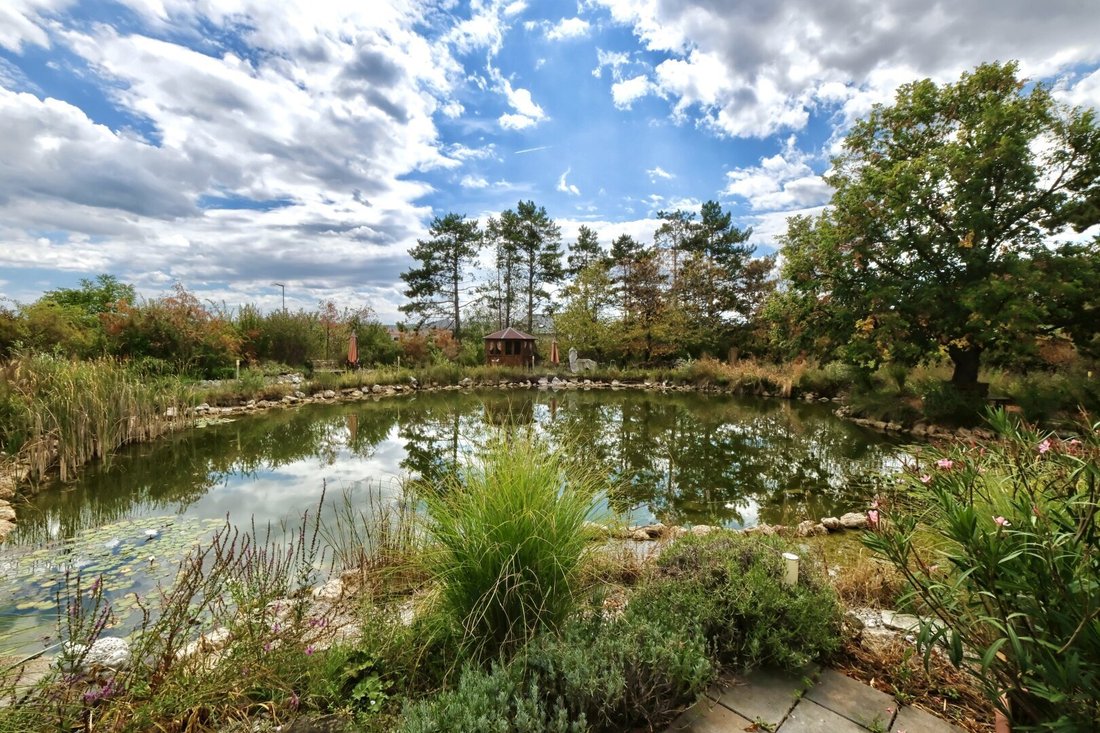
The centerpiece of the outdoor area is undoubtedly the approximately 600 m² pond. Nestled within the spacious green areas, it forms a beautiful focal point and creates an exceptional atmosphere right at your doorstep.
Especially appealing: you can enjoy the view of the pond from the bedroom—a view that reveals its own charm in every season.
The nearly 5,000 m² plot also offers plenty of open space and numerous opportunities for individual design.
Spacious Living on the Ground Floor
On the ground floor, you will find a generous living and dining area with a modern kitchen. The open layout creates a pleasant sense of space and offers plenty of room for shared moments with family and friends.
A tiled stove adds coziness and emphasizes the home’s inviting character.
From the living area, you access the conservatory, which offers a wonderful place to relax all year round. Here, you can enjoy the proximity to the garden and nature even on cooler days.
The adjacent terrace extends the living space outdoors and provides a lovely spot for relaxing hours in the greenery.
Additionally, the ground floor includes two more rooms that can be used flexibly as bedrooms, an office, guest rooms, or children’s rooms.
Upper Floor – Space for Family and Guests
The upper floor also offers generous usage options. It includes:
- 3 rooms
- Bathroom and WC
- Separate kitchen
This layout makes the house ideal for a larger family, multi-generational living, or combining living and working under one roof.
Ample Storage and Practical Utility Areas
A large basement provides extensive storage and usage possibilities. Whether for storage, hobbies, a workshop, or additional functional rooms—there is plenty of space available.
Features & Technical Highlights
The property impresses not only with its size and green location but also with comprehensive features:
- Plot of almost 5,000 m²
- Private pond of about 600 m²
- Expansive green areas
- Generous living and dining area
- Modern kitchen(s)
- A total of 5 rooms in addition to the living/dining area
- Second kitchen on the upper floor
- Second bathroom on the upper floor
- Spacious conservatory
- Terrace
- Bedroom with pond view
- Large basement
- Underfloor heating
- Photovoltaic system
- Tiled stove
- Private well
A Property with Unique Character
This estate is more than just a spacious home. The combination of a nearly 5,000 m² plot, expansive green areas, the approximately 600 m² pond, and generous living space creates an exceptional living environment.
Wake up in the morning with a view of your own pond, relax in the conservatory, enjoy summer on the terrace, or simply experience the tranquility of the expansive grounds—here, nature, open space, and living quality are at the forefront.
The generous layout across two living levels also offers numerous possibilities for families, multi-generational living, home office, or guests.
Key Facts at a Glance
Location: Leithaprodersdorf
Plot: almost 5,000 m²
Pond: approx. 600 m²
Ground floor: spacious living/dining area with modern kitchen, 2 rooms, conservatory, terrace
Upper floor: 3 rooms, bathroom, and kitchen
Additional: large basement
Heating/Comfort: underfloor heating and tiled stove (geothermal)
Energy: photovoltaic system
Outdoor area: expansive green spaces, pond, and well
A special property for those who want to combine spacious living, plenty of greenery, and the tranquility of an exceptional plot.
The agent acts as a dual agent.
-
Type de propriété
Maison
-
Année de construction
2013
-
Prix/pied²
$498
Caractéristiques
- Terrasse
- Garage
- Cheminée
- Vue sur la mer
- Pergola
- Sous-sol
- Cuisinière à gaz
- Haut plafond
- Climatisation
Explorez le secteur
L'agent vous contactera bientôt par
Publié par
Réserver une visite avec the agent
Choisissez une date et si vous souhaitez une visite virtuelle ou en personne avec l’agent.
La confiance des plus grands courtiers du monde
Les agents des propriétés les plus exceptionnelles du monde publient sur JamesEdition.
- Des annonces de Sotheby's, Christie's, BARNES et Engel & Völkers
- Chaque annonce est vérifiée avant sa mise en ligne
- Contactez directement des agents vérifiés
En continuant, vous acceptez nos Conditions et notre Politique de confidentialité.