$2,423,787
Schoenerwal 15 2317 Gk Leiden
- 5 Chambres
- 2 SdB
- 3,294 Sqft
- 6,319 Sqft lot
À propos de la propriété
La description a été traduite automatiquement.
La description est affichée dans la langue d'origine.
Detached waterfront living, offering space, tranquility, and a stunning view over the Zijl
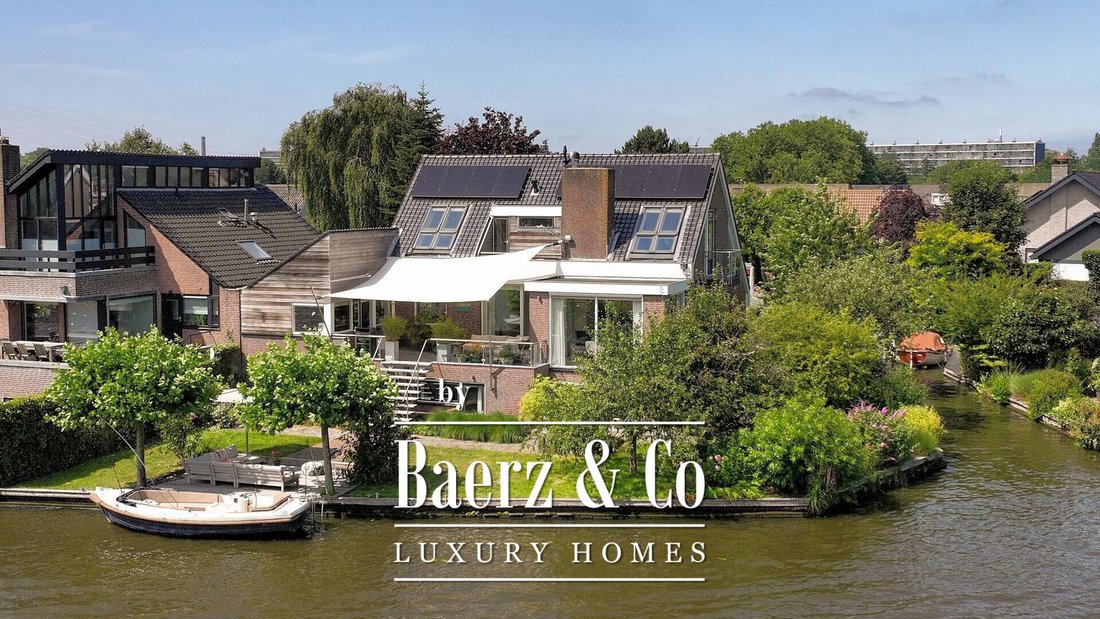
In a unique location stands this spacious split-level villa, built in 1979 and beautifully situated along a navigable waterway with an unobstructed view over the Zijl. The property underwent an extensive renovation in 2007–2008, blending playful architecture with a surprising amount of living space.
In a unique location stands this spacious split-level villa, built in 1979 and beautifully situated along a navigable waterway with an unobstructed view over the Zijl. The property underwent an extensive renovation in 2007–2008, blending playful architecture with a surprising amount of living space.
Detached waterfront living, offering space, tranquility, and a stunning view over the Zijl
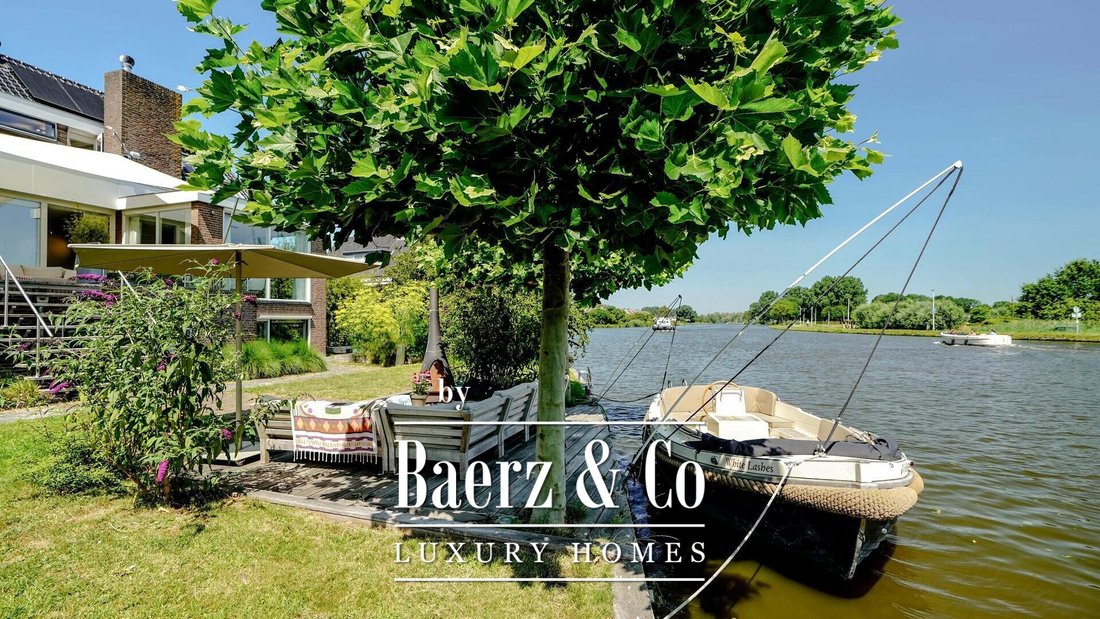
In a unique location stands this spacious split-level villa, built in 1979 and beautifully situated along a navigable waterway with an unobstructed view over the Zijl. The property underwent an extensive renovation in 2007–2008, blending playful architecture with a surprising amount of living space. Thanks to its various levels, expansive windows, and open-plan layout connecting the floors, the home feels exceptionally bright and airy. It is surrounded by a beautifully landscaped garden featuring multiple terraces, ensuring a perfect spot in the sun or shade at any time of day. For water sports enthusiasts, there is the potential to create a private boat slip, and a boat can also be moored directly in front of the property. Equipped with 18 solar panels, finished to a high standard, and maintained in excellent condition, this villa is move-in ready: a place where comfort, space, and a truly exceptional setting come together.
This villa offers everything one could expect from a comfortable family home. It provides approximately 306 m² of living space, five full-sized bedrooms, two bathrooms, a generous kitchen-diner, an inviting living room, an integrated garage, a basement, and ample storage space. During the 2007–2008 renovation, the property was almost entirely rebuilt, with only the load-bearing structure remaining. Since then, the home has been meticulously maintained. The roofs have been renewed and insulated, the entire property is fitted with HR++ double glazing, a new Nefit high-efficiency (HR) combi-boiler was installed in 2023, and eighteen solar panels were also added that same year. The result is a home that not only offers a high level of living comfort but is also in excellent technical condition.
The property is situated in a stunning location along the Zijl river, on the quiet north side of Leiden. Here, you can enjoy daily views over the water and the surrounding greenery, while Leiden’s historic city center is just a few minutes away by bike. The immediate area features various marinas, walking and cycling paths, and recreational opportunities along the water. Schools, sports clubs, shops, and supermarkets are also close by, making this an ideal residential area for families. Accessibility is excellent; the nearby A4 and A44 motorways provide easy travel to cities such as The Hague, Amsterdam, Rotterdam, and Schiphol Airport. Leiden Central Station is also nearby, offering superb rail connections throughout the Randstad region.
LAYOUT
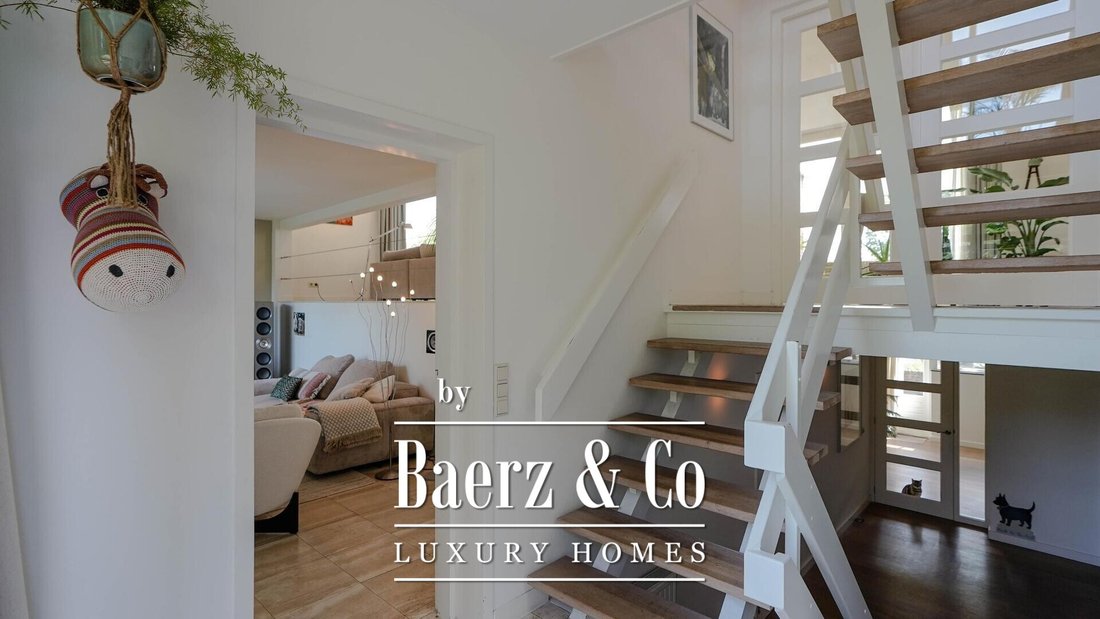
Through the covered entrance, you step into a spacious hallway containing the utility meter cupboard, a cloakroom area, and a modern toilet. It immediately becomes clear that the home is designed with a playful split-level architecture, where the various living levels are connected in a natural, fluid way. Almost every room on every level provides access to the lush garden or a terrace, allowing indoor and outdoor spaces to blend seamlessly.
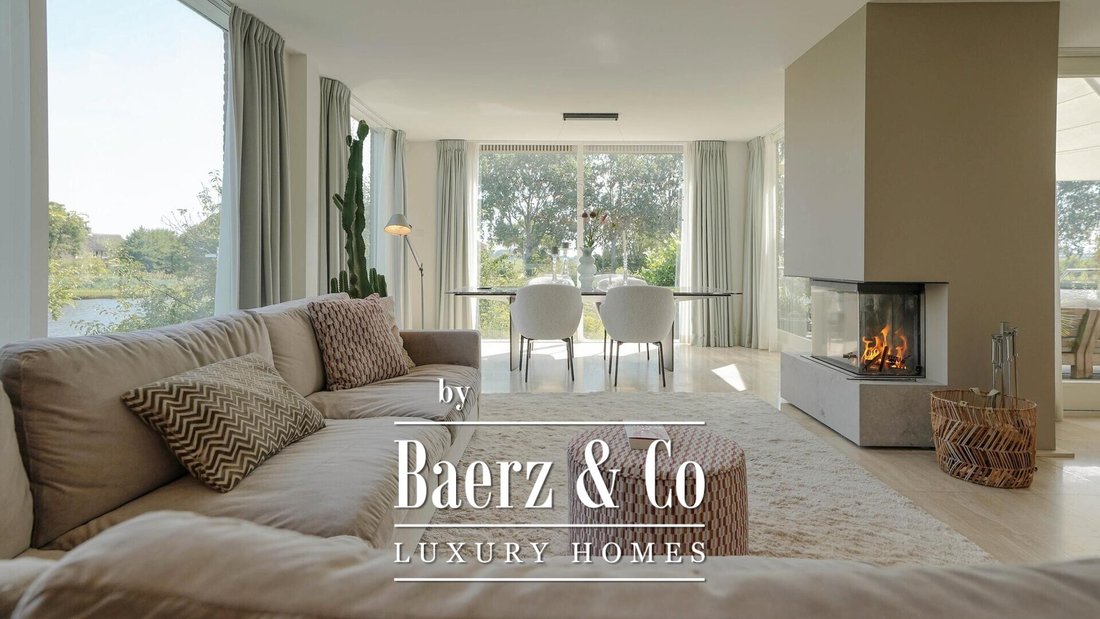
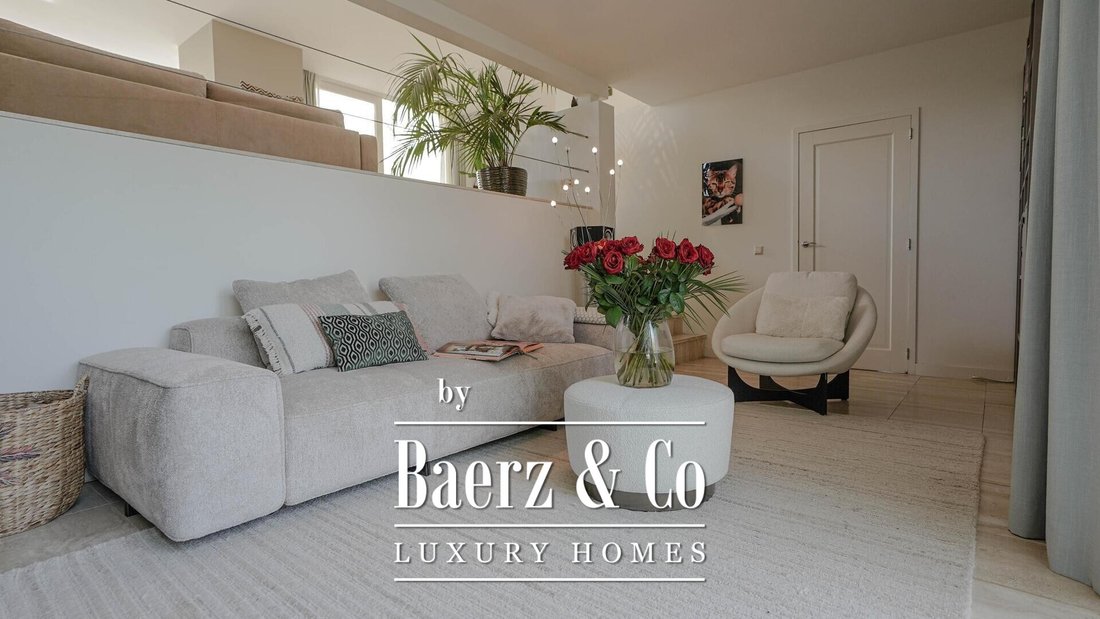
The central living level is, without a doubt, the heart of the home. It houses a generous living room and a spacious kitchen-diner complete with a kitchen island. The lower section of the split-level living room currently serves as a media room. The entire living floor features original travertine flooring. Large windows allow an abundance of natural light to stream in, offering views of the garden and the water from almost every angle. The living room provides ample space for multiple seating areas and connects openly to the kitchen-diner. Several doors lead from both the kitchen and the living room out onto the generous terrace. The varying levels lend the home a playful character without compromising its sense of spaciousness.
A staircase from the hallway leads to the lower level, which is finished throughout with oak parquet flooring. This floor houses two spacious bedrooms; one of these features a split-level layout, with a lower-situated, expansive dressing room and access to a large, enclosed storage area. Also on this level are a bathroom, equipped with a bathtub, washbasin, and sauna, a large integrated garage, and several practical storage rooms.
The top floor also follows a split-level design and is fitted with oak parquet flooring. The first level contains a generous bedroom with a large dormer window overlooking the inner harbor, alongside a functional laundry room. The second level comprises two spacious bedrooms, a second bathroom (featuring a shower and a double vanity) with access to a balcony, and a separate toilet. One of the bedrooms boasts two private balconies with stunning views toward the Zijl, as well as a mezzanine level with a large attic storage space. The second bedroom, currently used as a fitness room, contains the access hatch to the central heating utility room.
DETAILS
• living area approximately 306 m²
• 587 m² plot with a beautifully landscaped garden and multiple terraces
• energy label C
• indoor garage, basement, and ample storage space
• in excellent condition
-
Type de propriété
Villa
-
Étages
4
-
Année de construction
1979
-
Prix/pied²
$735
-
Consommation
C
Caractéristiques
- Jardin
- Terrasse
- Vue sur la mer
- Garage
- Vue sur la rivière
- Sauna
- Au bord de l’eau
- Rénové
- Îlot de cuisine
Explorez le secteur
Schoenerwal 15, Leyde, Hollande-Méridionale, Pays-Bas
Voir sur Google Maps
Prix par sqft
Faible
Élevé
Inscrit il y a 8 ans
Vous vous êtes renseigné sur ce bien
L'agent vous contactera bientôt par
Publié par
473
Annonces
2019
Inscrit
Réserver une visite avec the agent
Choisissez une date et si vous souhaitez une visite virtuelle ou en personne avec l’agent.
Date préférée
Type de visite
Première mise en ligne
Octobre 27
Référence de l’annonce
50855
Propriétés similaires à proximité
Nouvelles annonces à Leyde

Explorez plus de biens à vendre
Leyde, Pays-Bas types de propriétés
Leyde, Pays-Bas Recherches populaires
- Propriétés avec Jardin à Leyde, Pays-Bas
- Propriétés avec Terrasse à Leyde, Pays-Bas
- Vue sur la mer propriétés à Leyde, Pays-Bas
- Moderne propriétés à Leyde, Pays-Bas
- Propriétés avec Bar à Leyde, Pays-Bas
- Propriétés avec Centre de remise en forme / Fitness à Leyde, Pays-Bas
- Propriétés avec Cinéma à Leyde, Pays-Bas
- Au bord de l’eau propriétés à Leyde, Pays-Bas
- Propriétés avec Jacuzzi à Leyde, Pays-Bas
Leyde, Pays-Bas Quartiers
Guides et histoires connexes
La confiance des plus grands courtiers du monde
Les agents des propriétés les plus exceptionnelles du monde publient sur JamesEdition.
- Des annonces de Sotheby's, Christie's, BARNES et Engel & Völkers
- Chaque annonce est vérifiée avant sa mise en ligne
- Contactez directement des agents vérifiés
En continuant, vous acceptez nos Conditions et notre Politique de confidentialité.