

$725,000
Maison Unifamiliale Individuelle De 4 Chambres
- 4 Chambres
- 3 SdB
- 3,773 Sqft
- Mis à jour: Mars 18
- MLS#2136016
À propos de la propriété
La description a été traduite automatiquement.
La description est affichée dans la langue d'origine.
Welcome to one of the finest homes in this highly sought-after 55+ Lehi community, where comfort, quality, and lifestyle come together seamlessly. This beautifully maintained rambler is packed with premium upgrades, starting with a radiant heated floor system featuring individual thermostat controls in nearly every room, creating year-round comfort and energy efficiency. As you arrive, you’ll be w
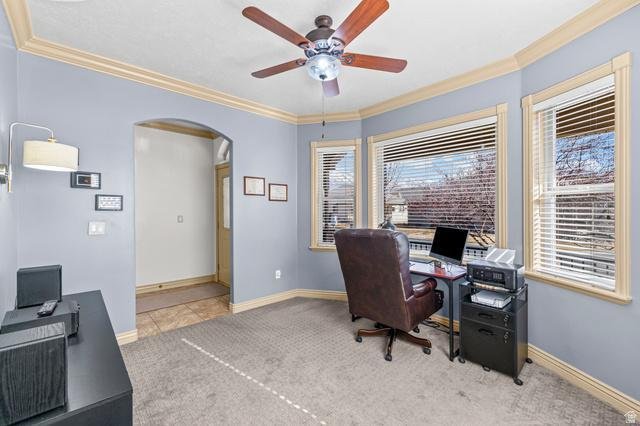
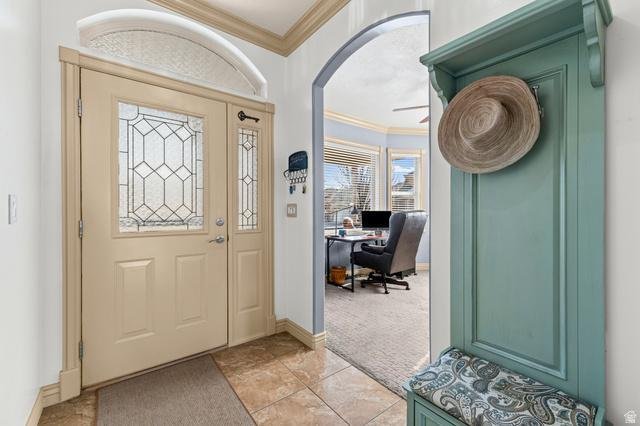
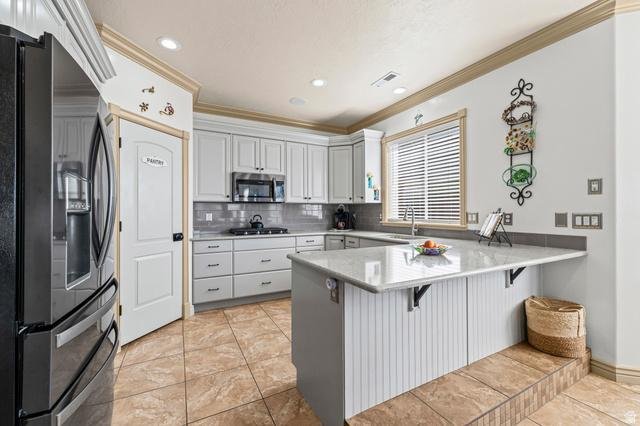
Welcome to one of the finest homes in this highly sought-after 55+ Lehi community, where comfort, quality, and lifestyle come together seamlessly. This beautifully maintained rambler is packed with premium upgrades, starting with a radiant heated floor system featuring individual thermostat controls in nearly every room, creating year-round comfort and energy efficiency. As you arrive, you’ll be welcomed by a charming covered front porch, the perfect place to enjoy your morning drink and good book. Inside, the home opens to a bright sitting room, office, or flexible living space that faces east and captures stunning mountain views. This room features bay windows, a ceiling fan, and abundant natural light, making it ideal for quiet mornings or productive afternoons. The chef’s kitchen is a true showpiece, thoughtfully designed with both function and elegance in mind. All appliances have been replaced within the last five years and include double ovens, a gas range, and a large walk-in pantry. Additional highlights include tile flooring, quartz countertops, a modern tile backsplash, updated faucet, and a large peninsula island with bar seating. The open-concept layout flows effortlessly into the spacious family room, which features newer flooring, a ceiling fan, custom built-in cabinetry with drawers, and a modern gas fireplace with blower-perfect for cozy evenings at home. There is also ample space for a semi-formal dining area. From the family room, step out onto the covered back deck, an ideal setting for hosting family, entertaining friends, or enjoying peaceful evenings outdoors. The main level also includes a generously sized bedroom with a ceiling fan, along with a conveniently located laundry room offering extensive cabinetry and storage. The main-level bathroom is beautifully finished, featuring comfort-height toilets, a three-quarter shower with European glass, tile flooring, and ample storage. The primary suite is a true retreat, offering a spacious layout, ceiling fan, direct access to the back deck, and beautiful western mountain views. The luxurious en suite bathroom includes a jetted tub, separate shower with European glass, tile flooring, ample storage, and a large walk-in closet with built-in shelving. Descending to the basement, you’ll notice elegant rod-iron railings and tile flooring leading to an expansive lower-level living space. The basement features a large family room with a fireplace, built-in shelving, and an open layout that includes a kitchenette with LVP flooring and a semi-formal dining area-perfect for hosting guests or extended family. There is also a flexible multipurpose room ideal for an office, craft room, or hobby space, along with a large workspace and two separate storage rooms with extensive shelving. The basement bathroom continues the home’s high-end finishes, offering European glass, tile flooring, comfort-height toilets, and ample storage. Two additional well-sized bedrooms complete the lower level. The
-
Type de propriété
Maison
-
Année de construction
2004
-
Prix/pied²
$192
Caractéristiques
- Dressing
- Cheminée
- Vue sur la montagne
- Cuisine ouverte
- Jacuzzi
- Cuisinière à gaz
- Comptoirs en pierre
- Îlot de cuisine
- Buanderie
Caractéristiques
Lot
- Vue sur la montagne
Intérieur
- Bureau
- Cheminée
- Îlot de cuisine
- Cuisinière à gaz
- Jacuzzi
- Buanderie
- Cuisine ouverte
- Sous-sol
- Comptoirs en pierre
- Dressing
Explorez le secteur
3239 N 620 E, Lehi, UT 84043, Utah, États-Unis
Voir sur Google Maps
Prix par sqft
Faible
Élevé
Inscrit il y a 11 ans
Vous vous êtes renseigné sur ce bien
L'agent vous contactera bientôt par
Publié par
7
Annonces
2015
Inscrit
Réserver une visite avec Justin Udy
Choisissez une date et si vous souhaitez une visite virtuelle ou en personne avec l’agent.
Date préférée
Type de visite

CENTURY 21 Everest
6925 S. Union Park Center, Suite 100, 84770, Cottonwood Heights, Utah, United States
Voir le profil de l’agence
Dernière mise à jour
Mars 18
Première mise en ligne
Mar 18
Référence de l’annonce
996A959C-4A61-4CB8-B4B4-04DE325F4712
La confiance des plus grands courtiers du monde
Les agents des propriétés les plus exceptionnelles du monde publient sur JamesEdition.
- Des annonces de Sotheby's, Christie's, BARNES et Engel & Völkers
- Chaque annonce est vérifiée avant sa mise en ligne
- Contactez directement des agents vérifiés
En continuant, vous acceptez nos Conditions et notre Politique de confidentialité.
brokerages we
partnered with
partnered with