$597,193
Villa Exclusive Avec Affaccio Directement Sur Le Parc Du Château
- 2 Chambres
- 3 SdB
- 3,391 Sqft
- Mis à jour: Juin 21
À propos de la propriété
La description a été traduite automatiquement.
La description est affichée dans la langue d'origine.
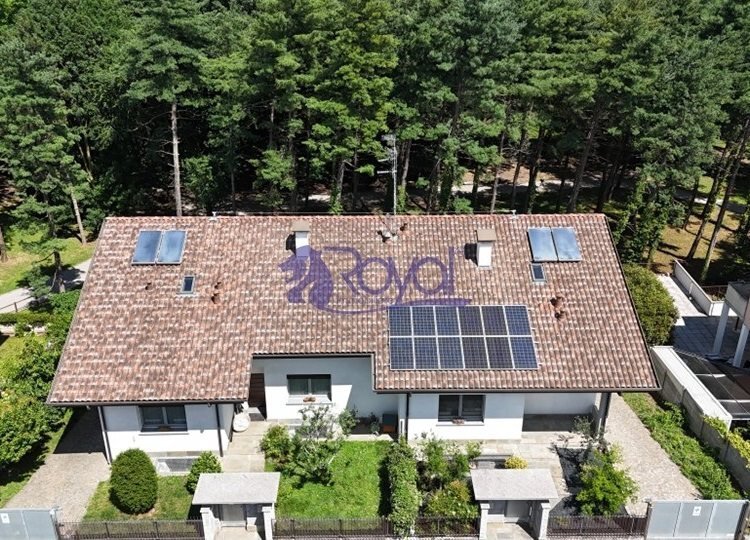
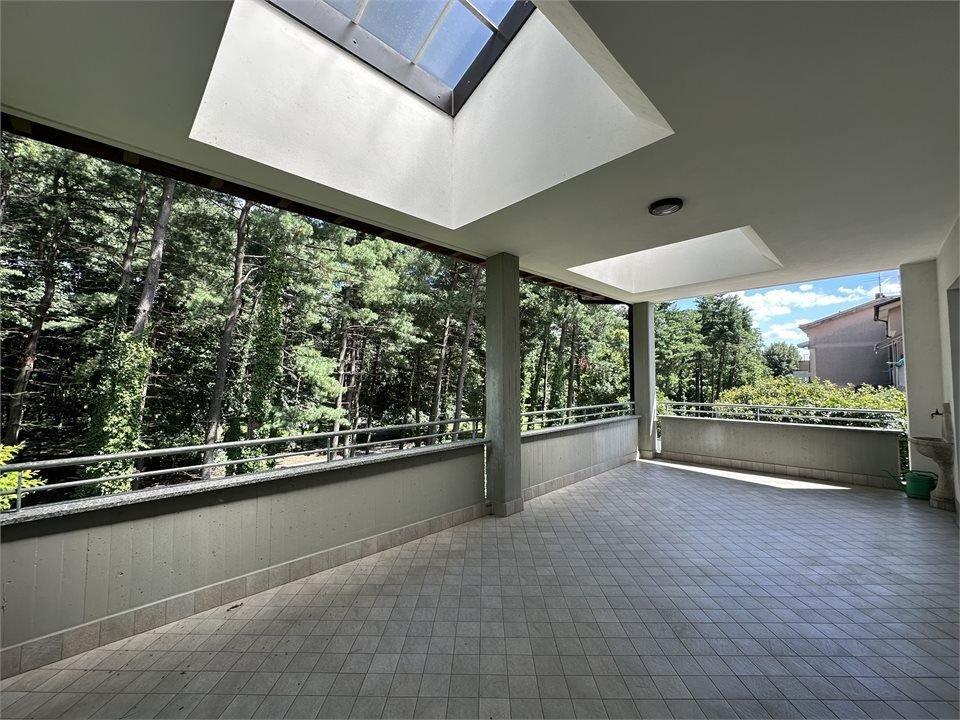
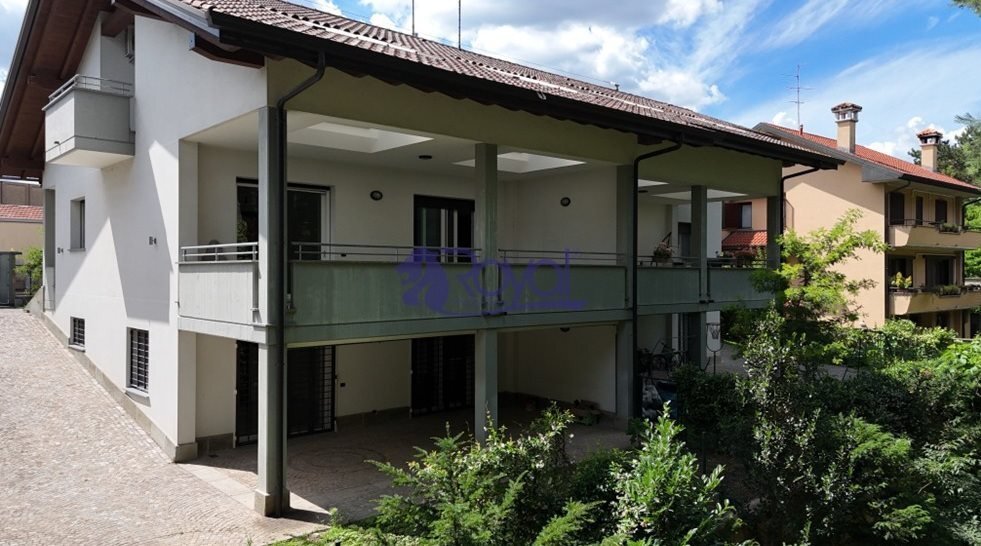
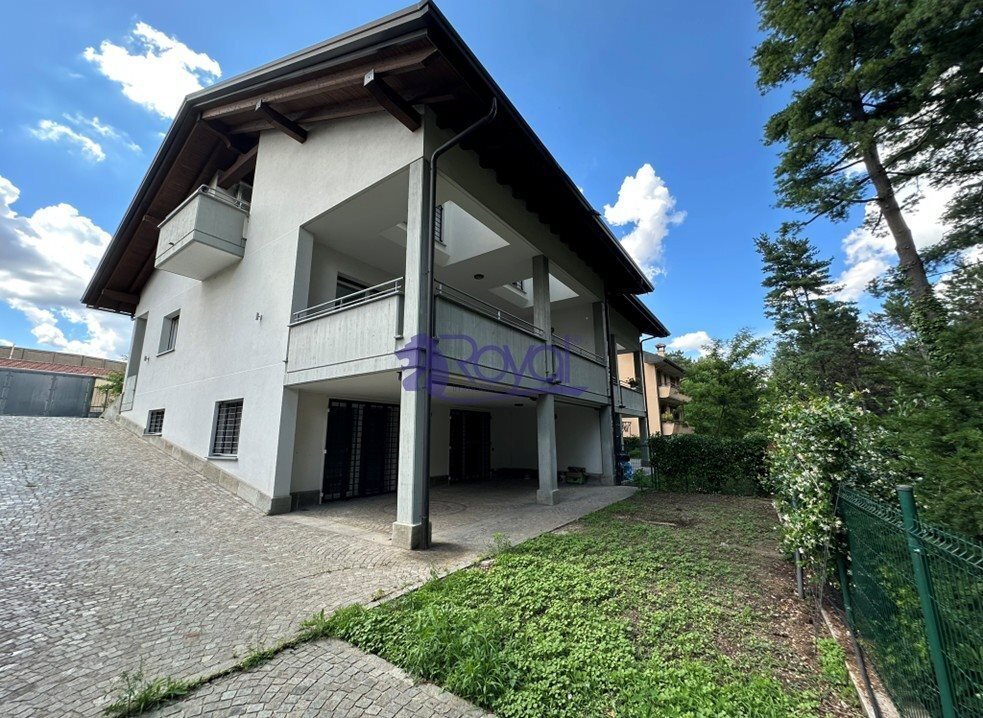
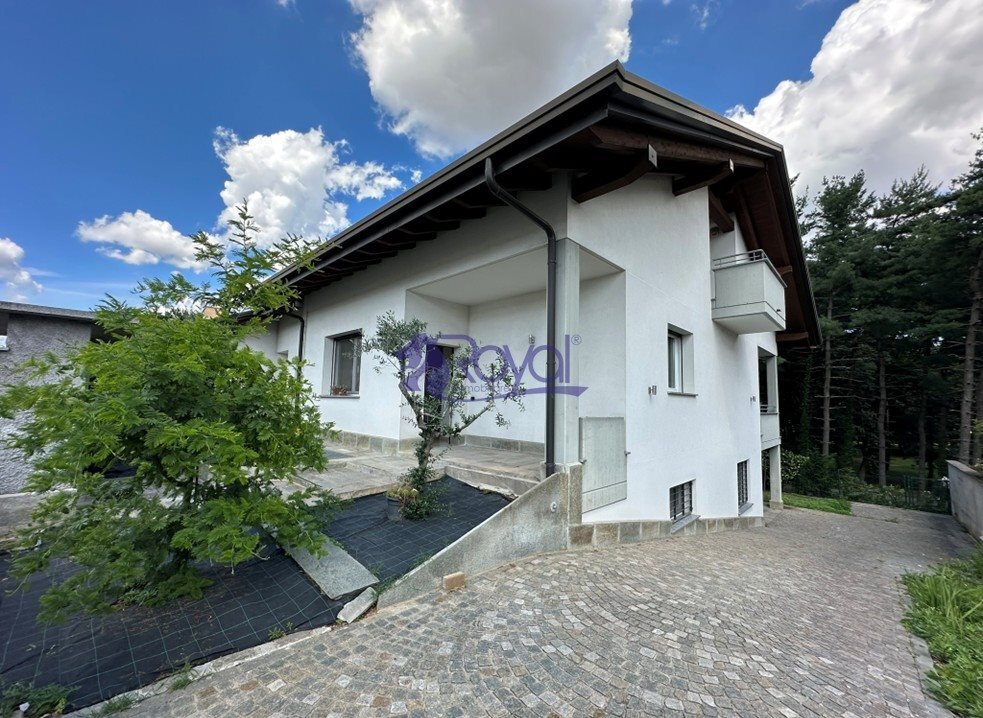
Exclusive and recently built semi-detached villa with direct views of the castle park. The 2016 home is situated in an absolutely privileged and unique location, with the property literally surrounded by the trees of the adjacent park, allowing you to touch them and enjoy a unique view that brings well-being and tranquility. The house is spread over three floors: - Ground floor (94 sqm): living ro
Exclusive and recently built semi-detached villa with direct views of the castle park. The 2016 home is situated in an absolutely privileged and unique location, with the property literally surrounded by the trees of the adjacent park, allowing you to touch them and enjoy a unique view that brings well-being and tranquility. The house is spread over three floors: - Ground floor (94 sqm): living room, eat-in kitchen, master bedroom, bathroom, and a fabulous 32 sqm covered terrace overlooking the greenery. - Attic floor (130 sqm plus balcony): large open space, one bedroom, and a bathroom. - Basement floor (91 sqm): tavern, a room, a storage closet, a bathroom, and a technical room, with access to the porch connected to the garden. The villa is in perfect condition and features: - Underfloor heating powered by a condensing boiler with a hot water storage tank and a thermostat in every room - 3 kW photovoltaic system - PVC triple-glazed windows with motorized anti-burglary shutters, complete with mosquito nets and grilles on the basement and attic floors - Air conditioning system - Wall-mounted central vacuum system Additionally, a pellet stove is installed in the living room and a wood stove in the tavern. Covered parking for two cars, easily convertible into a garage by closing two sides with overhead doors. - Additional Details: Eat-in kitchen, Security door, Fireplace, Air conditioning
-
Type de propriété
Villa
-
Année de construction
2016
-
Prix/pied²
$176
-
Émissions
A1
Caractéristiques
- Jardin
- Terrasse
- Cheminée
- Sous-sol
- Porte
- Haut plafond
- Climatisation
- Stationnement
- Balcon
Explorez le secteur
San Magno-Sant'Ambrogio, Legnano, Lombardie
Voir sur Google Maps
Prix par sqft
Faible
Élevé
Située à Legnano près de Milan, cette propriété bénéficie d’un accès facile à l’aéroport de Milan Malpensa (35 min) et à la gare Milano Centrale (40 min). Profitez de la proximité du parc Castello et des commerces et restaurants haut de gamme du centre de Milan. La zone dispose d’écoles internationales et privées de qualité, idéale pour les familles recherchant un équilibre entre nature, culture et accessibilité.
Voir à proximité
Attractions
Écoles
Aéroport de Milan Malpensa
Aéroport
35 min
Gare Milano Centrale
Gare
40 min
Golf Club Milano
Golf & Country Clubs
25 min
Parco Castello
Plein air & Nature
5 min
Galerie Vittorio Emanuele II
Shopping & Lifestyle
40 min
Terme Milano Spa
Bien-être de luxe & Spas
38 min
École Internationale de Milan
École Internationale
40 min
Istituto Gonzaga Milan
École Privée
38 min
Liceo Scientifique Leonardo da Vinci
École Publique
15 min
Inscrit il y a 7 ans
Vous vous êtes renseigné sur ce bien
L'agent vous contactera bientôt par
Publié par
7
Annonces
2019
Inscrit
Réserver une visite avec the agent
Choisissez une date et si vous souhaitez une visite virtuelle ou en personne avec l’agent.
Date préférée
Type de visite
Dernière mise à jour
Juin 21
Première mise en ligne
Jun 21
Référence de l’annonce
1479973
La confiance des plus grands courtiers du monde
Les agents des propriétés les plus exceptionnelles du monde publient sur JamesEdition.
- Des annonces de Sotheby's, Christie's, BARNES et Engel & Völkers
- Chaque annonce est vérifiée avant sa mise en ligne
- Contactez directement des agents vérifiés
En continuant, vous acceptez nos Conditions et notre Politique de confidentialité.