


$5,575,817
Propriété Du Village Du Cap Ferret De 2 Maisons, Transformation Hôtelière Possible.
- 8 Chambres
- 1 SdB
- 4,403 Sqft
- 9,688 Sqft lot
- Mis à jour: Juillet 13
- 4
À propos de la propriété
La description a été traduite automatiquement.
La description est affichée dans la langue d'origine.
CAP-FERRET Center
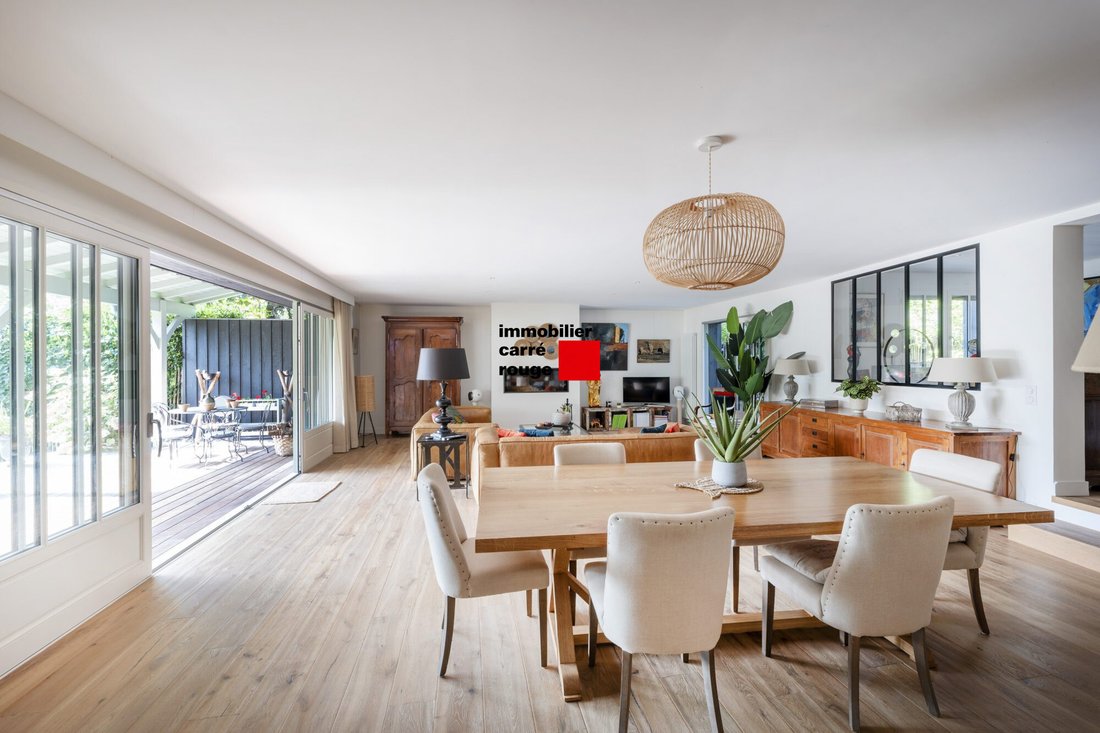
Just steps from the Basin, this spacious villa and its outbuilding, completely renovated and set in the heart of a beautiful plot of 900m2, offer you an exceptional living environment!
Upon your arrival, you will be welcomed and charmed by its lovely landscaped garden leading to a 57m2 terrace-veranda, running alongside the main house. You then enter a spacious living are
Just steps from the Basin, this spacious villa and its outbuilding, completely renovated and set in the heart of a beautiful plot of 900m2, offer you an exceptional living environment!
Upon your arrival, you will be welcomed and charmed by its lovely landscaped garden leading to a 57m2 terrace-veranda, running alongside the main house. You then enter a spacious living are
CAP-FERRET Center
Just steps from the Basin, this spacious villa and its outbuilding, completely renovated and set in the heart of a beautiful plot of 900m2, offer you an exceptional living environment!
Upon your arrival, you will be welcomed and charmed by its lovely landscaped garden leading to a 57m2 terrace-veranda, running alongside the main house. You then enter a spacious living area of 60m2 as well as a fully equipped kitchen, creating a convivial living space.
Continuing on, you will find a boudoir with its 18m2 library as well as an office. The master suite of 31m2 with its bathroom and dressing room opens onto a private terrace.
A superb staircase leads you to the upper floor, where 4 bedrooms, including two with a continuous balcony, and 2 large shower rooms will allow you to host family or friends while preserving everyone’s privacy.
The equally elegant and comfortable outbuilding faces the pool. It consists of two levels, with a main room featuring an open and equipped kitchen, pantry, and 3 bedrooms, each with its respective shower room.
This very beautiful ensemble with distinctly Ferretcapiens codes, combining charm, authenticity, and modernity, promises you all the necessary comfort for both a primary and secondary residence.
Construction - Renovation - Extensions: 2019/2020
Wood insert fireplaces,
A temperature-controlled wine cellar,
Car garage and bicycles, 25m2 with its mezzanine attic,
Outdoor parking for 3 vehicles, Electric car charger
Petanque court
Gym in shed
Well with automatic watering
Lawn mowing robot
Wood shelter
Wooden terraces in IPE
Surfaces:
Total surfaces: 409m2 excluding garage and attic
Carrez Main house: 253m2
Carrez Outbuilding: 124m2
Complete file subject to prior confidentiality letter.
Des informations sur les risques auxquels est exposé ce bien sont disponibles sur le site Géorisques : https://www.georisques.gouv.fr/
Just steps from the Basin, this spacious villa and its outbuilding, completely renovated and set in the heart of a beautiful plot of 900m2, offer you an exceptional living environment!
Upon your arrival, you will be welcomed and charmed by its lovely landscaped garden leading to a 57m2 terrace-veranda, running alongside the main house. You then enter a spacious living area of 60m2 as well as a fully equipped kitchen, creating a convivial living space.
Continuing on, you will find a boudoir with its 18m2 library as well as an office. The master suite of 31m2 with its bathroom and dressing room opens onto a private terrace.
A superb staircase leads you to the upper floor, where 4 bedrooms, including two with a continuous balcony, and 2 large shower rooms will allow you to host family or friends while preserving everyone’s privacy.
The equally elegant and comfortable outbuilding faces the pool. It consists of two levels, with a main room featuring an open and equipped kitchen, pantry, and 3 bedrooms, each with its respective shower room.
This very beautiful ensemble with distinctly Ferretcapiens codes, combining charm, authenticity, and modernity, promises you all the necessary comfort for both a primary and secondary residence.
Construction - Renovation - Extensions: 2019/2020
Wood insert fireplaces,
A temperature-controlled wine cellar,
Car garage and bicycles, 25m2 with its mezzanine attic,
Outdoor parking for 3 vehicles, Electric car charger
Petanque court
Gym in shed
Well with automatic watering
Lawn mowing robot
Wood shelter
Wooden terraces in IPE
Surfaces:
Total surfaces: 409m2 excluding garage and attic
Carrez Main house: 253m2
Carrez Outbuilding: 124m2
Complete file subject to prior confidentiality letter.
Des informations sur les risques auxquels est exposé ce bien sont disponibles sur le site Géorisques : https://www.georisques.gouv.fr/
-
Type de propriété
Maison
-
Prix/pied²
$1,266
Caractéristiques
- Jardin
- Piscine
- Terrasse
- Garage
- Bibliothèque
- Cave à vins
- Centre de remise en forme / Fitness
- Cheminée
- Laveuse sécheuse
Caractéristiques
Lot
Intérieur
- Haut plafond
- Bureau
- Cheminée
- Climatisation
- Îlot de cuisine
- Laveuse sécheuse
- Bar
- Buanderie
- Cave à vins
- Bibliothèque
- Centre de remise en forme / Fitness
Outdoor
Explorez le secteur
33970 Le Cap-Ferret, Lège-Cap-Ferret, Nouvelle-Aquitaine
Voir sur Google Maps
Prix par sqft
Faible
Élevé
Inscrit il y a 1 an
Vous vous êtes renseigné sur ce bien
L'agent vous contactera bientôt par
Publié par
20
Annonces
2025
Inscrit
Réserver une visite avec the agent
Choisissez une date et si vous souhaitez une visite virtuelle ou en personne avec l’agent.
Date préférée
Type de visite
Dernière mise à jour
Juillet 13
Première mise en ligne
Juin 22
Référence de l’annonce
VM308
Toutes les informations immobilières sont présentées en fonction des données les plus précises dont nous disposons au moment de la publication. Les détails sur la manière dont nous collectons et vérifions ces données se trouvent à la section 5 de nos Conditions générales.
Propriétés similaires à proximité
Nouvelles annonces à 33970 Le Cap-Ferret


Explorez plus de biens à vendre
33970 Le Cap-Ferret, Lège-Cap-Ferret, Nouvelle-Aquitaine types de propriétés
33970 Le Cap-Ferret, Lège-Cap-Ferret, Nouvelle-Aquitaine Recherches populaires
- Vue panoramique / panoramique propriétés à 33970 Le Cap-Ferret, Lège-Cap-Ferret, Nouvelle-Aquitaine
- Vue sur la mer propriétés à 33970 Le Cap-Ferret, Lège-Cap-Ferret, Nouvelle-Aquitaine
- Propriétés avec Terrasse à 33970 Le Cap-Ferret, Lège-Cap-Ferret, Nouvelle-Aquitaine
- Propriétés avec Bar à 33970 Le Cap-Ferret, Lège-Cap-Ferret, Nouvelle-Aquitaine
- Propriétés avec Salle de jeux à 33970 Le Cap-Ferret, Lège-Cap-Ferret, Nouvelle-Aquitaine
- Propriétés avec Bureau à 33970 Le Cap-Ferret, Lège-Cap-Ferret, Nouvelle-Aquitaine
- Propriétés avec Ascenseur à 33970 Le Cap-Ferret, Lège-Cap-Ferret, Nouvelle-Aquitaine
- Vue sur la montagne propriétés à 33970 Le Cap-Ferret, Lège-Cap-Ferret, Nouvelle-Aquitaine
- Propriétés avec Jardin à 33970 Le Cap-Ferret, Lège-Cap-Ferret, Nouvelle-Aquitaine
- Propriétés avec Cuisine extérieure à 33970 Le Cap-Ferret, Lège-Cap-Ferret, Nouvelle-Aquitaine
- Duplex propriétés à 33970 Le Cap-Ferret, Lège-Cap-Ferret, Nouvelle-Aquitaine
- Côtières propriétés à 33970 Le Cap-Ferret, Lège-Cap-Ferret, Nouvelle-Aquitaine
- Vie privée propriétés à 33970 Le Cap-Ferret, Lège-Cap-Ferret, Nouvelle-Aquitaine
- Au bord de l’eau propriétés à 33970 Le Cap-Ferret, Lège-Cap-Ferret, Nouvelle-Aquitaine
- Immobilier d’investissement propriétés à 33970 Le Cap-Ferret, Lège-Cap-Ferret, Nouvelle-Aquitaine
- Moderne propriétés à 33970 Le Cap-Ferret, Lège-Cap-Ferret, Nouvelle-Aquitaine
- Équestre propriétés à 33970 Le Cap-Ferret, Lège-Cap-Ferret, Nouvelle-Aquitaine
- Constructions neuves propriétés à 33970 Le Cap-Ferret, Lège-Cap-Ferret, Nouvelle-Aquitaine
- Propriétés avec Centre de remise en forme / Fitness à 33970 Le Cap-Ferret, Lège-Cap-Ferret, Nouvelle-Aquitaine
- Propriétés avec Sauna à 33970 Le Cap-Ferret, Lège-Cap-Ferret, Nouvelle-Aquitaine
- Propriétés avec Bibliothèque à 33970 Le Cap-Ferret, Lège-Cap-Ferret, Nouvelle-Aquitaine
- Propriétés avec Climatisation à 33970 Le Cap-Ferret, Lège-Cap-Ferret, Nouvelle-Aquitaine
- Le front de mer propriétés à 33970 Le Cap-Ferret, Lège-Cap-Ferret, Nouvelle-Aquitaine
- Propriétés avec Cave à vins à 33970 Le Cap-Ferret, Lège-Cap-Ferret, Nouvelle-Aquitaine
- Propriétés avec Jacuzzi à 33970 Le Cap-Ferret, Lège-Cap-Ferret, Nouvelle-Aquitaine
- Propriétés avec Cheminée à 33970 Le Cap-Ferret, Lège-Cap-Ferret, Nouvelle-Aquitaine
- Propriétés avec Piscine à 33970 Le Cap-Ferret, Lège-Cap-Ferret, Nouvelle-Aquitaine
- Propriétés avec Garage à 33970 Le Cap-Ferret, Lège-Cap-Ferret, Nouvelle-Aquitaine
- Propriétés avec Balcon à 33970 Le Cap-Ferret, Lège-Cap-Ferret, Nouvelle-Aquitaine
- Propriétés avec Terrain de tennis à 33970 Le Cap-Ferret, Lège-Cap-Ferret, Nouvelle-Aquitaine
- Bord de Mer propriétés à 33970 Le Cap-Ferret, Lège-Cap-Ferret, Nouvelle-Aquitaine
- Propriétés avec Plage privée à 33970 Le Cap-Ferret, Lège-Cap-Ferret, Nouvelle-Aquitaine
- Propriétés avec Cuisine ouverte à 33970 Le Cap-Ferret, Lège-Cap-Ferret, Nouvelle-Aquitaine
- Rénové propriétés à 33970 Le Cap-Ferret, Lège-Cap-Ferret, Nouvelle-Aquitaine
- Plage propriétés à 33970 Le Cap-Ferret, Lège-Cap-Ferret, Nouvelle-Aquitaine
- Propriétés avec Piscine intérieure à 33970 Le Cap-Ferret, Lège-Cap-Ferret, Nouvelle-Aquitaine
- Vue sur la mer propriétés à 33970 Le Cap-Ferret, Lège-Cap-Ferret, Nouvelle-Aquitaine
- Vue sur l’océan propriétés à 33970 Le Cap-Ferret, Lège-Cap-Ferret, Nouvelle-Aquitaine
Guides et histoires connexes
La confiance des plus grands courtiers du monde
Les agents des propriétés les plus exceptionnelles du monde publient sur JamesEdition.
- Des annonces de Sotheby's, Christie's, BARNES et Engel & Völkers
- Chaque annonce est vérifiée avant sa mise en ligne
- Contactez directement des agents vérifiés
En continuant, vous acceptez nos Conditions et notre Politique de confidentialité.