$8,527,964
Maison De Campagne Distinguée Classée Grade II, Grande Remise à Calèches Et Parc Privé
- 10 Chambres
- 6 SdB
- 18,518 Sqft
- 16.18 Ac lot
- Mis à jour: Mai 26
-
1,322
Vues des 30 derniers jours
- 154
À propos de la propriété
La description a été traduite automatiquement.
La description est affichée dans la langue d'origine.
Salle Leesthorpe
Situé à la frontière du Rutland et du Leicestershire, Leesthorpe Hall bénéficie d’un emplacement très accessible mais privé, avec des connexions pratiques vers les aéroports A1 et M1, East Midlands et Birmingham, tandis que les principales lignes ferroviaires depuis la ville voisine de Peterborough permettent de rejoindre directement Londres en moins d’une heure. La région est
Situé à la frontière du Rutland et du Leicestershire, Leesthorpe Hall bénéficie d’un emplacement très accessible mais privé, avec des connexions pratiques vers les aéroports A1 et M1, East Midlands et Birmingham, tandis que les principales lignes ferroviaires depuis la ville voisine de Peterborough permettent de rejoindre directement Londres en moins d’une heure. La région est
Leesthorpe Hall
Set on the boundary of Rutland and Leicestershire, Leesthorpe Hall occupies a highly accessible yet private position, with convenient connections to the A1 and M1, East Midlands and Birmingham airports, while mainline rail services from nearby Peterborough provide direct journeys to London in under an hour. The area is also well regarded for its access to a number of leading in
Set on the boundary of Rutland and Leicestershire, Leesthorpe Hall occupies a highly accessible yet private position, with convenient connections to the A1 and M1, East Midlands and Birmingham airports, while mainline rail services from nearby Peterborough provide direct journeys to London in under an hour. The area is also well regarded for its access to a number of leading in
Salle Leesthorpe
Situé à la frontière du Rutland et du Leicestershire, Leesthorpe Hall bénéficie d’un emplacement très accessible mais privé, avec des connexions pratiques vers les aéroports A1 et M1, East Midlands et Birmingham, tandis que les principales lignes ferroviaires depuis la ville voisine de Peterborough permettent de rejoindre directement Londres en moins d’une heure. La région est également réputée pour son accès à un certain nombre d’écoles indépendantes de premier plan à travers les Midlands.
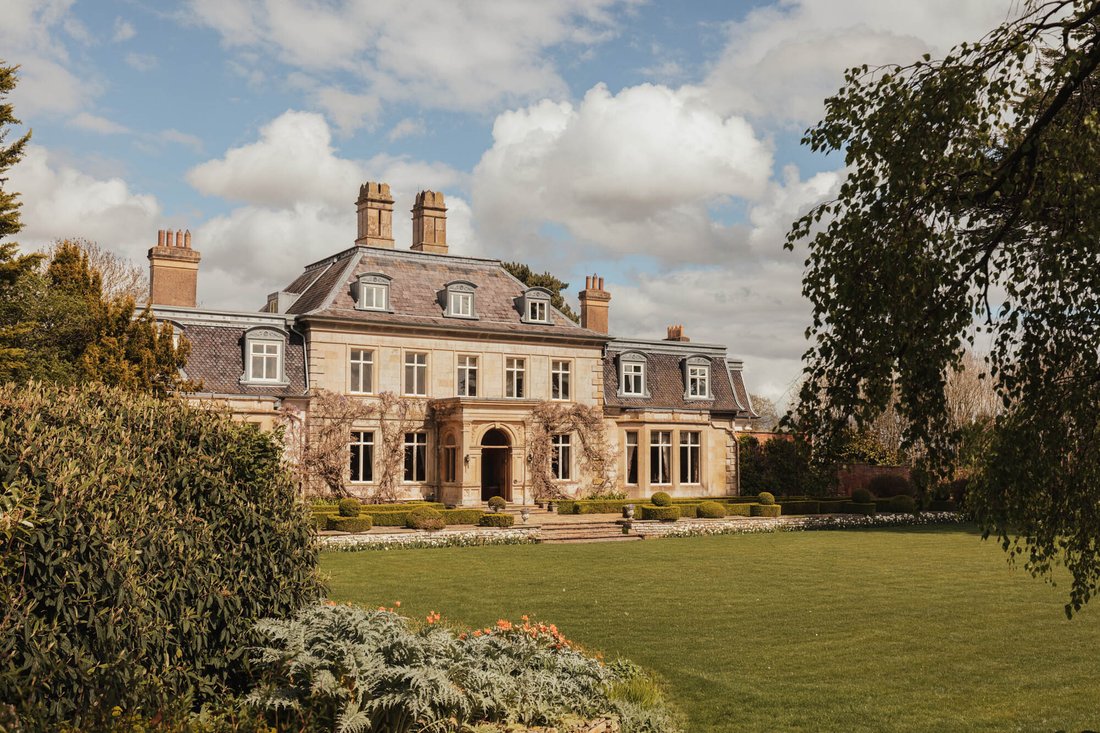
La maison forme un petit domaine de campagne, situé dans un parc magnifiquement entretenu, où des spécimens d’arbres matures et une exposition plein sud se combinent pour créer un cadre à la fois spacieux et tranquille, centré autour d’un lac pittoresque. Construite en calcaire taillé de couleur miel, l’architecture s’inspire de l’influence des châteaux français, conférant à la maison une élégance distinctive tout en restant ancrée dans son paysage.
À l’intérieur, l’aménagement est particulièrement bien pensé, permettant à la fois des réceptions formelles à grande échelle et une vie familiale confortable au quotidien. Les propriétaires actuels ont entrepris un programme d’améliorations réfléchi, améliorant l’efficacité et les performances tout en préservant l’intégrité architecturale et le caractère de la maison.
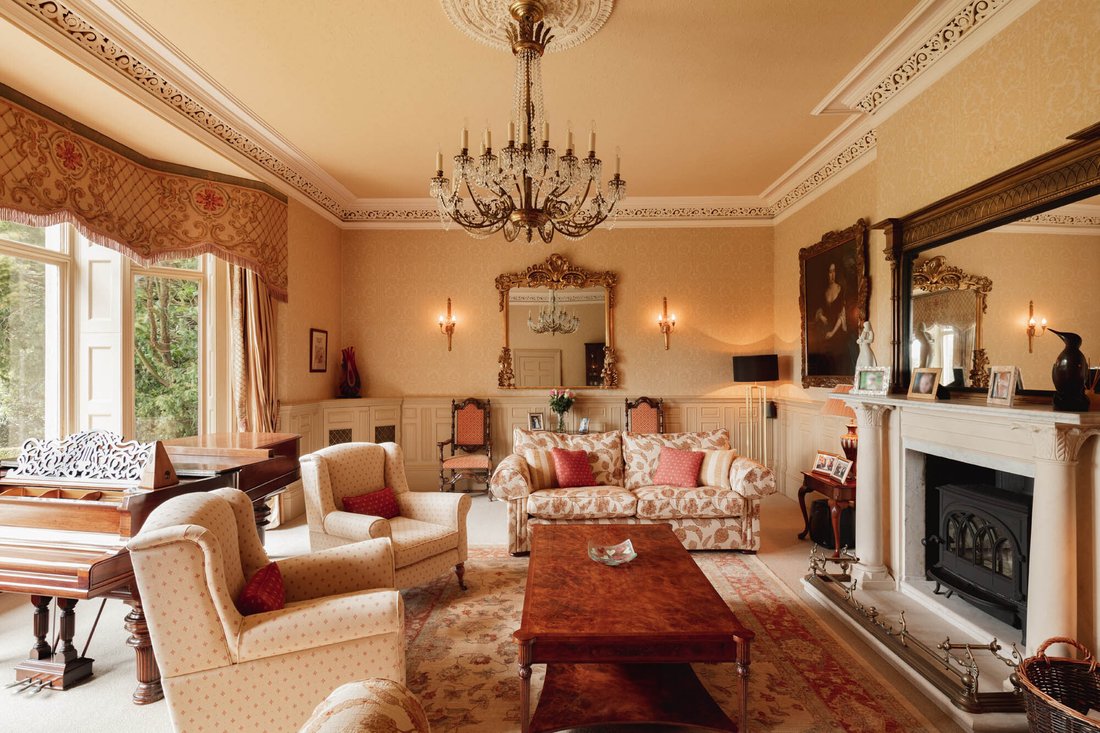
Le salon est un espace d’une élégance et d’une présence remarquables, centré autour d’une cheminée classique et défini par des proportions raffinées. Les détails ornés apportent une touche de formalité, tandis que l’échelle permet à la pièce de s’adapter sans effort, d’une utilisation intime à des rassemblements plus importants. Une baie profonde de hautes fenêtres laisse entrer la lumière dans la pièce tout au long de la journée, encadrant la vue sur le parc et renforçant le lien avec le paysage environnant.
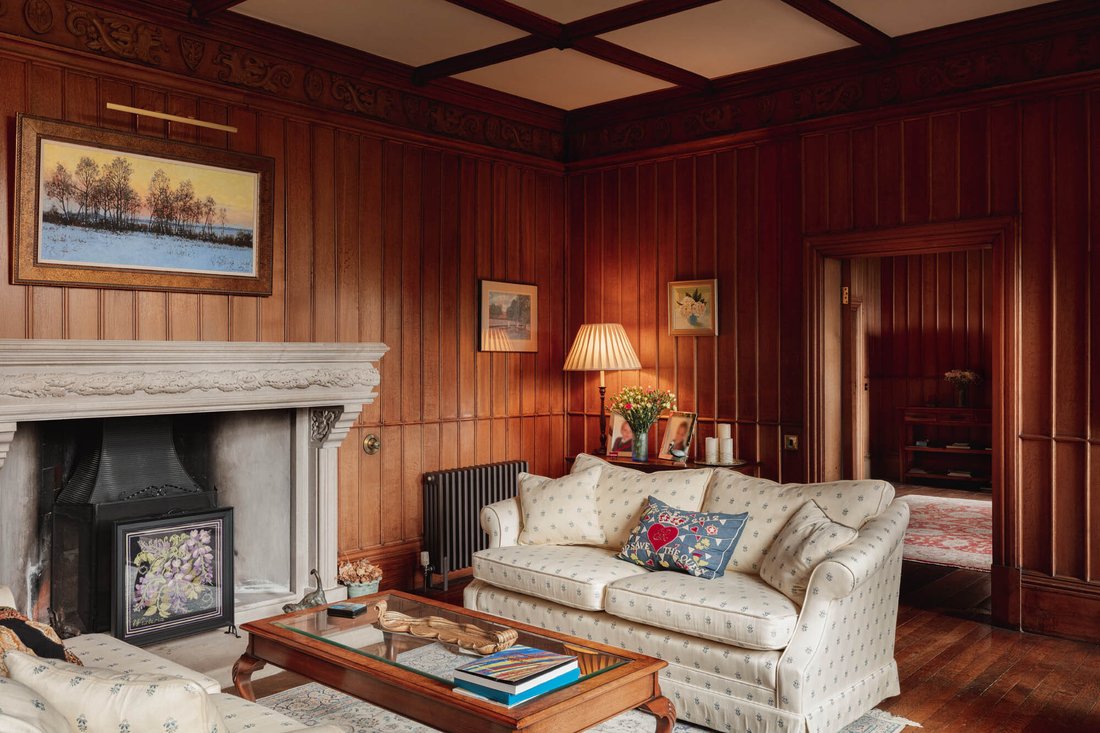
En revanche, les salons offrent un cadre plus intime et atmosphérique. De riches lambris en bois s’élèvent jusqu’à un plafond à caissons, apportant texture et profondeur, tandis que la palette plus foncée et les proportions plus restreintes créent une sensation de chaleur et de retrait. Les cheminées constituent des points focaux naturels dans chaque espace, renforçant ainsi leur rôle en tant que pièces conçues pour le confort et la tranquillité, tandis que le savoir-faire de la menuiserie confère à ces pièces un fort sentiment d’identité et de permanence.
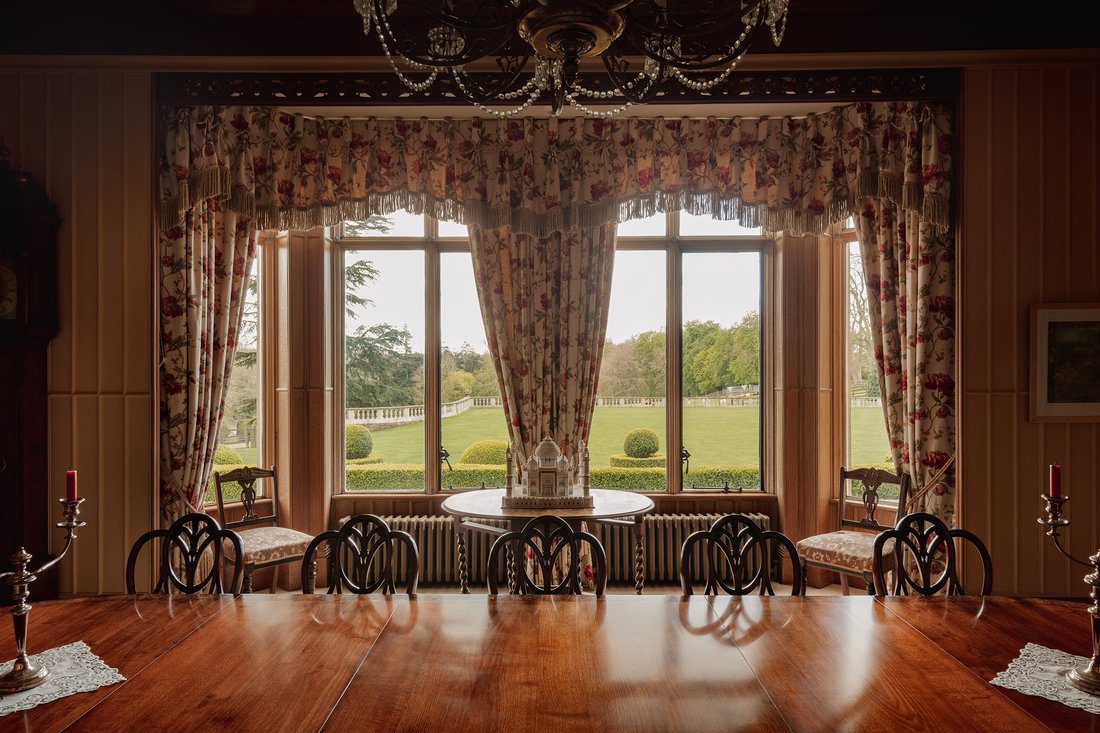
La salle à manger est particulièrement impressionnante, positionnée de manière à tirer pleinement parti d’une large baie vitrée qui laisse entrer la lumière naturelle et offre une vue sur les jardins. Les proportions permettent d’accueillir confortablement de grands rassemblements tout en préservant une atmosphère calme et équilibrée. Un plafond à caissons apporte une profondeur architecturale, tandis qu’une cheminée en pierre finement détaillée constitue un point central naturel, ancrant la pièce dans une impression de symétrie et de présence. La disposition permet à la table à manger de s’intégrer naturellement dans l’espace, renforçant à la fois l’équilibre et la fluidité.
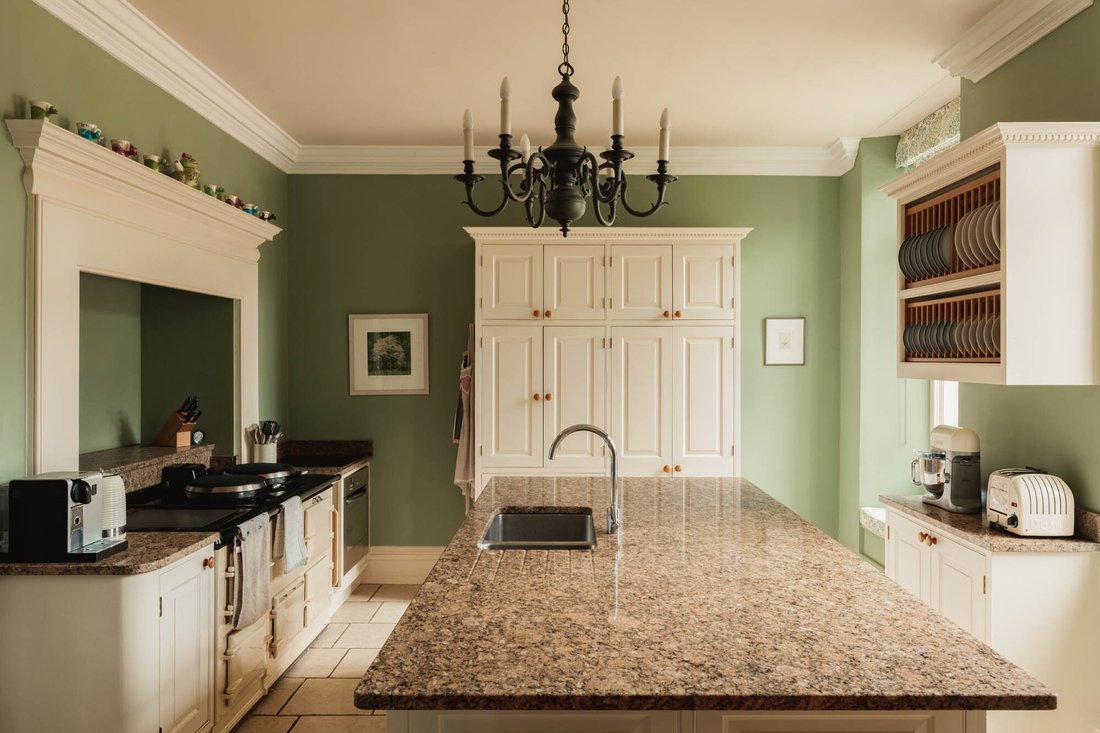
La cuisine est à la fois spacieuse et soigneusement composée, disposée autour d’un îlot central avec des surfaces de travail en pierre et de nombreuses armoires. Les proportions permettent à l’espace de fonctionner comme un centre naturel de la maison, en équilibrant l’aspect pratique du quotidien avec une présence architecturale plus réfléchie.
Une salle à manger et une salle à manger adjacentes se trouvent juste au-delà, créant un cadre plus doux et plus informel qui convient parfaitement à la vie quotidienne, tout en maintenant un lien visuel et spatial clair avec la cuisine.
Les chambres sont réparties dans les étages supérieurs, où le même sens des proportions persiste.
La suite principale est particulièrement impressionnante, tant par ses dimensions que par son atmosphère calme et posée. La chambre est magnifiquement décorée, avec des proportions généreuses et de grandes fenêtres offrant une vue sur les jardins environnants. Un dressing attenant et une salle de bain bien équipée complètent la suite, où une baignoire autoportante est positionnée de manière à tirer pleinement parti des perspectives, renforçant ainsi le sentiment de raffinement discret qui caractérise l’espace.
Six autres chambres à cet étage sont également bien aménagées, chacune offrant une vue agréable et une salle de bains privative, alliant des détails traditionnels à des équipements plus contemporains.
Le deuxième étage propose une autre série de chambres, offrant la flexibilité nécessaire pour répondre à une variété d’exigences. Actuellement aménagées comme une combinaison de chambres supplémentaires et d’espaces de bureau, ces pièces perpétuent le sentiment général d’adaptabilité que l’on retrouve dans toute la maison.
Sous la maison, une série de caves voûtées en briques constituent un élément remarquable et très distinctif. Elles sont actuellement aménagées en tant que cave à vin et contribuent au riche sentiment de caractère qui caractérise la maison.
Coach House — Disponible en supplément au prix indicatif de 1 250 000£
Le relais de poste adjacent est tout aussi impressionnant et est disponible par négociation séparée, accessible par sa propre allée menant à une cour traditionnelle. S’étendant sur environ 3 000 pieds carrés, l’hébergement est aménagé pour comprendre cinq chambres et trois salles de bains, ainsi qu’un espace de vie associé, et est soutenu par un enclos séparé d’environ 4 acres. Il constitue à lui seul un logement substantiel et totalement indépendant.
En son centre se trouve un généreux cuisine et salle à manger, définies par un grand îlot et encadrées par des poutres apparentes au plafond, formant un centre naturel pour la vie quotidienne. Au-delà, un salon séparé offre un cadre plus détendu, centré autour d’un poêle à bois et éclairé par de multiples fenêtres.
Les chambres sont bien équilibrées, avec une chambre principale avec des poutres apparentes, des rangements intégrés et une salle de bains privative. Les autres chambres sont desservies par une salle de bains familiale bien équipée, avec des finitions à la fois raffinées et cohérentes. Les salles de bains allient des équipements contemporains à des détails épurés et neutres, notamment des baignoires autoportantes et encastrées, des cabines de douche séparées et des vasques doubles.
Dans l’ensemble, l’accent est mis sur la lumière, l’espace et la facilité d’utilisation, afin de donner au relais une impression d’autonomie totale plutôt que d’être accessoire.
La polyvalence est considérable et convient aussi bien à la vie multigénérationnelle, à l’hébergement d’hôtes qu’à la résidence secondaire, sous réserve des autorisations nécessaires.
À l’extérieur
Le cadre de Leesthorpe Hall fait partie intégrante de son attrait général. Une vaste allée gravillonnée traverse des plantations matures avant de déboucher sur un large parvis, ce qui donne une impression claire de l’arrivée et établit une relation visuelle étroite entre la maison principale, la remise et les bâtiments annexes.
D’un côté, un important bloc de garage détaché est disposé sur plusieurs baies, offrant un parking sécurisé à une échelle adaptée à la fois à un usage familial et aux besoins des collectionneurs. Au-dessus, le grenier à foin a été soigneusement adapté pour créer une salle de sport généreuse et un coin salon informel, ajoutant ainsi une touche de flexibilité supplémentaire à l’hébergement.
Situées autour de la cour de l’écurie, d’autres dépendances traditionnelles ont été soigneusement aménagées pour intégrer une série d’écuries à côté d’une suite de bureaux indépendante. Les locaux de bureaux comprennent plusieurs espaces de bureaux individuels ainsi que des rangements auxiliaires, créant ainsi une configuration très pratique pour le travail à domicile, la gestion immobilière ou une utilisation professionnelle, tout en restant totalement séparée de la maison principale. La disposition des bâtiments autour de la cour renforce le caractère établi du domaine, tout en offrant un niveau de polyvalence rarement atteint dans un cadre résidentiel.
Les jardins à la française sont particulièrement bien composés, avec une série de terrasses structurées, des haies de buis taillés et des allées gravillonnées créant une séquence d’espaces extérieurs définis. Des marches en pierre traversent les jardins en direction de la maison, tandis que des éléments végétaux et ornementaux soigneusement positionnés renforcent la symétrie et l’équilibre architectural du cadre.
Au-delà, de vastes pelouses s’étendent depuis l’élévation principale, bordées d’arbres matures et encadrées par une balustrade en pierre, offrant une vue imprenable sur la maison. Le terrain plus vaste se transforme en enclos et en prairies ouvertes, où le bétail en pâture et un paysage en pente douce renforcent la sensation d’espace et le caractère rural. Un lac se trouve dans le parc, ajoutant un point focal supplémentaire et contribuant à la tranquillité générale du cadre.
Au total, le terrain s’étend sur environ 16,17 acres, combinant des jardins à la française avec des espaces plus naturels pour créer un cadre à la fois soigneusement conçu et établi sans effort. Le résultat est une maison et un paysage qui fonctionnent en parfaite harmonie, offrant intimité, échelle et un fort sentiment de présence dans son environnement.
Remarques de l’agent
D’autres terres peuvent être disponibles par négociation séparée.
Informations locales
Le Leesthorpe Hall est situé dans le petit hameau rural de Leesthorpe, en pleine campagne du Leicestershire, entre les bourgs d’Oakham et Melton Mowbray, tous deux facilement accessibles. Le cadre se caractérise par son sentiment d’espace et de calme, avec une campagne légèrement vallonnée et des vues imprenables créant un paysage à la fois privé et de caractère typiquement anglais.
Melton Mowbray propose une gamme complète de commodités quotidiennes, notamment des boutiques indépendantes, des supermarchés, des cafés et des restaurants, ainsi que des écoles réputées. La ville est largement reconnue pour son patrimoine culinaire, notamment le fromage Stilton et les tartes au porc Melton Mowbray, avec une forte tradition de produits locaux et de culture culinaire. Oakham propose une gamme d’équipements tout aussi attrayante, notamment une sélection de détaillants indépendants, des installations de loisirs et des écoles réputées, ainsi que l’accès à Rutland Water, l’un des plus grands lacs artificiels d’Europe, proposant de la voile, du vélo et un large éventail d’activités de plein air.
La région environnante est bien connue pour ses activités de campagne, avec un vaste réseau de pistes équestres et de routes de campagne tranquilles propices à l’équitation, à la marche et au vélo.
Pour une offre plus large, la ville cathédrale de Leicester et la ville de Nottingham sont toutes deux facilement accessibles, offrant une gamme plus étendue de boutiques, de restaurants, d’installations culturelles et éducatives.
Les liaisons de transport sont bien établies. Services ferroviaires depuis Melton Mowbray et Leicester proposent des liaisons vers Nottingham, Birmingham et Londres, tandis que les lignes principales au départ de Grantham, Peterborough et Leicester offrent un accès direct à Londres Kings Cross et à Londres St Pancras. L’A1 et la M1 sont toutes deux facilement accessibles, ce qui permet de voyager dans les Midlands et au-delà.
L’hébergement en bref
Maison principale
Rez-de-chaussée
Hall d’entrée | Salon | Salon | Deuxième salon | Salle à manger | Salon fleuri | Bibliothèque | Cuisine | Salle de petit-déjeuner | Buanderie | Vestiaire/WC | Chaufferie | Débarras
Rez-de-chaussée inférieur
Caves à vin/magasins voûtés
Premier étage
Suite principale avec dressing et salle de bains privative | Chambre d’hôtes avec salle de bains privative | Six autres chambres avec salle de bains privative | Étude
Deuxième étage
Trois autres chambres | Salle de bains | Bureau à domicile | Boutique
Coach House
Rez-de-chaussée
Cuisine | Salle à manger | Salon | Buanderie | Vestiaire
Premier étage
Chambre principale avec salle de bains privative | Quatre autres chambres | Salle de bains familiale
Garage/Hayloft
Bloc de garage | Salle de sport/espace de réception
Dépendances
Bloc stable avec bureaux
À l’extérieur
Parvis gravillonné | Grand parking | Jardins à la française et terrasses | Terrains ornementaux | Parc et enclos | Domaine s’étendant sur environ 16,17 acres
Kilométrages approximatifs
Melton Mowbray 8 miles | Oakham 8 miles | Rutland Water 10 miles | Grantham 32 miles (London Kings Cross à environ 1 heure 10 minutes) | Leicester 29 miles (Londres St Pancras à environ 1 heure 10 minutes) | Peterborough 31 miles (London Kings Cross à environ 50 minutes) | Nottingham 24 miles | Aéroport des East Midlands 27 miles | Aéroport de Birmingham 58 miles (environ 1 heure 5 minutes) | Aéroport de Londres-Luton 61 km | Londres 105 miles
Des services
Electricité et eau de ville. Drainage vers fosse septique. Chauffage central au fioul.
Mandat
Pleine propriété
Tranche d’imposition municipale
Salle : H
Maison : E
Situé à la frontière du Rutland et du Leicestershire, Leesthorpe Hall bénéficie d’un emplacement très accessible mais privé, avec des connexions pratiques vers les aéroports A1 et M1, East Midlands et Birmingham, tandis que les principales lignes ferroviaires depuis la ville voisine de Peterborough permettent de rejoindre directement Londres en moins d’une heure. La région est également réputée pour son accès à un certain nombre d’écoles indépendantes de premier plan à travers les Midlands.
La maison forme un petit domaine de campagne, situé dans un parc magnifiquement entretenu, où des spécimens d’arbres matures et une exposition plein sud se combinent pour créer un cadre à la fois spacieux et tranquille, centré autour d’un lac pittoresque. Construite en calcaire taillé de couleur miel, l’architecture s’inspire de l’influence des châteaux français, conférant à la maison une élégance distinctive tout en restant ancrée dans son paysage.
À l’intérieur, l’aménagement est particulièrement bien pensé, permettant à la fois des réceptions formelles à grande échelle et une vie familiale confortable au quotidien. Les propriétaires actuels ont entrepris un programme d’améliorations réfléchi, améliorant l’efficacité et les performances tout en préservant l’intégrité architecturale et le caractère de la maison.
Le salon est un espace d’une élégance et d’une présence remarquables, centré autour d’une cheminée classique et défini par des proportions raffinées. Les détails ornés apportent une touche de formalité, tandis que l’échelle permet à la pièce de s’adapter sans effort, d’une utilisation intime à des rassemblements plus importants. Une baie profonde de hautes fenêtres laisse entrer la lumière dans la pièce tout au long de la journée, encadrant la vue sur le parc et renforçant le lien avec le paysage environnant.
En revanche, les salons offrent un cadre plus intime et atmosphérique. De riches lambris en bois s’élèvent jusqu’à un plafond à caissons, apportant texture et profondeur, tandis que la palette plus foncée et les proportions plus restreintes créent une sensation de chaleur et de retrait. Les cheminées constituent des points focaux naturels dans chaque espace, renforçant ainsi leur rôle en tant que pièces conçues pour le confort et la tranquillité, tandis que le savoir-faire de la menuiserie confère à ces pièces un fort sentiment d’identité et de permanence.
La salle à manger est particulièrement impressionnante, positionnée de manière à tirer pleinement parti d’une large baie vitrée qui laisse entrer la lumière naturelle et offre une vue sur les jardins. Les proportions permettent d’accueillir confortablement de grands rassemblements tout en préservant une atmosphère calme et équilibrée. Un plafond à caissons apporte une profondeur architecturale, tandis qu’une cheminée en pierre finement détaillée constitue un point central naturel, ancrant la pièce dans une impression de symétrie et de présence. La disposition permet à la table à manger de s’intégrer naturellement dans l’espace, renforçant à la fois l’équilibre et la fluidité.
La cuisine est à la fois spacieuse et soigneusement composée, disposée autour d’un îlot central avec des surfaces de travail en pierre et de nombreuses armoires. Les proportions permettent à l’espace de fonctionner comme un centre naturel de la maison, en équilibrant l’aspect pratique du quotidien avec une présence architecturale plus réfléchie.
Une salle à manger et une salle à manger adjacentes se trouvent juste au-delà, créant un cadre plus doux et plus informel qui convient parfaitement à la vie quotidienne, tout en maintenant un lien visuel et spatial clair avec la cuisine.
Les chambres sont réparties dans les étages supérieurs, où le même sens des proportions persiste.
La suite principale est particulièrement impressionnante, tant par ses dimensions que par son atmosphère calme et posée. La chambre est magnifiquement décorée, avec des proportions généreuses et de grandes fenêtres offrant une vue sur les jardins environnants. Un dressing attenant et une salle de bain bien équipée complètent la suite, où une baignoire autoportante est positionnée de manière à tirer pleinement parti des perspectives, renforçant ainsi le sentiment de raffinement discret qui caractérise l’espace.
Six autres chambres à cet étage sont également bien aménagées, chacune offrant une vue agréable et une salle de bains privative, alliant des détails traditionnels à des équipements plus contemporains.
Le deuxième étage propose une autre série de chambres, offrant la flexibilité nécessaire pour répondre à une variété d’exigences. Actuellement aménagées comme une combinaison de chambres supplémentaires et d’espaces de bureau, ces pièces perpétuent le sentiment général d’adaptabilité que l’on retrouve dans toute la maison.
Sous la maison, une série de caves voûtées en briques constituent un élément remarquable et très distinctif. Elles sont actuellement aménagées en tant que cave à vin et contribuent au riche sentiment de caractère qui caractérise la maison.
Coach House — Disponible en supplément au prix indicatif de 1 250 000£
Le relais de poste adjacent est tout aussi impressionnant et est disponible par négociation séparée, accessible par sa propre allée menant à une cour traditionnelle. S’étendant sur environ 3 000 pieds carrés, l’hébergement est aménagé pour comprendre cinq chambres et trois salles de bains, ainsi qu’un espace de vie associé, et est soutenu par un enclos séparé d’environ 4 acres. Il constitue à lui seul un logement substantiel et totalement indépendant.
En son centre se trouve un généreux cuisine et salle à manger, définies par un grand îlot et encadrées par des poutres apparentes au plafond, formant un centre naturel pour la vie quotidienne. Au-delà, un salon séparé offre un cadre plus détendu, centré autour d’un poêle à bois et éclairé par de multiples fenêtres.
Les chambres sont bien équilibrées, avec une chambre principale avec des poutres apparentes, des rangements intégrés et une salle de bains privative. Les autres chambres sont desservies par une salle de bains familiale bien équipée, avec des finitions à la fois raffinées et cohérentes. Les salles de bains allient des équipements contemporains à des détails épurés et neutres, notamment des baignoires autoportantes et encastrées, des cabines de douche séparées et des vasques doubles.
Dans l’ensemble, l’accent est mis sur la lumière, l’espace et la facilité d’utilisation, afin de donner au relais une impression d’autonomie totale plutôt que d’être accessoire.
La polyvalence est considérable et convient aussi bien à la vie multigénérationnelle, à l’hébergement d’hôtes qu’à la résidence secondaire, sous réserve des autorisations nécessaires.
À l’extérieur
Le cadre de Leesthorpe Hall fait partie intégrante de son attrait général. Une vaste allée gravillonnée traverse des plantations matures avant de déboucher sur un large parvis, ce qui donne une impression claire de l’arrivée et établit une relation visuelle étroite entre la maison principale, la remise et les bâtiments annexes.
D’un côté, un important bloc de garage détaché est disposé sur plusieurs baies, offrant un parking sécurisé à une échelle adaptée à la fois à un usage familial et aux besoins des collectionneurs. Au-dessus, le grenier à foin a été soigneusement adapté pour créer une salle de sport généreuse et un coin salon informel, ajoutant ainsi une touche de flexibilité supplémentaire à l’hébergement.
Situées autour de la cour de l’écurie, d’autres dépendances traditionnelles ont été soigneusement aménagées pour intégrer une série d’écuries à côté d’une suite de bureaux indépendante. Les locaux de bureaux comprennent plusieurs espaces de bureaux individuels ainsi que des rangements auxiliaires, créant ainsi une configuration très pratique pour le travail à domicile, la gestion immobilière ou une utilisation professionnelle, tout en restant totalement séparée de la maison principale. La disposition des bâtiments autour de la cour renforce le caractère établi du domaine, tout en offrant un niveau de polyvalence rarement atteint dans un cadre résidentiel.
Les jardins à la française sont particulièrement bien composés, avec une série de terrasses structurées, des haies de buis taillés et des allées gravillonnées créant une séquence d’espaces extérieurs définis. Des marches en pierre traversent les jardins en direction de la maison, tandis que des éléments végétaux et ornementaux soigneusement positionnés renforcent la symétrie et l’équilibre architectural du cadre.
Au-delà, de vastes pelouses s’étendent depuis l’élévation principale, bordées d’arbres matures et encadrées par une balustrade en pierre, offrant une vue imprenable sur la maison. Le terrain plus vaste se transforme en enclos et en prairies ouvertes, où le bétail en pâture et un paysage en pente douce renforcent la sensation d’espace et le caractère rural. Un lac se trouve dans le parc, ajoutant un point focal supplémentaire et contribuant à la tranquillité générale du cadre.
Au total, le terrain s’étend sur environ 16,17 acres, combinant des jardins à la française avec des espaces plus naturels pour créer un cadre à la fois soigneusement conçu et établi sans effort. Le résultat est une maison et un paysage qui fonctionnent en parfaite harmonie, offrant intimité, échelle et un fort sentiment de présence dans son environnement.
Remarques de l’agent
D’autres terres peuvent être disponibles par négociation séparée.
Informations locales
Le Leesthorpe Hall est situé dans le petit hameau rural de Leesthorpe, en pleine campagne du Leicestershire, entre les bourgs d’Oakham et Melton Mowbray, tous deux facilement accessibles. Le cadre se caractérise par son sentiment d’espace et de calme, avec une campagne légèrement vallonnée et des vues imprenables créant un paysage à la fois privé et de caractère typiquement anglais.
Melton Mowbray propose une gamme complète de commodités quotidiennes, notamment des boutiques indépendantes, des supermarchés, des cafés et des restaurants, ainsi que des écoles réputées. La ville est largement reconnue pour son patrimoine culinaire, notamment le fromage Stilton et les tartes au porc Melton Mowbray, avec une forte tradition de produits locaux et de culture culinaire. Oakham propose une gamme d’équipements tout aussi attrayante, notamment une sélection de détaillants indépendants, des installations de loisirs et des écoles réputées, ainsi que l’accès à Rutland Water, l’un des plus grands lacs artificiels d’Europe, proposant de la voile, du vélo et un large éventail d’activités de plein air.
La région environnante est bien connue pour ses activités de campagne, avec un vaste réseau de pistes équestres et de routes de campagne tranquilles propices à l’équitation, à la marche et au vélo.
Pour une offre plus large, la ville cathédrale de Leicester et la ville de Nottingham sont toutes deux facilement accessibles, offrant une gamme plus étendue de boutiques, de restaurants, d’installations culturelles et éducatives.
Les liaisons de transport sont bien établies. Services ferroviaires depuis Melton Mowbray et Leicester proposent des liaisons vers Nottingham, Birmingham et Londres, tandis que les lignes principales au départ de Grantham, Peterborough et Leicester offrent un accès direct à Londres Kings Cross et à Londres St Pancras. L’A1 et la M1 sont toutes deux facilement accessibles, ce qui permet de voyager dans les Midlands et au-delà.
L’hébergement en bref
Maison principale
Rez-de-chaussée
Hall d’entrée | Salon | Salon | Deuxième salon | Salle à manger | Salon fleuri | Bibliothèque | Cuisine | Salle de petit-déjeuner | Buanderie | Vestiaire/WC | Chaufferie | Débarras
Rez-de-chaussée inférieur
Caves à vin/magasins voûtés
Premier étage
Suite principale avec dressing et salle de bains privative | Chambre d’hôtes avec salle de bains privative | Six autres chambres avec salle de bains privative | Étude
Deuxième étage
Trois autres chambres | Salle de bains | Bureau à domicile | Boutique
Coach House
Rez-de-chaussée
Cuisine | Salle à manger | Salon | Buanderie | Vestiaire
Premier étage
Chambre principale avec salle de bains privative | Quatre autres chambres | Salle de bains familiale
Garage/Hayloft
Bloc de garage | Salle de sport/espace de réception
Dépendances
Bloc stable avec bureaux
À l’extérieur
Parvis gravillonné | Grand parking | Jardins à la française et terrasses | Terrains ornementaux | Parc et enclos | Domaine s’étendant sur environ 16,17 acres
Kilométrages approximatifs
Melton Mowbray 8 miles | Oakham 8 miles | Rutland Water 10 miles | Grantham 32 miles (London Kings Cross à environ 1 heure 10 minutes) | Leicester 29 miles (Londres St Pancras à environ 1 heure 10 minutes) | Peterborough 31 miles (London Kings Cross à environ 50 minutes) | Nottingham 24 miles | Aéroport des East Midlands 27 miles | Aéroport de Birmingham 58 miles (environ 1 heure 5 minutes) | Aéroport de Londres-Luton 61 km | Londres 105 miles
Des services
Electricité et eau de ville. Drainage vers fosse septique. Chauffage central au fioul.
Mandat
Pleine propriété
Tranche d’imposition municipale
Salle : H
Maison : E
Leesthorpe Hall
Set on the boundary of Rutland and Leicestershire, Leesthorpe Hall occupies a highly accessible yet private position, with convenient connections to the A1 and M1, East Midlands and Birmingham airports, while mainline rail services from nearby Peterborough provide direct journeys to London in under an hour. The area is also well regarded for its access to a number of leading independent schools across the Midlands.
The house forms a small country estate, set within beautifully maintained parkland grounds, where mature specimen trees and a south-facing aspect combine to create a setting of both scale and tranquillity, centred around a picturesque lake. Constructed in honey-coloured dressed limestone, the architecture draws on a French château influence, lending the house a distinctive elegance while remaining grounded within its landscape.
Internally, the layout is particularly well judged, allowing for both formal entertaining on a grand scale and comfortable day-to-day family living. The current owners have undertaken a considered programme of improvements, enhancing efficiency and performance while preserving the architectural integrity and character of the house.
The drawing room is a space of notable elegance and presence, centred around a classical fireplace and defined by refined proportions. Ornate detailing introduces a sense of formality, while the scale allows the room to adapt effortlessly from intimate use to larger gatherings. A deep bay of tall windows draws light across the room throughout the day, framing views over the grounds and reinforcing the connection to the landscape beyond.
In contrast, the sitting rooms offer a more intimate and atmospheric setting. Rich timber panelling rises to a coffered ceiling, introducing texture and depth, while the darker palette and more enclosed proportions create a sense of warmth and retreat. Fireplaces form natural focal points within each space, reinforcing their role as rooms designed for comfort and quiet occupation, while the craftsmanship of the joinery gives these rooms a strong sense of identity and permanence.
The dining room is particularly impressive, positioned to take full advantage of a broad bay window that draws in natural light and frames views across the gardens. The proportions comfortably accommodate large gatherings while maintaining a composed and balanced atmosphere. A coffered ceiling introduces architectural depth, while a finely detailed stone fireplace forms a natural focal point, anchoring the room with a sense of symmetry and presence. The arrangement allows the dining table to sit naturally within the space, reinforcing both balance and flow.
The kitchen is both substantial and carefully composed, arranged around a central island with stone work surfaces and extensive cabinetry. The proportions allow the space to function as a natural hub of the house, balancing everyday practicality with a more considered architectural presence.
An adjoining breakfast and dining area sits just beyond, creating a softer, more informal setting that works effortlessly for day-to-day living, while maintaining a clear visual and spatial connection to the kitchen.
The bedroom accommodation is arranged across the upper floors, where the same sense of proportion continues.
The principal suite is particularly impressive, both in scale and in its calm, composed atmosphere. The bedroom is beautifully judged, with generous proportions and large windows framing views across the surrounding grounds. An adjoining dressing area and a well-appointed bathroom complete the suite, where a freestanding bath is positioned to take full advantage of the outlook, reinforcing the sense of quiet refinement that defines the space.
Six further bedrooms on this floor are equally well considered, each with a pleasant outlook and en suite bathroom, combining traditional detailing with more contemporary fittings.
The second floor provides a further series of rooms, offering flexibility to suit a variety of requirements. Currently arranged as a combination of additional bedrooms and office space, these rooms continue the overall sense of adaptability found throughout the house.
Beneath the house, a series of brick-vaulted cellars form a striking and highly distinctive feature, currently arranged as wine storage and contributing to the rich sense of character that runs throughout the house.
Coach House – Available additionally at a Guide Price of £1,250,000
The adjacent coach house is equally impressive and is available by separate negotiation, approached via its own driveway leading into a traditional courtyard setting. Extending to approximately 3,000 sq ft, the accommodation is arranged to include five bedrooms and three bathrooms, together with associated living space, and is supported by a separate paddock of approximately 4 acres. It provides a substantial and entirely independent dwelling in its own right.
At its centre is a generous kitchen and dining area, defined by a large island and framed by exposed ceiling beams, forming a natural hub for everyday living. Beyond, a separate sitting room offers a more relaxed setting, centred around a wood-burning stove and lit by multiple windows.
The bedroom accommodation is well balanced, with a principal bedroom featuring exposed timbers, fitted storage and an en suite bathroom. Further bedrooms are served by a well-appointed family bathroom, with finishes that are both refined and consistent. Bathrooms combine contemporary fittings with clean, neutral detailing, including freestanding and inset baths, separate shower enclosures and twin basins.
Throughout, the emphasis is on light, space and usability, ensuring the coach house feels entirely self-sufficient rather than ancillary.
The versatility is considerable, equally suited to multi-generational living, guest accommodation or as a secondary dwelling, subject to the necessary consents.
Externally
The setting of Leesthorpe Hall is integral to its overall appeal. A sweeping gravelled driveway leads through mature planting before opening into a broad forecourt, establishing a clear sense of arrival and a strong visual relationship between the main house, the coach house and the ancillary buildings.
To one side, a substantial detached garaging block is arranged across multiple bays, providing secure parking on a scale suited to both family use and collector requirements. Above, the hayloft has been thoughtfully adapted to create a generous gym and informal seating area, adding a further layer of flexibility to the accommodation.
Positioned around the stable yard, a further range of traditional outbuildings has been carefully arranged to incorporate a series of stables alongside a self-contained office suite. The office accommodation includes multiple individual office spaces together with ancillary storage, creating a highly practical setup for home working, estate management or business use, while remaining entirely separate from the principal house. The arrangement of the buildings around the courtyard reinforces the established character of the estate, while offering a level of versatility rarely found within a residential setting.
The formal gardens are particularly well composed, with a series of structured terraces, clipped box hedging and gravelled pathways creating a sequence of defined outdoor spaces. Stone steps rise through the gardens towards the house, while carefully positioned planting and ornamental features reinforce the symmetry and architectural balance of the setting.
Beyond, expansive lawns extend out from the principal elevation, bordered by mature trees and framed by a stone balustrade, creating a striking outlook back towards the house. The wider grounds unfold into paddocks and open grassland, where grazing livestock and a gently sloping landscape enhance the sense of space and rural character. A lake sits within the grounds, adding a further focal point and contributing to the overall tranquillity of the setting.
In total, the grounds extend to approximately 16.17 acres, combining formal gardens with more natural areas to create a setting that feels both carefully designed and effortlessly established. The result is a house and landscape that work in complete harmony, offering privacy, scale and a strong sense of presence within its surroundings.
Agent Notes
Further land may be available by separate negotiation.
Local Information
Leesthorpe Hall is set within the small rural hamlet of Leesthorpe, positioned in open Leicestershire countryside between the market towns of Oakham and Melton Mowbray, each within easy reach. The setting is defined by its sense of space and quiet, with gently undulating countryside and far-reaching views creating a landscape that feels both private and distinctly English in character.
Melton Mowbray provides a comprehensive range of everyday amenities, including independent shops, supermarkets, cafés and restaurants, together with well-regarded schooling. The town is widely recognised for its culinary heritage, most notably Stilton cheese and Melton Mowbray pork pies, with a strong tradition of local produce and food culture. Oakham offers a similarly appealing range of amenities, including a selection of independent retailers, leisure facilities and highly regarded schools, as well as access to Rutland Water, one of the largest artificial lakes in Europe, offering sailing, cycling and a wide range of outdoor pursuits.
The surrounding area is well known for its association with country pursuits, with an extensive network of bridleways and quiet country lanes suited to riding, walking and cycling.
For a wider offering, the cathedral city of Leicester and the city of Nottingham are both within comfortable reach, providing a more extensive range of shopping, dining, cultural and educational facilities.
Transport connections are well established. Rail services from Melton Mowbray and Leicester provide routes to Nottingham, Birmingham and London, while mainline services from Grantham, Peterborough and Leicester offer direct access to London Kings Cross and London St Pancras. The A1 and M1 are both readily accessible, supporting travel across the Midlands and beyond.
Accommodation in Brief
Main House
Ground Floor
Entrance Hall | Drawing Room | Sitting Room | Second Sitting Room | Dining Room | Flower Room | Library | Kitchen | Breakfast Room | Laundry Room | Cloakroom/WC | Boiler Room | Boot Room
Lower Ground Floor
Vaulted Wine Cellars/Stores
First Floor
Principal Suite with Dressing Room and En Suite Bathroom | Guest Bedroom with En Suite | Six Further Bedrooms with En Suites | Study
Second Floor
Three Further Bedrooms | Bathroom | Home Office | Store
Coach House
Ground Floor
Kitchen | Dining Room | Sitting Room | Utility | Cloakroom
First Floor
Principle Bedroom with En Suite Bathroom | Four Further Bedrooms | Family Bathroom
Garage/Hayloft
Garage Block | Gym / Reception Space
Outbuildings
Stable Block with Offices
Externally
Gravelled Forecourt | Extensive Parking | Formal Gardens & Terraces | Ornamental Grounds | Parkland and Paddock | Estate Extending to circa 16.17 Acres
Approximate Mileages
Melton Mowbray 5 miles | Oakham 5 miles | Rutland Water 10 miles | Grantham 20 miles (London Kings Cross from approx. 1 hour 10 minutes) | Leicester 18 miles (London St Pancras from approx. 1 hour 10 minutes) | Peterborough 31 miles (London Kings Cross from approx. 50 minutes) | Nottingham 24 miles | East Midlands Airport 27 miles | Birmingham Airport 58 miles (approx. 1 hour 5 minutes) | London Luton Airport 61 miles | London 105 miles
Services
Mains electricity and water. Drainage to septic tank. Oil central heating.
Tenure
Freehold
Council Tax Band
Hall: H
House: E
Set on the boundary of Rutland and Leicestershire, Leesthorpe Hall occupies a highly accessible yet private position, with convenient connections to the A1 and M1, East Midlands and Birmingham airports, while mainline rail services from nearby Peterborough provide direct journeys to London in under an hour. The area is also well regarded for its access to a number of leading independent schools across the Midlands.
The house forms a small country estate, set within beautifully maintained parkland grounds, where mature specimen trees and a south-facing aspect combine to create a setting of both scale and tranquillity, centred around a picturesque lake. Constructed in honey-coloured dressed limestone, the architecture draws on a French château influence, lending the house a distinctive elegance while remaining grounded within its landscape.
Internally, the layout is particularly well judged, allowing for both formal entertaining on a grand scale and comfortable day-to-day family living. The current owners have undertaken a considered programme of improvements, enhancing efficiency and performance while preserving the architectural integrity and character of the house.
The drawing room is a space of notable elegance and presence, centred around a classical fireplace and defined by refined proportions. Ornate detailing introduces a sense of formality, while the scale allows the room to adapt effortlessly from intimate use to larger gatherings. A deep bay of tall windows draws light across the room throughout the day, framing views over the grounds and reinforcing the connection to the landscape beyond.
In contrast, the sitting rooms offer a more intimate and atmospheric setting. Rich timber panelling rises to a coffered ceiling, introducing texture and depth, while the darker palette and more enclosed proportions create a sense of warmth and retreat. Fireplaces form natural focal points within each space, reinforcing their role as rooms designed for comfort and quiet occupation, while the craftsmanship of the joinery gives these rooms a strong sense of identity and permanence.
The dining room is particularly impressive, positioned to take full advantage of a broad bay window that draws in natural light and frames views across the gardens. The proportions comfortably accommodate large gatherings while maintaining a composed and balanced atmosphere. A coffered ceiling introduces architectural depth, while a finely detailed stone fireplace forms a natural focal point, anchoring the room with a sense of symmetry and presence. The arrangement allows the dining table to sit naturally within the space, reinforcing both balance and flow.
The kitchen is both substantial and carefully composed, arranged around a central island with stone work surfaces and extensive cabinetry. The proportions allow the space to function as a natural hub of the house, balancing everyday practicality with a more considered architectural presence.
An adjoining breakfast and dining area sits just beyond, creating a softer, more informal setting that works effortlessly for day-to-day living, while maintaining a clear visual and spatial connection to the kitchen.
The bedroom accommodation is arranged across the upper floors, where the same sense of proportion continues.
The principal suite is particularly impressive, both in scale and in its calm, composed atmosphere. The bedroom is beautifully judged, with generous proportions and large windows framing views across the surrounding grounds. An adjoining dressing area and a well-appointed bathroom complete the suite, where a freestanding bath is positioned to take full advantage of the outlook, reinforcing the sense of quiet refinement that defines the space.
Six further bedrooms on this floor are equally well considered, each with a pleasant outlook and en suite bathroom, combining traditional detailing with more contemporary fittings.
The second floor provides a further series of rooms, offering flexibility to suit a variety of requirements. Currently arranged as a combination of additional bedrooms and office space, these rooms continue the overall sense of adaptability found throughout the house.
Beneath the house, a series of brick-vaulted cellars form a striking and highly distinctive feature, currently arranged as wine storage and contributing to the rich sense of character that runs throughout the house.
Coach House – Available additionally at a Guide Price of £1,250,000
The adjacent coach house is equally impressive and is available by separate negotiation, approached via its own driveway leading into a traditional courtyard setting. Extending to approximately 3,000 sq ft, the accommodation is arranged to include five bedrooms and three bathrooms, together with associated living space, and is supported by a separate paddock of approximately 4 acres. It provides a substantial and entirely independent dwelling in its own right.
At its centre is a generous kitchen and dining area, defined by a large island and framed by exposed ceiling beams, forming a natural hub for everyday living. Beyond, a separate sitting room offers a more relaxed setting, centred around a wood-burning stove and lit by multiple windows.
The bedroom accommodation is well balanced, with a principal bedroom featuring exposed timbers, fitted storage and an en suite bathroom. Further bedrooms are served by a well-appointed family bathroom, with finishes that are both refined and consistent. Bathrooms combine contemporary fittings with clean, neutral detailing, including freestanding and inset baths, separate shower enclosures and twin basins.
Throughout, the emphasis is on light, space and usability, ensuring the coach house feels entirely self-sufficient rather than ancillary.
The versatility is considerable, equally suited to multi-generational living, guest accommodation or as a secondary dwelling, subject to the necessary consents.
Externally
The setting of Leesthorpe Hall is integral to its overall appeal. A sweeping gravelled driveway leads through mature planting before opening into a broad forecourt, establishing a clear sense of arrival and a strong visual relationship between the main house, the coach house and the ancillary buildings.
To one side, a substantial detached garaging block is arranged across multiple bays, providing secure parking on a scale suited to both family use and collector requirements. Above, the hayloft has been thoughtfully adapted to create a generous gym and informal seating area, adding a further layer of flexibility to the accommodation.
Positioned around the stable yard, a further range of traditional outbuildings has been carefully arranged to incorporate a series of stables alongside a self-contained office suite. The office accommodation includes multiple individual office spaces together with ancillary storage, creating a highly practical setup for home working, estate management or business use, while remaining entirely separate from the principal house. The arrangement of the buildings around the courtyard reinforces the established character of the estate, while offering a level of versatility rarely found within a residential setting.
The formal gardens are particularly well composed, with a series of structured terraces, clipped box hedging and gravelled pathways creating a sequence of defined outdoor spaces. Stone steps rise through the gardens towards the house, while carefully positioned planting and ornamental features reinforce the symmetry and architectural balance of the setting.
Beyond, expansive lawns extend out from the principal elevation, bordered by mature trees and framed by a stone balustrade, creating a striking outlook back towards the house. The wider grounds unfold into paddocks and open grassland, where grazing livestock and a gently sloping landscape enhance the sense of space and rural character. A lake sits within the grounds, adding a further focal point and contributing to the overall tranquillity of the setting.
In total, the grounds extend to approximately 16.17 acres, combining formal gardens with more natural areas to create a setting that feels both carefully designed and effortlessly established. The result is a house and landscape that work in complete harmony, offering privacy, scale and a strong sense of presence within its surroundings.
Agent Notes
Further land may be available by separate negotiation.
Local Information
Leesthorpe Hall is set within the small rural hamlet of Leesthorpe, positioned in open Leicestershire countryside between the market towns of Oakham and Melton Mowbray, each within easy reach. The setting is defined by its sense of space and quiet, with gently undulating countryside and far-reaching views creating a landscape that feels both private and distinctly English in character.
Melton Mowbray provides a comprehensive range of everyday amenities, including independent shops, supermarkets, cafés and restaurants, together with well-regarded schooling. The town is widely recognised for its culinary heritage, most notably Stilton cheese and Melton Mowbray pork pies, with a strong tradition of local produce and food culture. Oakham offers a similarly appealing range of amenities, including a selection of independent retailers, leisure facilities and highly regarded schools, as well as access to Rutland Water, one of the largest artificial lakes in Europe, offering sailing, cycling and a wide range of outdoor pursuits.
The surrounding area is well known for its association with country pursuits, with an extensive network of bridleways and quiet country lanes suited to riding, walking and cycling.
For a wider offering, the cathedral city of Leicester and the city of Nottingham are both within comfortable reach, providing a more extensive range of shopping, dining, cultural and educational facilities.
Transport connections are well established. Rail services from Melton Mowbray and Leicester provide routes to Nottingham, Birmingham and London, while mainline services from Grantham, Peterborough and Leicester offer direct access to London Kings Cross and London St Pancras. The A1 and M1 are both readily accessible, supporting travel across the Midlands and beyond.
Accommodation in Brief
Main House
Ground Floor
Entrance Hall | Drawing Room | Sitting Room | Second Sitting Room | Dining Room | Flower Room | Library | Kitchen | Breakfast Room | Laundry Room | Cloakroom/WC | Boiler Room | Boot Room
Lower Ground Floor
Vaulted Wine Cellars/Stores
First Floor
Principal Suite with Dressing Room and En Suite Bathroom | Guest Bedroom with En Suite | Six Further Bedrooms with En Suites | Study
Second Floor
Three Further Bedrooms | Bathroom | Home Office | Store
Coach House
Ground Floor
Kitchen | Dining Room | Sitting Room | Utility | Cloakroom
First Floor
Principle Bedroom with En Suite Bathroom | Four Further Bedrooms | Family Bathroom
Garage/Hayloft
Garage Block | Gym / Reception Space
Outbuildings
Stable Block with Offices
Externally
Gravelled Forecourt | Extensive Parking | Formal Gardens & Terraces | Ornamental Grounds | Parkland and Paddock | Estate Extending to circa 16.17 Acres
Approximate Mileages
Melton Mowbray 5 miles | Oakham 5 miles | Rutland Water 10 miles | Grantham 20 miles (London Kings Cross from approx. 1 hour 10 minutes) | Leicester 18 miles (London St Pancras from approx. 1 hour 10 minutes) | Peterborough 31 miles (London Kings Cross from approx. 50 minutes) | Nottingham 24 miles | East Midlands Airport 27 miles | Birmingham Airport 58 miles (approx. 1 hour 5 minutes) | London Luton Airport 61 miles | London 105 miles
Services
Mains electricity and water. Drainage to septic tank. Oil central heating.
Tenure
Freehold
Council Tax Band
Hall: H
House: E
-
Type de propriété
Maisons de campagne
-
Prix/pied²
$460
-
Émissions
E
-
Consommation
E
Caractéristiques
Caractéristiques
Lot
Intérieur
- Bureau
- Cheminée
- Îlot de cuisine
- Buanderie
- Cave à vins
- Bibliothèque
- Sous-sol
- Comptoirs en pierre
- Centre de remise en forme / Fitness
Outdoor
Explorez le secteur
The Bungalow, Pickwell Rd, Leesthorpe, Melton Mowbray LE14 2XE, UK, Angleterre
Voir sur Google Maps
Prix par sqft
Faible
Élevé
Publié par
2
Annonces
2026
Inscrit
Réserver une visite avec Scott Mason
Choisissez une date et si vous souhaitez une visite virtuelle ou en personne avec l’agent.
Date préférée
Type de visite
Ellisons Property Ltd
30 Queensferry Road, EH4 2HS, Edinburgh, United Kingdom
Voir le profil de l’agence
Personalised Property Expertise
At Ellisons, you set the brief; we deliver. As market leaders, we tailor e
At Ellisons, you set the brief; we deliver. As market leaders, we tailor e
Personalised Property Expertise
At Ellisons, you set the brief; we deliver. As market leaders, we tailor every search or sale around your priorities. You work directly with a dedicated, highly experienced consultant, who is discreet, responsive, and focused on results. Whether buying or selling, we plan precisely and execute with care. When you’re ready, we’re ready to talk.
At Ellisons, you set the brief; we deliver. As market leaders, we tailor every search or sale around your priorities. You work directly with a dedicated, highly experienced consultant, who is discreet, responsive, and focused on results. Whether buying or selling, we plan precisely and execute with care. When you’re ready, we’re ready to talk.
Dernière mise à jour
Mai 26
Première mise en ligne
May 26
La confiance des plus grands courtiers du monde
Les agents des propriétés les plus exceptionnelles du monde publient sur JamesEdition.
- Des annonces de Sotheby's, Christie's, BARNES et Engel & Völkers
- Chaque annonce est vérifiée avant sa mise en ligne
- Contactez directement des agents vérifiés
En continuant, vous acceptez nos Conditions et notre Politique de confidentialité.