$1,585,000
Ferme Moderne Luxueuse Avec Des Vues Saisonnières À Couper Le Souffle
- 6 Chambres
- 6 SdB
- Mis à jour: Septembre 28
- MLS#VALO2137096
À propos de la propriété
La description a été traduite automatiquement.
La description est affichée dans la langue d'origine.
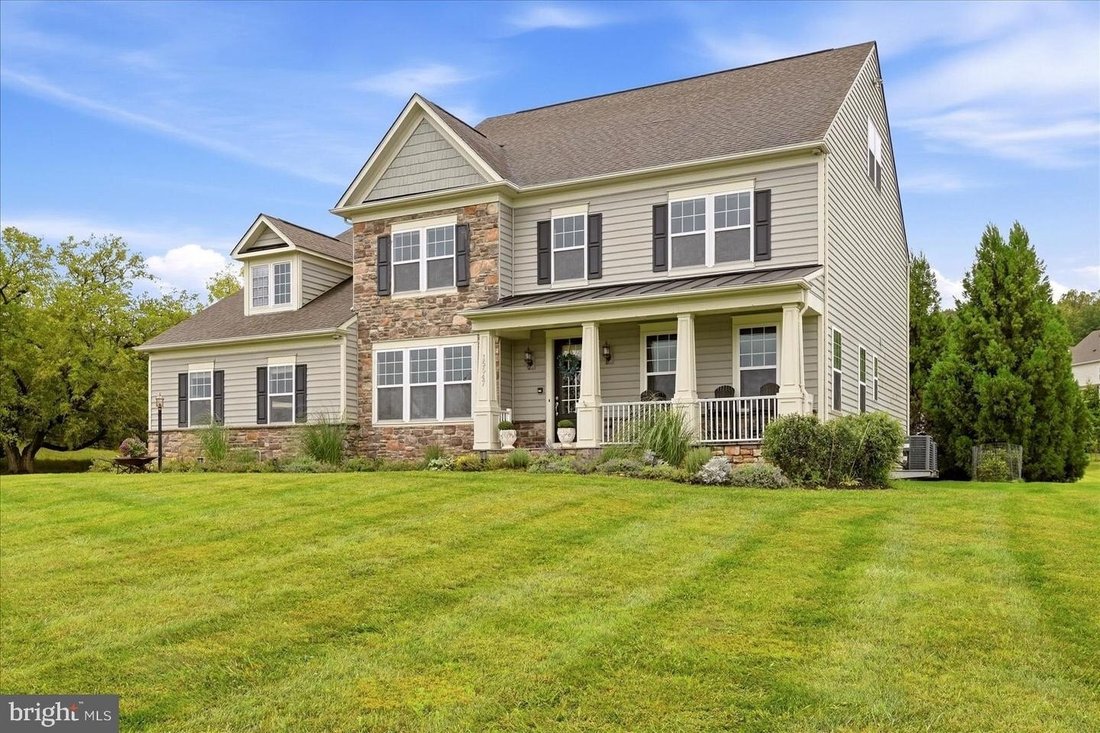
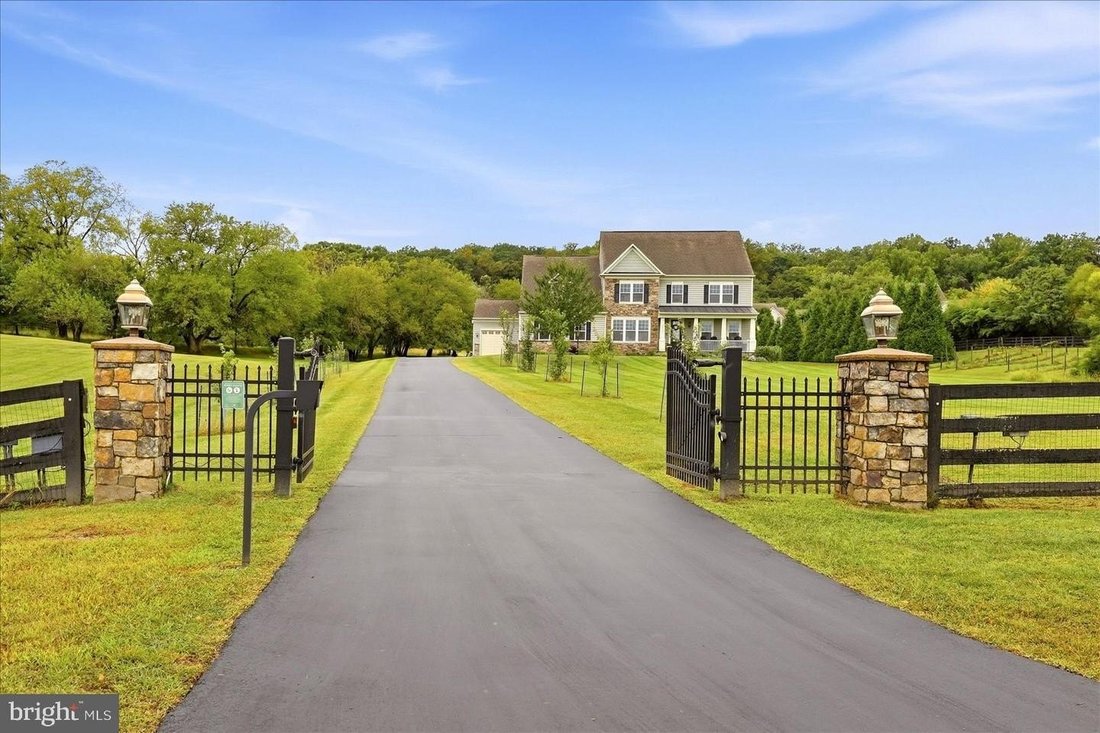
Experience the very best of city and country living at 15547 Montresor Road, arguably the best lot in Historic Selma Estates and a true estate home offering so much more than the typical listing. The impressive estate setting begins as you pass through the gated entry and up the tree-lined drive to this estate-style modern farmhouse with stonework, a slate front walk and a welcoming front porch, s
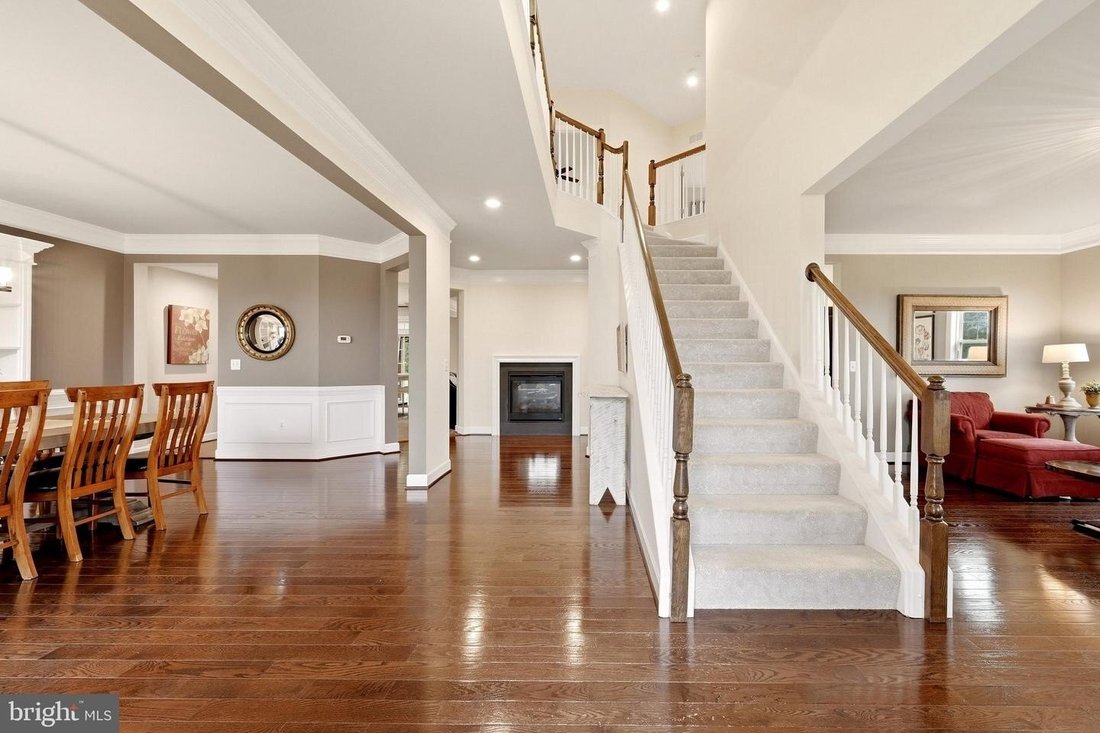
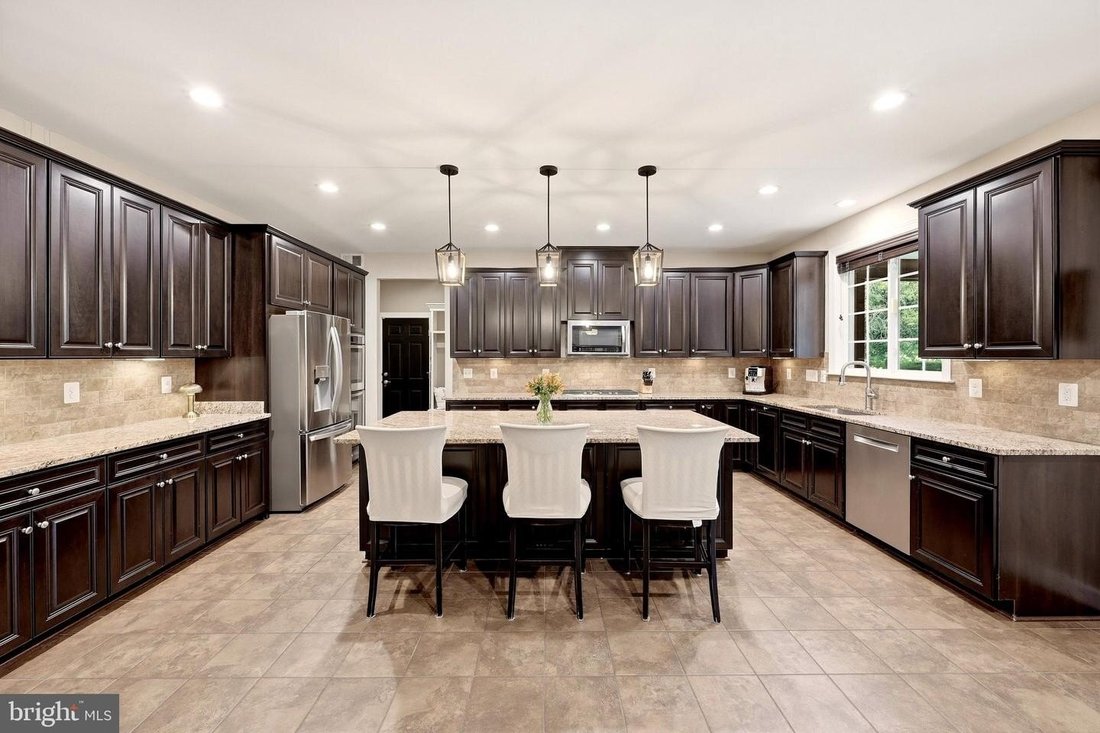
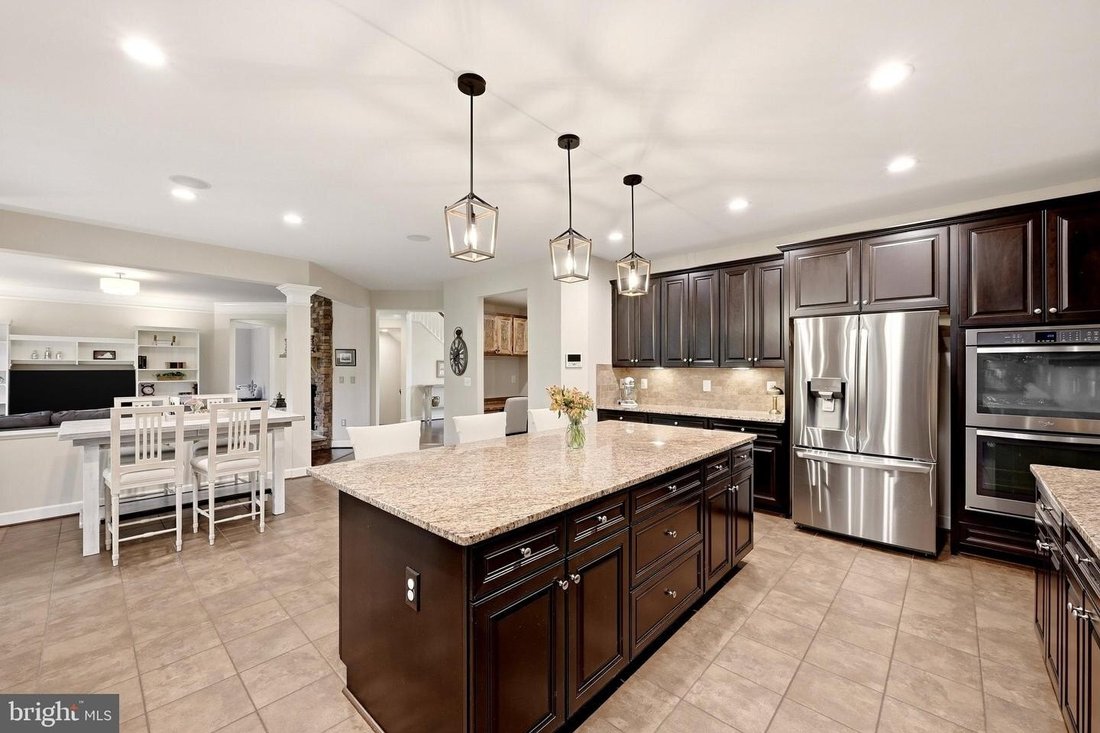
Experience the very best of city and country living at 15547 Montresor Road, arguably the best lot in Historic Selma Estates and a true estate home offering so much more than the typical listing. The impressive estate setting begins as you pass through the gated entry and up the tree-lined drive to this estate-style modern farmhouse with stonework, a slate front walk and a welcoming front porch, set back a full one hundred yards from the road. There are no near neighbors, yet you are part of a neighborhood within walking distance of the community pool. The 14.66-acre property is under a conservation easement, and with additional conservation land across the street, the views will never go away. Enjoy amazing views in all four seasons, including Sugarloaf Mountain, along with beautiful sunrises, sunsets, rainbows and stargazing. The land offers approximately nine open acres and five wooded acres, about 10 acres fenced, HOA approval for two horses, a new well in the meadow for animals or irrigation, a hobby vineyard, and outbuilding with electricity. Mature black walnut, oak, cherry, mulberry, locust and persimmon trees, plus hundreds of newly planted trees, shrubs and perennials and attract abundant wildlife. The HOA managed fishing pond sits literally in the backyard where it is serviced monthly. Entertain or relax on the extensive travertine patio with fireplace. Inside, this six-bedroom, 5.5-bath home offers approximately 6,491 finished square feet on four levels and many upgrades over the builder-grade finishes, including 33 upgraded recessed lights and updated ceiling fixtures in the kitchen, office, foyer, living room and family room. The main level features gleaming hardwood floors, a formal living room, a formal dining room with wainscoting and built-ins, and a private office with new carpet (2025). The gourmet kitchen offers granite countertops, a large island with seating, gas cooktop, double wall ovens, a walk-in pantry, a butler’s pantry and a new refrigerator (August 2026). The breakfast area opens to the covered patio, and the family room is anchored by a stone double-sided gas fireplace. Upstairs, new hardwood floors (2025) run through all four bedrooms and their closets, with new carpet on the stairs and landing. The primary suite includes a sitting room, a large walk-in closet and a spa-style bath with a soaking tub and frameless glass shower, and the upper-level laundry adds convenience. The third floor offers a bonus room, a sixth bedroom and a full bath. The finished walk-up lower level includes a recreation room with rough-in plumbing, the bar itself conveys, a generously sized dedicated exercise room, a bedroom and full bath, a large storage room and upgraded carpet (2019). Additional highlights include a three-car garage with a finished main stall, public water and sewer, an owned 1,000-gallon propane tank, a water softener (2019), a sump pump battery backup (2019) and a Honeywell monitored alarm system. Outdoor living continues on the covered rear porch, ideal for morning coffee or evening gatherings, and a whole-house generator provides peace of mind year-round.
-
Type de propriété
Maison
-
Année de construction
2012
Caractéristiques
- Cheminée
- Garage
- Jardin
- Dressing
- Vue sur la montagne
- Vignoble / Cave
- Lotissement sécurisé
- Terrain de jeu
- Vue sur la mer
Caractéristiques
Lot
- Lotissement sécurisé
- Vue sur la montagne
- Vue sur la mer
- Vie privée
Intérieur
- Haut plafond
- Bureau
- Cheminée
- Îlot de cuisine
- Cuisinière à gaz
- Bar
- Sous-sol
- Comptoirs en pierre
- Dressing
- Centre de remise en forme / Fitness
Outdoor
- Garage
- Terrain de jeu
- Espace de vie extérieur
- Porte
- Jardin
- Vignoble / Cave
Explorez le secteur
15547 MONTRESOR RD LEESBURG VA 20176, Virginie, États-Unis
Voir sur Google Maps
Prix par sqft
Faible
Élevé
Inscrit il y a 6 mois
Vous vous êtes renseigné sur ce bien
L'agent vous contactera bientôt par
Publié par
3
Annonces
2026
Inscrit
Réserver une visite avec Eve Weber
Choisissez une date et si vous souhaitez une visite virtuelle ou en personne avec l’agent.
Date préférée
Type de visite

Long & Foster Real Estate Inc.
3975 Fair Ridge Drive, 22033, Fairfax, Virginia, United States
Voir le profil de l’agence
Long & Foster Real Estate is part of The Long & Foster Companies, a subsidiary of HomeServices of America a
Long & Foster Real Estate is part of The Long & Foster Companies, a subsidiary of HomeServices of America and the industry pioneer of the all-inclusive approach to real estate. With Long & Foster, you have access to everything and everyone you need to buy, sell, rent, invest in and own a home. Real estate. Inspection. Mortgage. Insurance. Settlement. Moving. Property Management. It’s one company and one team with one goal - your real estate success.
Dernière mise à jour
Septembre 28
Première mise en ligne
Septembre 28
Référence de l’annonce
8d03da21-b9a0-11f1-831f-6045bdd61ac4
Propriétés similaires à proximité
Nouvelles annonces à Leesburg






Explorez plus de biens à vendre
Leesburg, VA, États-Unis types de propriétés
Leesburg, VA, États-Unis Recherches populaires
- Propriétés avec Piscine à Leesburg, VA, États-Unis
- Lotissement sécurisé propriétés à Leesburg, VA, États-Unis
- Propriétés avec Vignoble / Cave à Leesburg, VA, États-Unis
- Vue sur la montagne propriétés à Leesburg, VA, États-Unis
- Équestre propriétés à Leesburg, VA, États-Unis
- Propriétés avec Ascenseur à Leesburg, VA, États-Unis
- Propriétés avec Bibliothèque à Leesburg, VA, États-Unis
- Propriétés avec Sauna à Leesburg, VA, États-Unis
- Vue sur la rivière propriétés à Leesburg, VA, États-Unis
- Constructions neuves propriétés à Leesburg, VA, États-Unis
- Vue sur un golfe propriétés à Leesburg, VA, États-Unis
- Immobilier d’investissement propriétés à Leesburg, VA, États-Unis
- Manoir propriétés à Leesburg, VA, États-Unis
- Vue sur le lac propriétés à Leesburg, VA, États-Unis
- Propriétés avec Hammam à Leesburg, VA, États-Unis
- Propriétés avec Piscine intérieure à Leesburg, VA, États-Unis
- Moderne propriétés à Leesburg, VA, États-Unis
- Au bord du lac propriétés à Leesburg, VA, États-Unis
Guides et histoires connexes
La confiance des plus grands courtiers du monde
Les agents des propriétés les plus exceptionnelles du monde publient sur JamesEdition.
- Des annonces de Sotheby's, Christie's, BARNES et Engel & Völkers
- Chaque annonce est vérifiée avant sa mise en ligne
- Contactez directement des agents vérifiés
En continuant, vous acceptez nos Conditions et notre Politique de confidentialité.
brokerages we
partnered with
partnered with