$715,535
Magnifiquement Situé Dans Cette Zone De Conservation Recherchée, Sans Aucune Autre Fenêtre
- 3 Chambres
- 1 SdB
- Mis à jour: Aujourd'hui
À propos de la propriété
La description a été traduite automatiquement.
La description est affichée dans la langue d'origine.
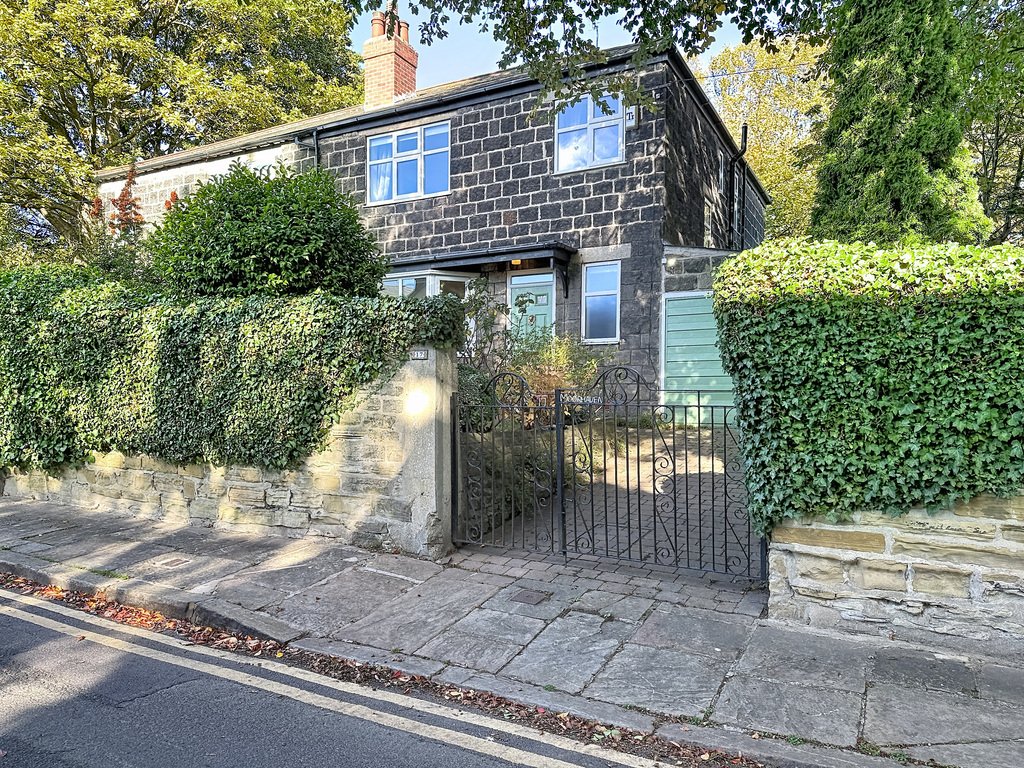
DELIGHTFULLY LOCATED within this SOUGHT AFTER CONSERVATION AREA and in a slightly elevated position for window privacy plus the advantage of no other properties’ windows facing the front or rear elevation, AN OUTSTANDING OPPORTUNITY, equally suitable for a couple or family, to purchase this SEMI-DETACHED STONE RESIDENCE which although is IMPOSING IN STYLE belies its external appearance and offers
DELIGHTFULLY LOCATED within this SOUGHT AFTER CONSERVATION AREA and in a slightly elevated position for window privacy plus the advantage of no other properties’ windows facing the front or rear elevation, AN OUTSTANDING OPPORTUNITY, equally suitable for a couple or family, to purchase this SEMI-DETACHED STONE RESIDENCE which although is IMPOSING IN STYLE belies its external appearance and offers FAMILY SIZED ACCOMMODATION with EXCELLENT SPACE and the IMPRESSIVE SIZE of which is impossible to assess from outside! The VERY WELL PRESENTED ACCOMMODATION, has ROOMS OF GENERALLY VERY GOOD PROPORTIONS with GENEROUS WINDOW SPACE affording EXCELLENT NATURAL LIGHT and the rooms to the front benefit from a south-westerly facing aspect providing some natural warmth. Our clients have successfully and sympathetically combined some of the LOVELY ORIGINAL FEATURES including the exposed internal pine doors, with modern-day living requirements to create a LOVELY FAMILY HOME which is tastefully decorated in mainly pastel schemes and is ”READY TO WALK-INTO”. There are also ENGINEERED OAK PANELLED FLOORS virtually throughout the property, further enhancing the CHARM and CHARACTER of the rooms and which include a VALUABLE THIRD BEDROOM OF VERY GOOD SIZE with NO BULKHEAD. The property, which, we understand was BUILT about 1918, has very pleasant established gardens including a PRIVATE ENCLOSED REAR GARDEN which is enhanced by the mature trees in another property’s garden immediately beyond and which provide a LOVELY ”BACK DROP” to this property’s garden and its rear aspect.
AMENITIES:
THE HEADINGLEY HILL CONSERVATION AREA is a much sought after residential suburb to the north-west of Leeds and barely two miles from the city centre. The property is in an extremely convenient location within relatively easy walking distance of the ”vibrant” Headingley centre and consequently within very easy reach of the excellent choice of shopping facilities and other amenities including a mix of trendy bars and traditional pubs as well as popular restaurants and many other eating places. Other popular leisure facilities include both the Headingley cricket and rugby grounds and the property is also ideally situated for easy daily commuting to Leeds, the university and the Leeds General Infirmary, either on foot or regular bus services which are only a few minutes walk away.
’
The immediate area in which Grosvenor Mount is situated is characterised by predominantly stone properties, many of which are individual in style and appearance and have mature stone boundary walls. This DELIGHTFUL LITTLE-KNOWN SEMI-”BACKWATER” location has attracted professional couples and families (particularly academics involved with the university and also buyers from the medical profession) wishing to enjoy the tranquillity of living in this leafy setting with mature gardens and established trees and yet are within relatively easy walking distance of Leeds, the university and the Leeds General Infirmary. The area has several ginnels from a ”by-gone” era providing shortcuts for pedestrians which are useful for accessing the delightful walks and rambles on Woodhouse Ridge and also the Meanwood Valley Trail, as well as the extensive open recreational space at Woodhouse Moor. There is also an interesting range of independent shops, cafés and restaurants at Hyde Park Corner.
DIRECTIONS:
FROM THE TRAFFIC LIGHTS IN HEADINGLEY CENTRE - near the Arndale Centre (at the junction of North Lane and Otley Road) proceed forward on Otley Road in the direction of Leeds for about a mile and approximately 250 yards or so BEFORE REACHING THE NEXT MAIN SET OF TRAFFIC LIGHTS turn left into Grosvenor Road, when Grosvenor Mount is then on the right and this property is then towards the far end on the left.
ACCOMMODATION:
The property, which, has GAS CENTRAL HEATING, also has THE ADVANTAGE OF UPVC DOUBLE GLAZED SEALED UNIT WINDOWS and the VERY WELL PRESENTED ACCOMMODATION with exposed character pine doors to the rooms, is also TASTEFULLY DECORATED and APPOINTED and briefly comprises:
GROUND FLOOR
DECORATIVE CANOPY
With outside light provides covered access to the....
VERY ATTRACTIVE PANELLED STYLE FRONT DOOR
Incorporating twin patterned double glazed sealed unit panels plus a complementing full width panel above and leading to the.....
LONG RECEPTION HALL
With engineered oak panelled floor and an arch shaped aperture, immediately creating interest. Deep cloaks hanging and storage cupboard approached via twin doors, for ease of access plus an adjacent useful low-level under stairs storage cupboard. Central heating radiator with pine display shelf above.
GUEST CLOAKROOM
Approached via a white panelled style door and with white fittings comprising low suite WC with dual flush and wash hand basin with colourful ceramic splash tiling and cupboard space beneath. Vent-Axia extractor fan and down-light to the ceiling.
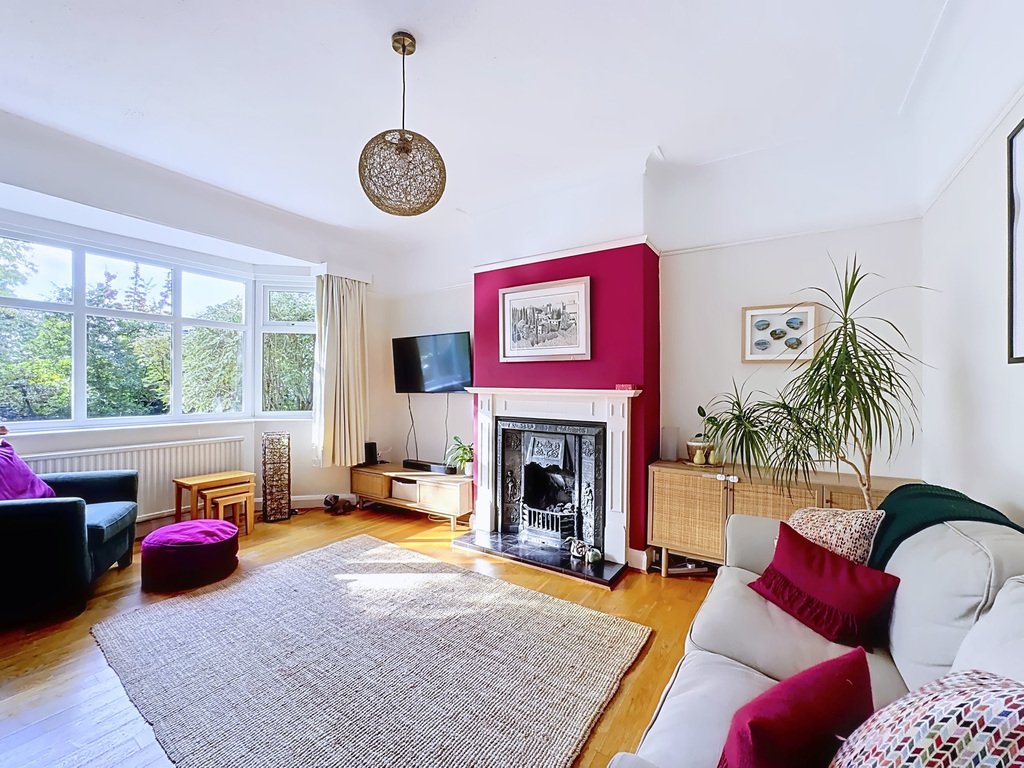
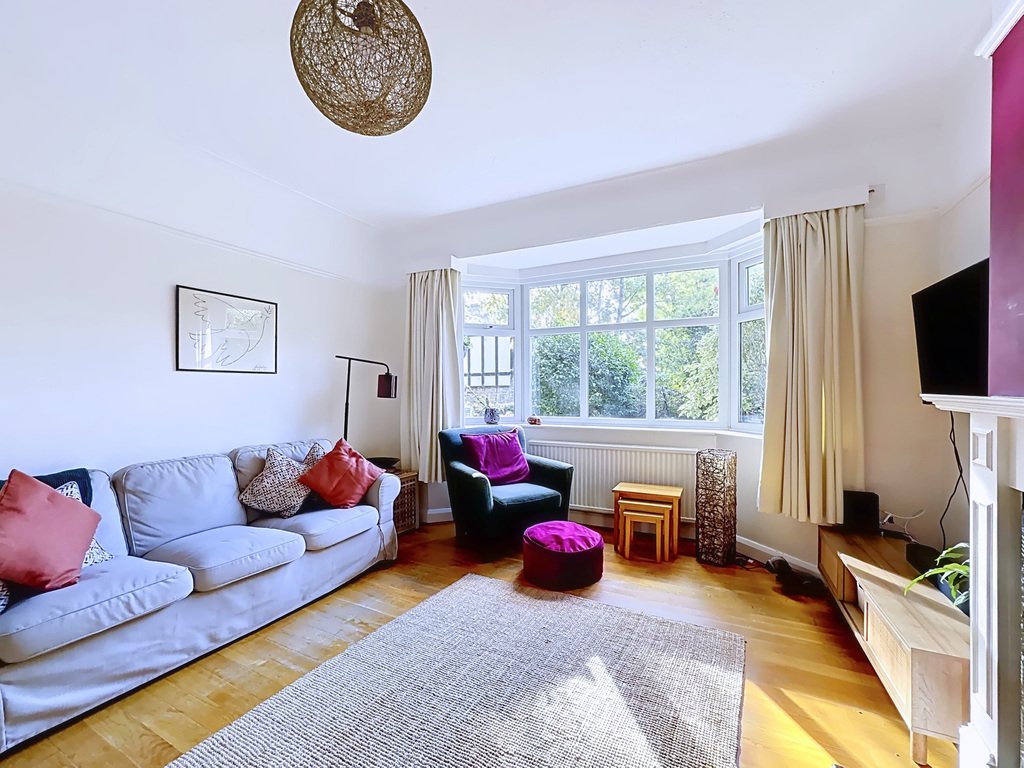
SITTING ROOM OF GENEROUS PROPORTIONS
With the original cornice to the high ceiling plus a picture rail, enhancing the elegance and style and with an almost full width bay window to the front, south-westerly facing elevation, affording excellent light to the room and some natural warmth and with the advantage of no other properties facing. Fire surround incorporating period cast iron interior fireplace (not original to the property) with a real flame coal effect gas fire on tiled hearth and a most attractive feature and very much the focal point of the room. Central heating radiator beneath the window and engineered oak panelled floor complements the floor in the reception hall.
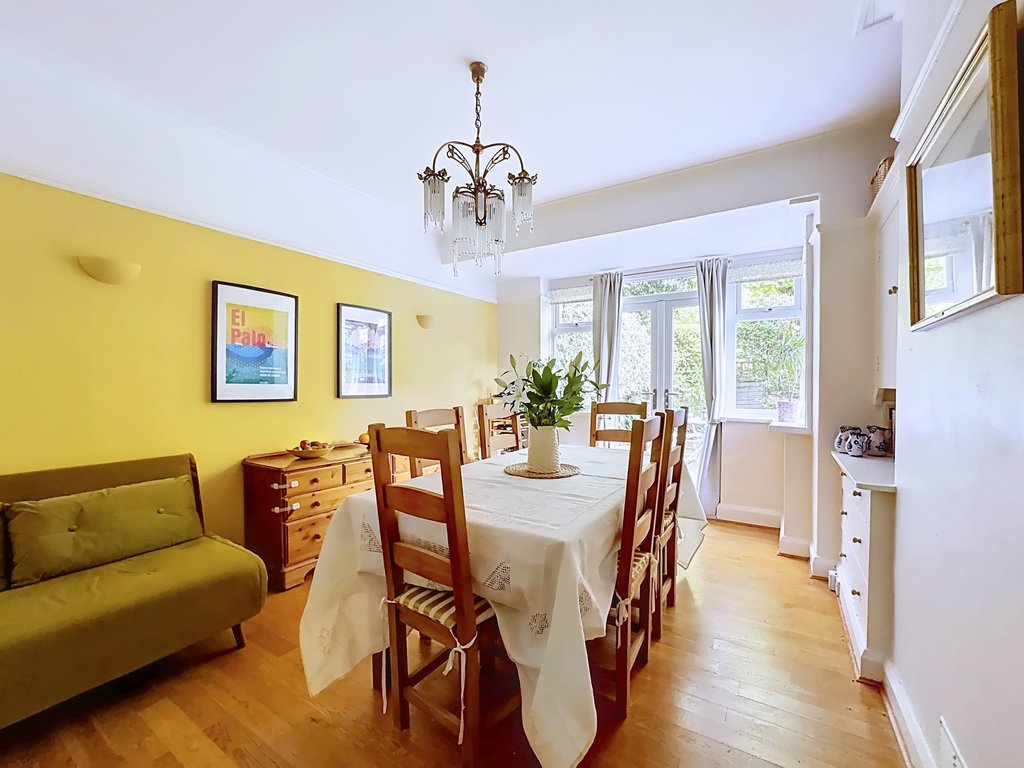
SEPARATE LIVING-DINING ROOM
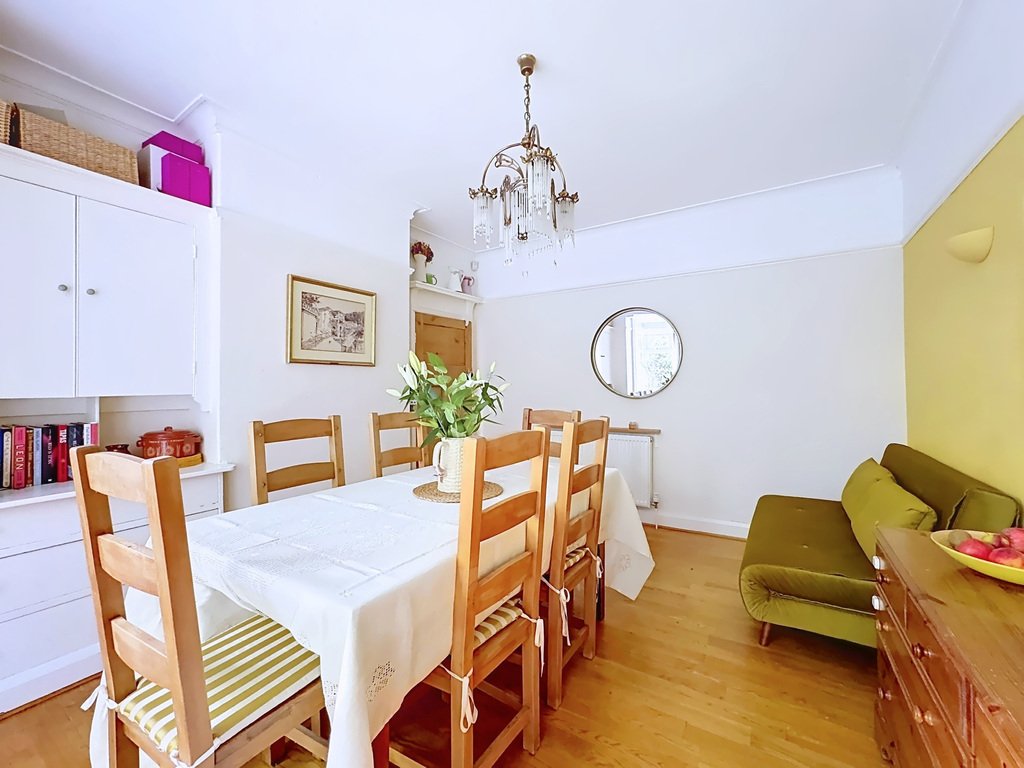
ALSO OF GOOD SHAPE AND SIZE with engineered oak panelled floor and the original cornice to the ceiling plus picture rail. Wide semi-bay window incorporating tall French style doors providing direct access to the rear garden and with the BENEFIT and PLEASURE of a VERY PLEASANT OUTLOOK towards established trees immediately beyond the rear garden and once again with NO OTHER PROPERTIES’ WINDOWS FACING. There are also three matching windows in the semi-bay, providing valuable additional natural light and the original ”dresser” style unit which has a range of drawers and a shelved storage cupboard above and incorporating a central display/bookcase area, and adding interest to the room. Central heating radiator with pine display shelf above and two wall up-lights, on dimmer switch, for added effect.
WELL PLANNED AND TASTEFULLY FITTED KITCHEN
With A GENEROUS RANGE of wall units and matching base units which have thick beech wood working surfaces above and a white ceramic one and a half bowl inset sink with chrome dual flow tap beneath the window overlooking the garden and TOWARDS ESTABLISHED TREES immediately beyond the garden and with NO OTHER PROPERTIES’ WINDOWS FACING. Service for gas or electric cookers with three-speed ducted cooker hood and light above and extensive ceramic splash tiling plus concealed lighting above the working areas and an electric floor-level warm air heater on REMOTE CONTROL. A WIDE, ARCH SHAPED APERTURE leads from the main part of the kitchen to....
AN ADJOINING OPEN PLAN LAUNDRY-UTILITY AREA
With space for upright fridge/freezer and plumbing for an automatic washing machine beneath a deep beech wood worktop which has tiled splashback and concealed lighting over plus a further shelved wall unit above. The Ideal condensing combination central heating boiler is concealed from view and there are LED down-lights to the ceiling.
THE LOVELY ORIGINAL, OPEN SPINDLED, BALUSTRADED TURNED STAIRCASE
Has a non-opening window with patterned glass for privacy at the bottom of the staircase and adjacent to which there are two double power points concealed from view. There is also an opening window to the side elevation, at the top of the staircase, providing further good natural light to the stairs.
FIRST FLOOR
LANDING
With engineered oak panelled floor and the ORIGINAL EXPOSED PINE DOORS with the original handles to the rooms as follows:
BEDROOM ONE
With generous wide three-sectional window, to the front, south-westerly facing elevation, affording excellent natural light to the room and from where there is A VERY PLEASANT OUTLOOK TO MATURE TREES and no other properties facing. Central heating radiator beneath the window, picture rail and engineered oak panelled floor.
BEDROOM TWO
Which our clients’ successors may wish to consider using as the main bedroom (as our clients currently do) as it enjoys AN EASTERLY-FACING ASPECT for morning sunshine and has A DELIGHTFUL OUTLOOK TOWARDS ESTABLISHED TREES in another property’s garden, immediately beyond the rear garden, and which attracts an interesting variety of birdlife and wildlife to observe and enjoy in this LOVELY SETTING. The wide three-sectional window - matching the style of the window in bedroom one, has a central heating radiator beneath and there is also a deep fitted shelved linen and towel storage cupboard with twin doors, and engineered oak panelled floor.
BEDROOM THREE
Which is a THIRD BEDROOM OF VERY GOOD SIZE with the advantage of NO BULKHEAD! Central heating radiator beneath the rear window which enjoys THE SAME LOVELY ASPECT as bedroom two and also has a picture rail and engineered oak panelled floor.
FAMILY BATHROOM OF GOOD SIZE
With white suite comprising panelled bath with chrome dual flow tap and ceramic splash tiling beneath the high-level window with patterned glass for privacy, pedestal wash basin also with chrome dual flow tap - matching the bath and there is ceramic splash tiling and beneath the larger of the two windows also with patterned glass, a SECOND LOW SUITE WC with dual flush. CORNER TILED SHOWER CUBICLE with sliding glass door and Mira shower and adjacent ladder towel radiator and Xpelair extractor fan. There are roller blinds to both windows for additional privacy, down-lights to the ceiling and laminate ”aged oak” style panelled effect floor covering.
FOLDING WOODEN SECTIONAL LOFT LADDER
Provides access from the landing to...
EXTENSIVELY BOARDED VALUABLE LOFT STORAGE SPACE
With electric light and good headroom in the centre.
OUTSIDE
FRONT:
Twin decorative wrought iron gates provide access to a WIDE BLOCK PAVED STYLE DRIVEWAY leading to the.....
ATTACHED GARAGE
With metal up and over door - in a painted wood-grain effect and there is also a wide side window plus a personal rear service door, power points, electric light and water tap.
The front garden is mainly lawned with a well stocked shrubbery bed at the front which has a variety of mature plants and shrubbery including camellia bush and which provides a very attractive screen and privacy from the road. There is also a raised paved patio area on the opposite side of the driveway which is strategically positioned for late afternoon and evening sunshine.
REAR:
THE PRIVATE ENCLOSED REAR GARDEN has two separate paved patio style areas for tubs of shrubs and plant displays and garden relaxation furniture and with a neat piece of lawn and flower beds. The rear garden is enhanced by the established trees and open aspect, immediately beyond the garden providing A LOVELY ”BACKDROP” and as previously mentioned attracts a variety of birdlife and wildlife to observe and enjoy.
OUTSIDE TAP
PLEASE NOTE:
The extent of the property and its boundaries are subject to verification by an inspection of the deeds.
VIEWING ARRANGEMENTS:
Strictly by appointment through Walker Smale’s North Leeds property showroom in West Park, telephone [hidden information] - PLEASE SELECT OPTION 1.
Interested parties may wish to have a 360° VIRTUAL EXPERIENCE of this LOVELY CHARACTERFUL HOME OF IMPRESSIVE SIZE and are able to facilitate this by referring to our video link, after which time, YOU ARE MOST WELCOME TO ARRANGE A VIEWING IN PERSON.
’
THE FLOOR PLAN is intended ONLY TO PROVIDE AN ILLUSTRATION OF THE LAYOUT and PLEASE ALSO NOTE all room dimensions are ONLY APPROXIMATE.
-
Type de propriété
Maison
Caractéristiques
- Jardin
- Garage
- Cheminée
- Cuisine ouverte
- Plan d’étage 2D
- Porte
- Buanderie
- Vie privée
- Haut plafond
Caractéristiques
Lot
Intérieur
- Haut plafond
- Cheminée
- Climatisation
- Buanderie
- Cuisine ouverte
Outdoor
Explorez le secteur
Grosvenor Mount, Headingley Hill Conservation Area, Leeds, Miles Hill, Angleterre
Voir sur Google Maps
Prix par sqft
Faible
Élevé
Inscrit il y a 1 an
Vous vous êtes renseigné sur ce bien
L'agent vous contactera bientôt par
Publié par
5
Annonces
2025
Inscrit
Réserver une visite avec the agent
Choisissez une date et si vous souhaitez une visite virtuelle ou en personne avec l’agent.
Date préférée
Type de visite
Dernière mise à jour
Aujourd'hui
Première mise en ligne
Octobre 24
Référence de l’annonce
381912_WLY1054942
La confiance des plus grands courtiers du monde
Les agents des propriétés les plus exceptionnelles du monde publient sur JamesEdition.
- Des annonces de Sotheby's, Christie's, BARNES et Engel & Völkers
- Chaque annonce est vérifiée avant sa mise en ligne
- Contactez directement des agents vérifiés
En continuant, vous acceptez nos Conditions et notre Politique de confidentialité.