Maison Individuelle De 5 Chambres En Vente À Leeds
- 5 Chambres
- 4 SdB
- Mis à jour: Juillet 22
- 8
À propos de la propriété
Set within approximately 10 acres of pristine grounds, Lowfield Farm is an outstanding equestrian property offering state-of-the-art facilities, including a floodlit ménage, exceptional stabling, and secure grazing paddocks. Perfectly positioned on the outskirts of the highly desirable village of Barwick-in-Elmet, the home enjoys a tranquil rural setting while remaining within easy reach of Lee
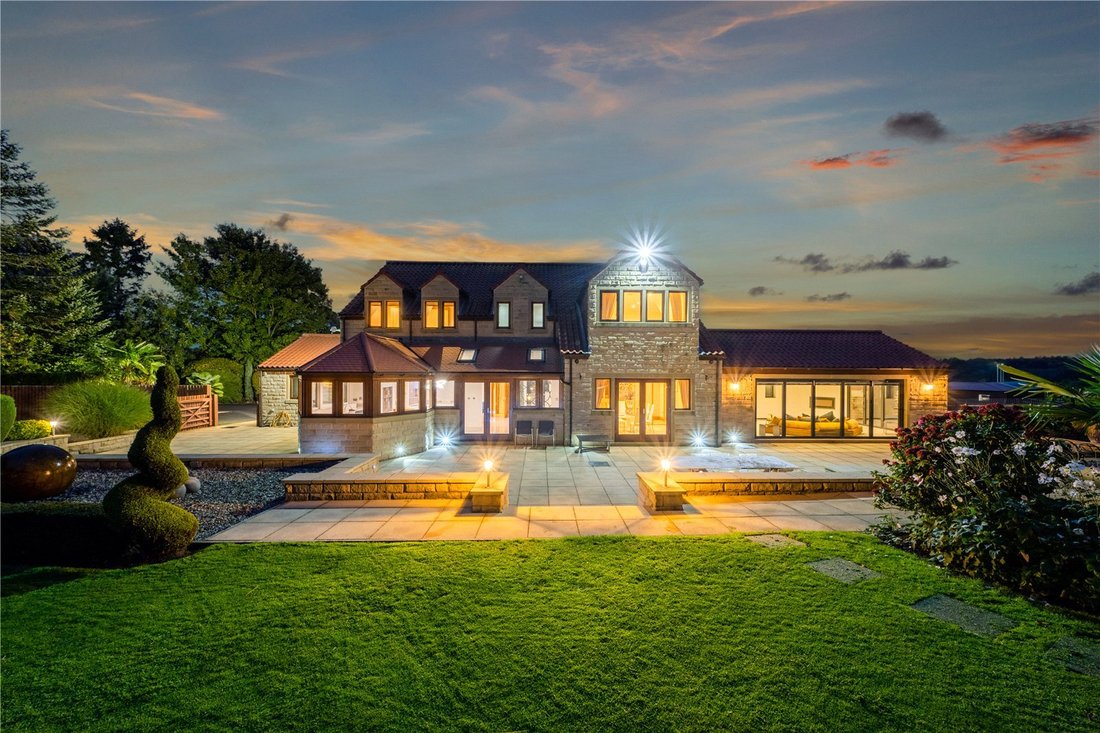
Set within approximately 10 acres of pristine grounds, Lowfield Farm is an outstanding equestrian property offering state-of-the-art facilities, including a floodlit ménage, exceptional stabling, and secure grazing paddocks. Perfectly positioned on the outskirts of the highly desirable village of Barwick-in-Elmet, the home enjoys a tranquil rural setting while remaining within easy reach of Leeds, York, and major transport links.
This beautifully designed home showcases almost 4,000 square feet of luxurious and thoughtfully planned accommodation arranged over two floors. Blending contemporary design with refined country charm, it has been finished to an impeccable standard throughout, creating an exceptional family home with an abundance of space, flexibility, and style.
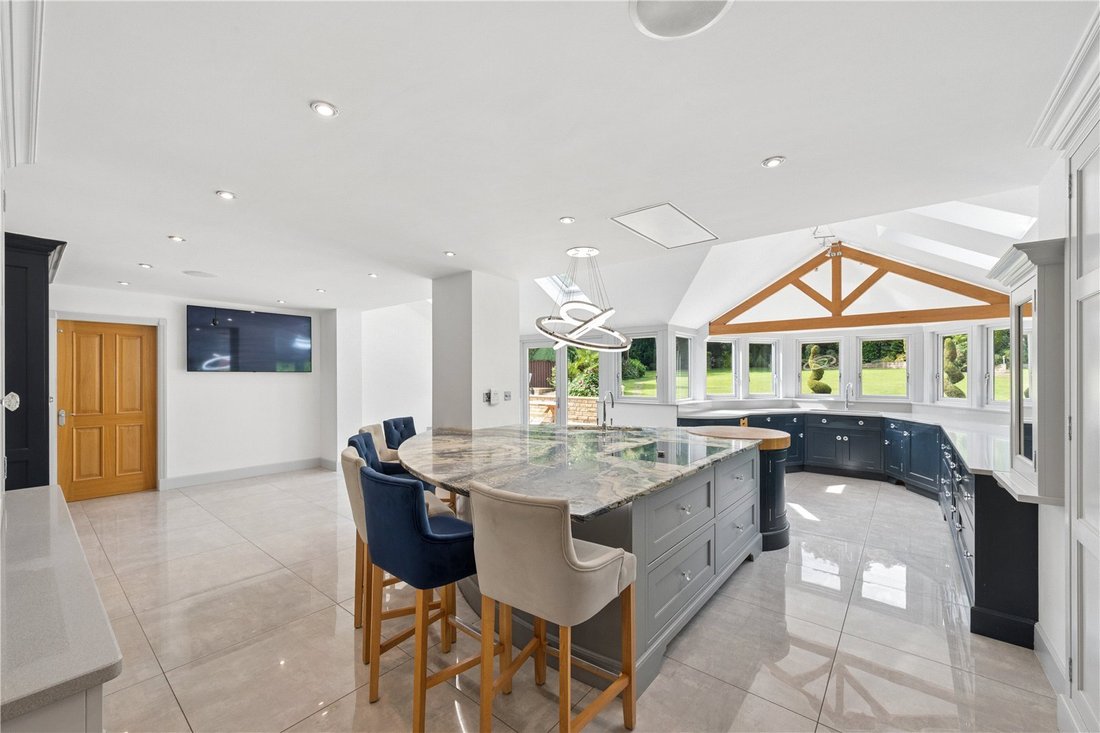
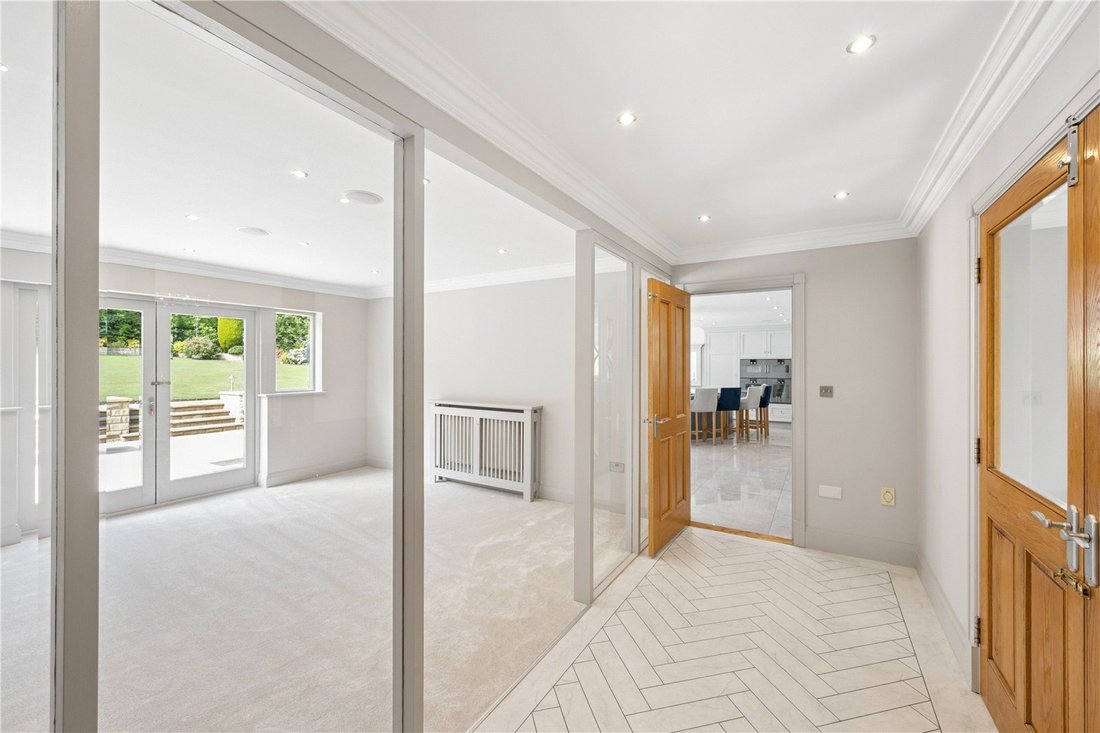
Upon entering, you are welcomed by a spacious and light-filled reception hall, where a solid oak return staircase rises to the first floor. Underfloor heating, tiled flooring, inset floor lighting, and a guest WC set the tone for the high specification found throughout the home. The heart of the property is an impressive open-plan living kitchen, designed by Jeremy Wood Interiors, featuring a large Italian marble island, high-quality solid wood cabinetry, and granite work surfaces. Integrated appliances include multiple ovens, a steam oven, a microwave, an induction hob, a champagne sink, and a secondary sink, as well as built-in fridge freezers and dishwashers. This magnificent kitchen flows effortlessly into a family seating area with French doors that open onto the rear patio and gardens, creating a perfect space for both relaxed living and entertaining.
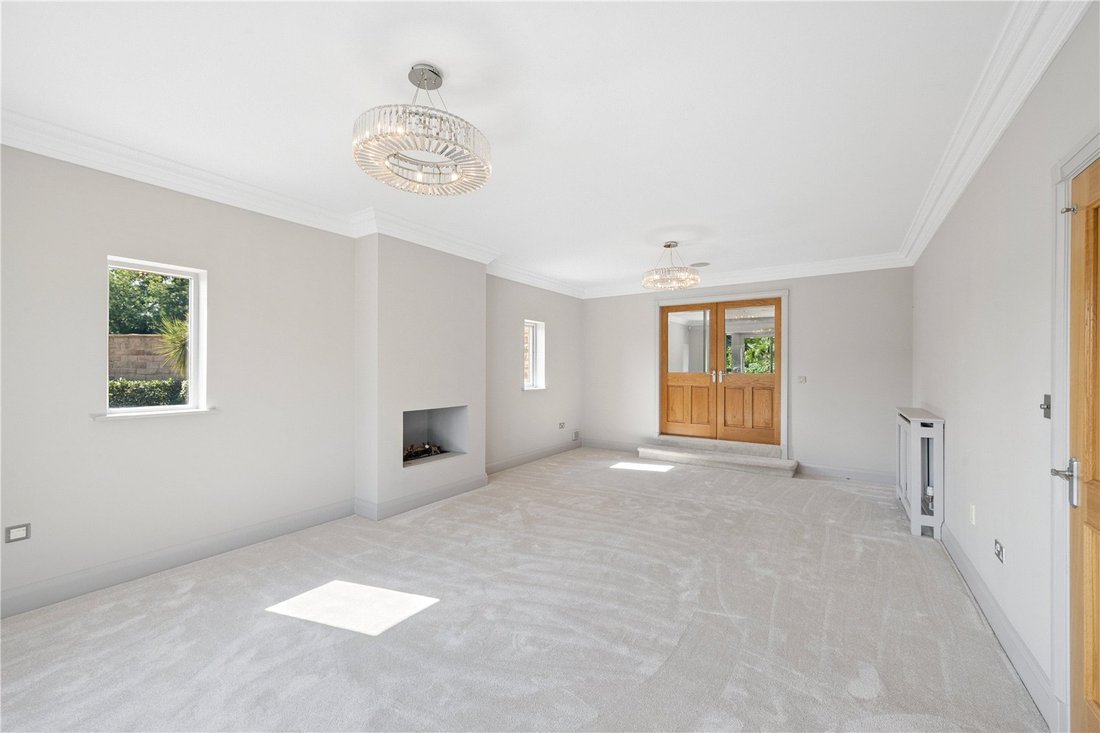
Adjoining the kitchen is a fully fitted butler’s pantry with additional storage and integrated appliances, which leads to a stylish downstairs shower room and a spacious utility room or office with bespoke cabinetry, storage, and external access. The formal dining room is perfect for entertaining, with full height glazed side panels and French doors overlooking the garden. A beautifully appointed sitting room enjoys a large bay window to the front, a contemporary inset fireplace, and dual aspect windows, adding to the room’s light and elegance.
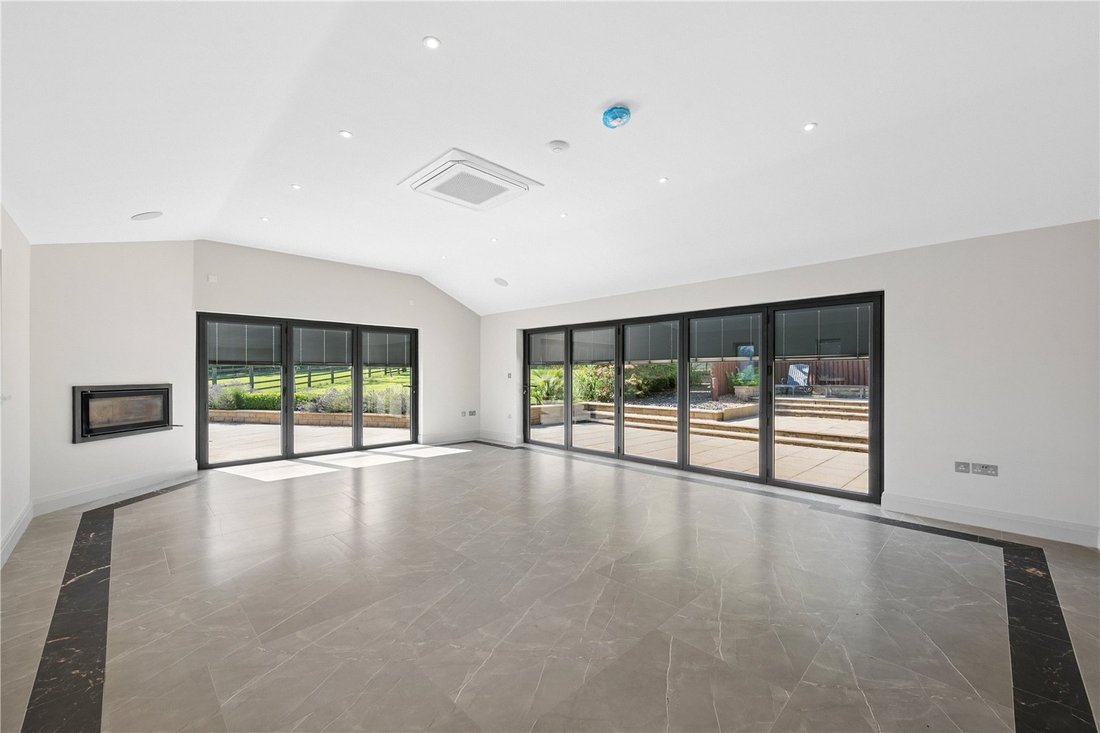
The property also offers an additional family living room to the rear, flooded with natural light from bi-folding doors on two sides and additional windows to the front. With underfloor heating, a wood-burning stove, and tiled flooring, this room provides a warm and inviting space to relax. A versatile snug at the front of the property provides additional flexibility and is ideal as a children’s playroom, home office, or quiet retreat.
Upstairs, the galleried landing leads to five well-proportioned bedrooms. The principal suite enjoys far-reaching views through a large picture window, as well as a luxurious en-suite shower room and a generous walk-in wardrobe. A second double bedroom also benefits from a modern en-suite, while the remaining three bedrooms all have fitted wardrobes and are served by a stylish family bathroom featuring a freestanding bathtub, walk-in shower, and fully tiled walls.
Externally, Lowfield Farm is approached through electric gates which open onto a sweeping driveway and turning circle, complete with a water fountain/pond and ample parking for multiple vehicles. To the rear, the property boasts a beautifully landscaped, south-facing garden which offers total privacy and is a true highlight of the home. An extensive stone-paved patio, accessible from the kitchen, dining room, and the family living room, creates the perfect setting for al fresco dining and summer entertaining. A purpose-built area has space for a hot tub, while steps lead up to a manicured lawn surrounded by mature trees, shrubs, and vibrant planting. Nestled within the garden is a timber-built summerhouse complete with a fully functioning bar, air conditioning, lighting, power, and water—an ideal space for year-round enjoyment. There is also a wooden gazebo, ideal for a peaceful reading spot. A vegetable garden lies to the rear, filled with a variety of home-grown fruit and vegetable beds.
The equestrian facilities are of the highest quality and have been thoughtfully designed for both hobbyists and professionals. The land is well-maintained and securely fenced, while the floodlit ménage ensures year-round training and riding. Featuring three paddocks, a stable block incorporating six stables, a feed store and tack room. A converted barn opposite provides additional living space and incorporates a living room, kitchen, bedroom and shower room. A large, covered vehicle bay area is designed to house tractors, lawn mowers and trailers and there is also a large barn perfect for storage. Lowfield Farm represents a rare opportunity to acquire an exceptional home where equestrian excellence, luxurious living, and outdoor lifestyle meet in perfect harmony.
*AGENT NOTE - Some images are AI generated*
*There is an overage of the land*
Barwick in Elmet is a highly popular village to the east of Leeds with excellent local amenities catering for daily needs, including primary school, general stores, Post Office, Public Houses and church, as well as the renowned and historic maypole. There are other outstanding amenities, including shopping in nearby Garforth, The Springs shopping centre and at the Sainsbury’s retail park in Colton. For the commuter, the location is first class, with a local railway station at Garforth and ease of access to the nearby Leeds Orbital Road, A1, M1 and M62 motorways.
-
Type de propriété
Maison
Caractéristiques
Lot
Intérieur
- Bureau
- Cheminée
- Climatisation
- Îlot de cuisine
- Jacuzzi
- Bar
- Comptoirs en pierre
Outdoor
- Terrasse
- Foyer
- Stationnement
- Cuisine extérieure
- Porte
- Jardin
Explorez le secteur
L'agent vous contactera bientôt par
Publié par
Réserver une visite avec the agent
Choisissez une date et si vous souhaitez une visite virtuelle ou en personne avec l’agent.

Propriétés similaires à proximité
Nouvelles annonces à Barwick In Elmet


Explorez plus de biens à vendre
Barwick In Elmet, Leeds, Angleterre types de propriétés
Barwick In Elmet, Leeds, Angleterre Recherches populaires
- Vue panoramique / panoramique propriétés à Barwick In Elmet, Leeds, Angleterre
- Propriétés avec Terrasse à Barwick In Elmet, Leeds, Angleterre
- Propriétés avec Bar à Barwick In Elmet, Leeds, Angleterre
- Propriétés avec Bureau à Barwick In Elmet, Leeds, Angleterre
- Propriétés avec Jardin à Barwick In Elmet, Leeds, Angleterre
- Propriétés avec Cuisine extérieure à Barwick In Elmet, Leeds, Angleterre
- Vie privée propriétés à Barwick In Elmet, Leeds, Angleterre
- Moderne propriétés à Barwick In Elmet, Leeds, Angleterre
- Équestre propriétés à Barwick In Elmet, Leeds, Angleterre
- Propriétés avec Climatisation à Barwick In Elmet, Leeds, Angleterre
- Propriétés avec Jacuzzi à Barwick In Elmet, Leeds, Angleterre
- Propriétés avec Cheminée à Barwick In Elmet, Leeds, Angleterre
- Propriétés avec Garage à Barwick In Elmet, Leeds, Angleterre
- Propriétés avec Balcon à Barwick In Elmet, Leeds, Angleterre
Guides et histoires connexes
La confiance des plus grands courtiers du monde
Les agents des propriétés les plus exceptionnelles du monde publient sur JamesEdition.
- Des annonces de Sotheby's, Christie's, BARNES et Engel & Völkers
- Chaque annonce est vérifiée avant sa mise en ligne
- Contactez directement des agents vérifiés
En continuant, vous acceptez nos Conditions et notre Politique de confidentialité.