$857,560
Une Vie à la Campagne avec une Touche Contemporaine
- 6 Chambres
- 4 SdB
- 3,563 Sqft
- 2.09 Ac lot
- Mis à jour: Aujourd'hui
À propos de la propriété
La description a été traduite automatiquement.
La description est affichée dans la langue d'origine.
Just five minutes from Lectoure, this character property has been thoughtfully renovated over the past five years, creating an interesting blend of traditional architecture and contemporary design. Generous living spaces, beautiful travertine floors, energy efficient heating systems and modern comforts make this a welcoming home for a large family or those who enjoy entertaining guests. But life h
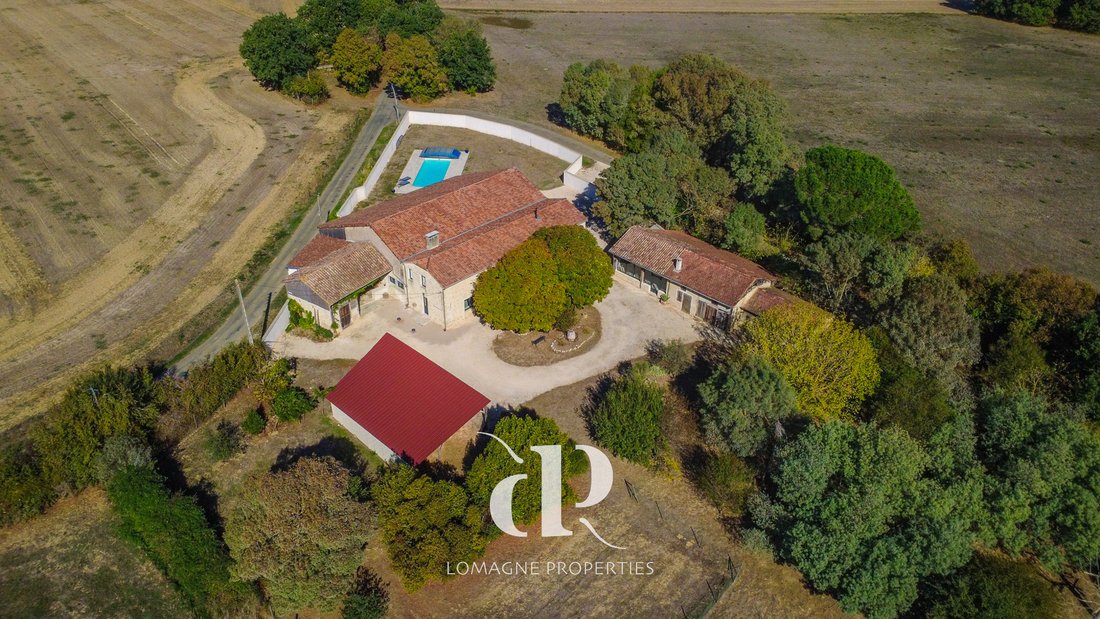
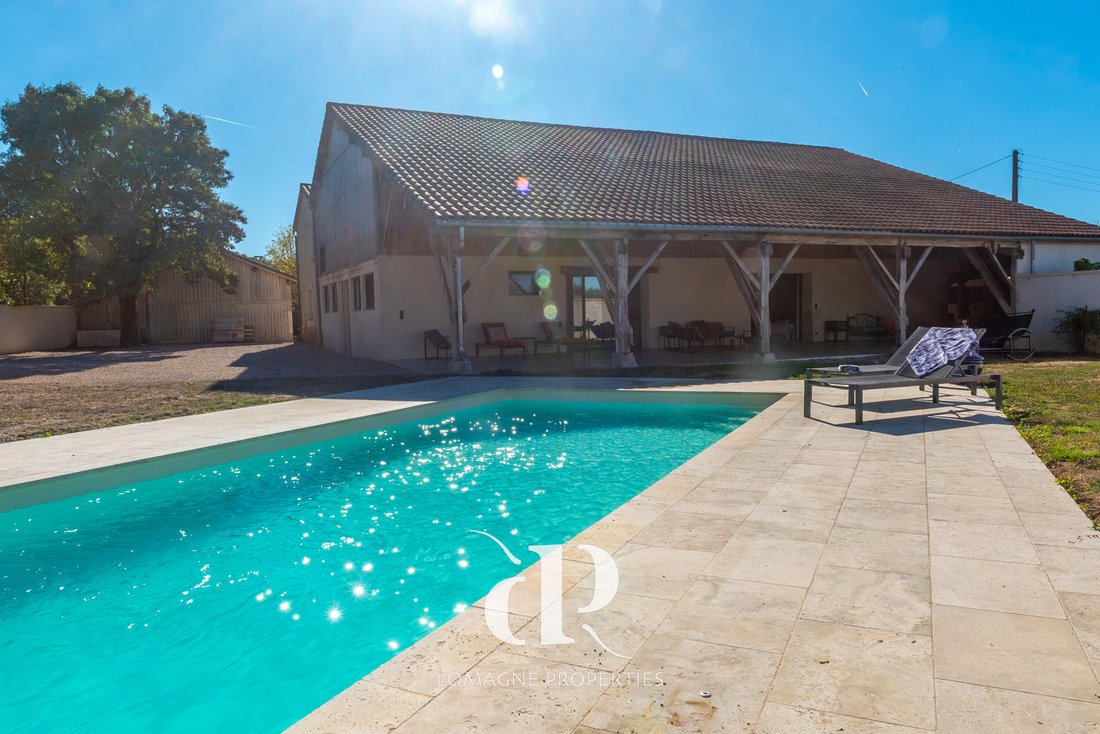
Just five minutes from Lectoure, this character property has been thoughtfully renovated over the past five years, creating an interesting blend of traditional architecture and contemporary design. Generous living spaces, beautiful travertine floors, energy efficient heating systems and modern comforts make this a welcoming home for a large family or those who enjoy entertaining guests. But life here is very much about the outdoors. An impressive covered terrace becomes a natural extension of the house, offering a wonderful space for dining, relaxing and enjoying the Gascon lifestyle. The swimming pool, complete with- its dome, prolongs your swimming season. For creative minds, the property offers exciting possibilities, with space for a home atelier or workshop, while additional outbuildings provide opportunities for keeping animals or pursuing other interests. Private, enclosed and conveniently located near Lectoure, this is ahome for those who appreciate character, individuality and modern comfort.
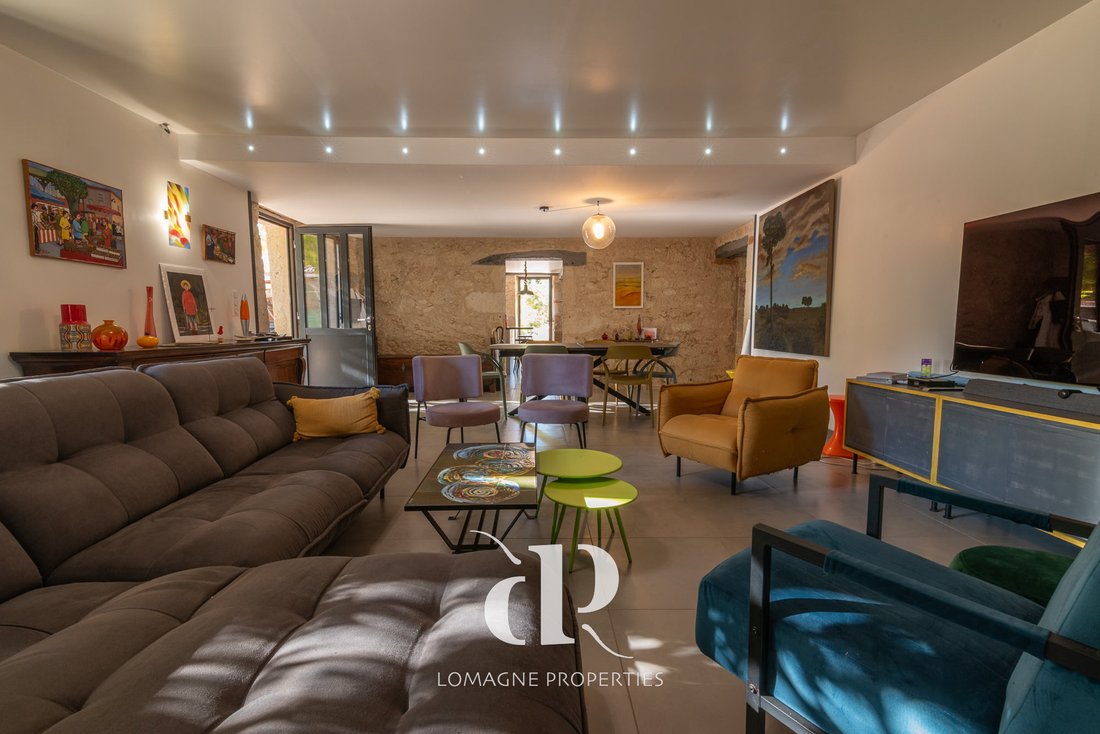
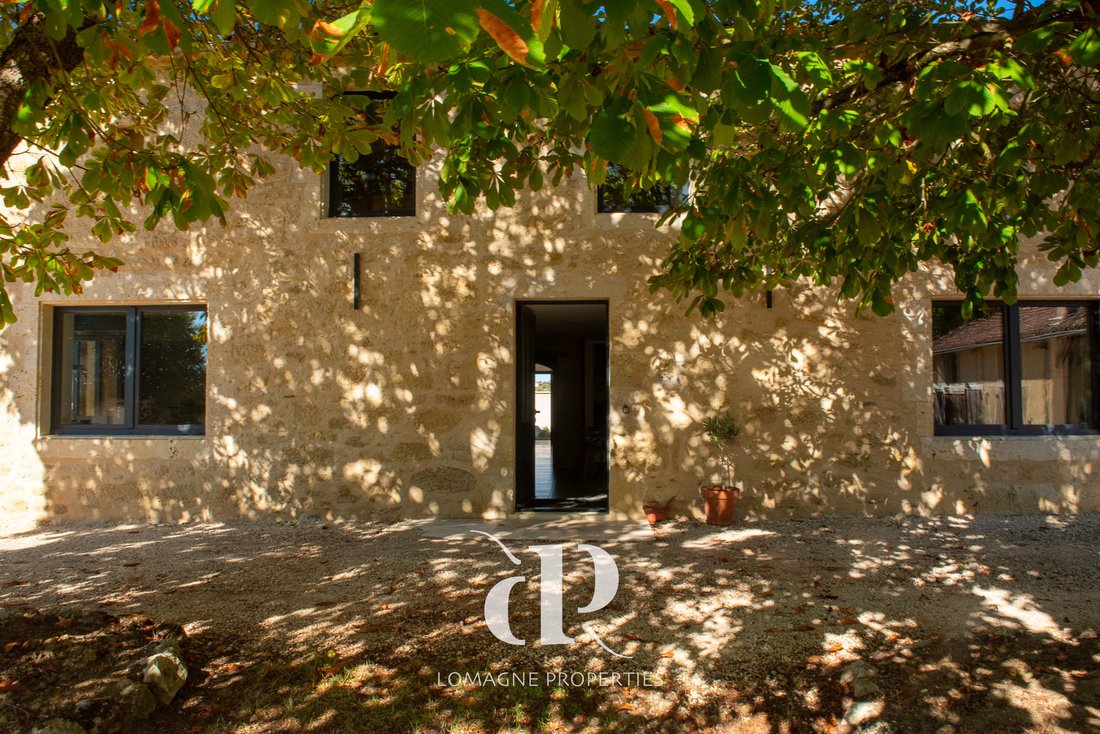
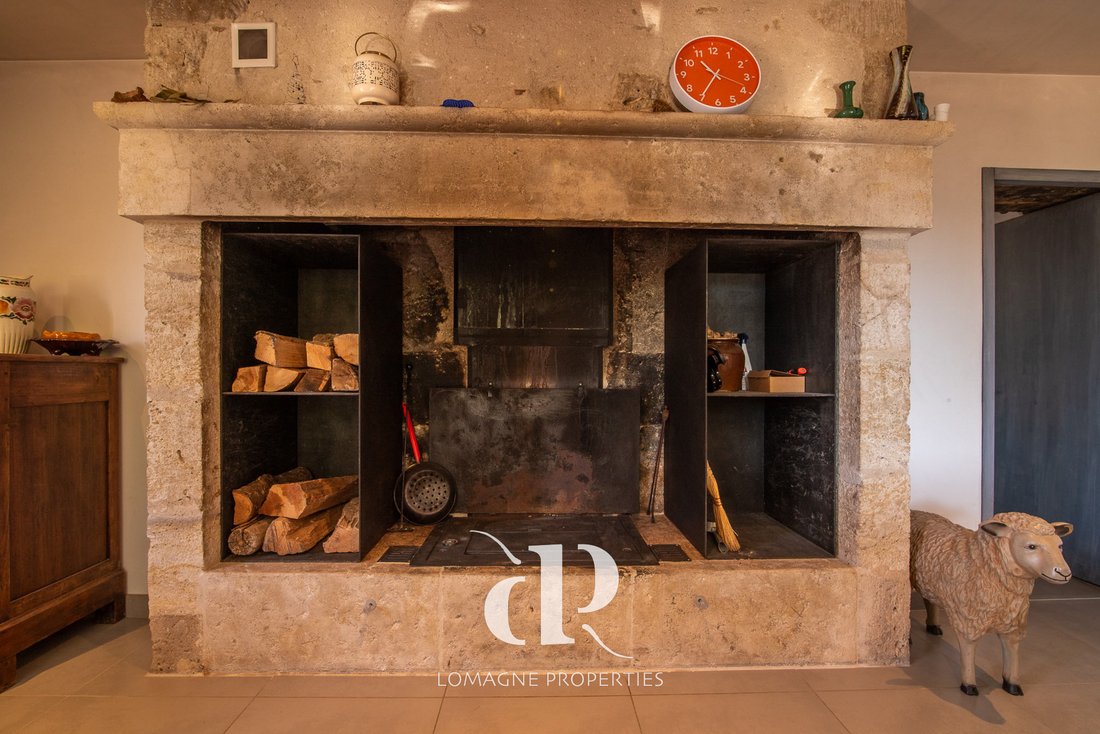
Location: Department Gers (32), Toulouse Blagnac International Airport at 1 hr 20 mins. Situated between Lectoure and Fleurance, two good market towns. Access: In the countryside. Very private and calm, automatic gates and walled garden. Interior: Total 331 m2Ground floor• Kitchen (30,9m2) door to garden and summer kitchen, wood burning fireplace with Polyflam heating system• Pantry (14,8m2)• Living room/Dining room (46,2m2) stone walls, modern metal staircase, pellet burner• Room (45m2) travertine floor, doors to terrace, reversible air-con• Shower room (2,9m2) shower, sink and separate WC (1,9m2)• Laundry area (16,7m2) plus fitted cupboards• Master suite bedroom (18,8m2) with doors to terrace and reversible aircon, open bathroom (15,8m2) with bath, shower, sink, WC and dressing room (9,1m2)• Bedroom (20,7m2) fitted wardrobes on one entire wall, two windows, reversible air-conFirst floor• Landing/Library (22m2) wood floor, beams• Bedroom 3 (11,3m2) includes fitted wardrobe, new parquet• Bedroom 4 (10,9m2) new parquet• Shower room (6,8m2) shower, two sinks, storage• Separate WC (1,5m2)• Corridor (11,4m2) original wood floor, polyflam outlet heats bedrooms 5 & 6• Bedroom 5 (14,7m2) original parquet and en-suite shower & sink (3m2)• Bedroom 6 (14,2m2) plus fitted wardrobes, white painted wooden floorExterior• Workshop (42m2) with three phase electrics• Chai (134m2) accessed through the workshop and road - with old wine barrels• “Little house” (40m2) to renovate completely.• Open barn used as garage (49m2) and lockable storerooms (11m2 & 12m2)• Chicken and animal sheds• Original stable used for storage (17,5m2)• Summer kitchen area (46m2) with electrics, water and travertine flooring, part of an impressive outside covered terrace of approx. 140m2• Outbuilding under the same roof as the house (50m2) with pool equipment, a water heater and used for general storage.• Salt-water pool (installed 2022) - 10m x 4m with a liner and dome• Well• Fully fenced property• A new micro-station sewage system that conforms to regulationsAdditional Information:• Heating pellet burner, Polyflam system and reversible air conditioning• Approximately 100 m2 of attic space with new roof and carpentry• Double glazing throughout.• DPE C128/A4• Fibre connected• Taxe foncière 2026 1637€
Commentaires : Our properties have beencarefully selected for their location, characterand charm. A house is sold unfurnished unlessmentioned in the description. Agency feespayable by the seller. All measurements anddistances are approximate. Information on therisks to which this property is exposed isavailable on the Georisques website: Noncontractual document. - Annonce rédigée et publiée par un Agent Mandataire -
Des informations sur les risques auxquels est exposé ce bien sont disponibles sur le site Géorisques : https://www.georisques.gouv.fr/
Location: Department Gers (32), Toulouse Blagnac International Airport at 1 hr 20 mins. Situated between Lectoure and Fleurance, two good market towns. Access: In the countryside. Very private and calm, automatic gates and walled garden. Interior: Total 331 m2Ground floor• Kitchen (30,9m2) door to garden and summer kitchen, wood burning fireplace with Polyflam heating system• Pantry (14,8m2)• Living room/Dining room (46,2m2) stone walls, modern metal staircase, pellet burner• Room (45m2) travertine floor, doors to terrace, reversible air-con• Shower room (2,9m2) shower, sink and separate WC (1,9m2)• Laundry area (16,7m2) plus fitted cupboards• Master suite bedroom (18,8m2) with doors to terrace and reversible aircon, open bathroom (15,8m2) with bath, shower, sink, WC and dressing room (9,1m2)• Bedroom (20,7m2) fitted wardrobes on one entire wall, two windows, reversible air-conFirst floor• Landing/Library (22m2) wood floor, beams• Bedroom 3 (11,3m2) includes fitted wardrobe, new parquet• Bedroom 4 (10,9m2) new parquet• Shower room (6,8m2) shower, two sinks, storage• Separate WC (1,5m2)• Corridor (11,4m2) original wood floor, polyflam outlet heats bedrooms 5 & 6• Bedroom 5 (14,7m2) original parquet and en-suite shower & sink (3m2)• Bedroom 6 (14,2m2) plus fitted wardrobes, white painted wooden floorExterior• Workshop (42m2) with three phase electrics• Chai (134m2) accessed through the workshop and road - with old wine barrels• “Little house” (40m2) to renovate completely.• Open barn used as garage (49m2) and lockable storerooms (11m2 & 12m2)• Chicken and animal sheds• Original stable used for storage (17,5m2)• Summer kitchen area (46m2) with electrics, water and travertine flooring, part of an impressive outside covered terrace of approx. 140m2• Outbuilding under the same roof as the house (50m2) with pool equipment, a water heater and used for general storage.• Salt-water pool (installed 2022) - 10m x 4m with a liner and dome• Well• Fully fenced property• A new micro-station sewage system that conforms to regulationsAdditional Information:• Heating pellet burner, Polyflam system and reversible air conditioning• Approximately 100 m2 of attic space with new roof and carpentry• Double glazing throughout.• DPE C128/A4• Fibre connected• Taxe foncière 2026 1637€
Commentaires : Our properties have beencarefully selected for their location, characterand charm. A house is sold unfurnished unlessmentioned in the description. Agency feespayable by the seller. All measurements anddistances are approximate. Information on therisks to which this property is exposed isavailable on the Georisques website: Noncontractual document. - Annonce rédigée et publiée par un Agent Mandataire -
Des informations sur les risques auxquels est exposé ce bien sont disponibles sur le site Géorisques : https://www.georisques.gouv.fr/
-
Type de propriété
Maison
-
Prix/pied²
$240
Caractéristiques
- Jardin
- Terrasse
- Piscine
- Garage
- Équestre
- Bibliothèque
- Cuisine extérieure
- Moderne
- Centre de remise en forme / Fitness
Caractéristiques
Lot
- Vie privée
- Équestre
- Rénové
- Moderne
Intérieur
- Haut plafond
- Cheminée
- Climatisation
- Îlot de cuisine
- Bibliothèque
- Dressing
- Centre de remise en forme / Fitness
Outdoor
- Terrasse
- Piscine
- Garage
- Cuisine extérieure
- Espace de vie extérieur
- Porte
- Jardin
Explorez le secteur
Lectoure, Occitanie, France
Voir sur Google Maps
Prix par sqft
Faible
Élevé
Publié par
1
Annonces
2025
Inscrit
Réserver une visite avec LIMBEEK
Choisissez une date et si vous souhaitez une visite virtuelle ou en personne avec l’agent.
Date préférée
Type de visite

With a network of over 1,000 experienced real estate professionals across France, EXPERTIMO offers buyers and sell
With a network of over 1,000 experienced real estate professionals across France, EXPERTIMO offers buyers and sellers extensive local expertise and highly personalized support. From exceptional properties to unique investment opportunities, our advisors guide every client with expertise, transparency and dedication.
Dernière mise à jour
Aujourd'hui
Première mise en ligne
Novembre 17
Référence de l’annonce
913_LP112089
Propriétés similaires à proximité
Nouvelles annonces à Lectoure

Explorez plus de biens à vendre
Lectoure, Occitanie, France types de propriétés
Lectoure, Occitanie, France Recherches populaires
- Vue sur le lac propriétés à Lectoure, Occitanie, France
- Vue sur la rivière propriétés à Lectoure, Occitanie, France
- Propriétés avec Ascenseur à Lectoure, Occitanie, France
- Propriétés avec Cuisine extérieure à Lectoure, Occitanie, France
- Duplex propriétés à Lectoure, Occitanie, France
- Colline propriétés à Lectoure, Occitanie, France
- Immobilier d’investissement propriétés à Lectoure, Occitanie, France
- Propriétés avec Cuisine ouverte à Lectoure, Occitanie, France
- Au bord du lac propriétés à Lectoure, Occitanie, France
- Front de rivière propriétés à Lectoure, Occitanie, France
Guides et histoires connexes
La confiance des plus grands courtiers du monde
Les agents des propriétés les plus exceptionnelles du monde publient sur JamesEdition.
- Des annonces de Sotheby's, Christie's, BARNES et Engel & Völkers
- Chaque annonce est vérifiée avant sa mise en ligne
- Contactez directement des agents vérifiés
En continuant, vous acceptez nos Conditions et notre Politique de confidentialité.