$1,480,799
Chartreuse Du 18ème Siècle Avec Dépendances Sur 22 Ha
- 10 Chambres
- 2 SdB
- 6,244 Sqft
- 2,412 Sqft lot
- Mis à jour: Septembre 15
À propos de la propriété
La description a été traduite automatiquement.
La description est affichée dans la langue d'origine.
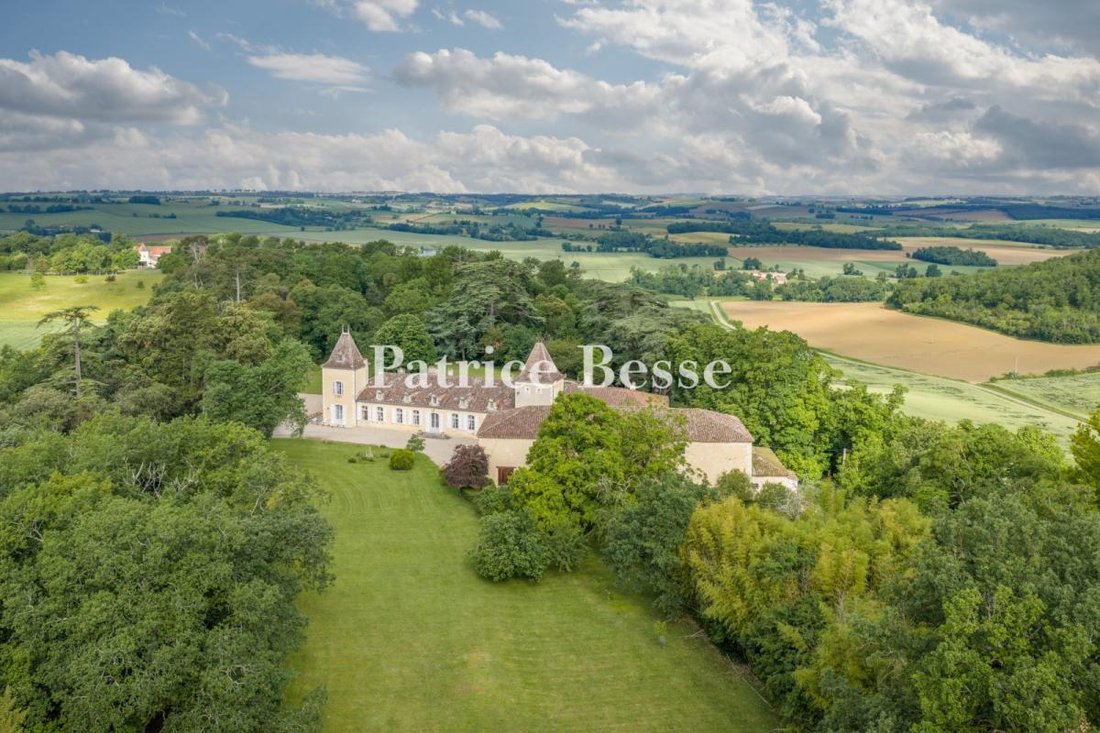
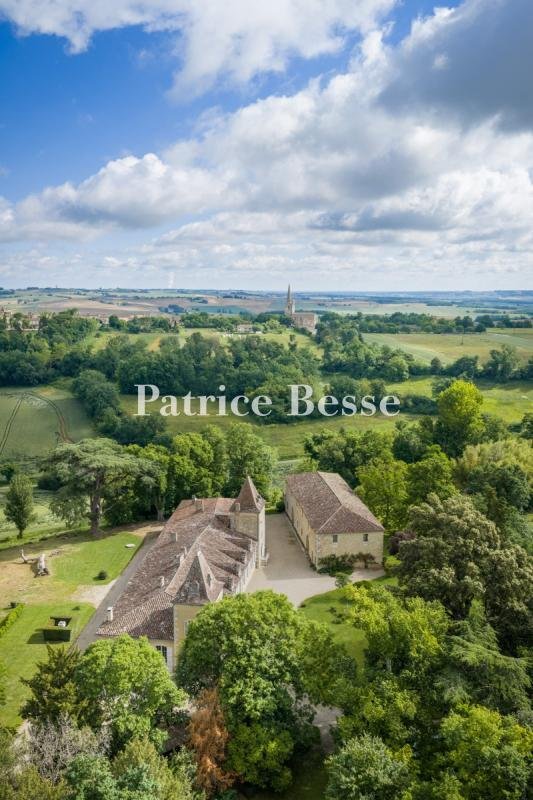
Chartreuse du 18e s. avec dépendances sur 22ha . A drive of over 300 m, sheltered by the canopy of centuries-old cedars, leads from the departmental road to the buildings. Two long, rectangular structures stand on a gravelled terrace within some 22 ha of grounds planted with mature trees. From the open ground between them, the view reaches to the village church tower and, beyond it, to the outline
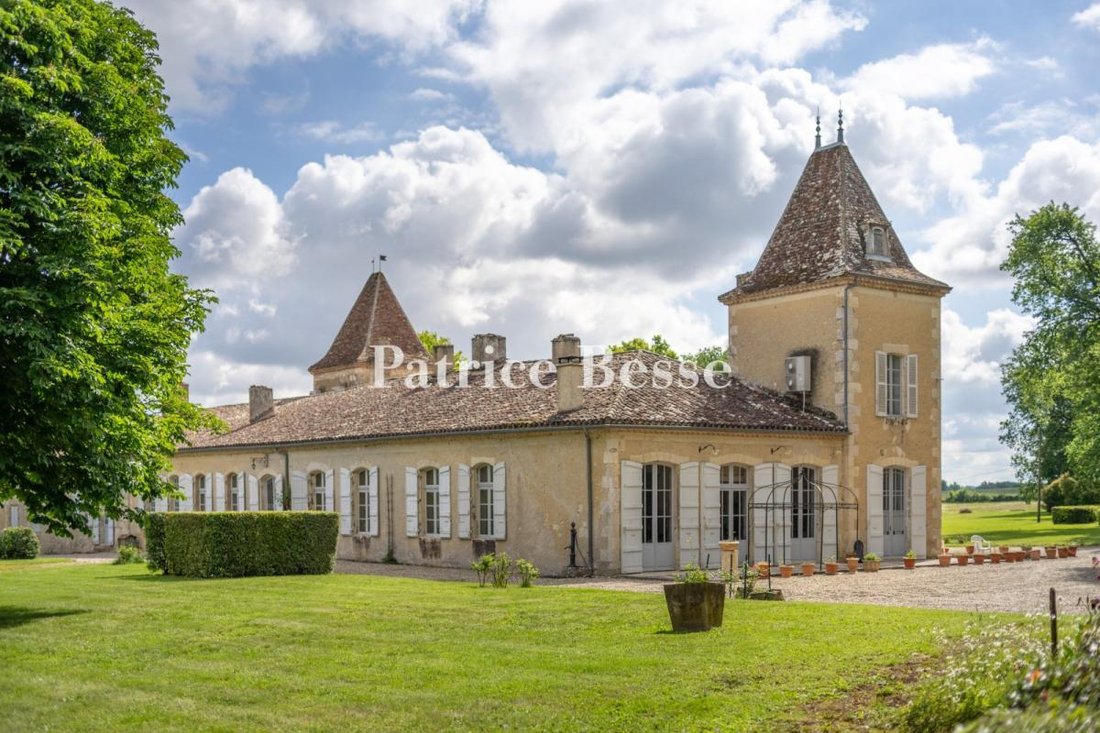
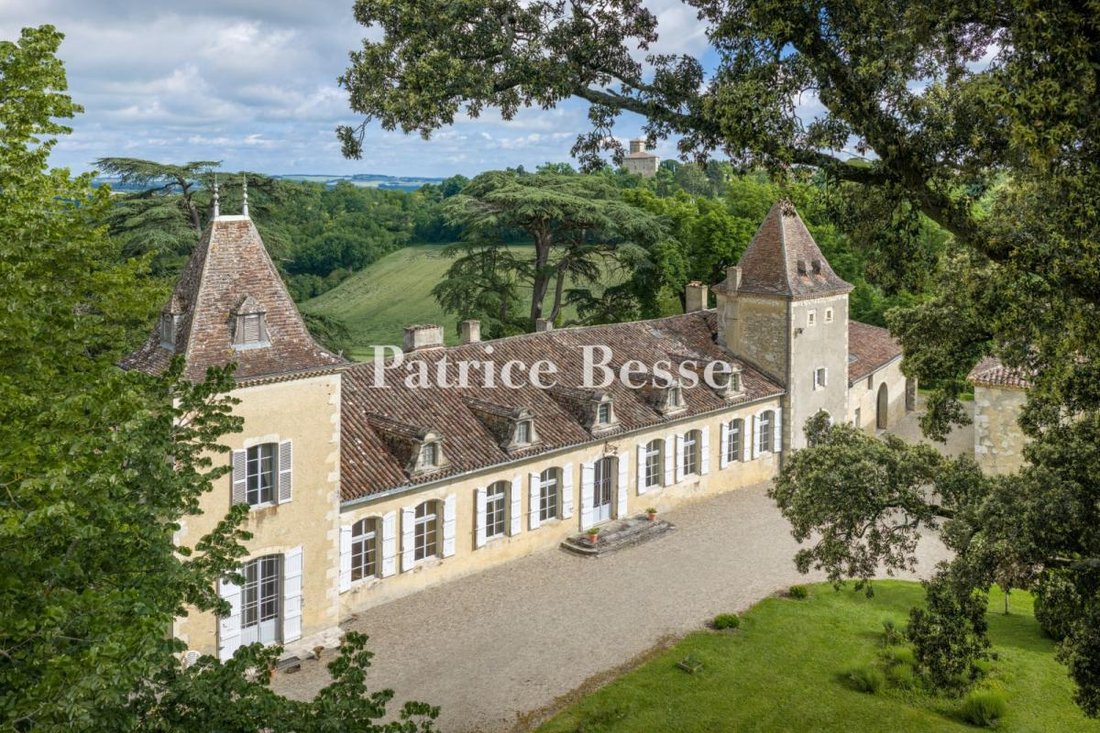
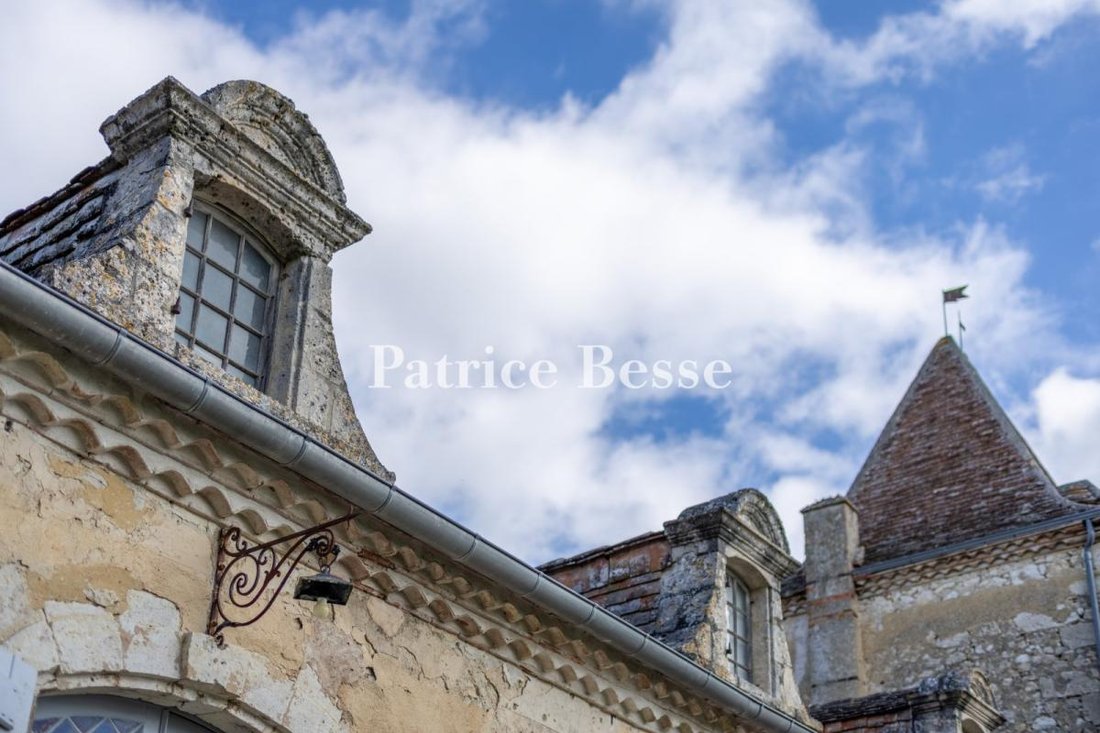
Chartreuse du 18e s. avec dépendances sur 22ha . A drive of over 300 m, sheltered by the canopy of centuries-old cedars, leads from the departmental road to the buildings. Two long, rectangular structures stand on a gravelled terrace within some 22 ha of grounds planted with mature trees. From the open ground between them, the view reaches to the village church tower and, beyond it, to the outline of the château. At the rear, a terrace rests against a fortified stone wall above a former fish pond. Facing the valley, the chartreuse offers 580 m² of living space, almost all on a single level. Remodelled in the 18th century, it follows the form of the late-17th-century country houses of the Gascon countryside: long and low, with a gabled roof of barrel tiles pierced by five dormers. The symmetrical main facade centres on a glazed double door, with four bays on either side. Patinated lime render coats the stone walls; dressed-stone lintels and jambs frame the arched openings. A tower flanks each end of the central block, and an orangery extends the south wing. Slightly apart stand a garden chalet and a timber above-ground pool.
Des informations sur les risques auxquels est exposé ce bien sont disponibles sur le site Géorisques : https://www.georisques.gouv.fr/
Des informations sur les risques auxquels est exposé ce bien sont disponibles sur le site Géorisques : https://www.georisques.gouv.fr/
-
Type de propriété
Maison
-
Prix/pied²
$237
-
Émissions
A
-
Consommation
C
Caractéristiques
- Jardin
- Piscine
- Terrasse
- Cheminée
- Comptoirs en pierre
- Climatisation
Explorez le secteur
Lectoure, Occitanie, France
Voir sur Google Maps
Prix par sqft
Faible
Élevé
Inscrit il y a 3 ans
Vous vous êtes renseigné sur ce bien
L'agent vous contactera bientôt par
Publié par
661
Annonces
2023
Inscrit
Réserver une visite avec the agent
Choisissez une date et si vous souhaitez une visite virtuelle ou en personne avec l’agent.
Date préférée
Type de visite
Dernière mise à jour
Septembre 15
Première mise en ligne
Jun 4
Référence de l’annonce
259203_JE
La confiance des plus grands courtiers du monde
Les agents des propriétés les plus exceptionnelles du monde publient sur JamesEdition.
- Des annonces de Sotheby's, Christie's, BARNES et Engel & Völkers
- Chaque annonce est vérifiée avant sa mise en ligne
- Contactez directement des agents vérifiés
En continuant, vous acceptez nos Conditions et notre Politique de confidentialité.