$1,147,900
Villa Erem
- 4 Chambres
- 4 SdB
- 5,296 Sqft
- 25,834 Sqft lot
- Mis à jour: Juin 12
- 3
À propos de la propriété
La description a été traduite automatiquement.
La description est affichée dans la langue d'origine.
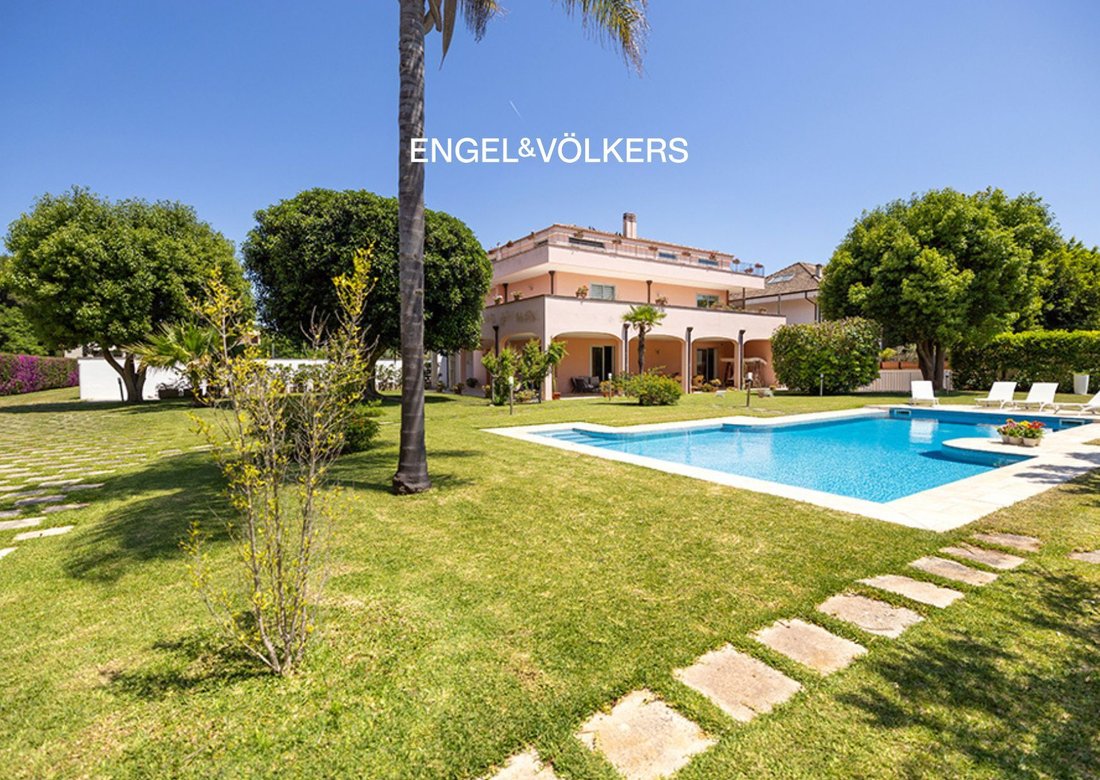
Prestigious villa located in the residential area also known as the “Street of Villas,” in a strategic position between the city center and the stadium. Built entirely with top-quality Fracagnano tuff stone, this residence is a synthesis of elegance, privacy, and comfort. The property is set within a large, beautifully landscaped garden that evokes tropical atmospheres. The outdoor area includes:
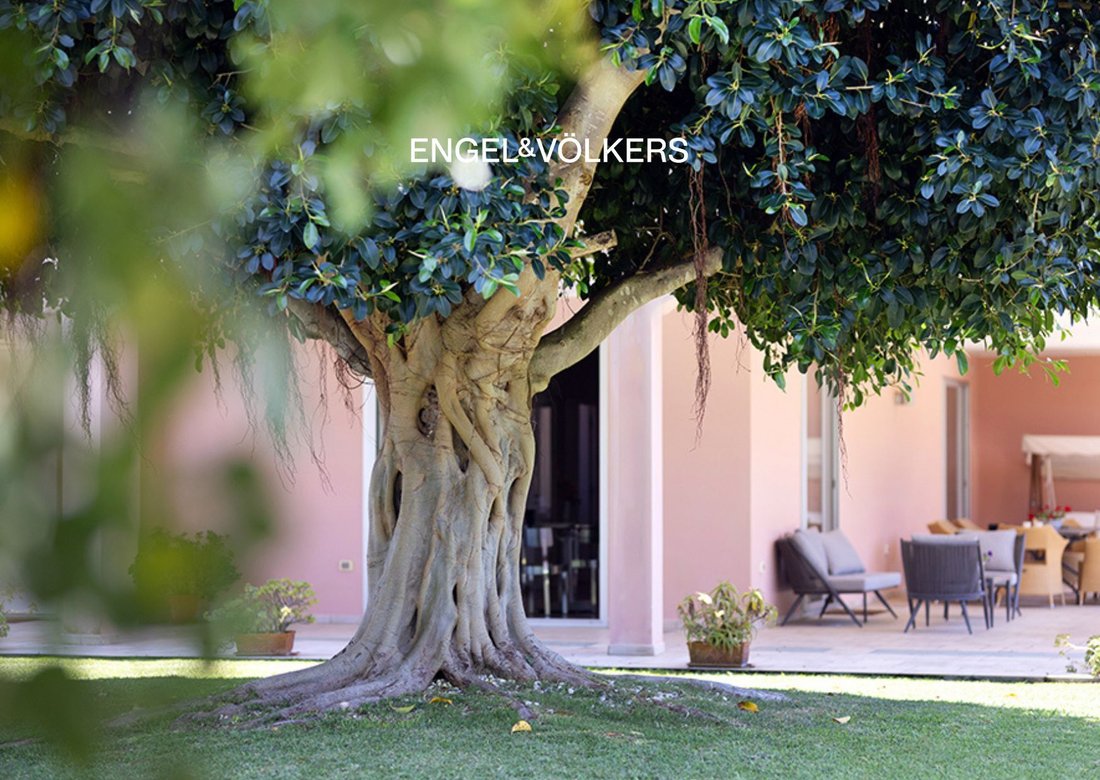
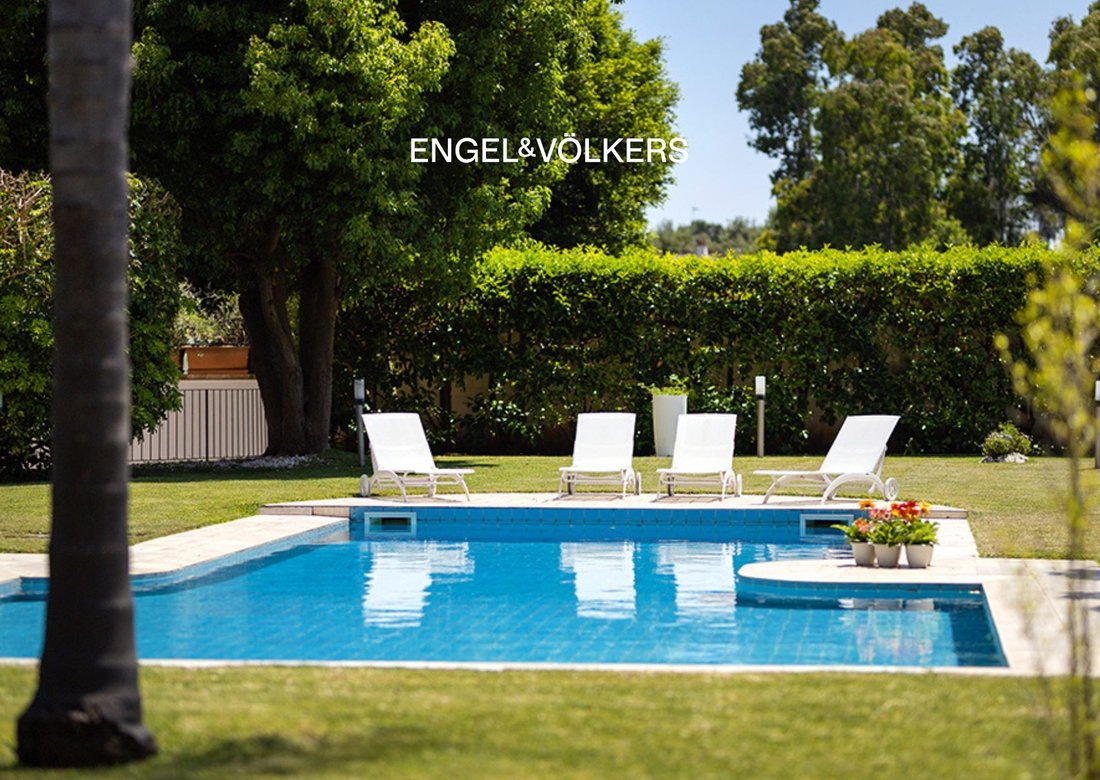
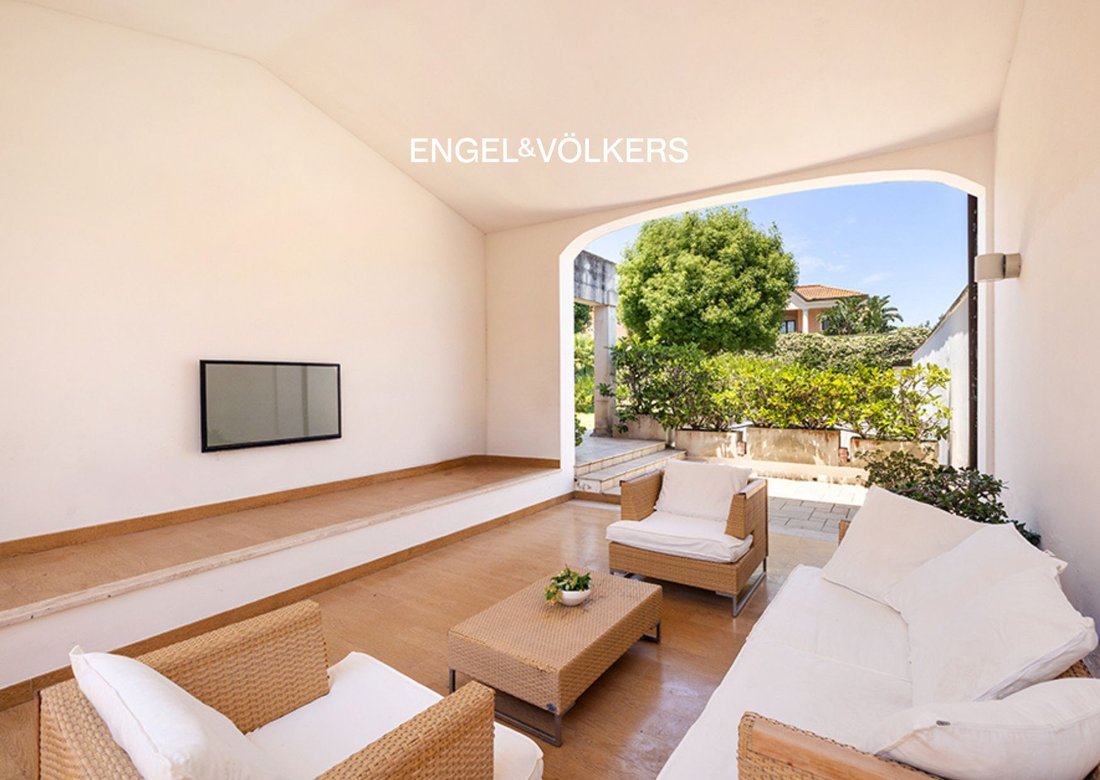
Prestigious villa located in the residential area also known as the “Street of Villas,” in a strategic position between the city center and the stadium. Built entirely with top-quality Fracagnano tuff stone, this residence is a synthesis of elegance, privacy, and comfort. The property is set within a large, beautifully landscaped garden that evokes tropical atmospheres. The outdoor area includes: a 12x5-meter swimming pool with changing area, dedicated bathroom and outdoor shower; an automatic irrigation system divided into 10 zones; a large external portico that wraps around the ground floor facing the garden; two additional porticos currently used as outdoor lounges; a large canopy reserved for car parking.
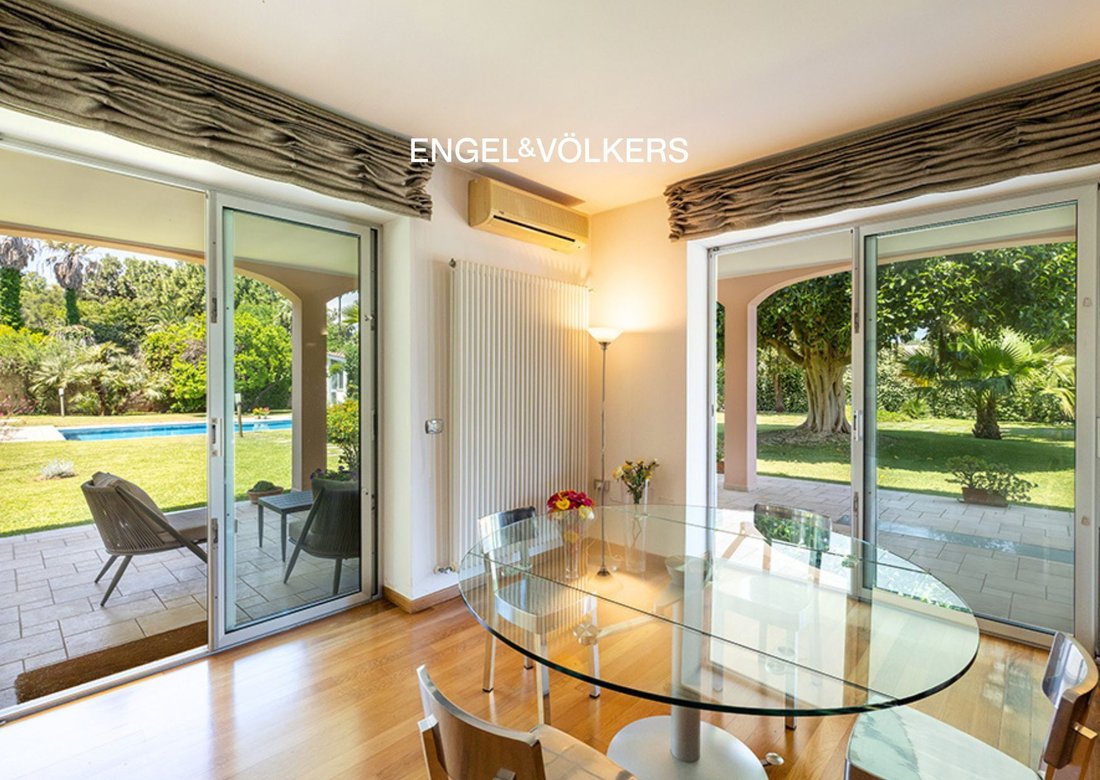
On the ground floor, all rooms enjoy views of the garden and the pool. Throughout the interiors, including the first and second floors, there is refined oak parquet flooring. The large living room with fireplace is an elegant, harmonious space, perfectly integrated with the outdoor scenery. The kitchen is adjacent to one of the covered outdoor lounges, which can be converted into a veranda; there is also a guest bathroom and a storage room.
The first floor, accessible by elevator or internal marble staircase, features a master bedroom complete with en-suite bathroom and walk-in closet; a second bedroom also with en-suite bathroom; and a large panoramic terrace onto which both bedrooms open, overlooking the garden.
On the second floor is the attic, accessible via the internal marble staircase: an open-plan space with kitchen and bathroom, ideal as a study or reading room and also as a sleeping area, opening onto a perimeter balcony that offers a splendid panoramic view.
On level -1, the tavern, also reachable by elevator or internal and external stairs, features porcelain stoneware flooring and is exceptionally bright thanks to large windows opening onto two paved courtyards. A space designed for conviviality and relaxation: an open-plan area with billiards, reading and cinema zones, a kitchen with adjoining laundry area, and a bathroom.
From a systems standpoint, the villa is designed for maximum autonomy and security, with: a regular connection to the sewer network and the public water supply, tanks with 5,000 liters of storage, a pressure-boosting system with 3 dedicated separate pumps for the villa and the garden, collection basins, air-conditioning in every room and 3 independent boilers, and a video-surveillance system throughout the property.
On the ground floor, all rooms enjoy views of the garden and the pool. Throughout the interiors, including the first and second floors, there is refined oak parquet flooring. The large living room with fireplace is an elegant, harmonious space, perfectly integrated with the outdoor scenery. The kitchen is adjacent to one of the covered outdoor lounges, which can be converted into a veranda; there is also a guest bathroom and a storage room.
The first floor, accessible by elevator or internal marble staircase, features a master bedroom complete with en-suite bathroom and walk-in closet; a second bedroom also with en-suite bathroom; and a large panoramic terrace onto which both bedrooms open, overlooking the garden.
On the second floor is the attic, accessible via the internal marble staircase: an open-plan space with kitchen and bathroom, ideal as a study or reading room and also as a sleeping area, opening onto a perimeter balcony that offers a splendid panoramic view.
On level -1, the tavern, also reachable by elevator or internal and external stairs, features porcelain stoneware flooring and is exceptionally bright thanks to large windows opening onto two paved courtyards. A space designed for conviviality and relaxation: an open-plan area with billiards, reading and cinema zones, a kitchen with adjoining laundry area, and a bathroom.
From a systems standpoint, the villa is designed for maximum autonomy and security, with: a regular connection to the sewer network and the public water supply, tanks with 5,000 liters of storage, a pressure-boosting system with 3 dedicated separate pumps for the villa and the garden, collection basins, air-conditioning in every room and 3 independent boilers, and a video-surveillance system throughout the property.
-
Type de propriété
Villa
-
Étages
4
-
Année de construction
2004
-
Prix/pied²
$216
-
Émissions
D
-
Consommation
D
Caractéristiques
Explorez le secteur
Via Rapolla, 90, 73100 Lecce LE, Italy, Salesiani-Partigiani, Pouilles
Voir sur Google Maps
Prix par sqft
Faible
Élevé
Cette propriété de luxe à Lecce bénéficie d’un accès facile au centre historique, réputé pour son architecture baroque et ses sites culturels. La gare de Lecce se trouve à 15 minutes en voiture, facilitant les déplacements régionaux. Places, restaurants raffinés et boutiques sont à moins de 10 minutes en voiture, tandis que l’aéroport de Brindisi est à 45 minutes. L’emplacement allie charme patrimonial et confort moderne dans la capitale dynamique des Pouilles.
Voir à proximité
Attractions
Écoles
Aéroport de Brindisi
Aéroport
45 min
Gare de Lecce
Gare
15 min
Place du Duomo
Culture & Patrimoine
10 min
Basilique Santa Croce
Culture & Patrimoine
10 min
Rue commerçante Via XXV Luglio
Shopping & Style de Vie
10 min
Club de Golf Masseria Li Foggi
Golf & Clubs de Campagne
25 min
École Internationale de Lecce
École Internationale
12 min
Institut Compréhensif Don Milani
École Publique
8 min
Inscrit il y a 3 ans
Vous vous êtes renseigné sur ce bien
L'agent vous contactera bientôt par
Publié par
42
Annonces
2023
Inscrit
Réserver une visite avec the agent
Choisissez une date et si vous souhaitez une visite virtuelle ou en personne avec l’agent.
Date préférée
Type de visite
Dernière mise à jour
Juin 12
Première mise en ligne
Jun 12
Référence de l’annonce
W-049X6N
Propriétés similaires à proximité
Nouvelles annonces à Salesiani-Partigiani

Explorez plus de biens à vendre
Salesiani-Partigiani, Lecce, Pouilles types de propriétés
Salesiani-Partigiani, Lecce, Pouilles Recherches populaires
- Vue panoramique / panoramique propriétés à Salesiani-Partigiani, Lecce, Pouilles
- Propriétés avec Terrasse à Salesiani-Partigiani, Lecce, Pouilles
- Propriétés avec Bar à Salesiani-Partigiani, Lecce, Pouilles
- Propriétés avec Bureau à Salesiani-Partigiani, Lecce, Pouilles
- Propriétés avec Ascenseur à Salesiani-Partigiani, Lecce, Pouilles
- Vue sur la ville propriétés à Salesiani-Partigiani, Lecce, Pouilles
- Propriétés avec Jardin à Salesiani-Partigiani, Lecce, Pouilles
- Vie privée propriétés à Salesiani-Partigiani, Lecce, Pouilles
- Immobilier d’investissement propriétés à Salesiani-Partigiani, Lecce, Pouilles
- Moderne propriétés à Salesiani-Partigiani, Lecce, Pouilles
- Constructions neuves propriétés à Salesiani-Partigiani, Lecce, Pouilles
- Propriétés avec Bibliothèque à Salesiani-Partigiani, Lecce, Pouilles
- Propriétés avec Climatisation à Salesiani-Partigiani, Lecce, Pouilles
- Propriétés avec Jacuzzi à Salesiani-Partigiani, Lecce, Pouilles
- Propriétés avec Cheminée à Salesiani-Partigiani, Lecce, Pouilles
- Propriétés avec Piscine à Salesiani-Partigiani, Lecce, Pouilles
- Propriétés avec Garage à Salesiani-Partigiani, Lecce, Pouilles
- Propriétés avec Balcon à Salesiani-Partigiani, Lecce, Pouilles
- Manoir propriétés à Salesiani-Partigiani, Lecce, Pouilles
- Propriétés avec Cuisine ouverte à Salesiani-Partigiani, Lecce, Pouilles
- Rénové propriétés à Salesiani-Partigiani, Lecce, Pouilles
Guides et histoires connexes
La confiance des plus grands courtiers du monde
Les agents des propriétés les plus exceptionnelles du monde publient sur JamesEdition.
- Des annonces de Sotheby's, Christie's, BARNES et Engel & Völkers
- Chaque annonce est vérifiée avant sa mise en ligne
- Contactez directement des agents vérifiés
En continuant, vous acceptez nos Conditions et notre Politique de confidentialité.