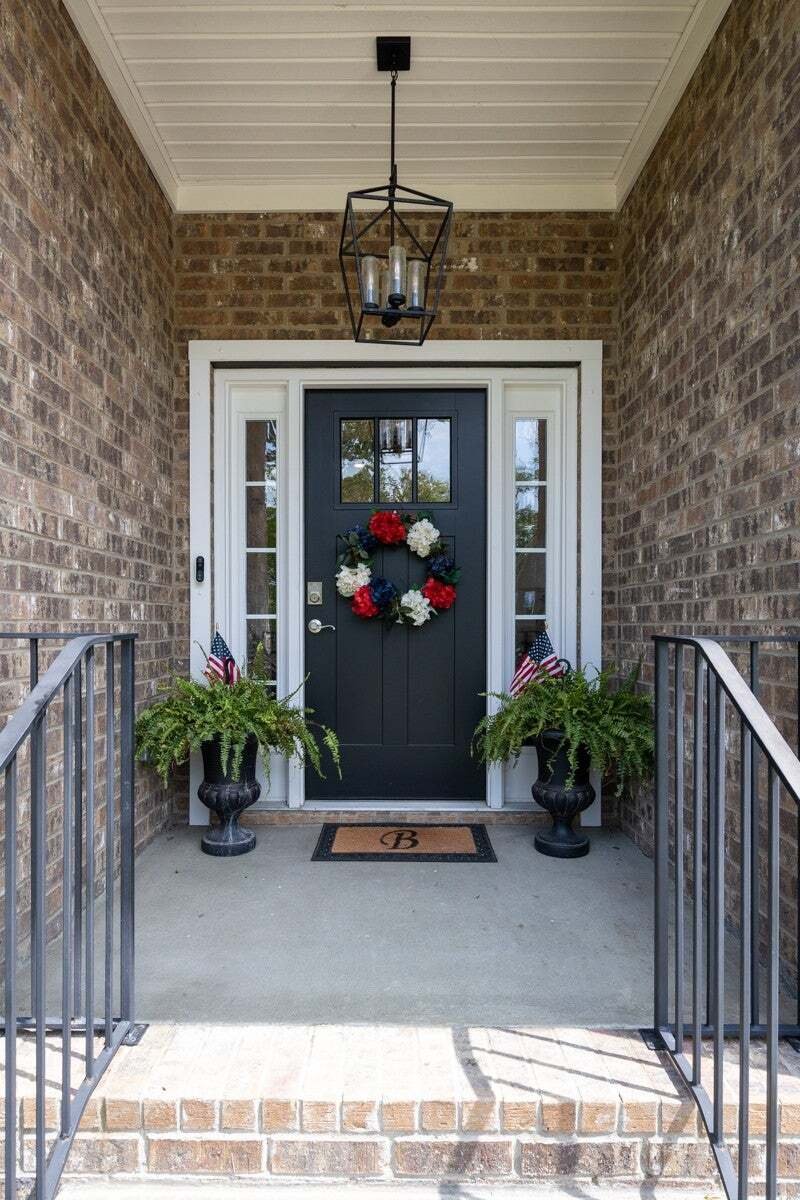
$699,000
Résidence Unifamiliale Au Liban
- 4 Chambres
- 3 SdB
- 2,736 Sqft
- 10,019 Sqft lot
- Mis à jour: Août 20
- Source: Realtracs MLS#3516176
À propos de la propriété
La description a été traduite automatiquement.
La description est affichée dans la langue d'origine.
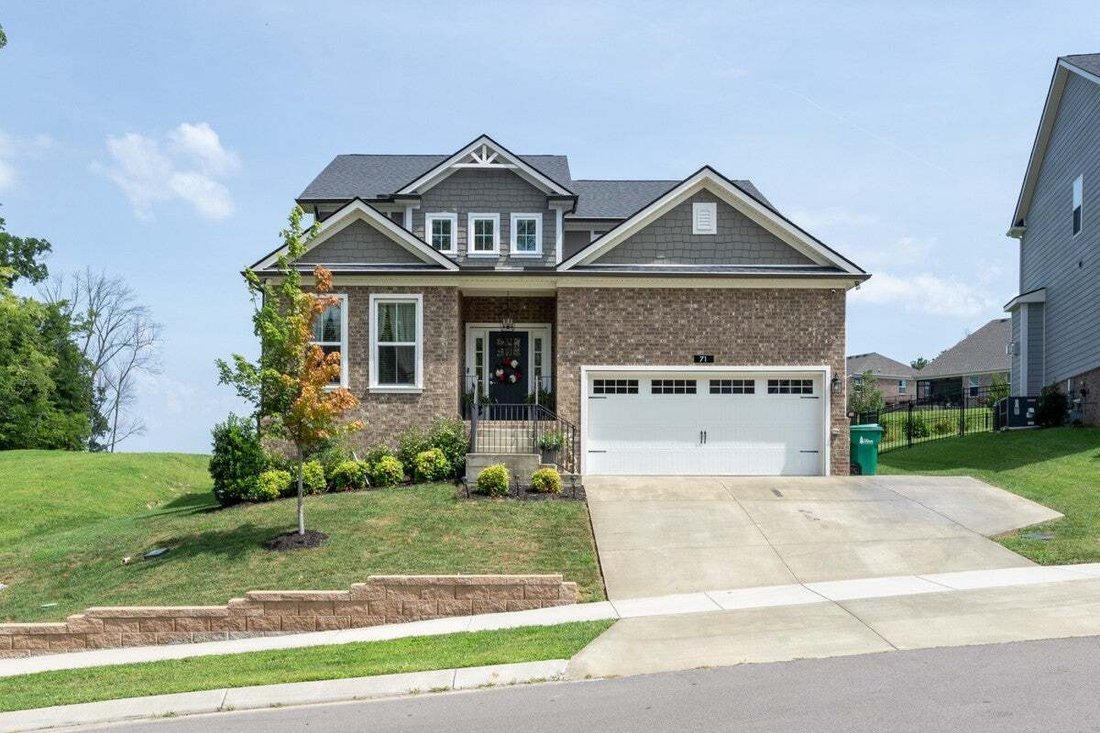
**Very rarely does a REALTOR® get the opportunity to list a home that has been maintained and decorated this well.** I truly mean it when I say the attention to detail throughout this home is out of this world!
Just listed in the highly sought-after **River Oaks community** is this stunning **4-bedroom, 3-full-bathroom Inspiration floor plan** offering more than 2,736 square feet of beaut
Just listed in the highly sought-after **River Oaks community** is this stunning **4-bedroom, 3-full-bathroom Inspiration floor plan** offering more than 2,736 square feet of beaut
**Very rarely does a REALTOR® get the opportunity to list a home that has been maintained and decorated this well.** I truly mean it when I say the attention to detail throughout this home is out of this world!
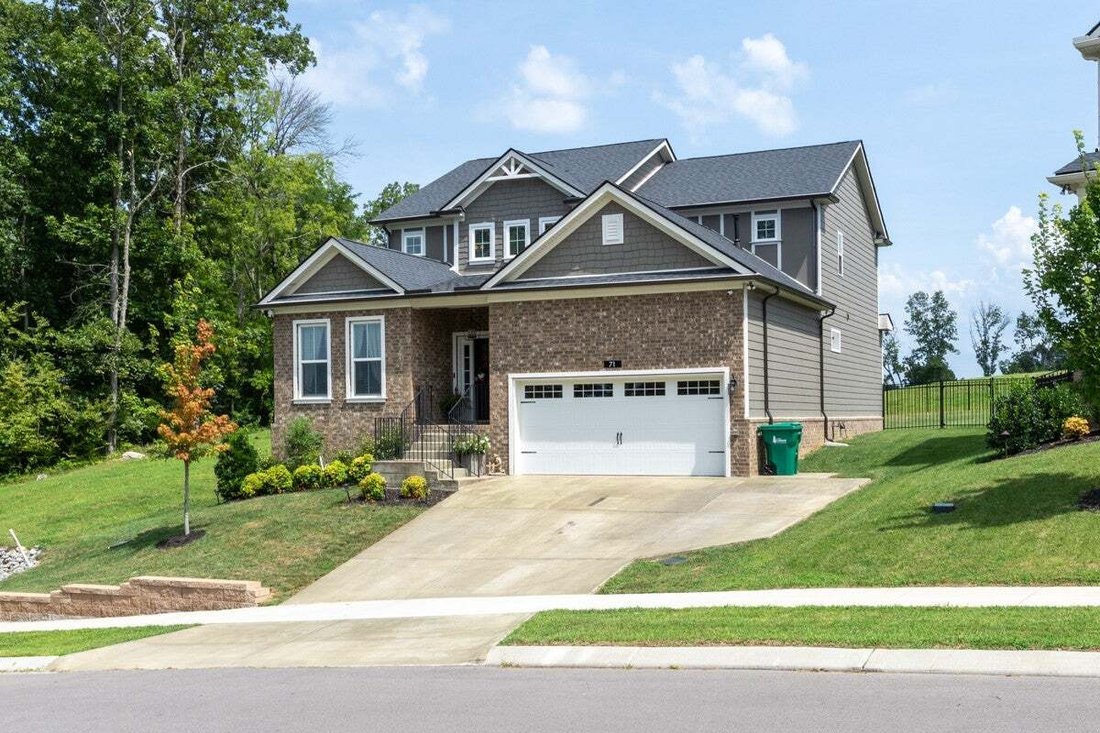
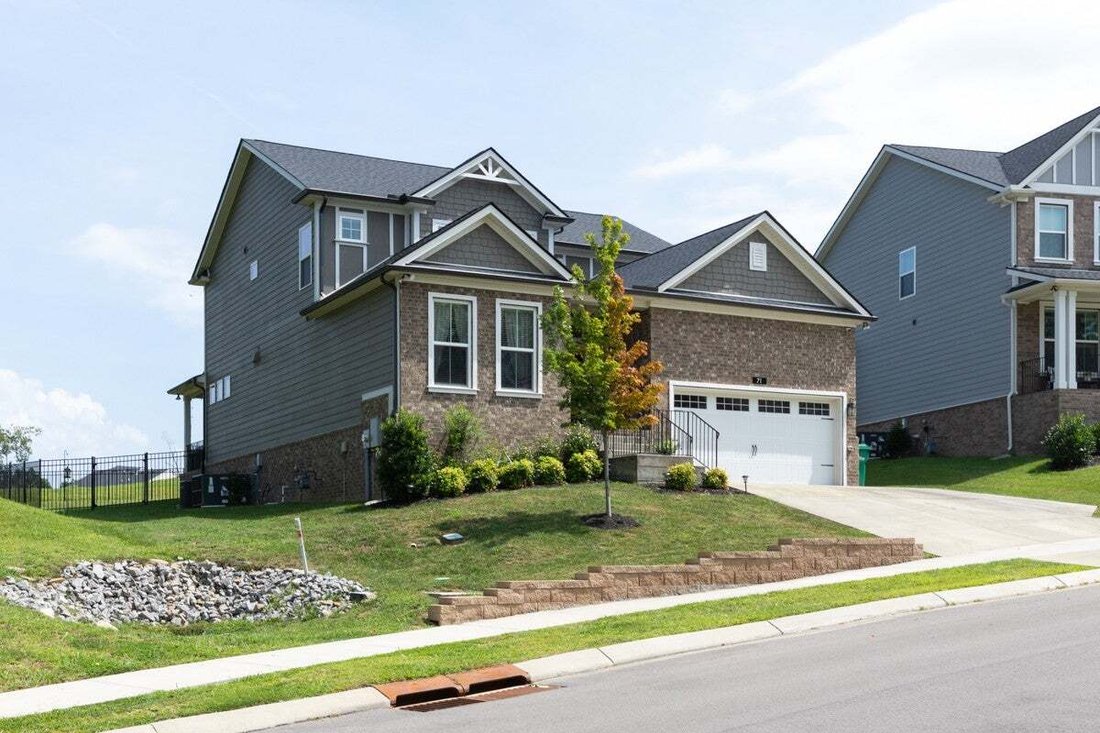
Just listed in the highly sought-after **River Oaks community** is this stunning **4-bedroom, 3-full-bathroom Inspiration floor plan** offering more than 2,736 square feet of beautifully finished living space.
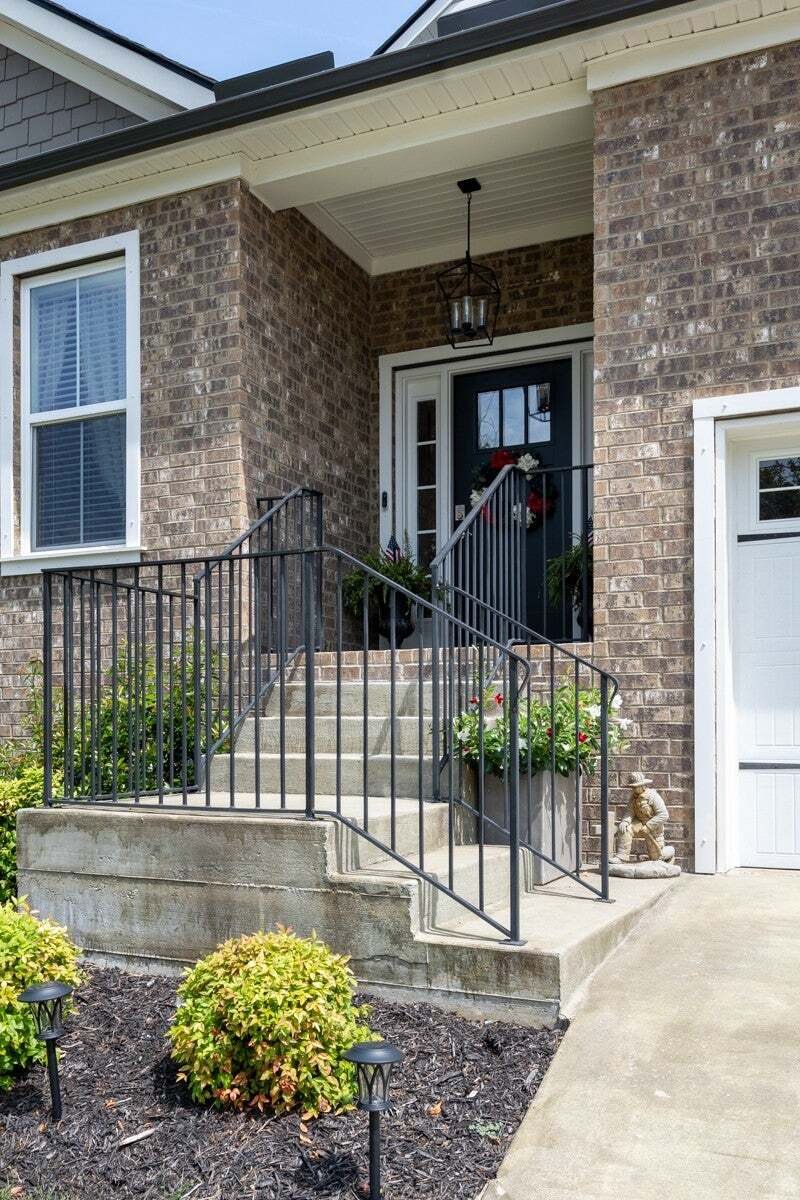
From the moment you walk through the large foyer, you can immediately see and feel the love and care that has gone into this home. The gourmet kitchen is a chef’s dream, featuring a **gas cooktop and oven, large entertainer’s island, and an enormous walk-in pantry** with plenty of storage.
The dining and living areas offer a wonderful open-concept layout, complete with a beautiful fireplace that creates the perfect gathering space. From the living area, step directly onto the **covered back porch**, overlooking the grilling area and spacious **fenced-in backyard** — perfect for entertaining, relaxing, or watching the kids play.
The **primary suite is conveniently located on the main level** and features beautiful custom tile work in the primary bathroom. The upgraded primary closet was custom-designed after construction to maximize every inch of available space, creating an incredible amount of storage and functionality.
Upstairs, you’ll find an amazing **bonus room** that provides plenty of space for the kids, guests, or a second living area. Just off the bonus room is a dedicated **exercise room**, making it incredibly convenient to get a workout in without ever leaving home.
You’ll also find what was originally two separate rooms that have been transformed into an impressive **second primary-style suite**, complete with a walk-in closet. The fourth bedroom is also located upstairs, along with an additional full bathroom. And you have to see the oversized walk-in closet in the fourth bedroom — it’s currently being used as a **beautiful reading r
Just listed in the highly sought-after **River Oaks community** is this stunning **4-bedroom, 3-full-bathroom Inspiration floor plan** offering more than 2,736 square feet of beautifully finished living space.
From the moment you walk through the large foyer, you can immediately see and feel the love and care that has gone into this home. The gourmet kitchen is a chef’s dream, featuring a **gas cooktop and oven, large entertainer’s island, and an enormous walk-in pantry** with plenty of storage.
The dining and living areas offer a wonderful open-concept layout, complete with a beautiful fireplace that creates the perfect gathering space. From the living area, step directly onto the **covered back porch**, overlooking the grilling area and spacious **fenced-in backyard** — perfect for entertaining, relaxing, or watching the kids play.
The **primary suite is conveniently located on the main level** and features beautiful custom tile work in the primary bathroom. The upgraded primary closet was custom-designed after construction to maximize every inch of available space, creating an incredible amount of storage and functionality.
Upstairs, you’ll find an amazing **bonus room** that provides plenty of space for the kids, guests, or a second living area. Just off the bonus room is a dedicated **exercise room**, making it incredibly convenient to get a workout in without ever leaving home.
You’ll also find what was originally two separate rooms that have been transformed into an impressive **second primary-style suite**, complete with a walk-in closet. The fourth bedroom is also located upstairs, along with an additional full bathroom. And you have to see the oversized walk-in closet in the fourth bedroom — it’s currently being used as a **beautiful reading r
-
Type de propriété
Maison
-
Étages
2
-
Année de construction
2023
-
Prix/pied²
$255
Caractéristiques
- Dressing
- Cheminée
- Cuisine ouverte
- Jardin
- Centre de remise en forme / Fitness
- Cuisinière à gaz
- Îlot de cuisine
- Haut plafond
Explorez le secteur
71 Remington Rd, Lebanon, Tennessee, États-Unis
Voir sur Google Maps
Prix par sqft
Faible
Élevé
Inscrit il y a 9 mois
Vous vous êtes renseigné sur ce bien
L'agent vous contactera bientôt par
Publié par
15
Annonces
2025
Inscrit
Réserver une visite avec the agent
Choisissez une date et si vous souhaitez une visite virtuelle ou en personne avec l’agent.
Date préférée
Type de visite
Haven Real Estate - Hendersonville
Hendersonville, Tennessee, United States
Voir le profil de l’agence
Dernière mise à jour
Août 20
Première mise en ligne
Aug 20
Référence de l’annonce
3516176
Statut de l’annonce
Based on information submitted to the MLS GRID as of 2026. All data is obtained from various sources and may not have been verified by broker or MLS GRID. Supplied Open House Information is subject to change without notice. All information should be independently reviewed and verified for accuracy. Properties may or may not be listed by the office/agent presenting the information.
La confiance des plus grands courtiers du monde
Les agents des propriétés les plus exceptionnelles du monde publient sur JamesEdition.
- Des annonces de Sotheby's, Christie's, BARNES et Engel & Völkers
- Chaque annonce est vérifiée avant sa mise en ligne
- Contactez directement des agents vérifiés
En continuant, vous acceptez nos Conditions et notre Politique de confidentialité.
brokerages we
partnered with
partnered with