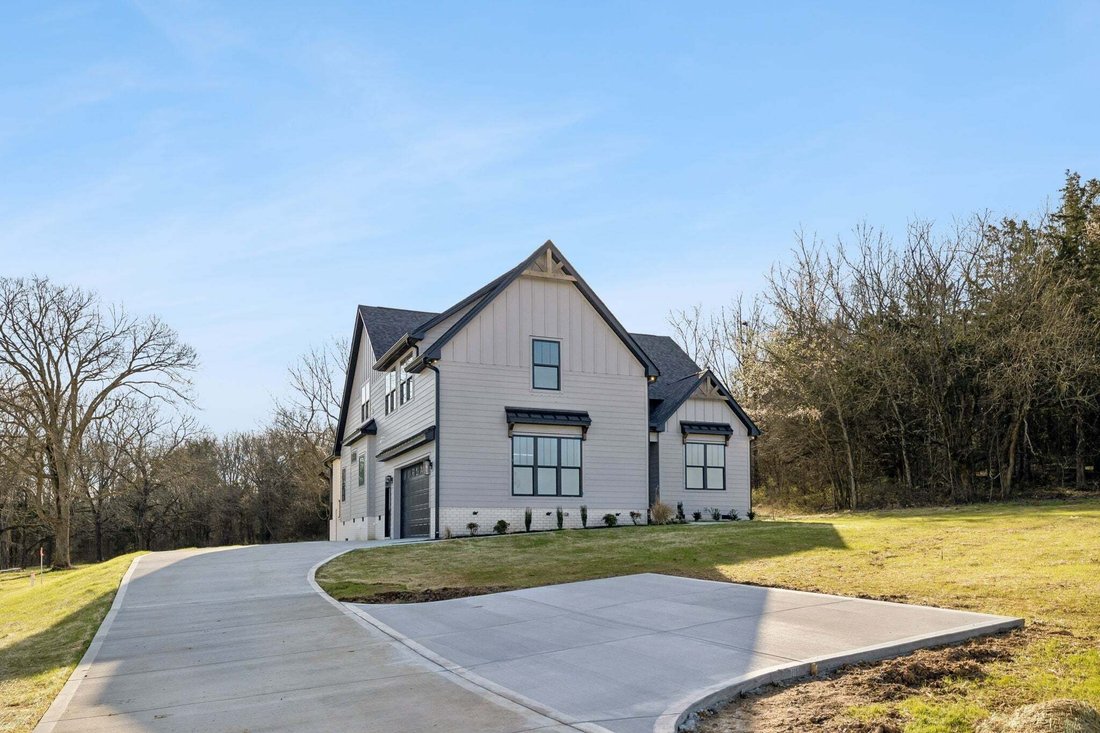
$1,025,900
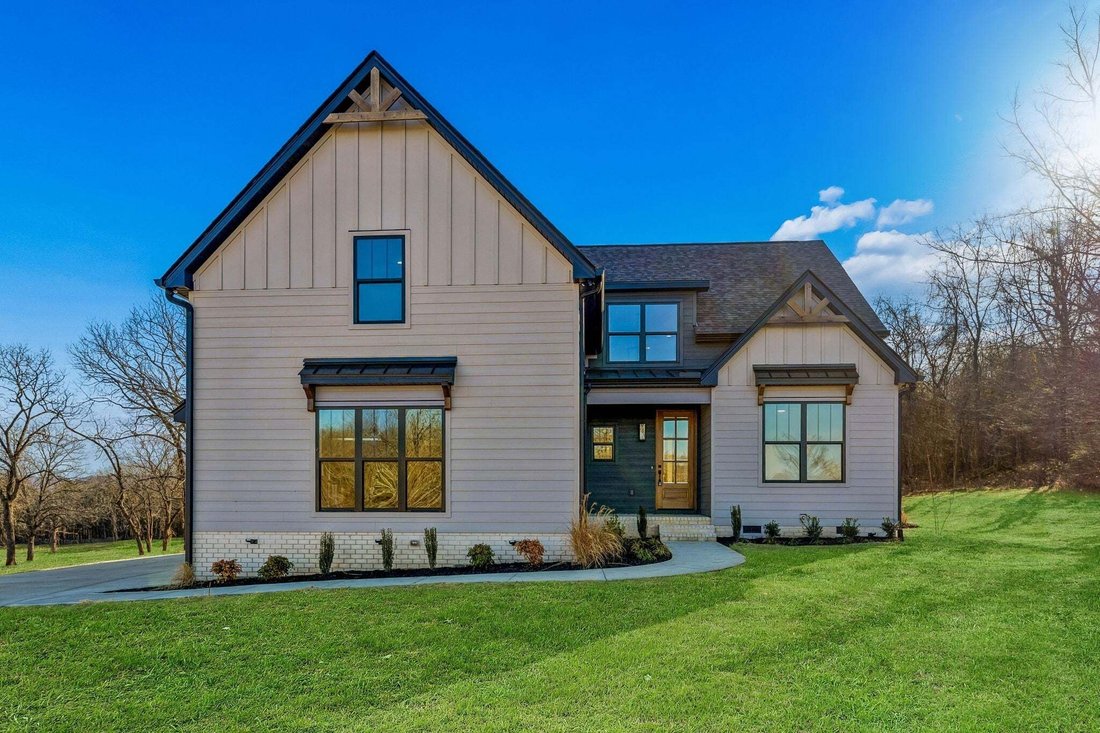
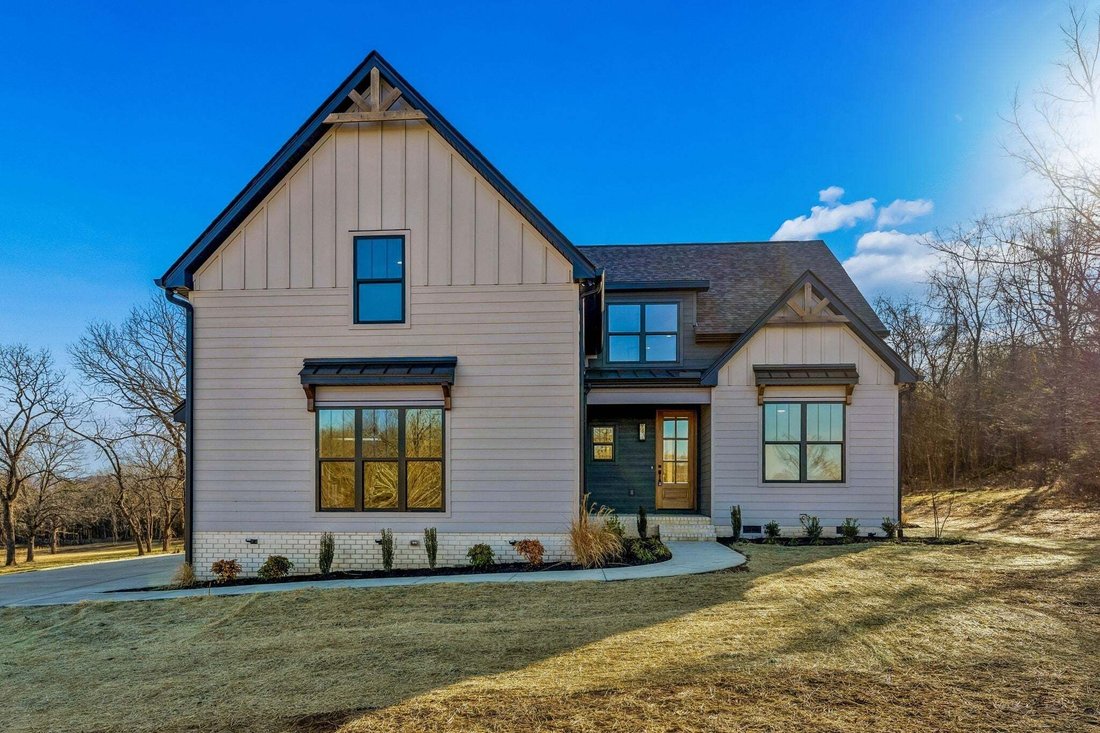
Résidence Unifamiliale Au Liban
- 3 Chambres
- 4 SdB
- 3,081 Sqft
- 5.05 Ac lot
- Mis à jour: Hier
- Source: Realtracs MLS#3516005
À propos de la propriété
La description a été traduite automatiquement.
La description est affichée dans la langue d'origine.
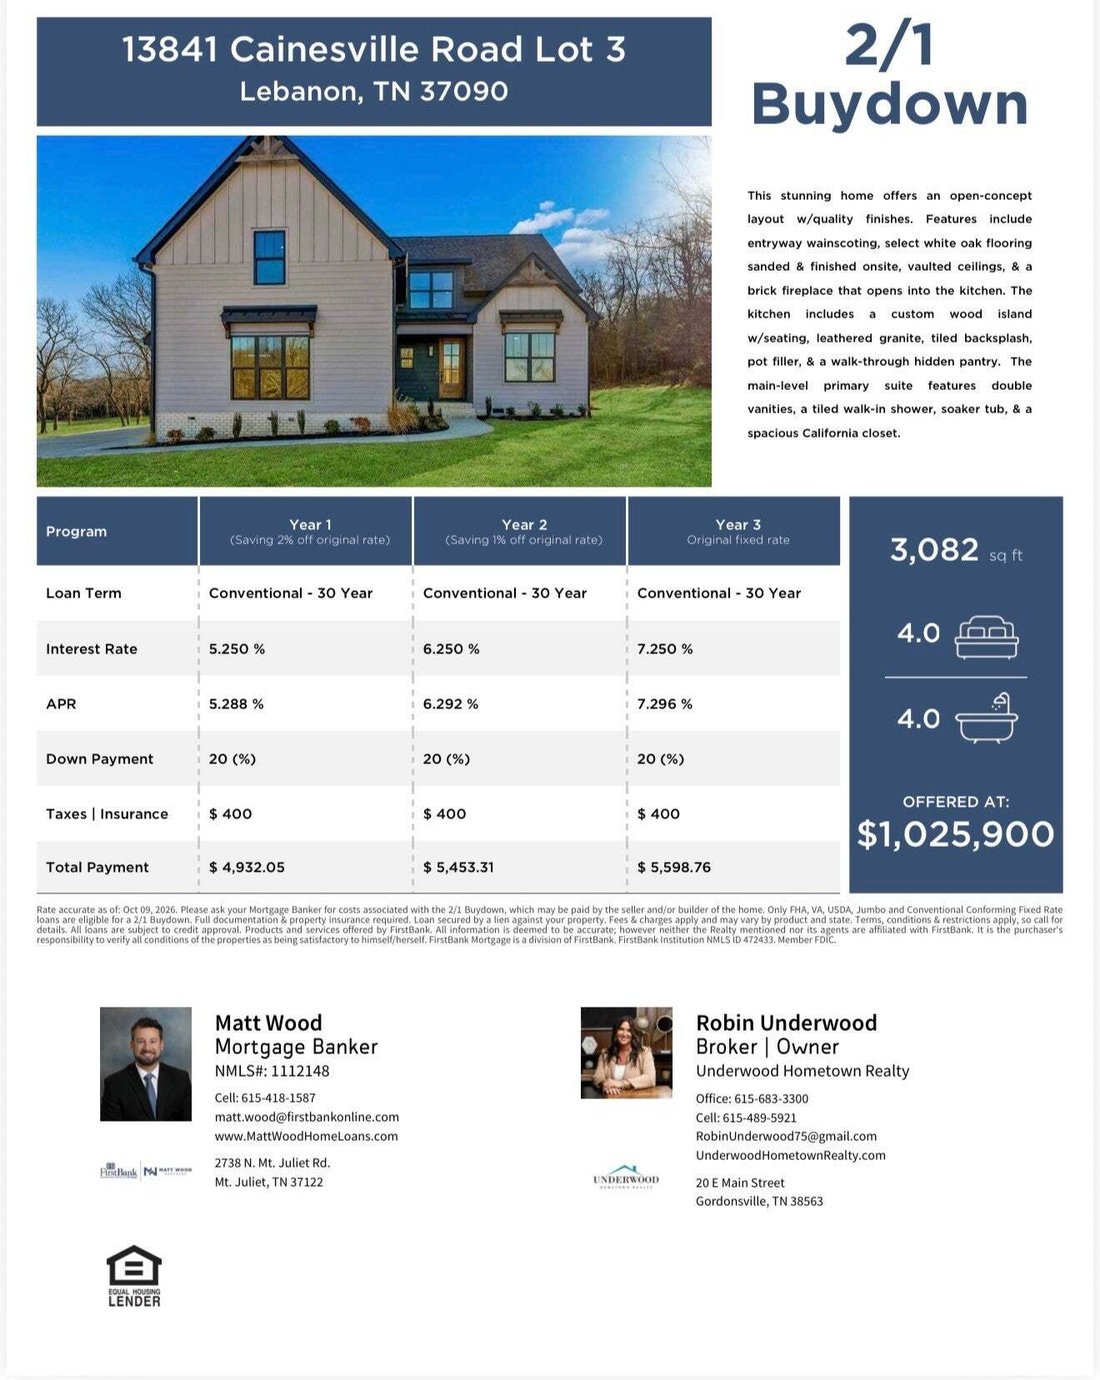
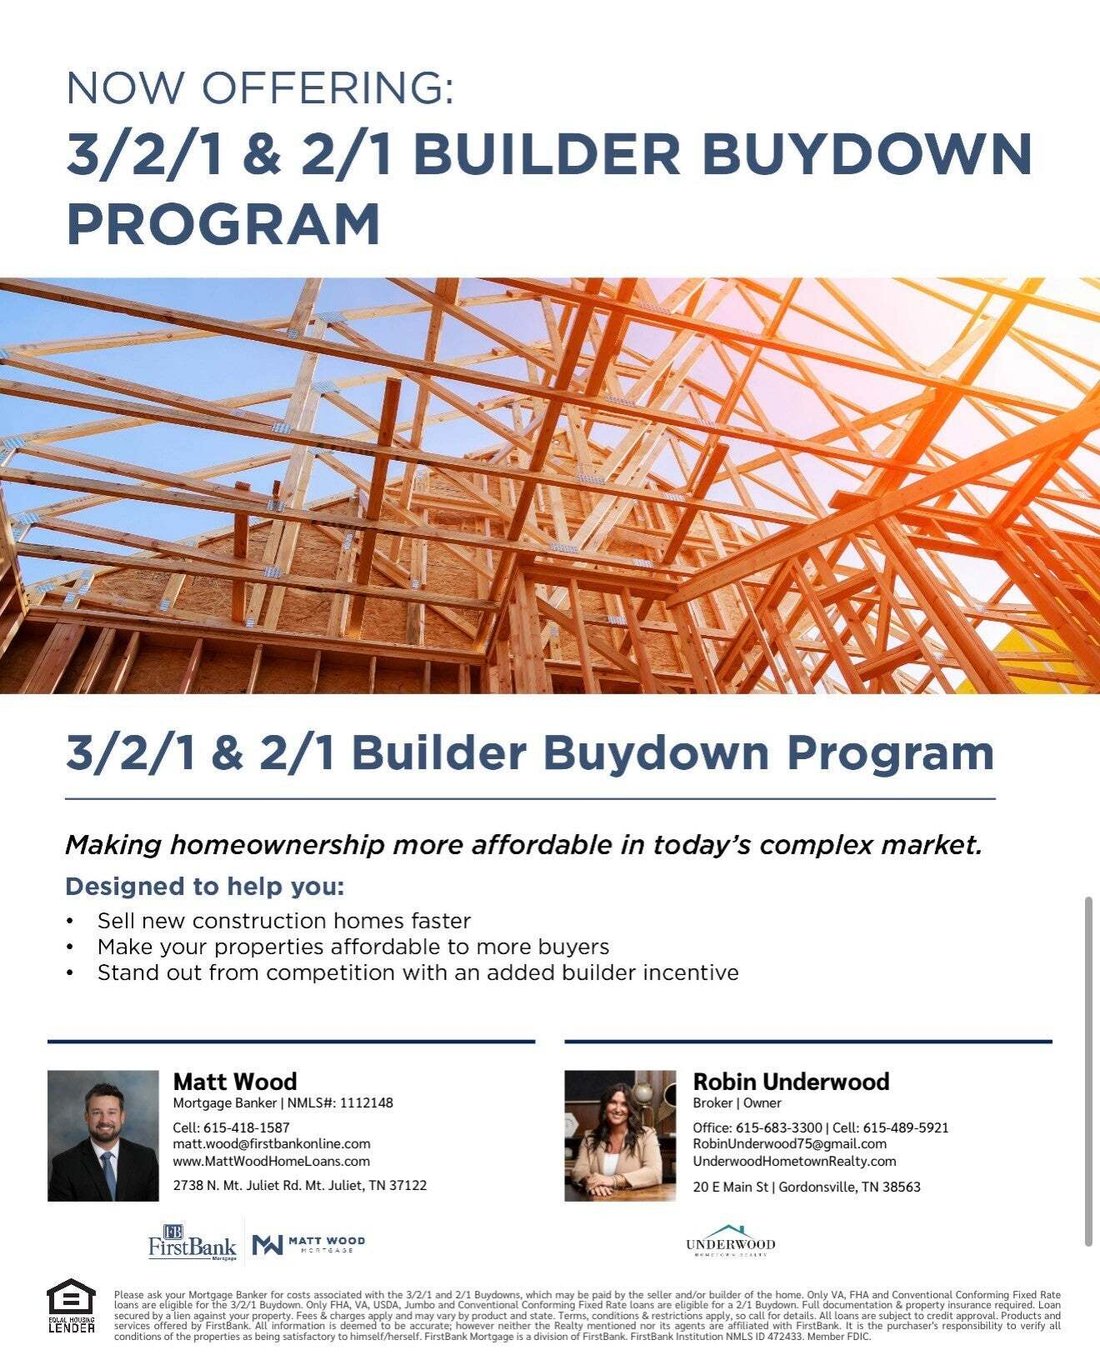
WOW! Seller paid RATE BUY DOWN (See flier in photos) **OPEN HOUSE SATURDAY 10/9 11AM-1PM -up to 7 year fixed rate buy down options!! From the moment you walk through the door you will feel the warmth & craftsmanship of this thoughtfully designed home. The owners have added beautiful personal touches throughout the open-concept layout, from entryway wainscoting to the solid select white oak flo
WOW! Seller paid RATE BUY DOWN (See flier in photos) **OPEN HOUSE SATURDAY 10/9 11AM-1PM -up to 7 year fixed rate buy down options!! From the moment you walk through the door you will feel the warmth & craftsmanship of this thoughtfully designed home. The owners have added beautiful personal touches throughout the open-concept layout, from entryway wainscoting to the solid select white oak flooring—sanded & finished onsite—to the striking brick fireplace & meticulously detailed kitchen. The living room features vaulted ceilings & a brick fireplace that flows seamlessly into the kitchen, making it ideal for everyday living & entertaining. The kitchen is a chef’s dream w/ a custom-built wood island, leathered granite countertops, tiled backsplash, pot filler, & a walk-through hidden pantry. A sun-filled breakfast nook offers an abundance of natural light. The main-level primary suite is a true retreat, complete with double vanities, a walk-in tiled shower, a relaxing soaker tub, & a spacious walk-in California closet. Also on the main level is a second bedroom that can easily be used as a home office or flex space, offering added convenience & versatility. Upstairs, you’ll find a large bonus room along w/ additional bedrooms—each featuring its own private bathroom. Outside, enjoy privacy with a wooded back and side tree line, & an oversized covered back porch w/ stained wood ceiling & gas log fireplace—perfect for enjoying yr-round. Back yard offers space for a future pool & shop building. A concrete driveway leads to the home’s 2 car garage. Includes a tankless water heater. 18x24 Concrete Pad for additional parking & turnaround. Convenient access to Lebanon, commuter corridors for Nashville & surrounding communities like Murfreesboro/MTSU campus. Preferred Lender is offering up to 1% of loan amount towards closing cost!
-
Type de propriété
Maison
-
Étages
2
-
Année de construction
2026
-
Prix/pied²
$332
Caractéristiques
- Garage
- Dressing
- Cheminée
- Jardin
- Vue sur la montagne
- Piscine
- Stationnement
- Cuisinière à gaz
- Comptoirs en pierre
Caractéristiques
Lot
- Vue sur la montagne
- Vie privée
Intérieur
- Haut plafond
- Bureau
- Cheminée
- Îlot de cuisine
- Cuisinière à gaz
- Laveuse sécheuse
- Bar
- Comptoirs en pierre
- Dressing
Outdoor
- Stationnement
- Piscine
- Garage
- Jardin
Explorez le secteur
13841 Cainsville Rd, Lebanon, Tennessee, États-Unis
Voir sur Google Maps
Prix par sqft
Faible
Élevé
Inscrit il y a 10 mois
Vous vous êtes renseigné sur ce bien
L'agent vous contactera bientôt par
Publié par
5
Annonces
2025
Inscrit
Réserver une visite avec the agent
Choisissez une date et si vous souhaitez une visite virtuelle ou en personne avec l’agent.
Date préférée
Type de visite
Underwood Hometown Realty, LLC - Gordonsville
Gordonsville, Tennessee, United States
Voir le profil de l’agence
Dernière mise à jour
Hier
Première mise en ligne
Août 20
Référence de l’annonce
3516005
Statut de l’annonce
Based on information submitted to the MLS GRID as of 2026. All data is obtained from various sources and may not have been verified by broker or MLS GRID. Supplied Open House Information is subject to change without notice. All information should be independently reviewed and verified for accuracy. Properties may or may not be listed by the office/agent presenting the information.
Propriétés similaires à proximité
Nouvelles annonces à Lebanon

Explorez plus de biens à vendre
Lebanon, TN, États-Unis types de propriétés
Lebanon, TN, États-Unis Recherches populaires
- Propriétés avec Cuisine ouverte à Lebanon, TN, États-Unis
- Constructions neuves propriétés à Lebanon, TN, États-Unis
- Propriétés avec Terrasse à Lebanon, TN, États-Unis
- Vue sur la mer propriétés à Lebanon, TN, États-Unis
- Propriétés avec Balcon à Lebanon, TN, États-Unis
- Vue panoramique / panoramique propriétés à Lebanon, TN, États-Unis
- Propriétés avec Jacuzzi à Lebanon, TN, États-Unis
- Équestre propriétés à Lebanon, TN, États-Unis
- Lotissement sécurisé propriétés à Lebanon, TN, États-Unis
- Au bord de l’eau propriétés à Lebanon, TN, États-Unis
- Vue sur la montagne propriétés à Lebanon, TN, États-Unis
- Moderne propriétés à Lebanon, TN, États-Unis
- Au bord du lac propriétés à Lebanon, TN, États-Unis
- Propriétés avec Salle de jeux à Lebanon, TN, États-Unis
- Propriétés avec Ascenseur à Lebanon, TN, États-Unis
- Propriétés avec Cinéma à Lebanon, TN, États-Unis
- Propriétés avec Bibliothèque à Lebanon, TN, États-Unis
- Vue sur la rivière propriétés à Lebanon, TN, États-Unis
- Colline propriétés à Lebanon, TN, États-Unis
- Propriétés avec Terrain de tennis à Lebanon, TN, États-Unis
- Propriétés avec Cuisine extérieure à Lebanon, TN, États-Unis
- Propriétés avec Sauna à Lebanon, TN, États-Unis
- Vue sur un golfe propriétés à Lebanon, TN, États-Unis
- Front de rivière propriétés à Lebanon, TN, États-Unis
- Propriétés avec Vignoble / Cave à Lebanon, TN, États-Unis
- Propriétés avec Piscine intérieure à Lebanon, TN, États-Unis
Guides et histoires connexes
La confiance des plus grands courtiers du monde
Les agents des propriétés les plus exceptionnelles du monde publient sur JamesEdition.
- Des annonces de Sotheby's, Christie's, BARNES et Engel & Völkers
- Chaque annonce est vérifiée avant sa mise en ligne
- Contactez directement des agents vérifiés
En continuant, vous acceptez nos Conditions et notre Politique de confidentialité.
brokerages we
partnered with
partnered with