$969,000
Liban Unifamilial Détaché
- 4 Chambres
- 4 SdB
- 3,465 Sqft
- 20,474 Sqft lot
- Mis à jour: Septembre 26
- MLS#3246628
À propos de la propriété
La description a été traduite automatiquement.
La description est affichée dans la langue d'origine.
If you’ve been searching for a home that truly lives on one level without giving up the extra space that makes everyday life easier, your search may be over.
Situated on a private half-acre cul-de-sac lot, this custom Cornerstone Homes residence built by Tim Tomlinson offers nearly 3,500 square feet designed to give you the flexibility to live primarily on the main level while still havin
Situated on a private half-acre cul-de-sac lot, this custom Cornerstone Homes residence built by Tim Tomlinson offers nearly 3,500 square feet designed to give you the flexibility to live primarily on the main level while still havin
If you’ve been searching for a home that truly lives on one level without giving up the extra space that makes everyday life easier, your search may be over.
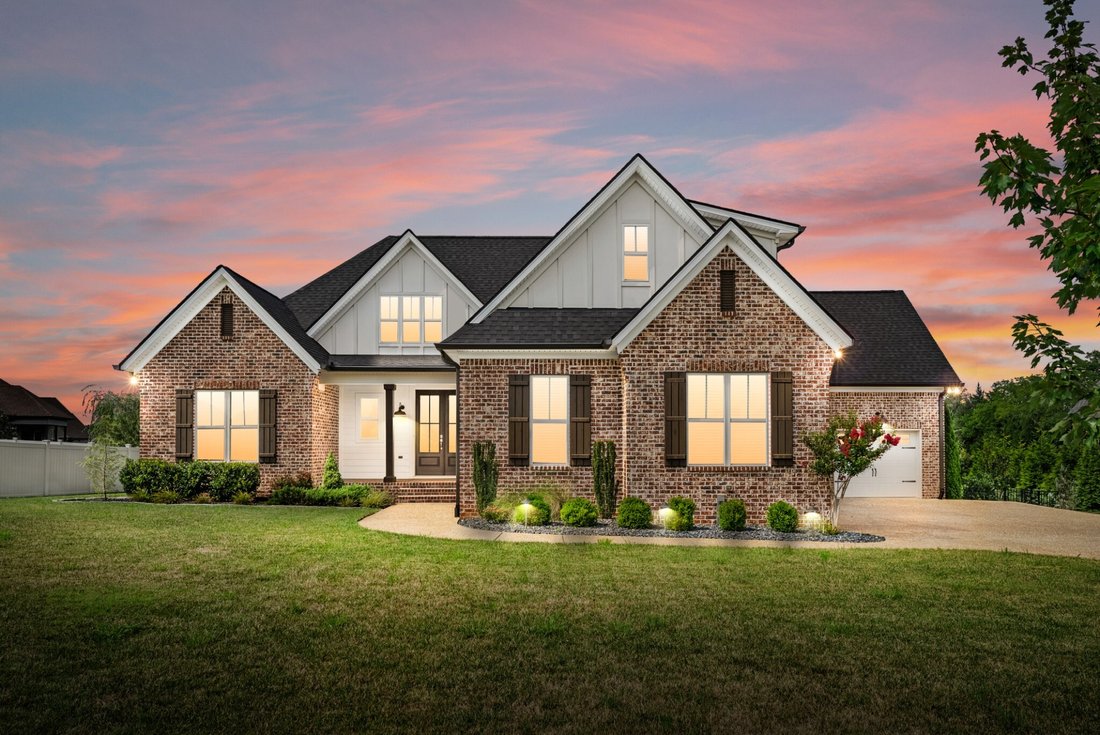
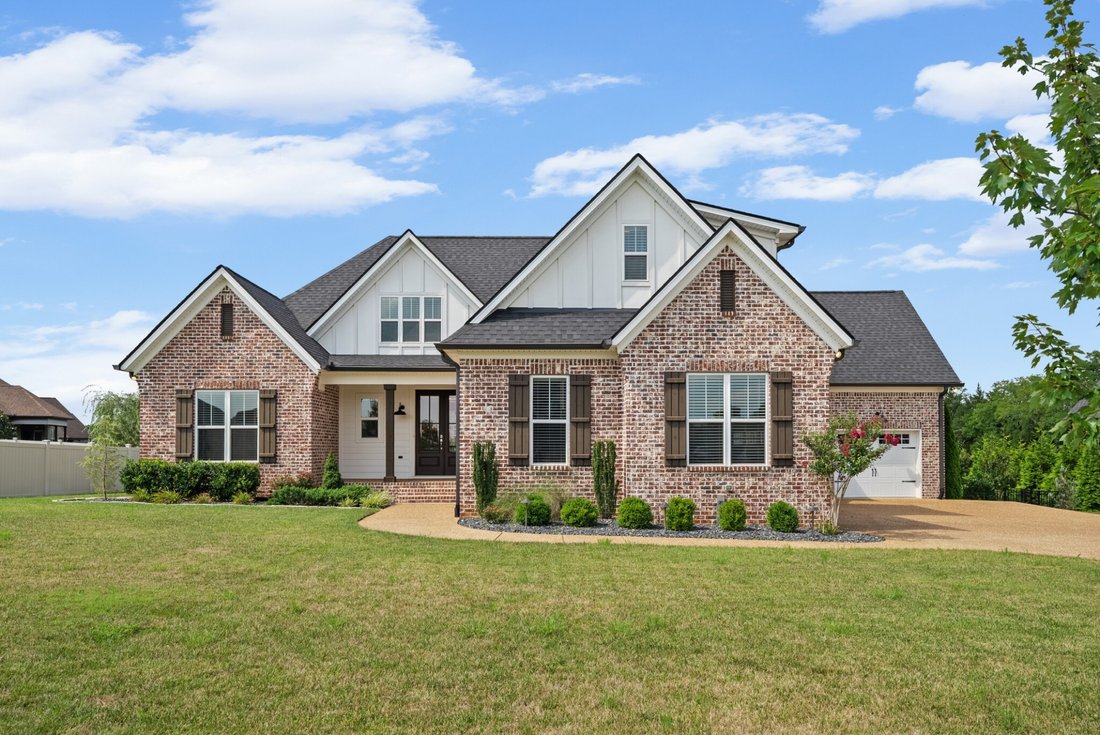
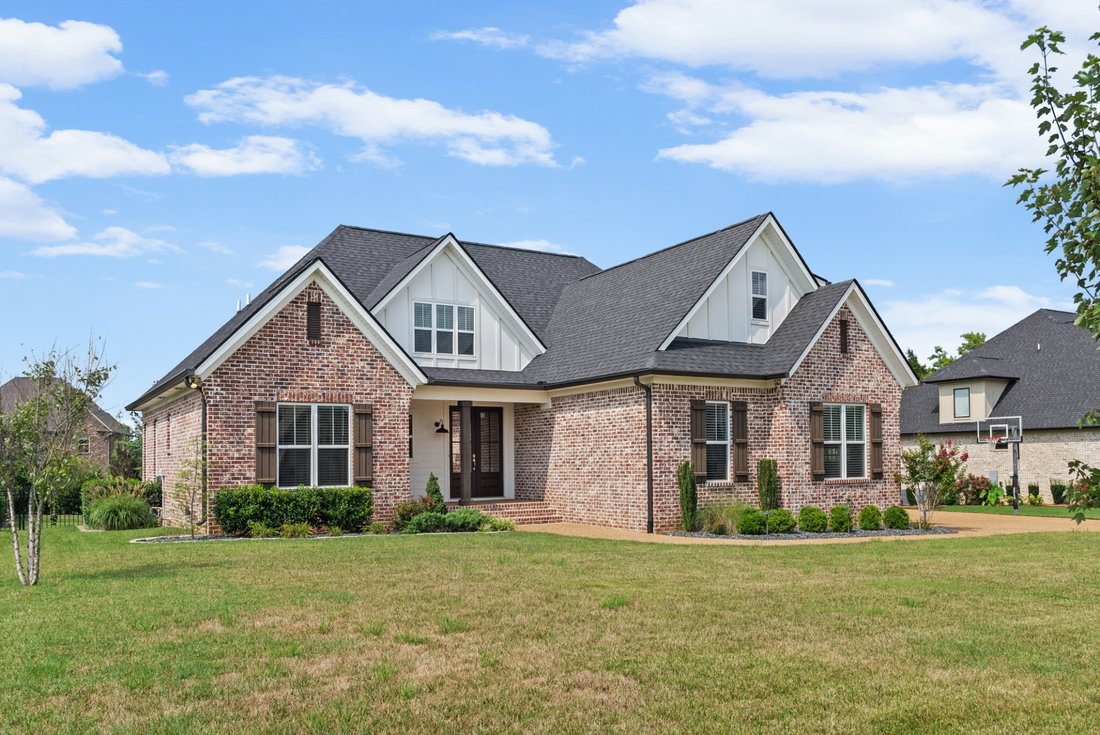
Situated on a private half-acre cul-de-sac lot, this custom Cornerstone Homes residence built by Tim Tomlinson offers nearly 3,500 square feet designed to give you the flexibility to live primarily on the main level while still having dedicated space for guests, work, recreation, and entertaining.
The main level features a spacious primary suite plus two additional bedrooms, creating a layout that is increasingly difficult to find. Upstairs, you’ll find a fourth bedroom, dedicated office, bonus room, and separate media room—providing the flexibility to adapt as your needs change over time.
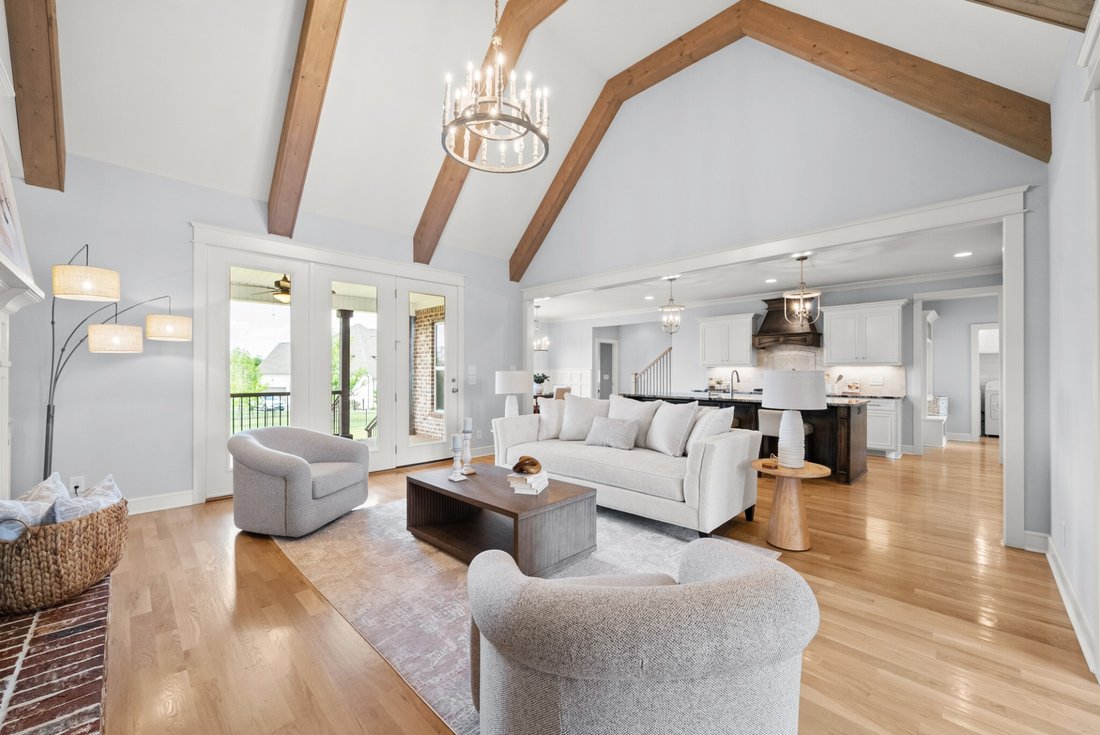
At the center of the home, a vaulted and beamed living room with custom built-ins and a gas fireplace opens seamlessly to an oversized kitchen featuring a massive island, walk-in pantry, abundant cabinetry, and an expansive dining area designed for gathering. Beautiful sand-and-finish hardwood floors elevate the main living spaces, while the owner’s retreat offers a soaking tub, separate shower, and oversized walk-in closet.
Outside, mature landscaping, a fenced backyard, established peach, apple, and pear trees, a large covered porch, and a dedicated irrigation system on a separate water meter create an outdoor environment that would take years to replicate in a new construction home.
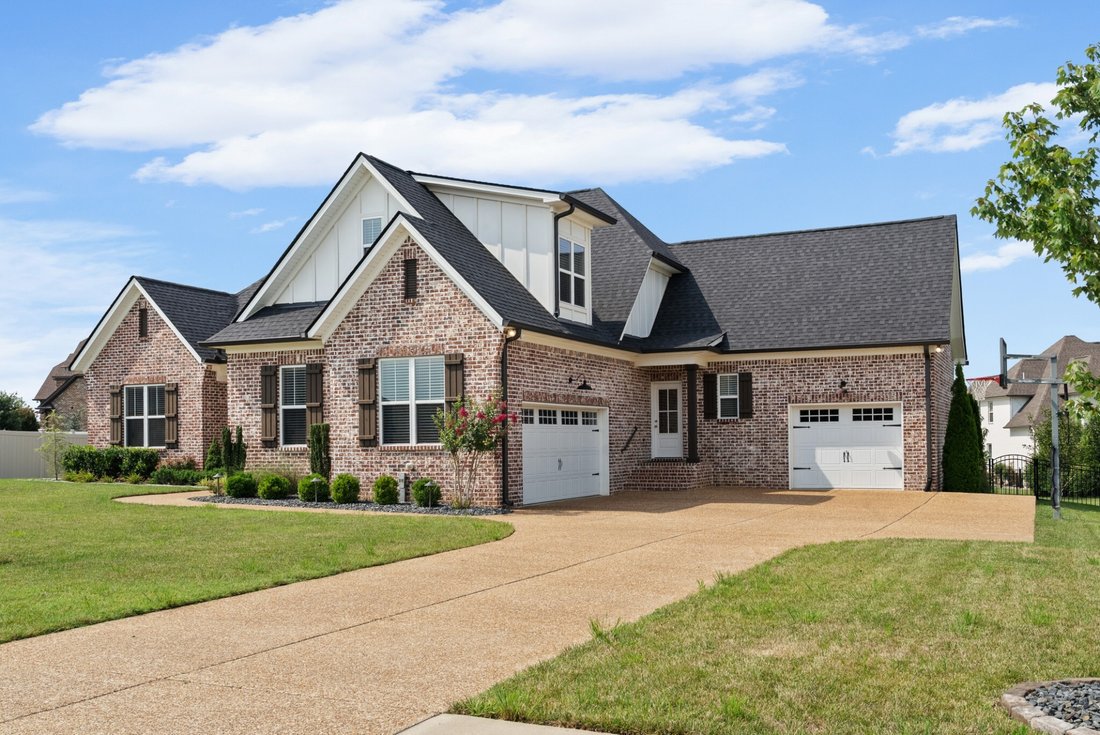
Additional features include three full baths, a powder room, side-entry two-car garage plus attached carriage garage, and ample storage throughout. All of this for under $1 million—offering a rare combination of thoughtful design, everyday functionality, and move-in-ready outdoor living.
Situated on a private half-acre cul-de-sac lot, this custom Cornerstone Homes residence built by Tim Tomlinson offers nearly 3,500 square feet designed to give you the flexibility to live primarily on the main level while still having dedicated space for guests, work, recreation, and entertaining.
The main level features a spacious primary suite plus two additional bedrooms, creating a layout that is increasingly difficult to find. Upstairs, you’ll find a fourth bedroom, dedicated office, bonus room, and separate media room—providing the flexibility to adapt as your needs change over time.
At the center of the home, a vaulted and beamed living room with custom built-ins and a gas fireplace opens seamlessly to an oversized kitchen featuring a massive island, walk-in pantry, abundant cabinetry, and an expansive dining area designed for gathering. Beautiful sand-and-finish hardwood floors elevate the main living spaces, while the owner’s retreat offers a soaking tub, separate shower, and oversized walk-in closet.
Outside, mature landscaping, a fenced backyard, established peach, apple, and pear trees, a large covered porch, and a dedicated irrigation system on a separate water meter create an outdoor environment that would take years to replicate in a new construction home.
Additional features include three full baths, a powder room, side-entry two-car garage plus attached carriage garage, and ample storage throughout. All of this for under $1 million—offering a rare combination of thoughtful design, everyday functionality, and move-in-ready outdoor living.
-
Type de propriété
Maison
-
Année de construction
2021
-
Prix/pied²
$279
Caractéristiques
- Garage
- Dressing
- Cheminée
- Jardin
- Constructions neuves
- Cuisinière à gaz
- Comptoirs en pierre
- Bar
- Bureau
Caractéristiques
Lot
Intérieur
- Haut plafond
- Bureau
- Cheminée
- Îlot de cuisine
- Cuisinière à gaz
- Bar
- Comptoirs en pierre
- Dressing
Outdoor
- Garage
- Jardin
Explorez le secteur
731 Farmington Dr, Lebanon, TN 37087, Tennessee, États-Unis
Voir sur Google Maps
Prix par sqft
Faible
Élevé
Inscrit il y a 2 mois
Vous vous êtes renseigné sur ce bien
L'agent vous contactera bientôt par
Publié par
2
Annonces
2026
Inscrit
Réserver une visite avec Sarah Wiley
Choisissez une date et si vous souhaitez une visite virtuelle ou en personne avec l’agent.
Date préférée
Type de visite

Nashville-Franklin
9175 Carothers Parkway, Suite 110, 37067, Franklin, United States
Voir le profil de l’agence
Dernière mise à jour
Septembre 26
Première mise en ligne
Juillet 25
Licence de l’agent
#381789
Référence de l’annonce
2129027992091984
Statut de l’annonce
La confiance des plus grands courtiers du monde
Les agents des propriétés les plus exceptionnelles du monde publient sur JamesEdition.
- Des annonces de Sotheby's, Christie's, BARNES et Engel & Völkers
- Chaque annonce est vérifiée avant sa mise en ligne
- Contactez directement des agents vérifiés
En continuant, vous acceptez nos Conditions et notre Politique de confidentialité.
brokerages we
partnered with
partnered with