$1,094,514
Maison Historique À Vendre À Leányfalun
- 5 Chambres
- 3 SdB
- 3,133 Sqft
- 13,466 Sqft lot
- Mis à jour: Octobre 19
À propos de la propriété
La description a été traduite automatiquement.
La description est affichée dans la langue d'origine.
The house
Curiosity house for sale with literary and historical heritage. The house was built by Ignác Szendrey, the father-in-law of the famous poet and revolutionary Sándor Petőfi. The original house was built around 1860 and is one of the historical buildings of the settlement. The location of the house is ideal. It was built in a quiet, peaceful and safe location close to the centre. The a
Curiosity house for sale with literary and historical heritage. The house was built by Ignác Szendrey, the father-in-law of the famous poet and revolutionary Sándor Petőfi. The original house was built around 1860 and is one of the historical buildings of the settlement. The location of the house is ideal. It was built in a quiet, peaceful and safe location close to the centre. The a
The house
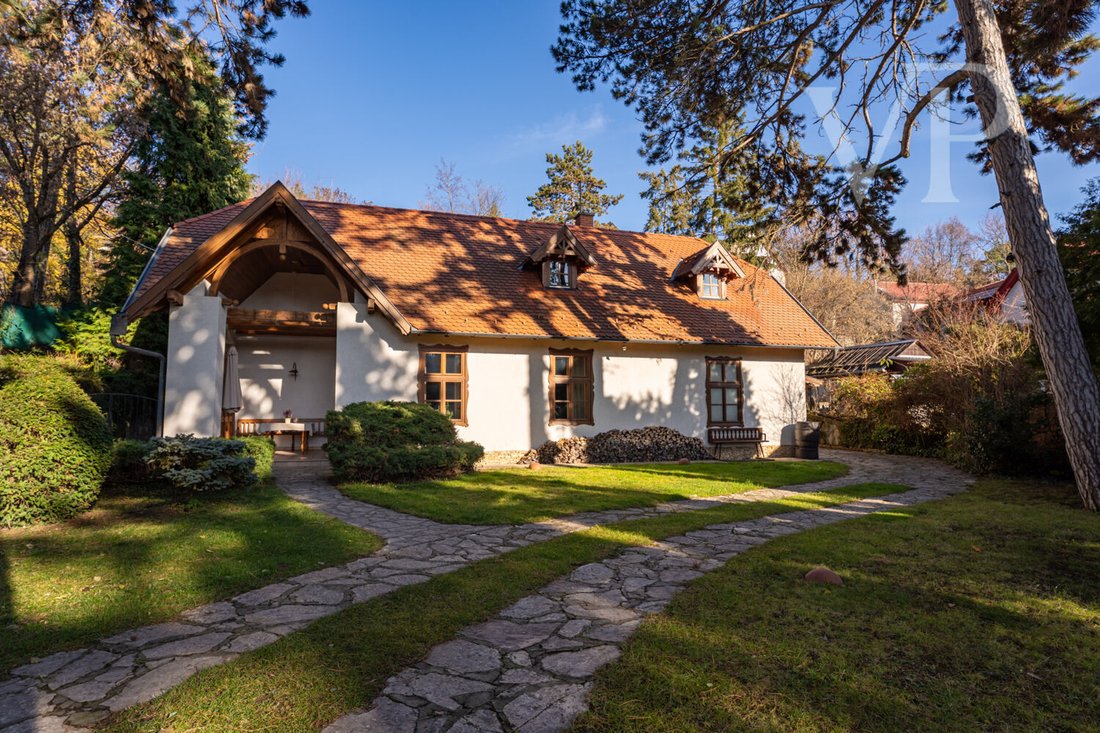
Curiosity house for sale with literary and historical heritage. The house was built by Ignác Szendrey, the father-in-law of the famous poet and revolutionary Sándor Petőfi. The original house was built around 1860 and is one of the historical buildings of the settlement. The location of the house is ideal. It was built in a quiet, peaceful and safe location close to the centre. The authentic exterior is complemented by a quality interior that meets today’s needs.
Lower garden
The old black pine trees in the garden, inhabited by squirrels and birds, were planted by Ignác Szendrey himself, according to legend.
The garden is landscaped with ornamental plants, shrubs and flowers. The whole area of the gardens is equipped with an automatic irrigation system.
From the gate there is a paved access road to the covered double carport. There is also a covered single carport on the south side of the house. There is space for additional cars in the garden and parking is possible on the street.
Upper garden
There is an arched path with plants leading up from the lower garden to the upper garden. The upper garden has a roofed barbecue terrace. Ideal for barbecue, cooking, family and friends. The lower part of the garden has steps with paved terraces, which can be used as a viewing area for events in the garden. The wellness area is directly connected to the intimate upper garden, which is also ideal for sunbathing.
Below the upper garden is a hobby room with storage, which can be converted into a guest room. Next to it is a very special, large wine cellar, which is said to have been built by Ignác Szendrey himself. This area is separated from the garden by a wrought iron gate.
Ground floor 115 m2
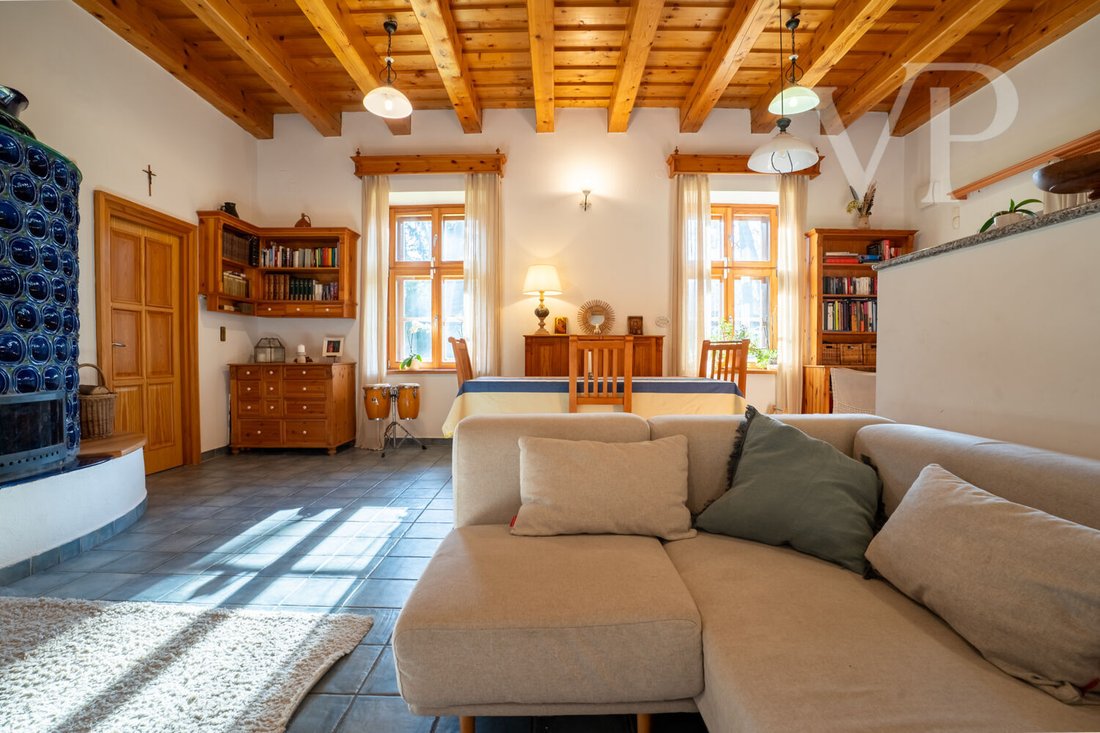
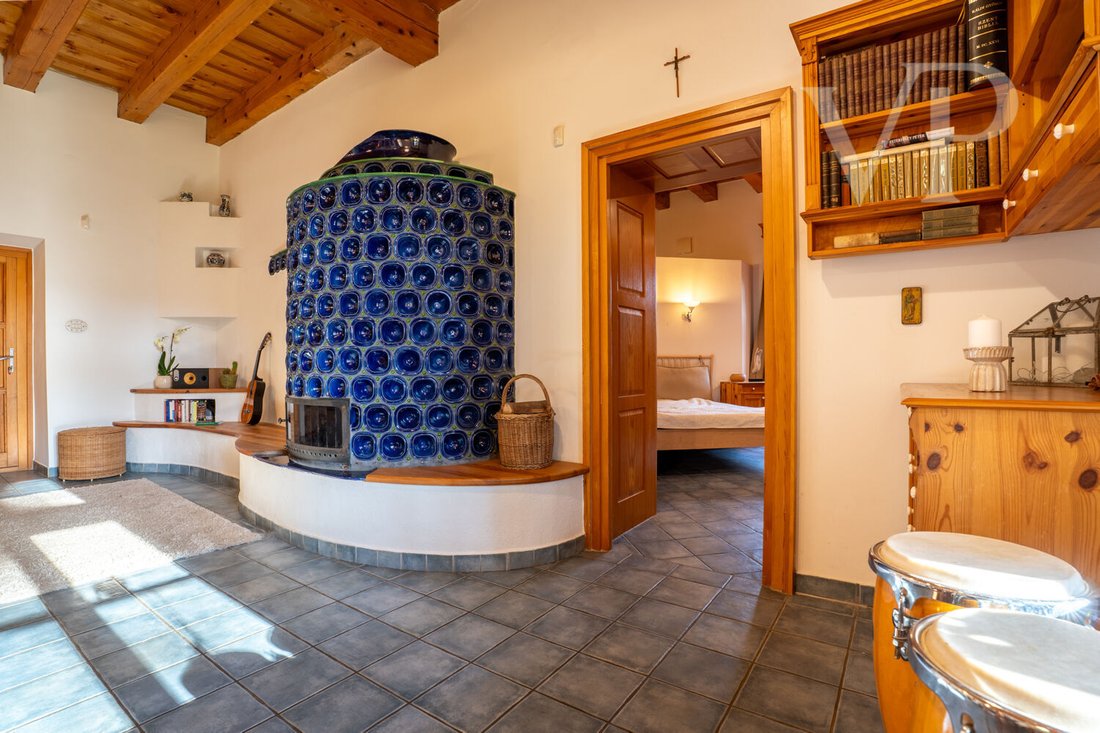
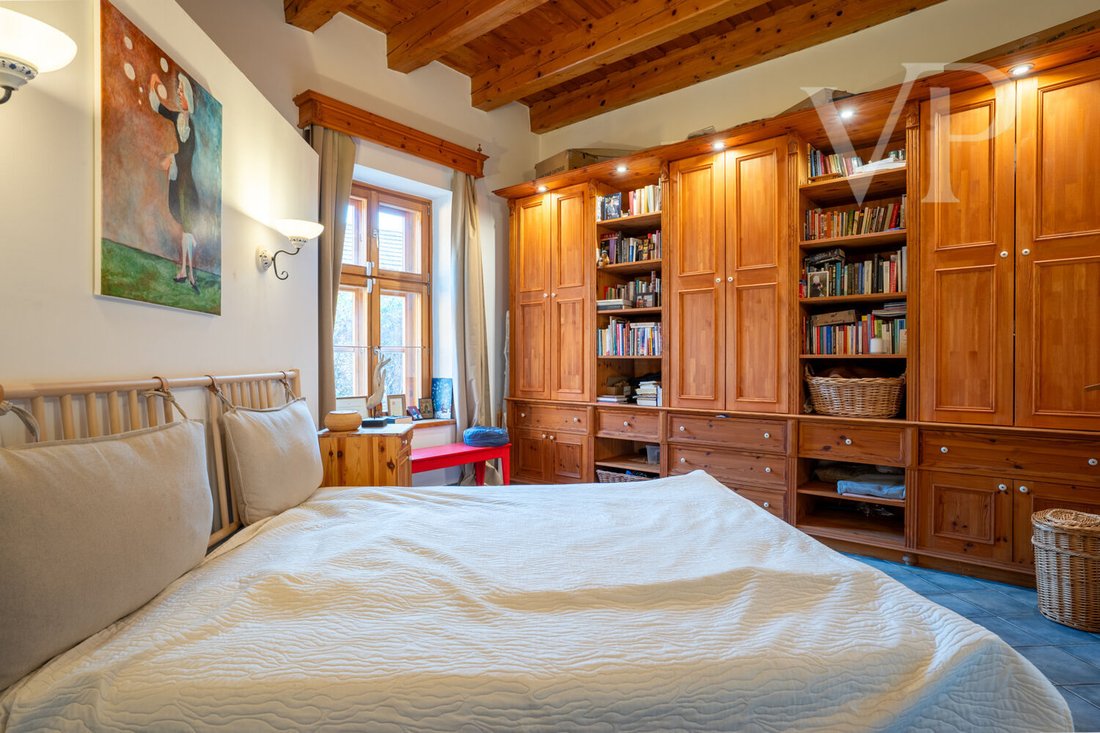
The central space of the house is the large living room with imposing ceilings. The windows look out onto the garden, with a beautiful view in all seasons. The soul of the living room is the artisan tiled stove, which radiates the warmth of home throughout the entire floor. The living room opens into the master bedroom, with which there is a bathroom with bath, shower and toilet in the same room, but separate. Connected to the living room is the fitted kitchen and dining area. A bedroom opens off the rear hallway, which is galleried, youthful and practical. On the ground floor there is also a walk-in wardrobe, a toilet with sink and a car room.
Upstairs 180 m2
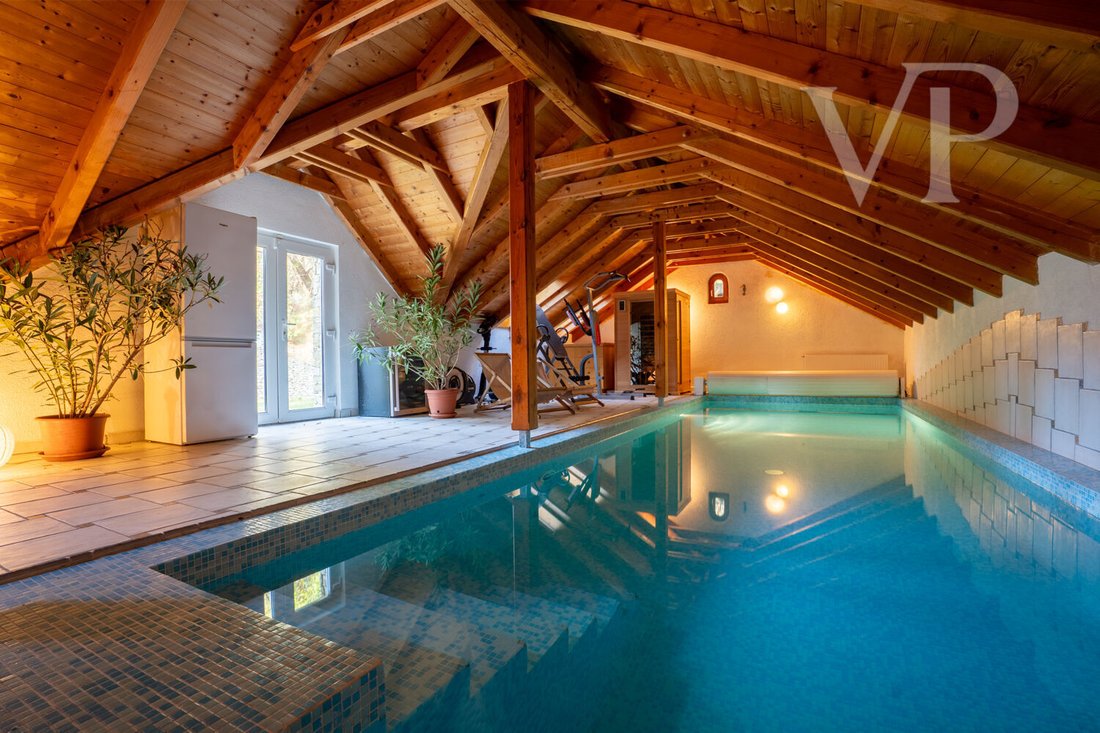
Upstairs there are two bedrooms and a bathroom with toilet. One room is currently divided into two half-rooms. There is plenty of storage space in the hallway. The upstairs has been extended with an 80 m2 wellness wing. The swimming pool measures 10 x 3,5 m. Finnish and infrared saunas, shower, toilet, washbasin for relaxation. The wellness area is directly connected to the upper garden.
Basement 28 m2
A cosy staircase leads to the basement level where there is an apartment with bedroom, toilet, washbasin. Natural light and ventilation is provided by a light well.
Energy A++
The house has four independent heating systems. Air-to-water heat pump (2) and underfloor heating, which can be switched to the gas boiler kept as a reserve. Air-conditioning for cooling and heating ensures comfortable temperatures in winter and summer. The unique, artisanal tiled stove in the living room is able to provide a pleasant warmth throughout the entire lower level due to its positioning and design.
A solar panel system of 41 panels with a capacity of 18.65 kWp efficiently supports the energy supply of the house.
I recommend this special house for families. Fresh air, big garden, quality, good energies, large space, quiet, peaceful, safe location, very close to the centre of the village. It is ideal for children, and you can even keep a dog or a cat. Five minutes walk to the Danube, the beach and the thermal baths.
School, kindergarten, nursery are a short walk away. Shops, restaurants, cafés are all nearby. Everything you need for a happy life is here!
Fall in love! Own this legendary house! Call now!
-
Type de propriété
Maison
-
Année de construction
1860
-
Prix/pied²
$349
-
Émissions
A+
Caractéristiques
Caractéristiques
Lot
Intérieur
- Haut plafond
- Cheminée
- Climatisation
- Sauna
- Cave à vins
- Sous-sol
- Comptoirs en pierre
Outdoor
- Terrasse
- Stationnement
- Piscine
- Cuisine extérieure
- Porte
- Jardin
Explorez le secteur
Publié par
4
Annonces
2026
Inscrit
Réserver une visite avec Gyula Inhaizer
Choisissez une date et si vous souhaitez une visite virtuelle ou en personne avec l’agent.
Date préférée
Type de visite

von Poll Budapest
Apor Vilmos tér 11, 1124 Budapest, HUNGARY, 1026, Budapest, Hungary
Voir le profil de l’agence
VON POLL REAL ESTATE Hungary is part of one of Europe’s leading premium real estate networks, connecting discerning
VON POLL REAL ESTATE Hungary is part of one of Europe’s leading premium real estate networks, connecting discerning buyers and property owners with exceptional properties and professional real estate services.
Based in Budapest, our team specialises in the sale and marketing of carefully selected residential properties, from elegant city apartments and contemporary new developments to exclusive villas and distinctive investment opportunities.
With a strong understanding of the Hungarian property market and access to an international network, we combine local expertise with a global perspective. We are committed to providing personalised guidance, professional marketing and a discreet, reliable service throughout every stage of the real estate journey.
Whether you are looking for a home in Budapest, a property in the surrounding areas or an investment opportunity in Hungary, VON POLL REAL ESTATE Hungary offers a trusted point of contact for navigating the local market.
Dernière mise à jour
Octobre 19
Première mise en ligne
Octobre 19
Référence de l’annonce
HU 26 439 676
Propriétés similaires à proximité
Nouvelles annonces à Leányfalu
Explorez plus de biens à vendre
Leányfalu, Hongrie Recherches populaires
Guides et histoires connexes
La confiance des plus grands courtiers du monde
Les agents des propriétés les plus exceptionnelles du monde publient sur JamesEdition.
- Des annonces de Sotheby's, Christie's, BARNES et Engel & Völkers
- Chaque annonce est vérifiée avant sa mise en ligne
- Contactez directement des agents vérifiés
En continuant, vous acceptez nos Conditions et notre Politique de confidentialité.