


$499,000
Résidence Unifamiliale à Leander
- 4 Chambres
- 3 SdB
- 2,041 Sqft
- 10,995 Sqft lot
- Mis à jour: Novembre 19
- 1
- Source: Unlock MLS (Austin Board of REALTORS) MLS#8545211
À propos de la propriété
La description a été traduite automatiquement.
La description est affichée dans la langue d'origine.
Discover modern living just minutes from the lake, with access to all the parks Lago Vista POA has to offer. This beautifully designed, custom-built home stands out with its striking architecture, seamless finishes, and incredible curb appeal. This spacious 4-bedroom, 3-bathroom home offers a versatile layout—ideal for guests, a home office, or multi-generational living. Sleek, modern tile floorin
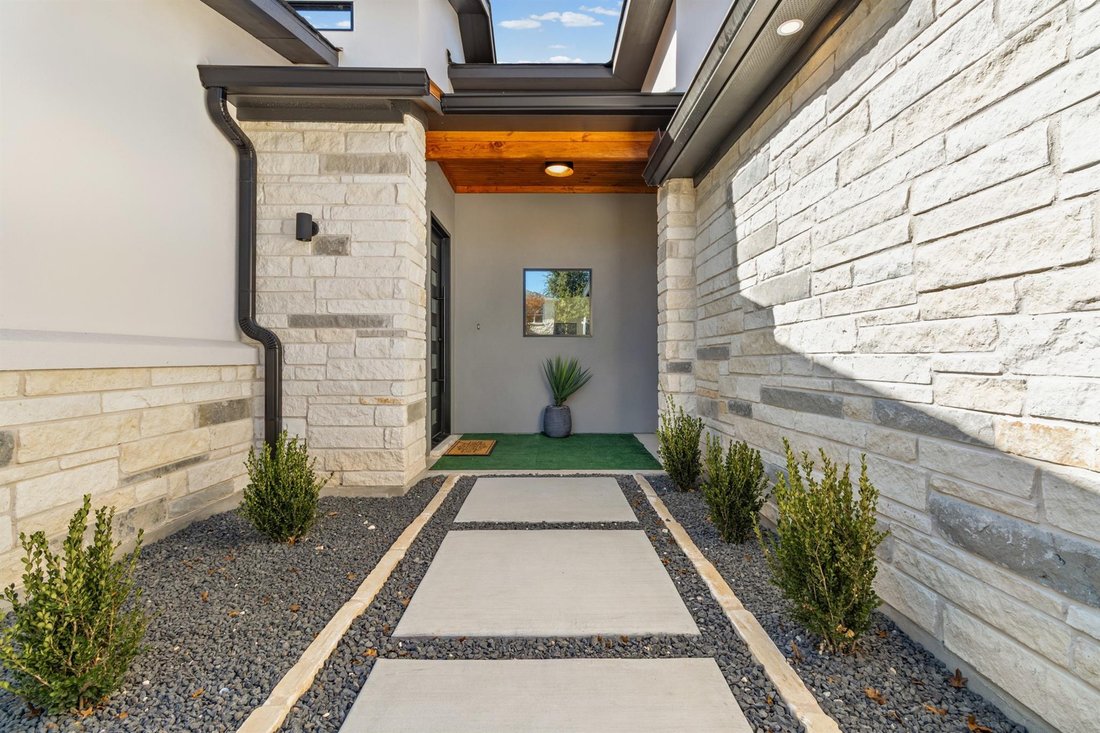
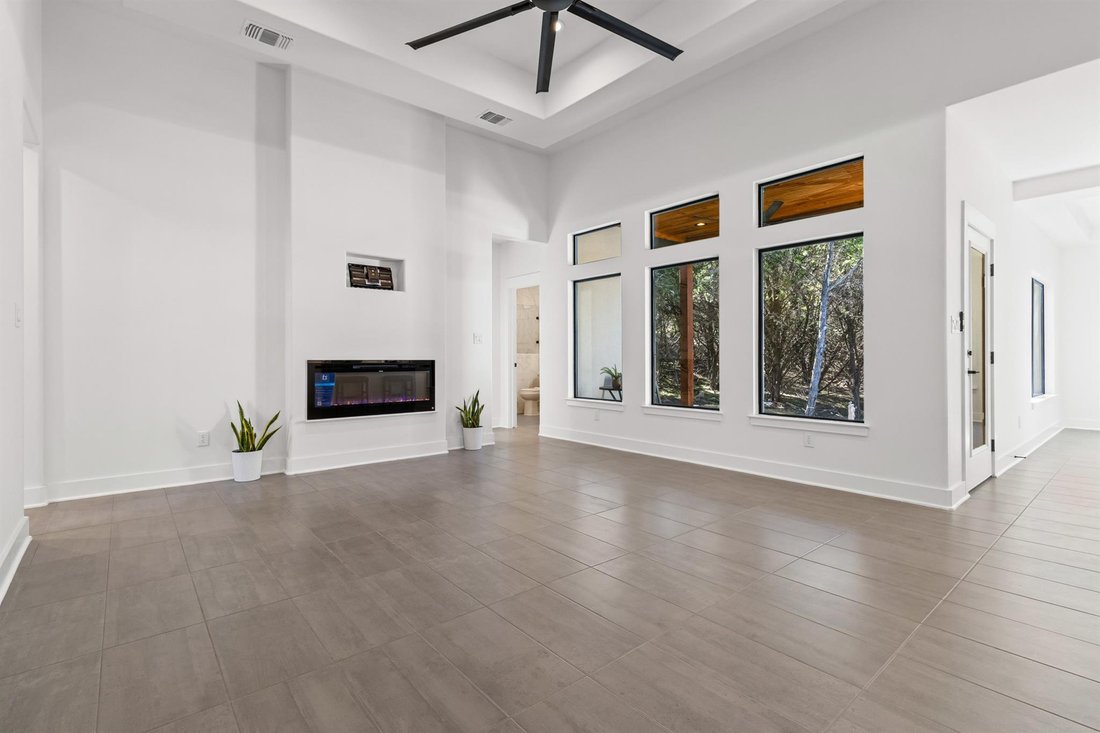
Discover modern living just minutes from the lake, with access to all the parks Lago Vista POA has to offer. This beautifully designed, custom-built home stands out with its striking architecture, seamless finishes, and incredible curb appeal. This spacious 4-bedroom, 3-bathroom home offers a versatile layout—ideal for guests, a home office, or multi-generational living. Sleek, modern tile flooring runs throughout, and the garage is EV-ready with space for two cars. The open-concept living room features a dramatic tray ceiling, contemporary electric fireplace with heat function, and TV mount ready with connections. The kitchen impresses with ceiling-height custom cabinetry, quartz countertops, a large island with bar seating, and expansive storage—all with views from the front porch to the back patio. Entertain in style in the formal dining room, complete with high tray ceiling, a designer light fixture, and oversized windows showcasing peaceful views of the backyard and surrounding trees. The luxurious primary suite offers tray ceiling, large backyard-facing windows, a large modern ceiling fan, and a sliding barn door leading to a spa-like bathroom. The ensuite includes a double vanity with vessel sinks, a glowing LED mirror, a freestanding soaker tub with waterfall faucet, and a frameless walk-in shower with stones flooring and three shower features. The large custom walk-in closet completes the suite. Outdoors, enjoy a beautifully landscaped front yard with a tiered stone wall and a modern walkway leading to a beautiful covered porch. The backyard is equally impressive, with a spacious covered patio, large fan and modern lighting. The backyard backs to dry creek but its was uniquely featured with a garden bridge that crosses to another piece of yard that could be use for gardening or a sitting area. This is a truly exceptional home that must be seen in person to be fully appreciated. Schedule your tour today!
-
Type de propriété
Maison
-
Année de construction
2025
-
Prix/pied²
$244
Caractéristiques
- Garage
- Dressing
- Jardin
- Cheminée
- Terrain de tennis
- Cuisine ouverte
- Bar
- Haut plafond
- Buanderie
Caractéristiques
Intérieur
- Haut plafond
- Cheminée
- Îlot de cuisine
- Bar
- Buanderie
- Cuisine ouverte
- Dressing
Outdoor
- Garage
- Terrain de tennis
- Jardin
Explorez le secteur
4400 Lindberg LN, Jonestown, Texas, États-Unis
Voir sur Google Maps
Prix par sqft
Faible
Élevé
Inscrit il y a 9 mois
Vous vous êtes renseigné sur ce bien
L'agent vous contactera bientôt par
Publié par
2
Annonces
2026
Inscrit
Réserver une visite avec the agent
Choisissez une date et si vous souhaitez une visite virtuelle ou en personne avec l’agent.
Date préférée
Type de visite
Dernière mise à jour
Novembre 19
Première mise en ligne
Novembre 19
Référence de l’annonce
8545211
Statut de l’annonce
Based on information submitted to the MLS GRID as of 2026. All data is obtained from various sources and may not have been verified by broker or MLS GRID. Supplied Open House Information is subject to change without notice. All information should be independently reviewed and verified for accuracy. Properties may or may not be listed by the office/agent presenting the information.
Propriétés similaires à proximité
Nouvelles annonces à Jonestown


Explorez plus de biens à vendre
Jonestown, TX, États-Unis types de propriétés
Jonestown, TX, États-Unis Recherches populaires
- Au bord de l’eau propriétés à Jonestown, TX, États-Unis
- Vue sur un golfe propriétés à Jonestown, TX, États-Unis
- Propriétés avec Aéroport privé à Jonestown, TX, États-Unis
- Propriétés avec Sauna à Jonestown, TX, États-Unis
- Propriétés avec Hammam à Jonestown, TX, États-Unis
- Équestre propriétés à Jonestown, TX, États-Unis
- Vue sur la rivière propriétés à Jonestown, TX, États-Unis
- Vue sur la mer propriétés à Jonestown, TX, États-Unis
- Duplex propriétés à Jonestown, TX, États-Unis
- Vue sur la ville propriétés à Jonestown, TX, États-Unis
- Propriétés avec Héliport à Jonestown, TX, États-Unis
- Propriétés avec Plage privée à Jonestown, TX, États-Unis
Guides et histoires connexes
La confiance des plus grands courtiers du monde
Les agents des propriétés les plus exceptionnelles du monde publient sur JamesEdition.
- Des annonces de Sotheby's, Christie's, BARNES et Engel & Völkers
- Chaque annonce est vérifiée avant sa mise en ligne
- Contactez directement des agents vérifiés
En continuant, vous acceptez nos Conditions et notre Politique de confidentialité.
Brokerages we
partnered with
partnered with