

$1,049,500
Résidence Unifamiliale À Leander
- 4 Chambres
- 4 SdB
- 3,106 Sqft
- 1.86 Ac lot
- Mis à jour: Août 27
- 1
- Source: Unlock MLS (Austin Board of REALTORS) MLS#5571571
À propos de la propriété
La description a été traduite automatiquement.
La description est affichée dans la langue d'origine.
There is not another home like this in Grand Mesa at Crystal Falls, literally. Designed by award-winning Austin architect Jiri Hajek, the residence was created specifically for this property rather than adapted from a builder plan. The owners hold the original floorplan, making this the only home of its kind in the neighborhood. Set on 1.8 acres with more than 200’ between the home and the road, t
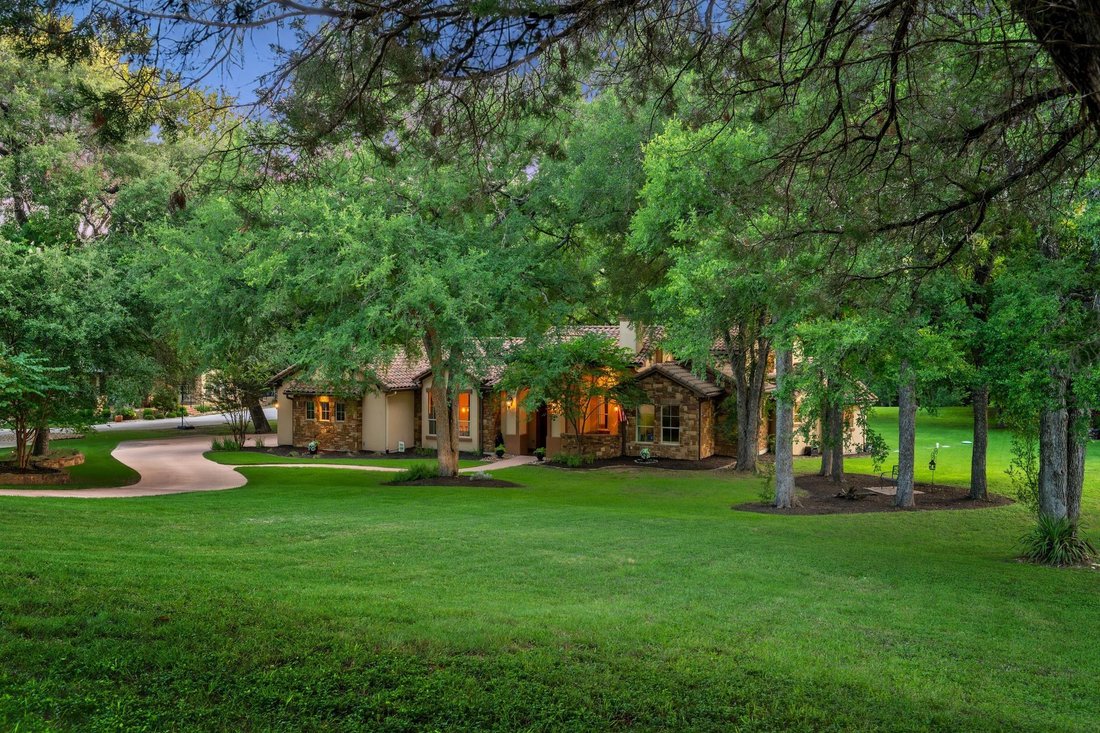
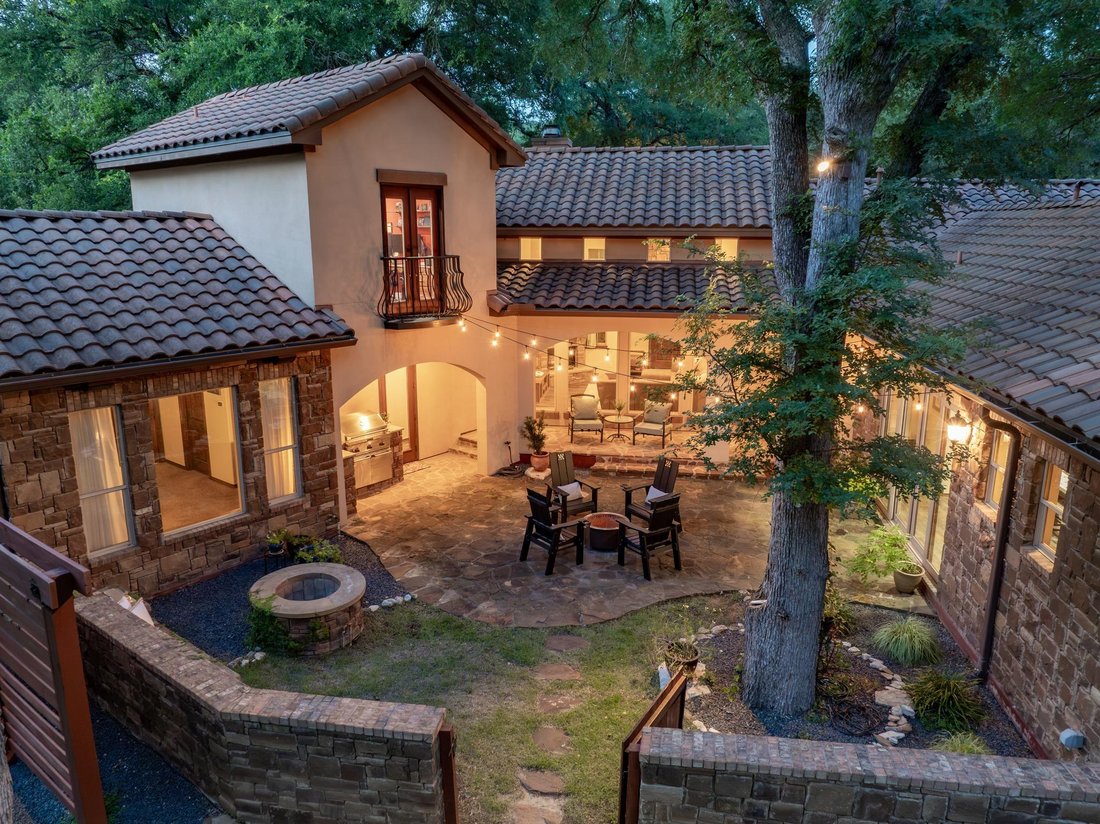
There is not another home like this in Grand Mesa at Crystal Falls, literally. Designed by award-winning Austin architect Jiri Hajek, the residence was created specifically for this property rather than adapted from a builder plan. The owners hold the original floorplan, making this the only home of its kind in the neighborhood. Set on 1.8 acres with more than 200’ between the home and the road, the setting feels private from the moment you turn onto the driveway. Mature live oaks, cedar elms, and black walnut trees surround the property, while stucco, stacked stone, arched openings, a tile roof, and a Juliet balcony give the home the look of a Mediterranean villa hidden beneath the canopy. It was intentionally positioned to benefit from the shade, supporting its energy-efficient design while preserving the natural beauty. At the center is a private, tree-shaded courtyard that functions as a true outdoor living space. The home wraps around it, with expansive windows and multiple access points keeping the courtyard visually connected to the interior. Stone paving, cafe lights, mature trees, and stacked stone walls create an intimate setting. The property opens into a broad lawn framed by mature trees and continues to the center of Bloody Hollow Creek, giving the home a private gathering space and room to enjoy the acreage. Inside, the home lives primarily as a single story, with the main living areas and bedrooms downstairs and an upstairs office or flex space with a Juliet balcony. A soaring living room with views, arched openings, stone and brick accents, and rich wood details carries the architecture indoors, while the kitchen brings custom cabinetry, a generous island, and plenty of storage. More than anything, this home was designed around its setting, from the secluded approach and private courtyard to the expansive lawn and creek beyond. Its architecture, acreage, and seamless indoor-outdoor connection make it truly unlike anything else in the community.
-
Type de propriété
Maison
-
Année de construction
2010
-
Prix/pied²
$337
Caractéristiques
- Dressing
- Garage
- Jardin
- Piscine
- Lotissement sécurisé
- Cuisine extérieure
- Foyer
- Terrain de tennis
- Cheminée
Caractéristiques
Lot
- Lotissement sécurisé
- Vue panoramique / panoramique
- Vie privée
Intérieur
- Haut plafond
- Bureau
- Cheminée
- Îlot de cuisine
- Cuisinière à gaz
- Bar
- Buanderie
- Comptoirs en pierre
- Dressing
Outdoor
- Balcon
- Stationnement
- Foyer
- Piscine
- Garage
- Cuisine extérieure
- Terrain de tennis
- Espace de vie extérieur
- Porte
- Jardin
Explorez le secteur
1612 High Lonesome, Leander, Texas, États-Unis
Voir sur Google Maps
Prix par sqft
Faible
Élevé
Inscrit il y a 7 mois
Vous vous êtes renseigné sur ce bien
L'agent vous contactera bientôt par
Publié par
327
Annonces
2026
Inscrit
Réserver une visite avec the agent
Choisissez une date et si vous souhaitez une visite virtuelle ou en personne avec l’agent.
Date préférée
Type de visite
Dernière mise à jour
Août 27
Première mise en ligne
Juillet 15
Référence de l’annonce
5571571
Statut de l’annonce
Based on information submitted to the MLS GRID as of 2026. All data is obtained from various sources and may not have been verified by broker or MLS GRID. Supplied Open House Information is subject to change without notice. All information should be independently reviewed and verified for accuracy. Properties may or may not be listed by the office/agent presenting the information.
Propriétés similaires à proximité
Nouvelles annonces à Leander



Explorez plus de biens à vendre
Leander, TX, États-Unis types de propriétés
Leander, TX, États-Unis Recherches populaires
- Propriétés avec Piscine à Leander, TX, États-Unis
- Constructions neuves propriétés à Leander, TX, États-Unis
- Vue panoramique / panoramique propriétés à Leander, TX, États-Unis
- Vue sur la montagne propriétés à Leander, TX, États-Unis
- Lotissement sécurisé propriétés à Leander, TX, États-Unis
- Moderne propriétés à Leander, TX, États-Unis
- Colline propriétés à Leander, TX, États-Unis
- Rénové propriétés à Leander, TX, États-Unis
- Duplex propriétés à Leander, TX, États-Unis
- Propriétés avec Bibliothèque à Leander, TX, États-Unis
- Propriétés avec Ascenseur à Leander, TX, États-Unis
- Équestre propriétés à Leander, TX, États-Unis
- Front de rivière propriétés à Leander, TX, États-Unis
- Vue sur la rivière propriétés à Leander, TX, États-Unis
- Propriétés avec Vignoble / Cave à Leander, TX, États-Unis
- Vue sur un golfe propriétés à Leander, TX, États-Unis
Guides et histoires connexes
La confiance des plus grands courtiers du monde
Les agents des propriétés les plus exceptionnelles du monde publient sur JamesEdition.
- Des annonces de Sotheby's, Christie's, BARNES et Engel & Völkers
- Chaque annonce est vérifiée avant sa mise en ligne
- Contactez directement des agents vérifiés
En continuant, vous acceptez nos Conditions et notre Politique de confidentialité.
brokerages we
partnered with
partnered with