$999,900
Résidence Unifamiliale À Leander
- 4 Chambres
- 5 SdB
- 4,602 Sqft
- 11,187 Sqft lot
- Mis à jour: Septembre 3
- Source: Unlock MLS (Austin Board of REALTORS) MLS#3487467
À propos de la propriété
La description a été traduite automatiquement.
La description est affichée dans la langue d'origine.
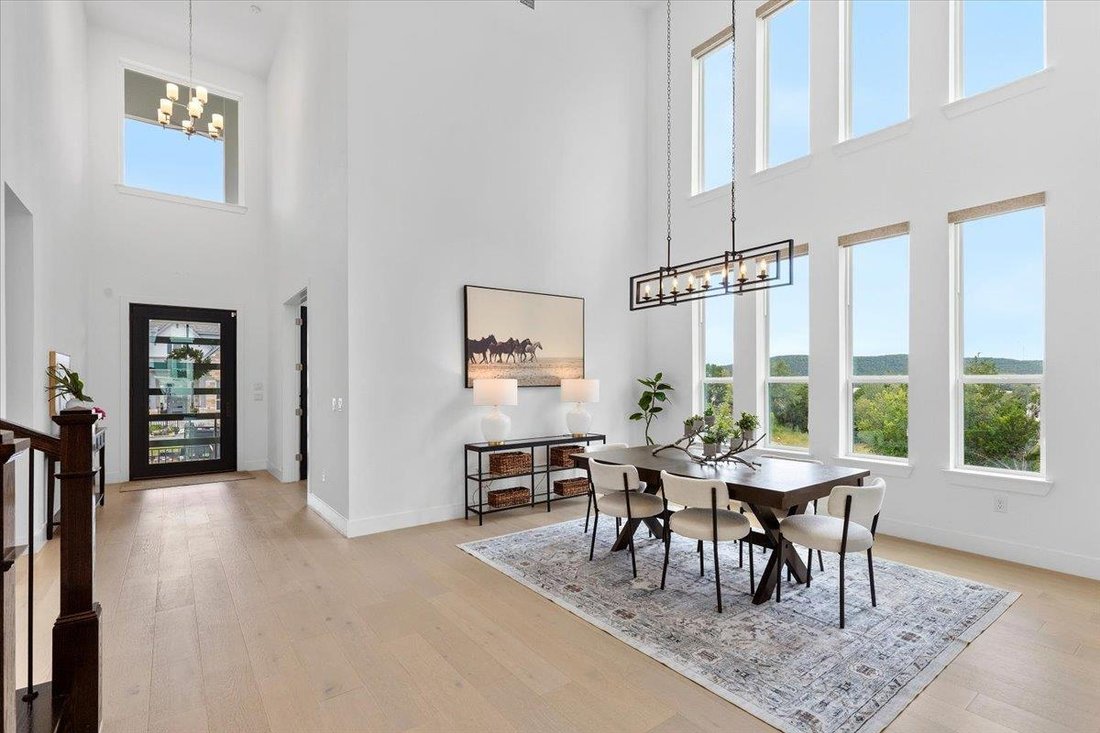
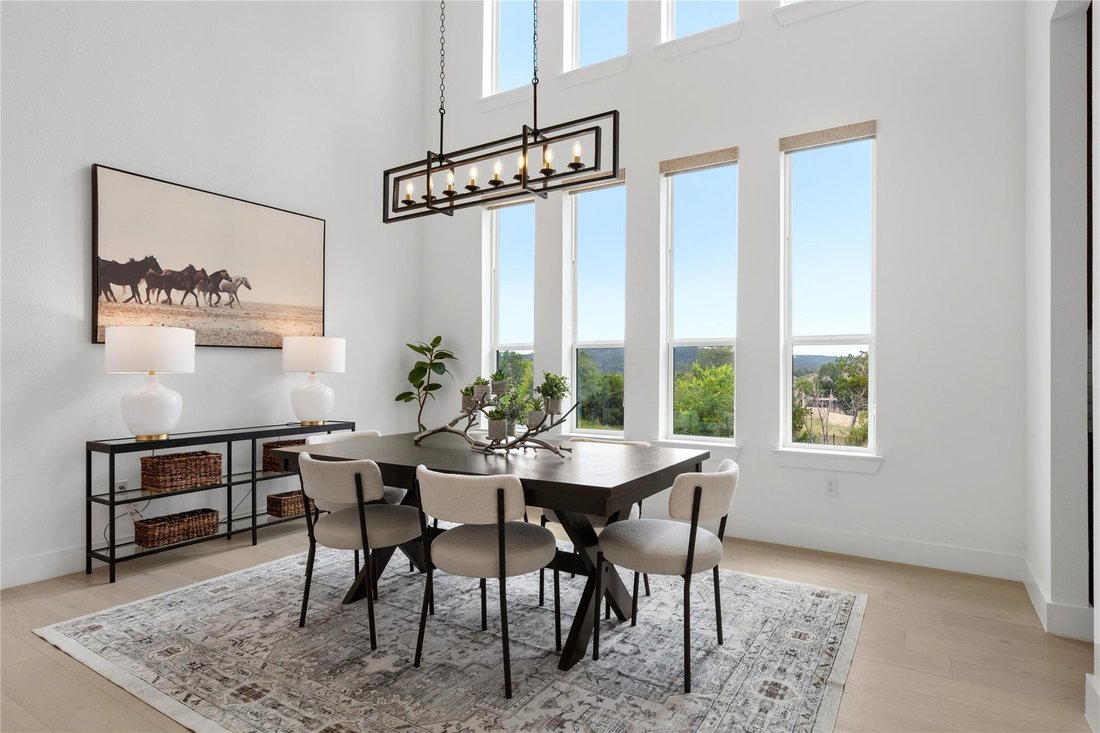
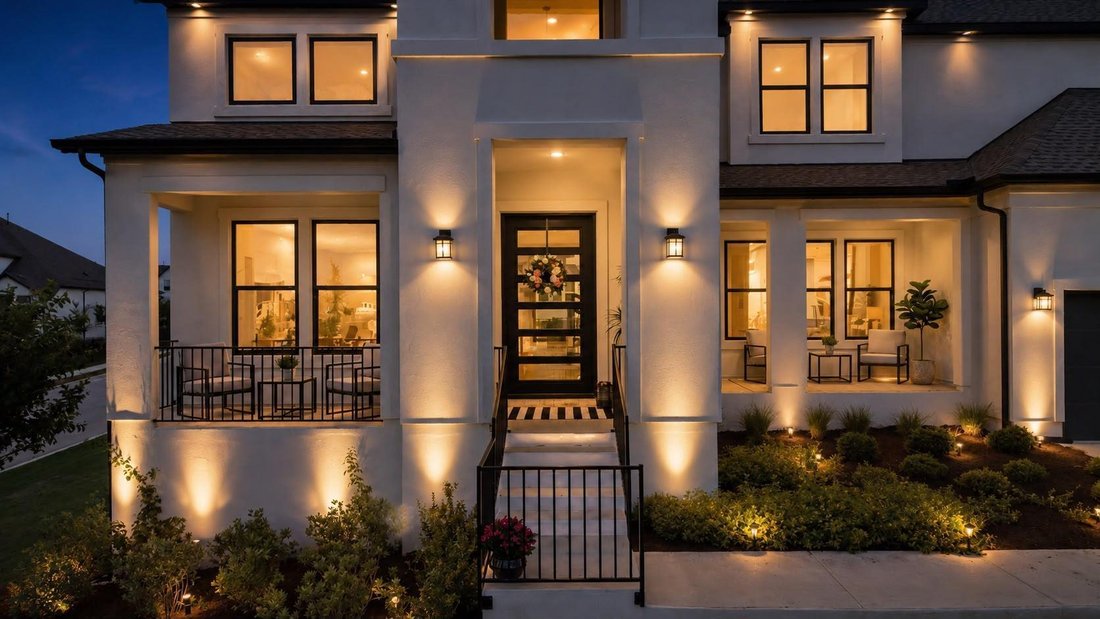
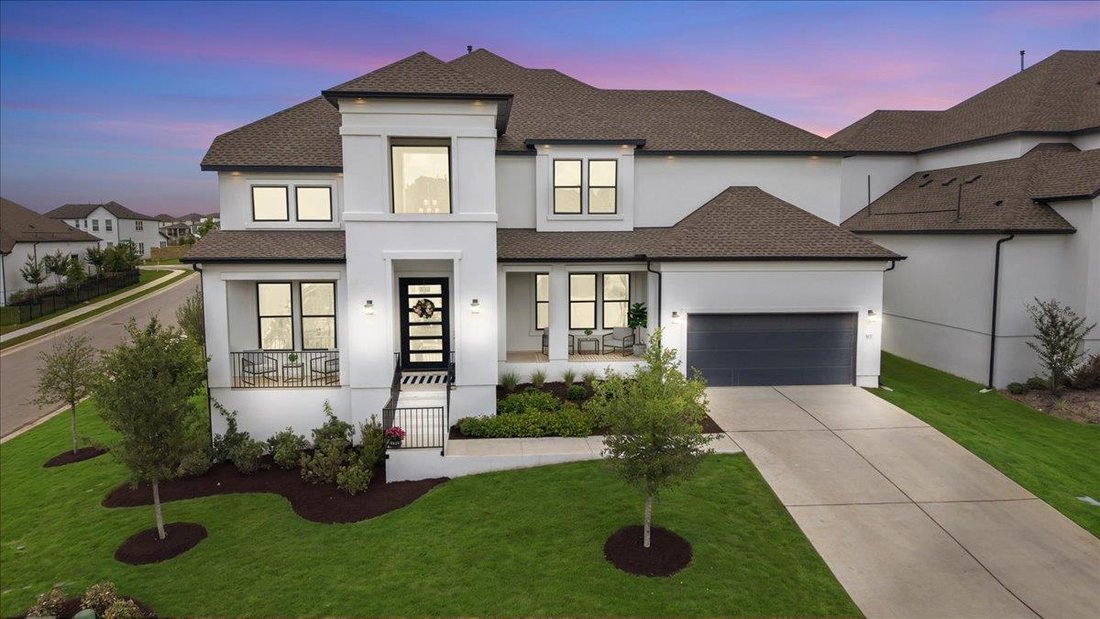
Standing out on a .26-acre corner lot, this home makes a stunning impression with its grand curb appeal and a towering, light-filled foyer that sets an elegant tone inside. The open layout flows past a spacious home office and into a formal dining room, where dramatic two-story windows frame beautiful views and flood natural light inside.
At the heart of the home, the gourmet kitchen is an ent
At the heart of the home, the gourmet kitchen is an ent
Standing out on a .26-acre corner lot, this home makes a stunning impression with its grand curb appeal and a towering, light-filled foyer that sets an elegant tone inside. The open layout flows past a spacious home office and into a formal dining room, where dramatic two-story windows frame beautiful views and flood natural light inside.
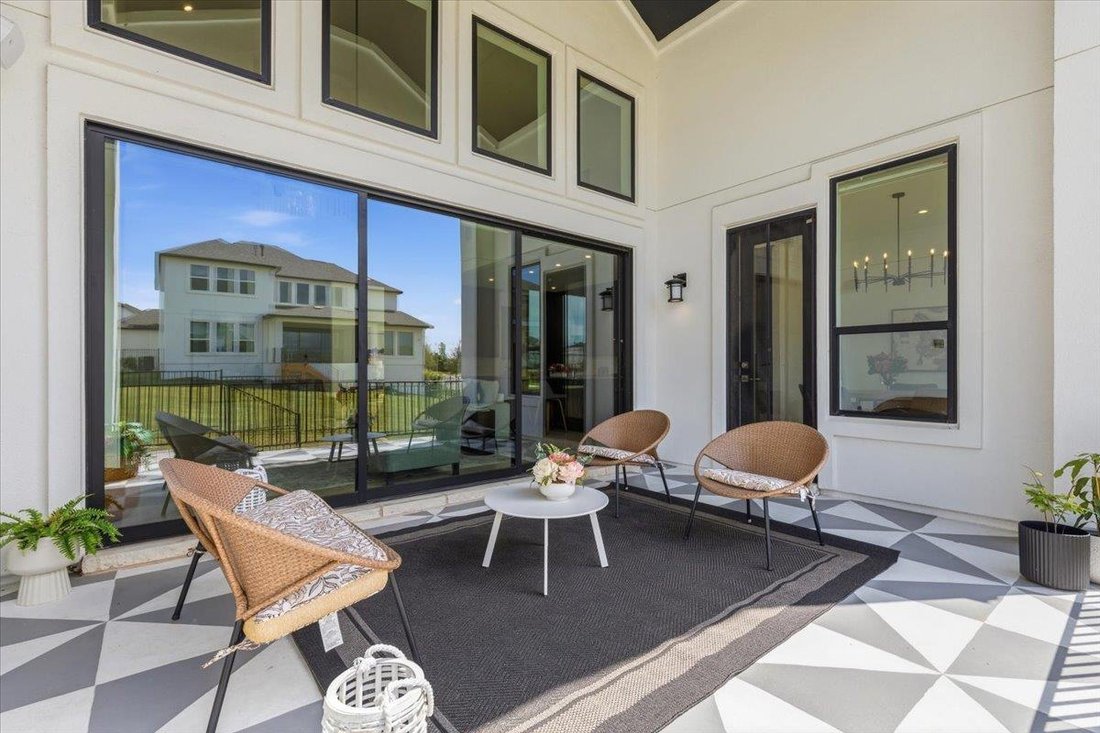
At the heart of the home, the gourmet kitchen is an entertainer’s dream, featuring rich espresso cabinetry extending to the ceiling, granite counters, and top-tier appliances including a gas range. Designed for effortless hosting, the kitchen flows into a casual breakfast room on one side and a butler’s pantry leading to the formal dining on the other. Overlooking it all is the soaring great room, where 3-panel sliding doors blur the line between indoor and outdoor living. The impressive doors open to an expansive covered patio with a vaulted ceiling and striking floor detail—the perfect spot for lounging, al fresco dining, and evening cocktails.
The primary suite is anchored by an elegant tray ceiling and a spa-inspired bath complete with a free-standing soaking tub, a deluxe walk-in shower with a bench, and dual walk-in closets. Privacy and flexibility are key here; the secondary bedrooms are all generously sized with walk-in closets, including a secluded main-level guest suite tucked away from the primary wing—ideal for visitors or multigenerational living. Upstairs, the home continues to impress with a sprawling loft and an adjoining media room ready for movie nights and game days.
Practicality is just as polished as the design. The 3-car tandem garage offers plenty of room for extra parking, a workshop, or seasonal storage, while the oversized laundry room features a convenient sink and abundant cabinetry to keep life organized. Located in one of Leander’s premier master-planned communities, you’ll have resort-style amenities and scenic trails right at your doorstep, all while being zoned for top-rated Leander ISD schools.
At the heart of the home, the gourmet kitchen is an entertainer’s dream, featuring rich espresso cabinetry extending to the ceiling, granite counters, and top-tier appliances including a gas range. Designed for effortless hosting, the kitchen flows into a casual breakfast room on one side and a butler’s pantry leading to the formal dining on the other. Overlooking it all is the soaring great room, where 3-panel sliding doors blur the line between indoor and outdoor living. The impressive doors open to an expansive covered patio with a vaulted ceiling and striking floor detail—the perfect spot for lounging, al fresco dining, and evening cocktails.
The primary suite is anchored by an elegant tray ceiling and a spa-inspired bath complete with a free-standing soaking tub, a deluxe walk-in shower with a bench, and dual walk-in closets. Privacy and flexibility are key here; the secondary bedrooms are all generously sized with walk-in closets, including a secluded main-level guest suite tucked away from the primary wing—ideal for visitors or multigenerational living. Upstairs, the home continues to impress with a sprawling loft and an adjoining media room ready for movie nights and game days.
Practicality is just as polished as the design. The 3-car tandem garage offers plenty of room for extra parking, a workshop, or seasonal storage, while the oversized laundry room features a convenient sink and abundant cabinetry to keep life organized. Located in one of Leander’s premier master-planned communities, you’ll have resort-style amenities and scenic trails right at your doorstep, all while being zoned for top-rated Leander ISD schools.
-
Type de propriété
Maison
-
Année de construction
2024
-
Prix/pied²
$217
Caractéristiques
- Dressing
- Garage
- Jardin
- Piscine
- Terrasse
- Cinéma
- Centre de remise en forme / Fitness
- Cuisine ouverte
- Cheminée
Caractéristiques
Intérieur
- Haut plafond
- Bureau
- Cheminée
- Îlot de cuisine
- Cuisinière à gaz
- Bar
- Buanderie
- Cinéma
- Cuisine ouverte
- Comptoirs en pierre
- Dressing
- Centre de remise en forme / Fitness
Outdoor
- Terrasse
- Stationnement
- Piscine
- Garage
- Terrain de jeu
- Jardin
Explorez le secteur
5037 Carsoli LN, Leander, Texas, États-Unis
Voir sur Google Maps
Prix par sqft
Faible
Élevé
Inscrit il y a 11 mois
Vous vous êtes renseigné sur ce bien
L'agent vous contactera bientôt par
Publié par
266
Annonces
2025
Inscrit
Réserver une visite avec the agent
Choisissez une date et si vous souhaitez une visite virtuelle ou en personne avec l’agent.
Date préférée
Type de visite
Dernière mise à jour
Septembre 3
Première mise en ligne
Mai 29
Référence de l’annonce
3487467
Statut de l’annonce
Based on information submitted to the MLS GRID as of 2026. All data is obtained from various sources and may not have been verified by broker or MLS GRID. Supplied Open House Information is subject to change without notice. All information should be independently reviewed and verified for accuracy. Properties may or may not be listed by the office/agent presenting the information.
Propriétés similaires à proximité
Nouvelles annonces à Leander



Explorez plus de biens à vendre
Leander, TX, États-Unis types de propriétés
Leander, TX, États-Unis Recherches populaires
- Propriétés avec Piscine à Leander, TX, États-Unis
- Constructions neuves propriétés à Leander, TX, États-Unis
- Vue panoramique / panoramique propriétés à Leander, TX, États-Unis
- Vue sur la montagne propriétés à Leander, TX, États-Unis
- Lotissement sécurisé propriétés à Leander, TX, États-Unis
- Moderne propriétés à Leander, TX, États-Unis
- Colline propriétés à Leander, TX, États-Unis
- Rénové propriétés à Leander, TX, États-Unis
- Duplex propriétés à Leander, TX, États-Unis
- Propriétés avec Bibliothèque à Leander, TX, États-Unis
- Propriétés avec Ascenseur à Leander, TX, États-Unis
- Équestre propriétés à Leander, TX, États-Unis
- Front de rivière propriétés à Leander, TX, États-Unis
- Vue sur la rivière propriétés à Leander, TX, États-Unis
- Propriétés avec Vignoble / Cave à Leander, TX, États-Unis
- Vue sur un golfe propriétés à Leander, TX, États-Unis
Guides et histoires connexes
La confiance des plus grands courtiers du monde
Les agents des propriétés les plus exceptionnelles du monde publient sur JamesEdition.
- Des annonces de Sotheby's, Christie's, BARNES et Engel & Völkers
- Chaque annonce est vérifiée avant sa mise en ligne
- Contactez directement des agents vérifiés
En continuant, vous acceptez nos Conditions et notre Politique de confidentialité.
brokerages we
partnered with
partnered with