$1,189,900
Résidence Unifamiliale à Leander
- 5 Chambres
- 6 SdB
- 4,982 Sqft
- 1.08 Ac lot
- Mis à jour: Mai 12
- 1
- Source: Unlock MLS (Austin Board of REALTORS) MLS#8638965
À propos de la propriété
La description a été traduite automatiquement.
La description est affichée dans la langue d'origine.
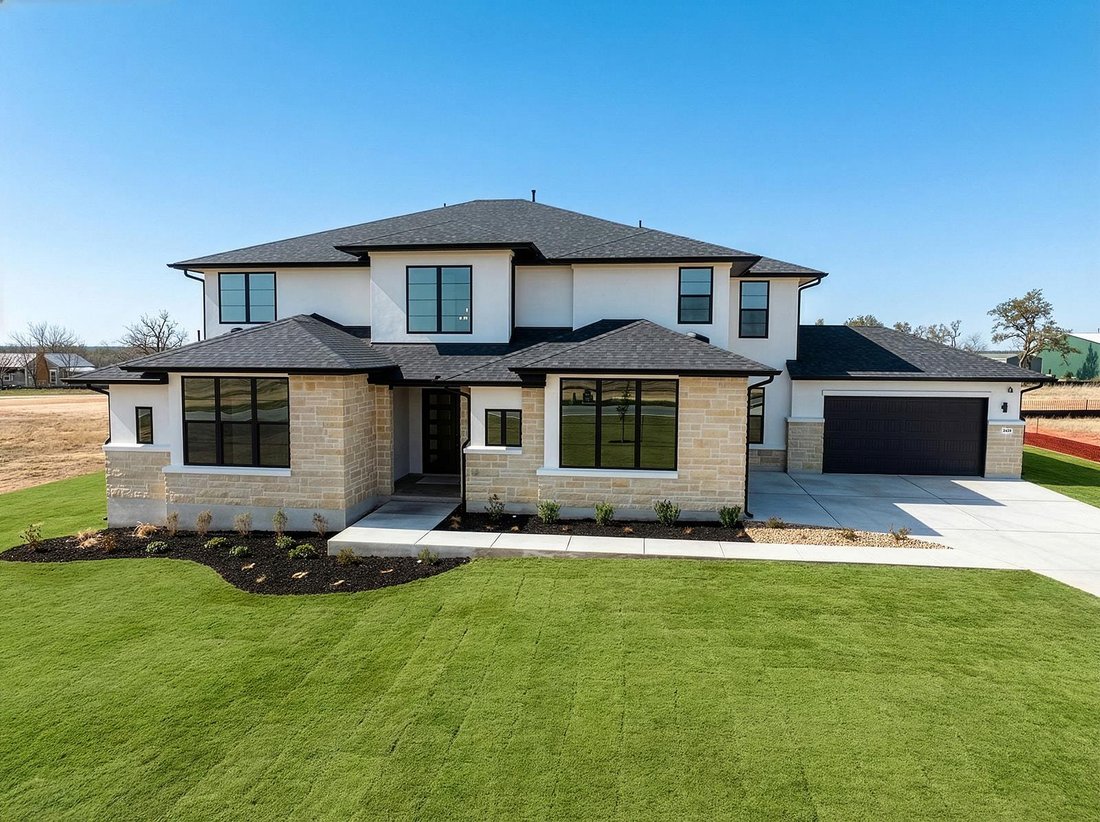
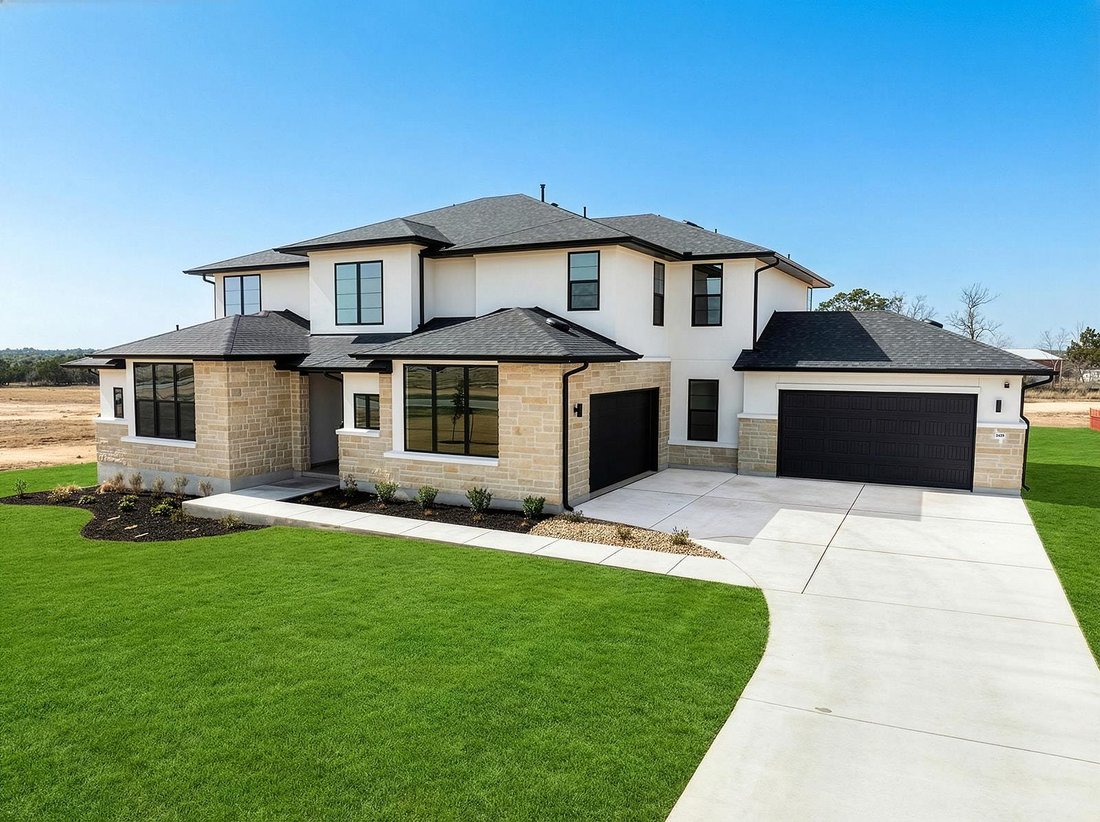
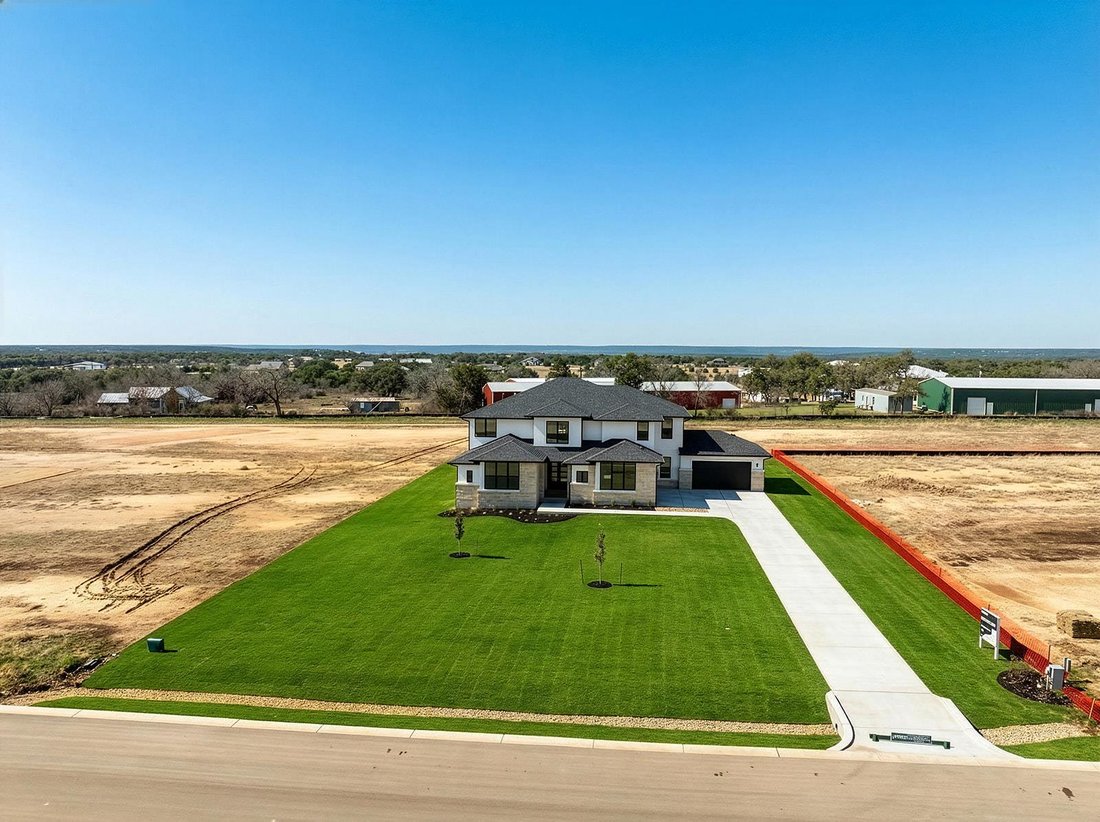
Designed for both everyday living and effortless entertaining, this nearly 5,000 sf Drees, Grantley II floor plan sits on just over an acre with a northeast facing orientation and offers a warm, modern take on luxury living in Leander.
Step through the double front doors into the foyer that immediately showcases the home’s elevated design. To the left, a private en suite bedroom provides the p
Step through the double front doors into the foyer that immediately showcases the home’s elevated design. To the left, a private en suite bedroom provides the p
Designed for both everyday living and effortless entertaining, this nearly 5,000 sf Drees, Grantley II floor plan sits on just over an acre with a northeast facing orientation and offers a warm, modern take on luxury living in Leander.
Step through the double front doors into the foyer that immediately showcases the home’s elevated design. To the left, a private en suite bedroom provides the perfect space for guests, alongside a dedicated home office and a conveniently located powder room. Continuing down the hall, the mudroom and utility room are positioned to the right, offering everyday functionality and organization.
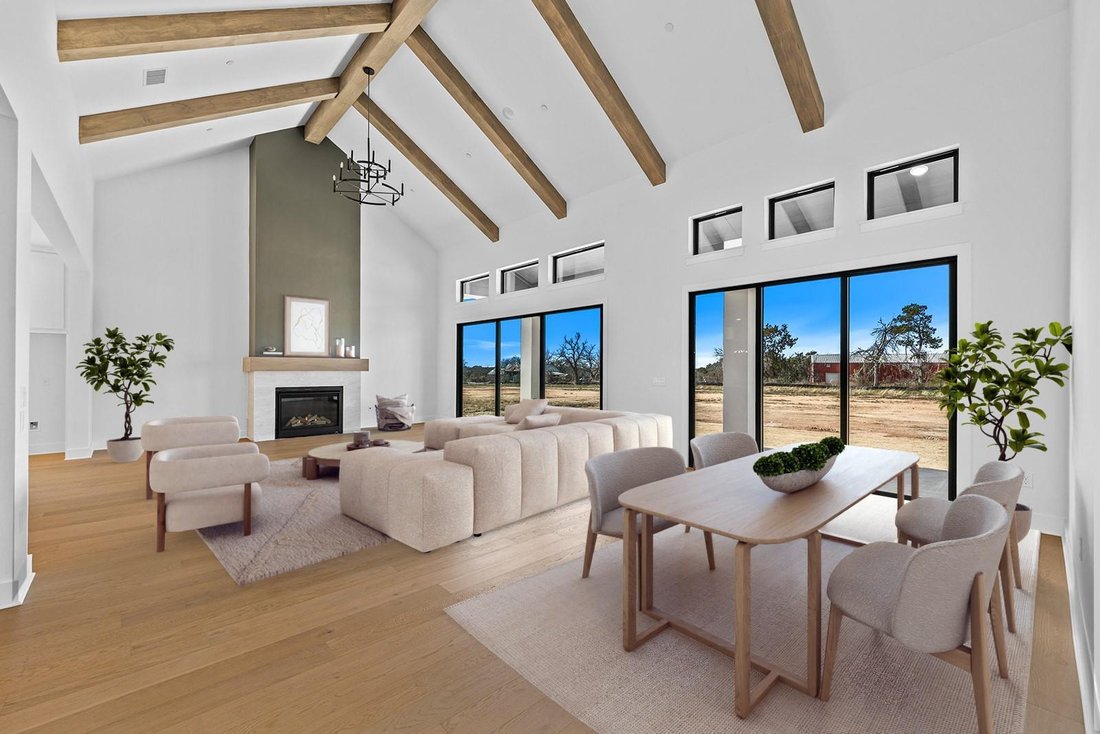
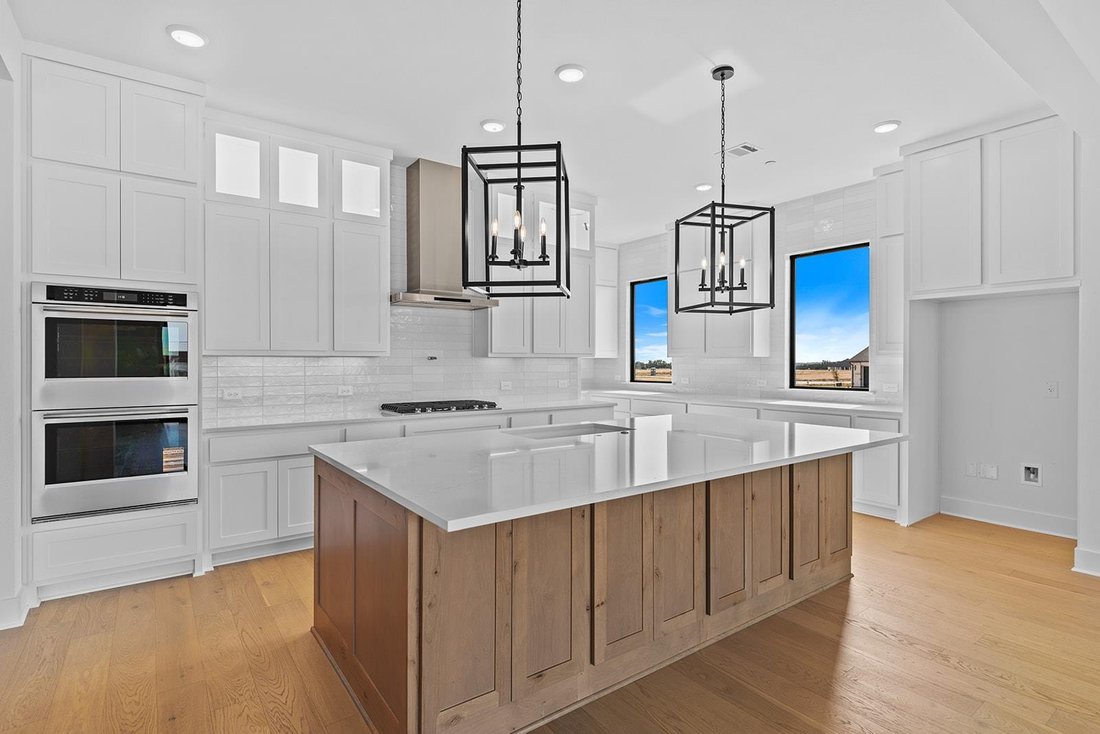
The home opens into a beautifully designed kitchen on the left, complete with a gas cooktop, large center island, and abundant cabinetry, all seamlessly flowing into a grand family and dining room. This expansive space is anchored by a fireplace and highlighted by a wall of sliding glass doors that open wide to create a true indoor outdoor living experience, filling the home with natural light and extending your living space to the covered patio and backyard beyond.
Privately situated on the right side of the home, the primary suite offers a luxurious retreat featuring an oversized walk in shower with two showerheads, a freestanding soaking tub, dual vanities, and a linen closet. The primary closet includes direct access to the utility room, adding an extra level of convenience to daily living.
Upstairs, a spacious loft welcomes you as a central gathering area, accompanied by bedrooms three and four, two full bathrooms, and an additional flex living space with a separate media room featuring a barn door.
With five bedrooms, five and a half bathrooms, expansive living spaces, and a layout designed for both comfort and entertaining, this home offers the perfect combination of luxury and livability. This is a rare opportunity to own a beautifully crafted home by Drees Custom Homes in one of Leander’s most desirable communities.
Step through the double front doors into the foyer that immediately showcases the home’s elevated design. To the left, a private en suite bedroom provides the perfect space for guests, alongside a dedicated home office and a conveniently located powder room. Continuing down the hall, the mudroom and utility room are positioned to the right, offering everyday functionality and organization.
The home opens into a beautifully designed kitchen on the left, complete with a gas cooktop, large center island, and abundant cabinetry, all seamlessly flowing into a grand family and dining room. This expansive space is anchored by a fireplace and highlighted by a wall of sliding glass doors that open wide to create a true indoor outdoor living experience, filling the home with natural light and extending your living space to the covered patio and backyard beyond.
Privately situated on the right side of the home, the primary suite offers a luxurious retreat featuring an oversized walk in shower with two showerheads, a freestanding soaking tub, dual vanities, and a linen closet. The primary closet includes direct access to the utility room, adding an extra level of convenience to daily living.
Upstairs, a spacious loft welcomes you as a central gathering area, accompanied by bedrooms three and four, two full bathrooms, and an additional flex living space with a separate media room featuring a barn door.
With five bedrooms, five and a half bathrooms, expansive living spaces, and a layout designed for both comfort and entertaining, this home offers the perfect combination of luxury and livability. This is a rare opportunity to own a beautifully crafted home by Drees Custom Homes in one of Leander’s most desirable communities.
-
Type de propriété
Maison
-
Année de construction
2025
-
Prix/pied²
$238
Caractéristiques
- Dressing
- Garage
- Jardin
- Cheminée
- Espace de vie extérieur
- Cuisinière à gaz
- Bar
- Îlot de cuisine
- Buanderie
Explorez le secteur
2429 Lineage LN, Leander, Texas, États-Unis
Voir sur Google Maps
Prix par sqft
Faible
Élevé
Inscrit il y a 5 mois
Vous vous êtes renseigné sur ce bien
L'agent vous contactera bientôt par
Publié par
335
Annonces
2026
Inscrit
Réserver une visite avec the agent
Choisissez une date et si vous souhaitez une visite virtuelle ou en personne avec l’agent.
Date préférée
Type de visite
Dernière mise à jour
Mai 12
Première mise en ligne
Apr 7
Référence de l’annonce
8638965
Statut de l’annonce
Based on information submitted to the MLS GRID as of 2026. All data is obtained from various sources and may not have been verified by broker or MLS GRID. Supplied Open House Information is subject to change without notice. All information should be independently reviewed and verified for accuracy. Properties may or may not be listed by the office/agent presenting the information.
La confiance des plus grands courtiers du monde
Les agents des propriétés les plus exceptionnelles du monde publient sur JamesEdition.
- Des annonces de Sotheby's, Christie's, BARNES et Engel & Völkers
- Chaque annonce est vérifiée avant sa mise en ligne
- Contactez directement des agents vérifiés
En continuant, vous acceptez nos Conditions et notre Politique de confidentialité.
brokerages we
partnered with
partnered with