Prix sur demande
Maison De Luxe Travisso à Moins D'un Million De Dollars
- 5 Chambres
- 5 SdB
- 10,332 Sqft lot
- Mis à jour: Mai 28
- 3
- MLS#9541661
À propos de la propriété
La description a été traduite automatiquement.
La description est affichée dans la langue d'origine.
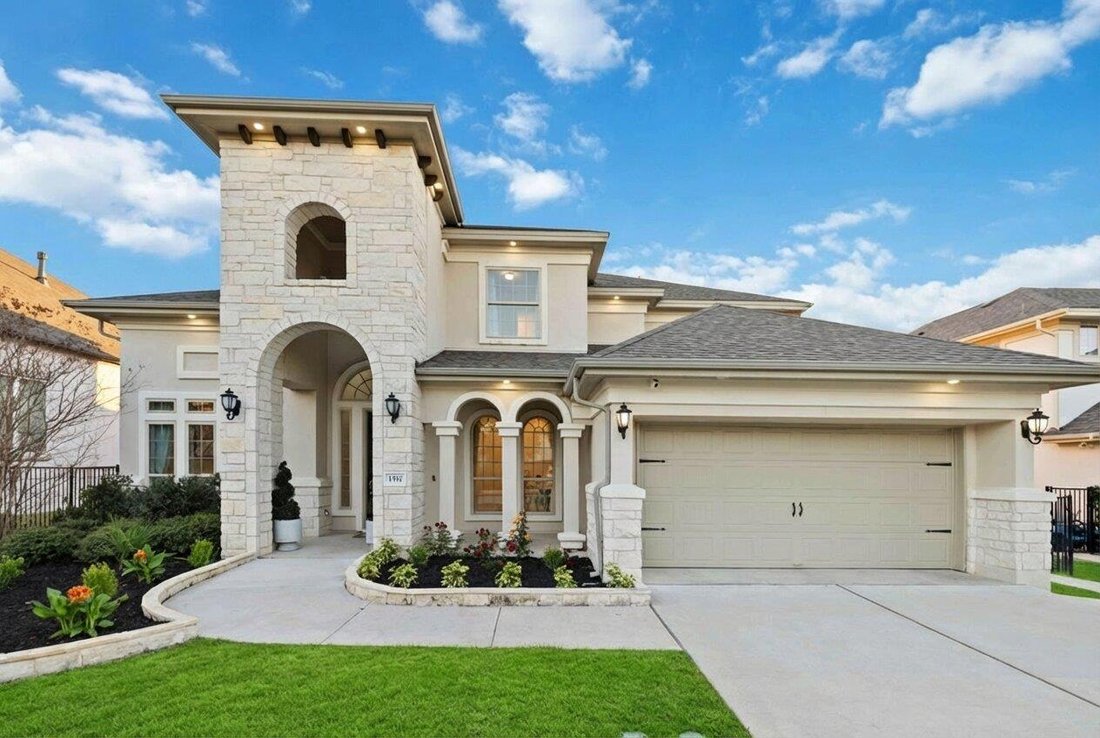
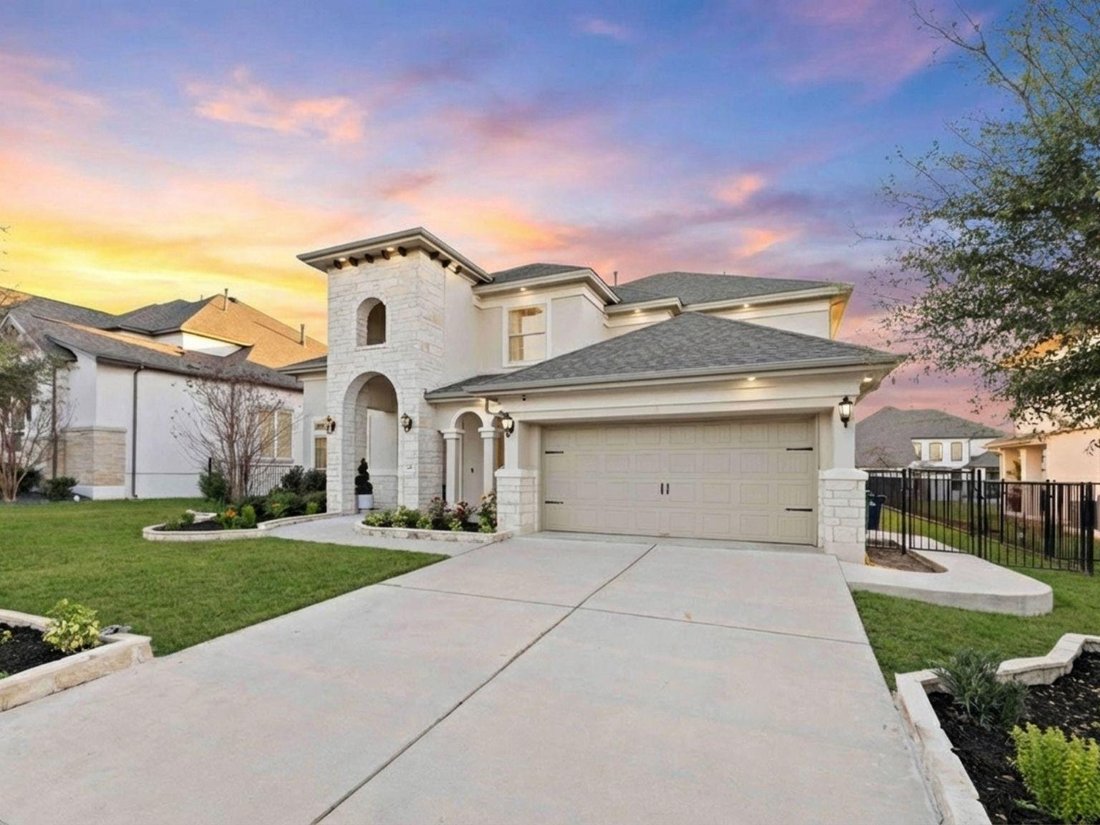
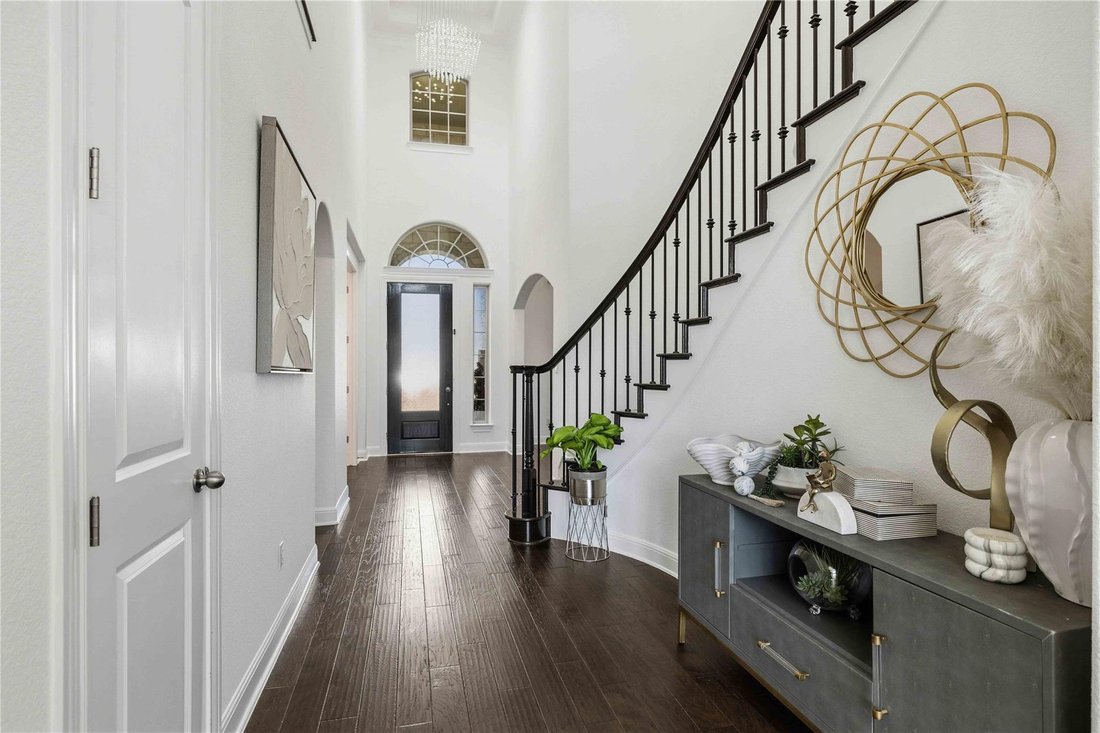
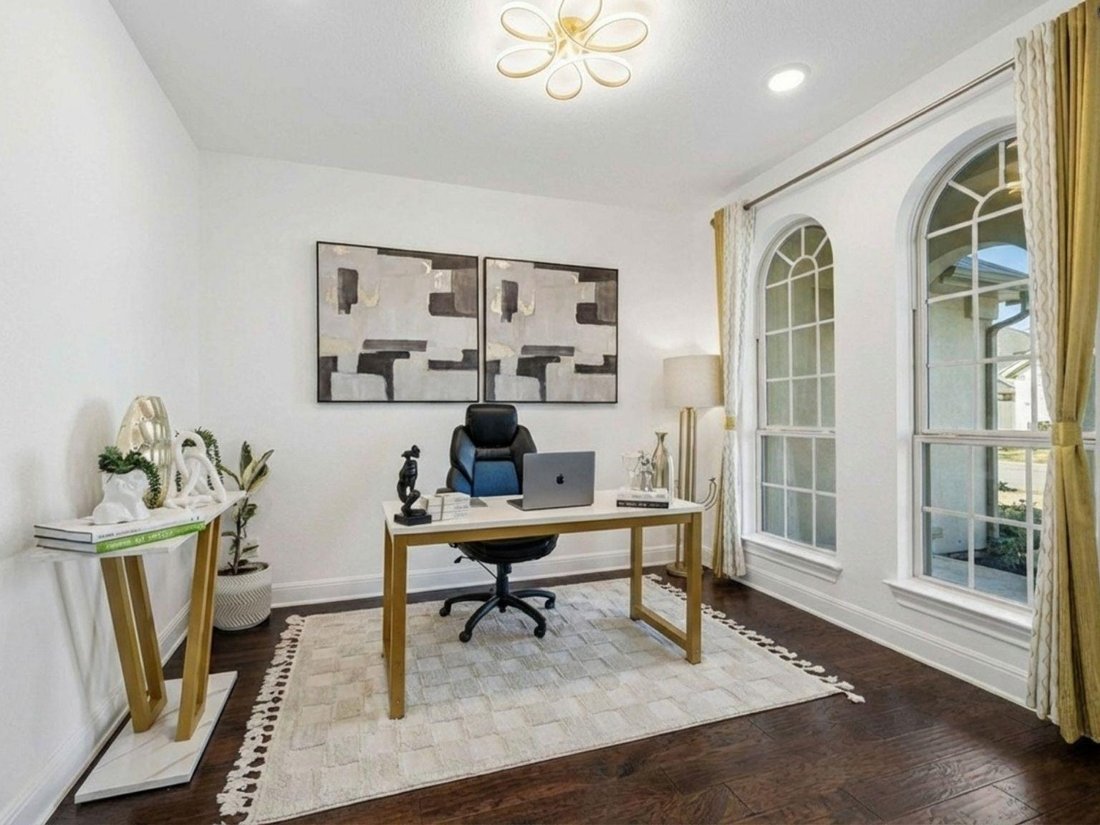
Experience the beauty of Hill Country living in this stunning Northeast-facing Taylor Morrison Bevington floor plan home, located in Travisso, with nearly 4,000 square feet of luxury offering 5 spacious bedrooms & 4.5 bathrooms. A striking curb appeal welcomes you to an elegant foyer with high ceilings complemented by a private office, a formal dining room, and a convenient guest powder bath.
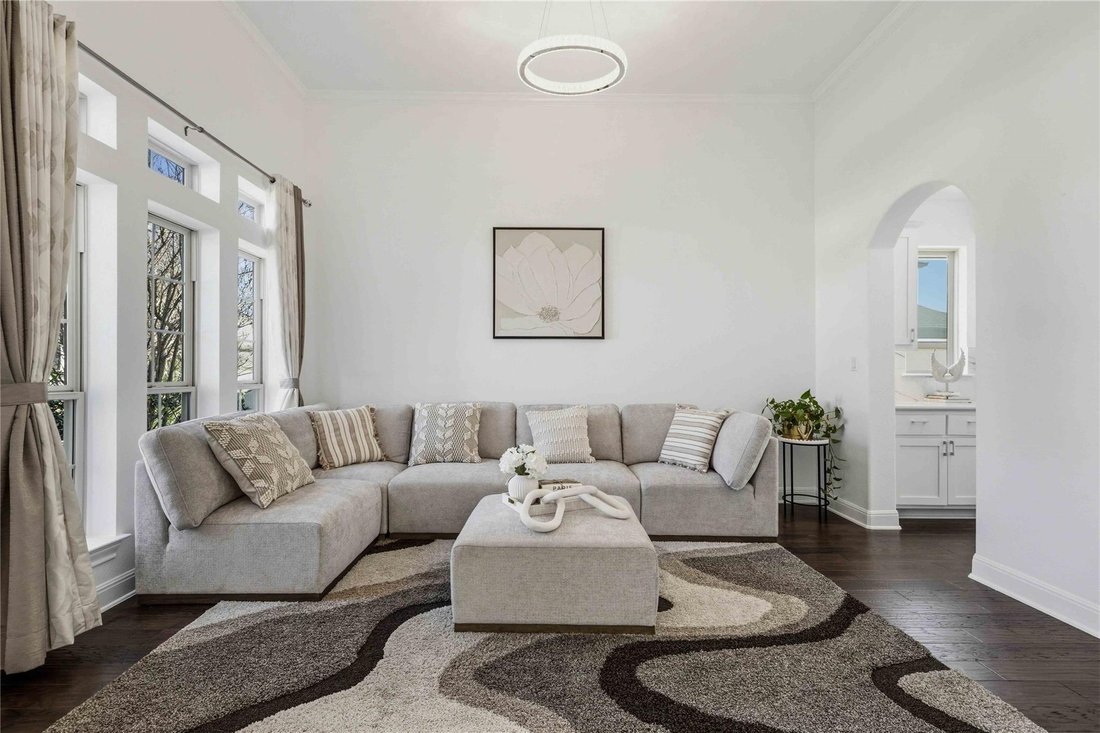
Experience the beauty of Hill Country living in this stunning Northeast-facing Taylor Morrison Bevington floor plan home, located in Travisso, with nearly 4,000 square feet of luxury offering 5 spacious bedrooms & 4.5 bathrooms. A striking curb appeal welcomes you to an elegant foyer with high ceilings complemented by a private office, a formal dining room, and a convenient guest powder bath. Elegant crystal chandeliers illuminates the home adding a refined touch across the interior. The living room features an open-concept floor plan featuring rich dark wood floors throughout the main level, high ceilings, an architectural tray ceiling, fireplace, and expansive windows, creating a bright & welcoming ambiance. The chef’s kitchen is highlighted with porcelain tile backsplash, freshly painted cabinets, and an oversized center island. Exceptional storage with generous cabinetry, ample counter space, a chef’s pantry, walk-in pantry, & butler’s pantry. Additional conveniences include a water softener and built-in soap dispenser. The main level primary suite features a custom accent wall and a private bath with dual vanities, a soaking tub, a walk-in shower & a large walk-in closet. The main level also includes a private in-law suite with its own bath. Upstairs features 3 additional bedrooms, two connected by a Jack & Jill bath and a third with its own bath. This level also highlights a spacious game room and a fully equipped media room ideal for movie nights. Outdoor living includes an extended covered patio and a massive fenced backyard with room for a pool, enhanced by lush landscaping along the fence line. Exterior lighting lights the home beautifully in the evening. Residents enjoy resort-style amenities including clubhouses, pools, fitness center, sports courts, playgrounds, parks & beautiful Hill Country views, with a playground park conveniently located right at the corner for easy access
-
Type de propriété
Maison
-
Étages
2
-
Année de construction
2019
Caractéristiques
- Dressing
- Cheminée
- Salle de jeux
- Cuisine ouverte
- Cinéma
- Plan d’étage 2D
- Laveuse sécheuse
- Espace de vie extérieur
- Vue panoramique / panoramique
Caractéristiques
Lot
- Vue panoramique / panoramique
Intérieur
- Haut plafond
- Bureau
- Cheminée
- Îlot de cuisine
- Laveuse sécheuse
- Buanderie
- Salle de jeux
- Cinéma
- Cuisine ouverte
- Dressing
Outdoor
- Espace de vie extérieur
Explorez le secteur
1517 Bardella Dr, Leander, TX 78641, Texas, États-Unis
Voir sur Google Maps
Prix par sqft
Faible
Élevé

Inscrit il y a 2 ans
Vous vous êtes renseigné sur ce bien
L'agent vous contactera bientôt par
Publié par
1
Annonces
2025
Inscrit
Réserver une visite avec Fernande Holiday
Choisissez une date et si vous souhaitez une visite virtuelle ou en personne avec l’agent.
Date préférée
Type de visite

Dernière mise à jour
Mai 28
Première mise en ligne
May 28
Licence de l’agent
#792970
Propriétés similaires à proximité
Nouvelles annonces à Leander



Explorez plus de biens à vendre
Leander, TX, États-Unis types de propriétés
Leander, TX, États-Unis Recherches populaires
- Propriétés avec Piscine à Leander, TX, États-Unis
- Constructions neuves propriétés à Leander, TX, États-Unis
- Vue panoramique / panoramique propriétés à Leander, TX, États-Unis
- Vue sur la montagne propriétés à Leander, TX, États-Unis
- Lotissement sécurisé propriétés à Leander, TX, États-Unis
- Moderne propriétés à Leander, TX, États-Unis
- Équestre propriétés à Leander, TX, États-Unis
- Colline propriétés à Leander, TX, États-Unis
- Rénové propriétés à Leander, TX, États-Unis
- Duplex propriétés à Leander, TX, États-Unis
- Propriétés avec Ascenseur à Leander, TX, États-Unis
- Propriétés avec Bibliothèque à Leander, TX, États-Unis
- Front de rivière propriétés à Leander, TX, États-Unis
- Vue sur la rivière propriétés à Leander, TX, États-Unis
- Propriétés avec Vignoble / Cave à Leander, TX, États-Unis
- Vue sur un golfe propriétés à Leander, TX, États-Unis
Guides et histoires connexes
La confiance des plus grands courtiers du monde
Les agents des propriétés les plus exceptionnelles du monde publient sur JamesEdition.
- Des annonces de Sotheby's, Christie's, BARNES et Engel & Völkers
- Chaque annonce est vérifiée avant sa mise en ligne
- Contactez directement des agents vérifiés
En continuant, vous acceptez nos Conditions et notre Politique de confidentialité.
brokerages we
partnered with
partnered with