Maison Mitoyenne de 6 Chambres à Vendre à Leamington Spa
- 6 Chambres
- 4 SdB
- 5,719 Sqft
- Mis à jour: Aujourd'hui
À propos de la propriété
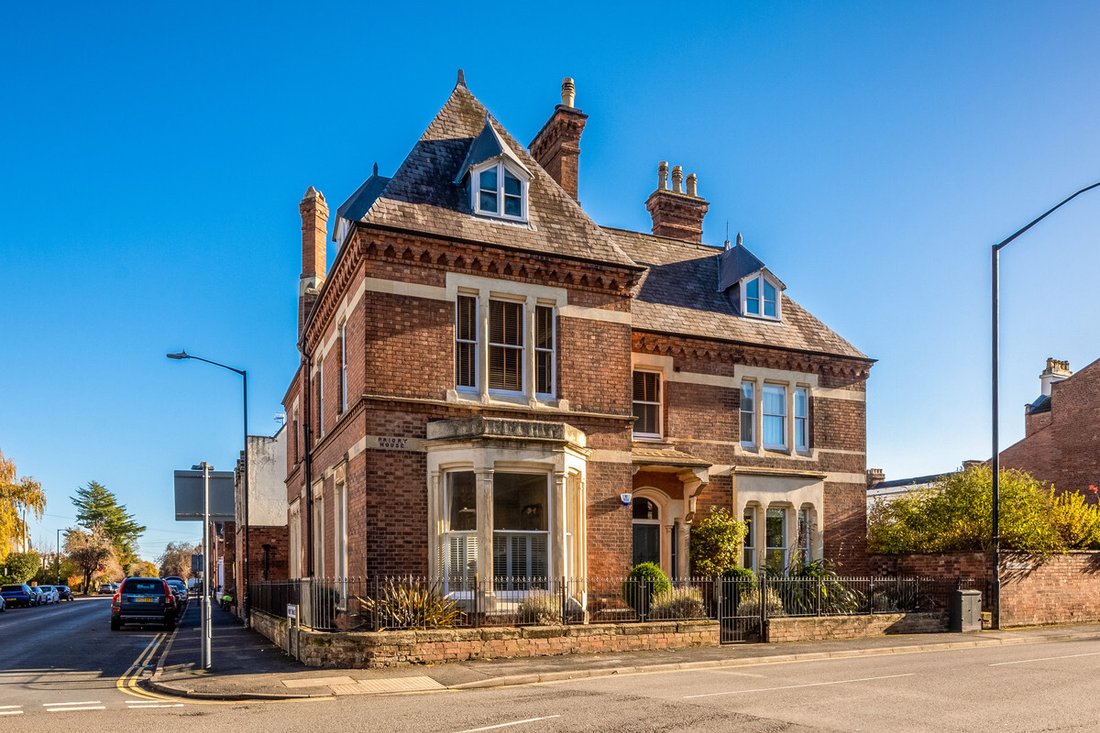
Set on Church Street near All Saints’ Church, Priory House offers the scale and architectural detail of a substantial Victorian home in the centre of Royal Leamington Spa. Decorative tiled floors, ornate cornicing, sash windows and period fireplaces have been retained, while a well-appointed kitchen and dining room and thoughtfully finished bathrooms bring the house up to date. The house extend
Set on Church Street near All Saints’ Church, Priory House offers the scale and architectural detail of a substantial Victorian home in the centre of Royal Leamington Spa. Decorative tiled floors, ornate cornicing, sash windows and period fireplaces have been retained, while a well-appointed kitchen and dining room and thoughtfully finished bathrooms bring the house up to date. The house extends to approximately 5,700 sq. ft with four reception rooms, six bedrooms and four bathrooms. The layout lends itself to entertaining, family life and home working, with a large walled garden and gated parking for four cars completing the property.
Ground Floor
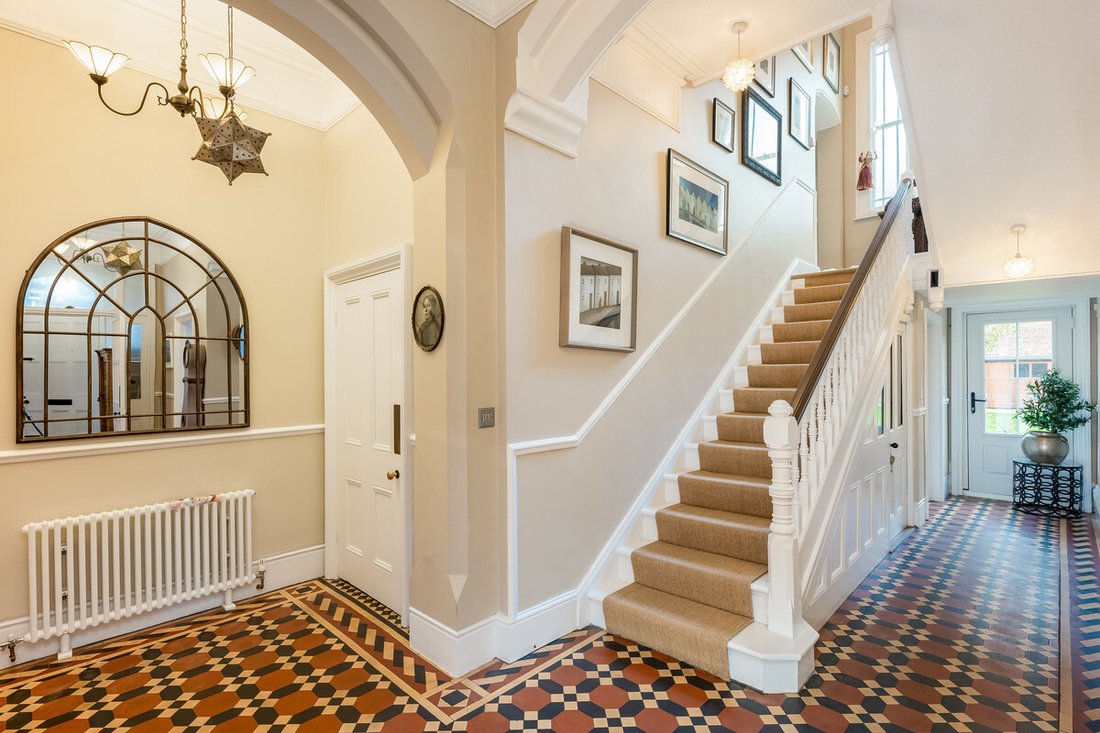
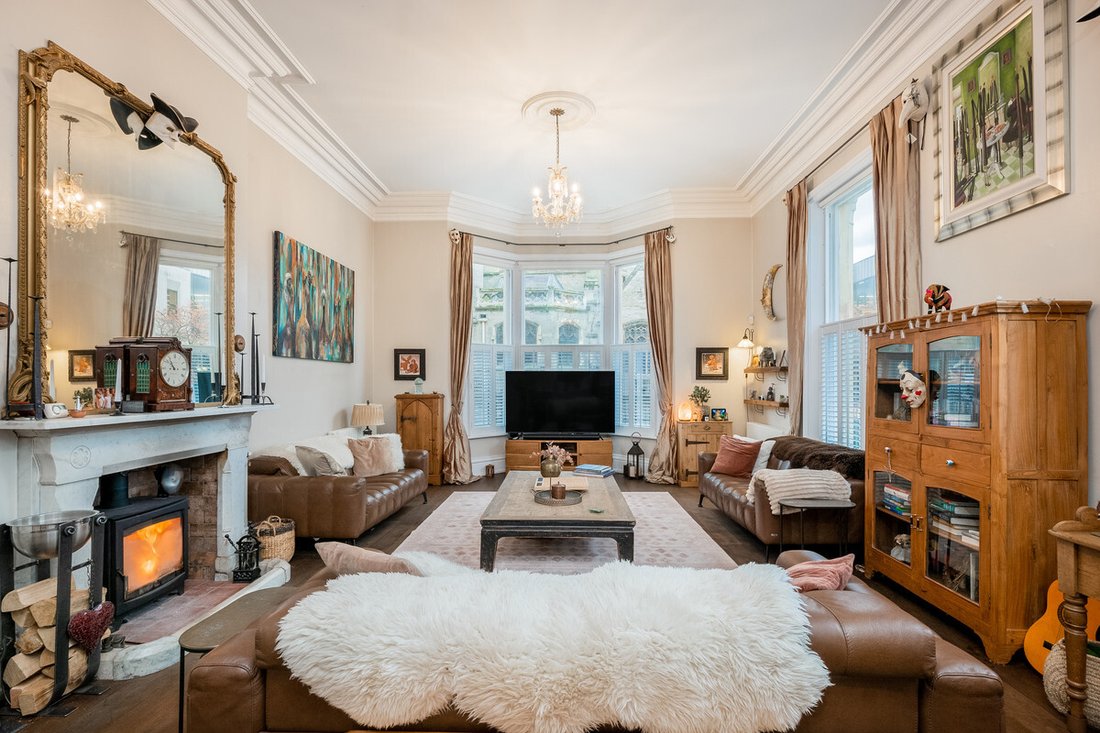
The entrance opens into a generous reception hall, where Minton floor tiles, decorative arches and a turned balustrade set the tone for the house. The drawing room extends to over 31 ft at its longest point, with a deep front bay, tall windows, original decorative bookcase and ornate cornicing. A fireplace complete with wood burning stove provides a natural focal point, and the room’s proportions lend themselves to entertaining on a generous scale.
The two additional reception rooms have distinct characters. The family room has a decorative fireplace and glazed French doors to the garden, while the separate sitting room, with its striking tiled fireplace, offers further space for relaxing or entertaining. A generous guest cloakroom leads off the hall.
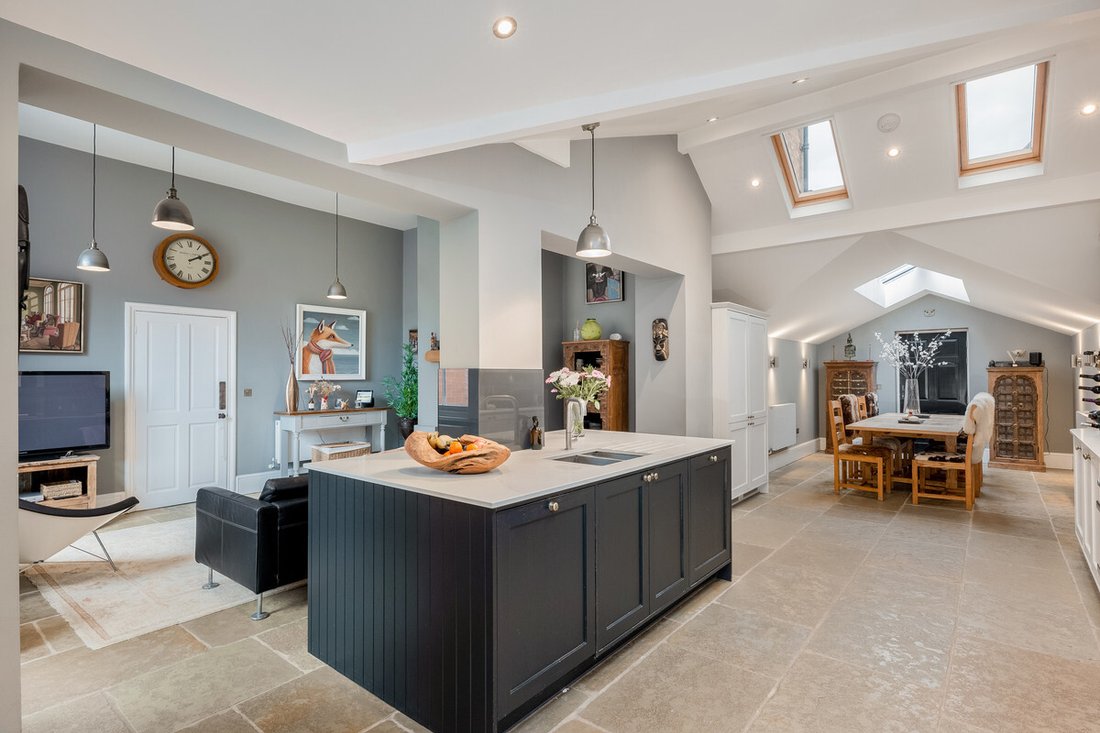
The kitchen and breakfast room extends to almost 45 ft and opens into the snug. Shaker-style cabinetry and a contrasting island sit beneath a series of rooflights, while a roof lantern brings daylight into the dining area. There is ample space for a large table, making this a natural setting for family meals and larger gatherings. A log-burning stove anchors the adjoining snug, and a separate utility room provides additional space for day-to-day household tasks. A secondary rear staircase, originally used by servants during the Victorian era, provides access to the upper floors.
Cellar
The cellar comprises two rooms, the larger measuring approximately 18 ft by 17 ft. It provides useful storage and scope for other uses, subject to any necessary works and consents.
First Floor
Four bedrooms are arranged across the first floor all retaining beautifully maintained period features such as decorative fireplaces, high ceilings and generous proportions in keeping with the style and era of the house.
The principal bedroom comprises of a generous double room and en-suite bathroom, beautifully finished to amalgamate period charm with contemporary fittings. The remaining bedrooms include two particularly generous doubles, and this floor is also served by a generous family bathroom with a freestanding roll top claw foot bath and a separate shower. The fourth bedroom is adjacent to a further shower room and a separate WC is accessible from the middle landing.
Second Floor
A separate staircase from outside the fourth bedroom leads to the second floor giving access to two further bedrooms and a shower room. The fifth bedroom is an exceptionally generous space extending to approximately 27 ft at its longest point, with exposed roof timbers and ample space for a separate seating or study area. The sixth bedroom is currently arranged as a home gym. The layout works particularly well for guests, older children or anyone seeking a dedicated space for work or exercise.
Outside
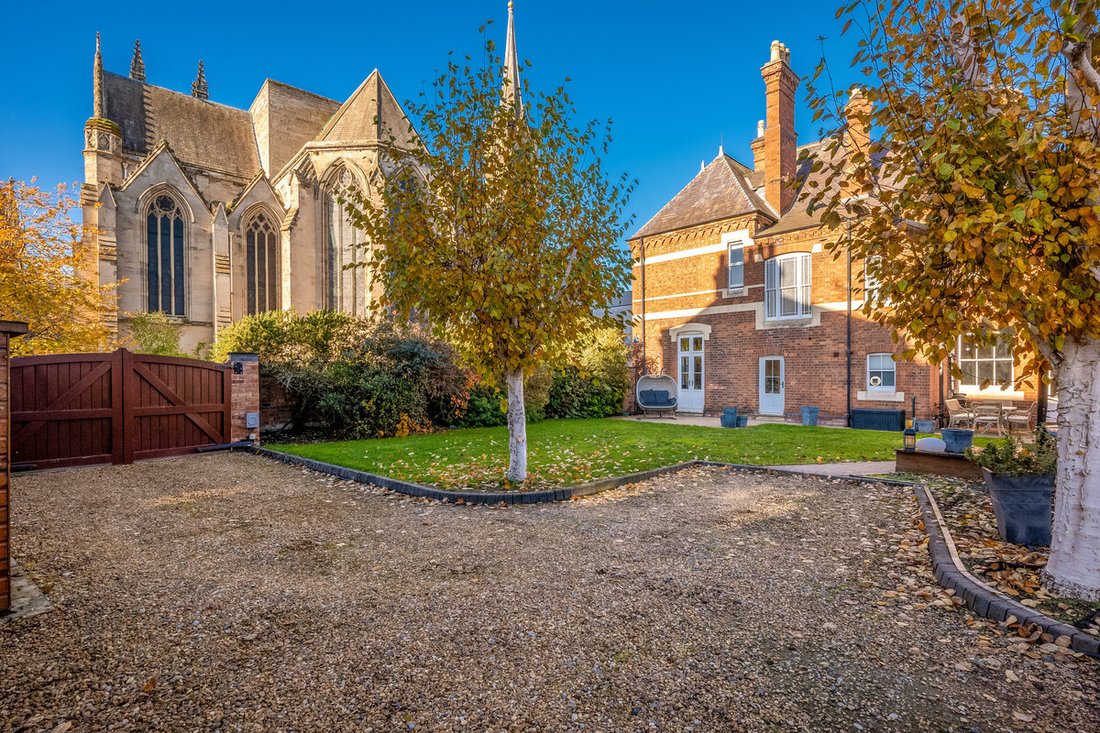
A large, brick-walled garden gives Priory House a sense of seclusion in its town-centre setting. A lawn framed by mature planting forms the centre of the garden, with a paved terrace for outdoor dining and a separate decked seating area. Views towards All Saints’ Church lend the garden a distinctive backdrop. Electric gates open onto a generous gravel driveway with private off-street parking for four cars. The property also benefits from outdoors storerooms and a large wood store and a conveniently positioned EV charging point.
Location
Priory House is well placed for enjoying Royal Leamington Spa on foot. The River Leam, Jephson Gardens and the Royal Pump Rooms are close by, with the shops, cafés and restaurants of the Parade and surrounding streets within easy reach.
The wider area offers a choice of state and independent schools. Leamington Spa Railway Station is within walking distance and provides direct services to London Marylebone and Birmingham. The A46 and M40 offer road links to Warwick, Stratford-upon-Avon and the wider Midlands.
Freehold | Council Tax Band G | EPC Rating E
Services, Utilities & Property Information
Tenure: Freehold
Council Tax Band G - Warwick District Council
Property Construction: Standard – brick and block with tiled roof
Electricity Supply: Mains
Water Supply: Mains
Drainage & Sewerage: Mains
Heating: Mains gas
Broadband: FTTP Broadband connection available - we advise you to check with your provider.
Mobile Signal/Coverage: 4G and 5G mobile signal is available in the area - we advise you to check with your provider.
Parking: Off-road parking for four cars.
A permit is required for on-road parking - approximately £25 per annum.
Total Internal Floor Area: 5,719 sq. ft (6,046 sq. ft including the cellar)
Notes: The property is situated in Royal Leamington Spa Conservation Area.
-
Type de propriété
Maison
-
Prix/pied²
$372
Caractéristiques
- Jardin
- Terrasse
- Cheminée
- Centre de remise en forme / Fitness
- Plan d’étage 2D
- Sous-sol
- Porte
- Espace de vie extérieur
- Îlot de cuisine
Lot
- Vue sur la mer
Intérieur
- Haut plafond
- Cheminée
- Îlot de cuisine
- Sous-sol
- Comptoirs en pierre
- Centre de remise en forme / Fitness
Outdoor
- Terrasse
- Stationnement
- Espace de vie extérieur
- Porte
- Jardin
Explorez le secteur
L'agent vous contactera bientôt par
Publié par
Réserver une visite avec the agent
Choisissez une date et si vous souhaitez une visite virtuelle ou en personne avec l’agent.

Propriétés similaires à proximité
Nouvelles annonces à Royal Leamington Spa
Explorez plus de biens à vendre
Royal Leamington Spa, Angleterre types de propriétés
Royal Leamington Spa, Angleterre Recherches populaires
Royal Leamington Spa, Angleterre Quartiers
Guides et histoires connexes
La confiance des plus grands courtiers du monde
Les agents des propriétés les plus exceptionnelles du monde publient sur JamesEdition.
- Des annonces de Sotheby's, Christie's, BARNES et Engel & Völkers
- Chaque annonce est vérifiée avant sa mise en ligne
- Contactez directement des agents vérifiés
En continuant, vous acceptez nos Conditions et notre Politique de confidentialité.