$2,084,865
Le Vésinet Centre — Une Maison Familiale Rénovée De 9 Pièces D'une Superficie De 147 M², Plus Une Dépendance
- 6 Chambres
- 3 SdB
- 1,583 Sqft
- 6,061 Sqft lot
- Mis à jour: Septembre 4
À propos de la propriété
La description a été traduite automatiquement.
La description est affichée dans la langue d'origine.
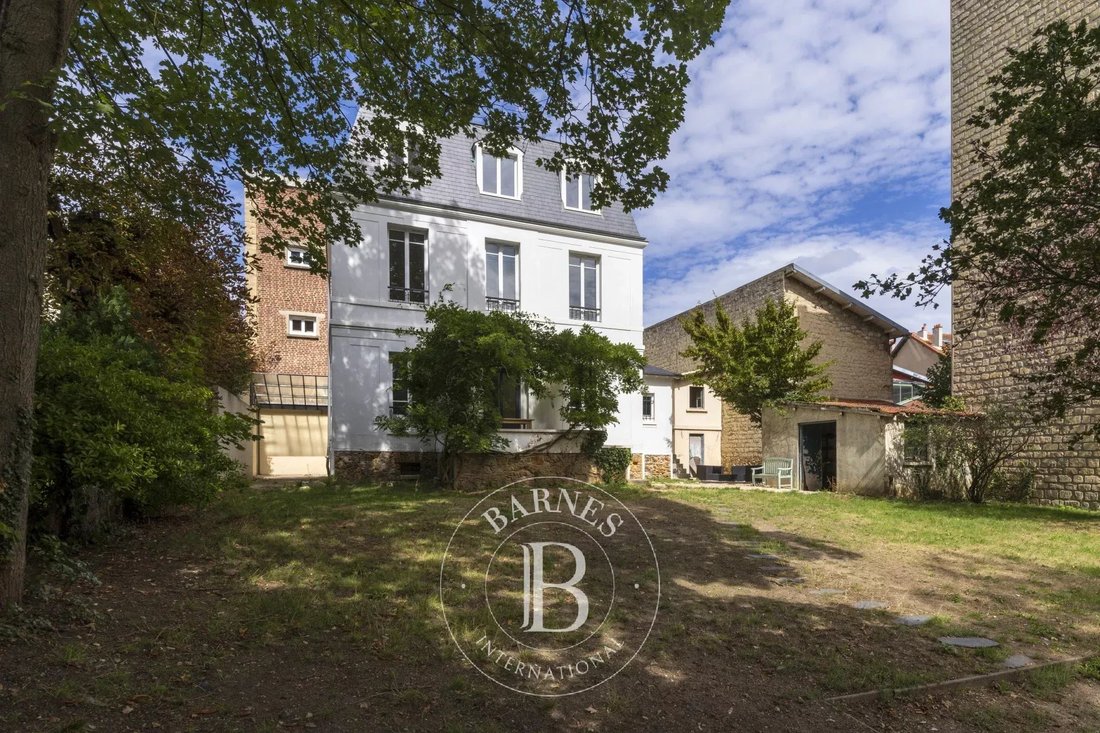
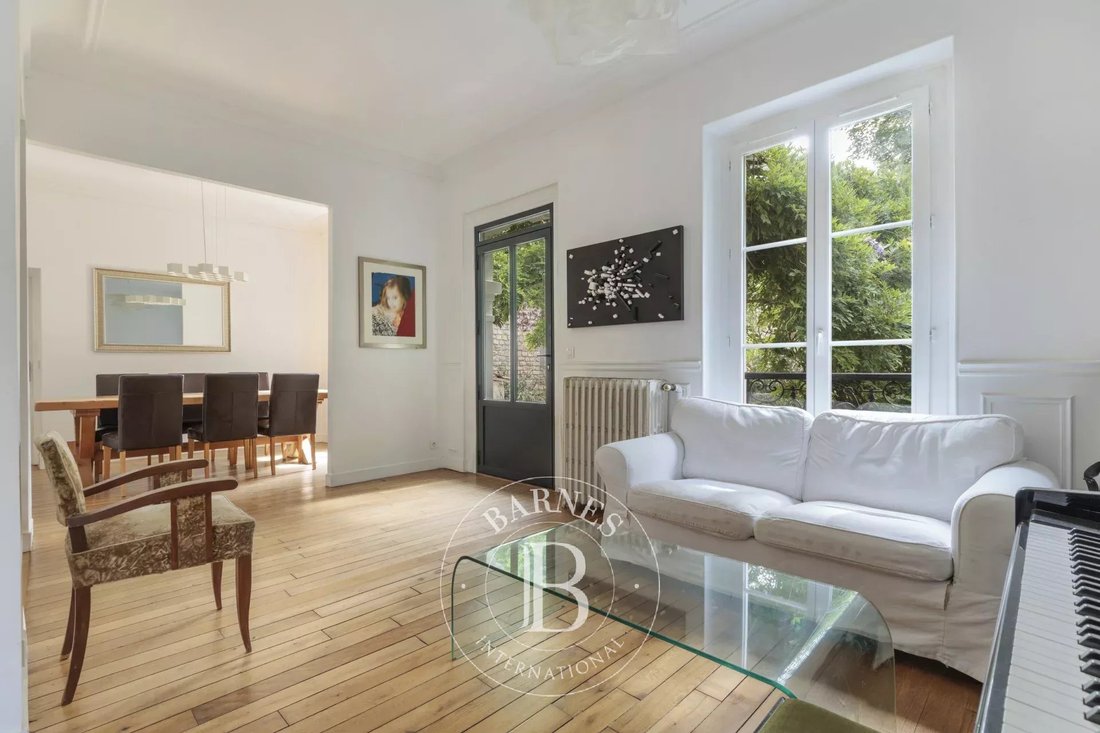
In the heart of Le Vésinet, in a quiet, residential neighbourhood just a 4-minute walk from the RER A station, local shops and the town centre, this Mansard-style family home stands on a plot of 563 m². Fully renovated, it combines old-world charm with a contemporary update.
- The ground floor centres around spacious and light-filled reception rooms: a double living room, dining room and open-
- The ground floor centres around spacious and light-filled reception rooms: a double living room, dining room and open-
In the heart of Le Vésinet, in a quiet, residential neighbourhood just a 4-minute walk from the RER A station, local shops and the town centre, this Mansard-style family home stands on a plot of 563 m². Fully renovated, it combines old-world charm with a contemporary update.
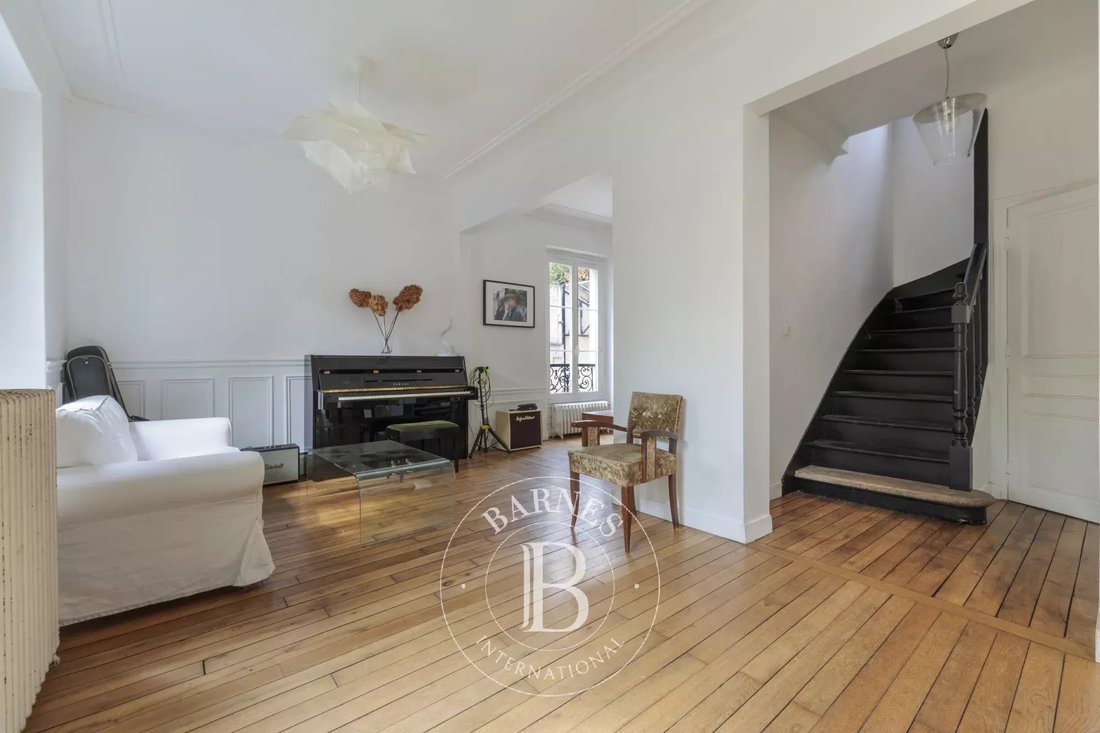
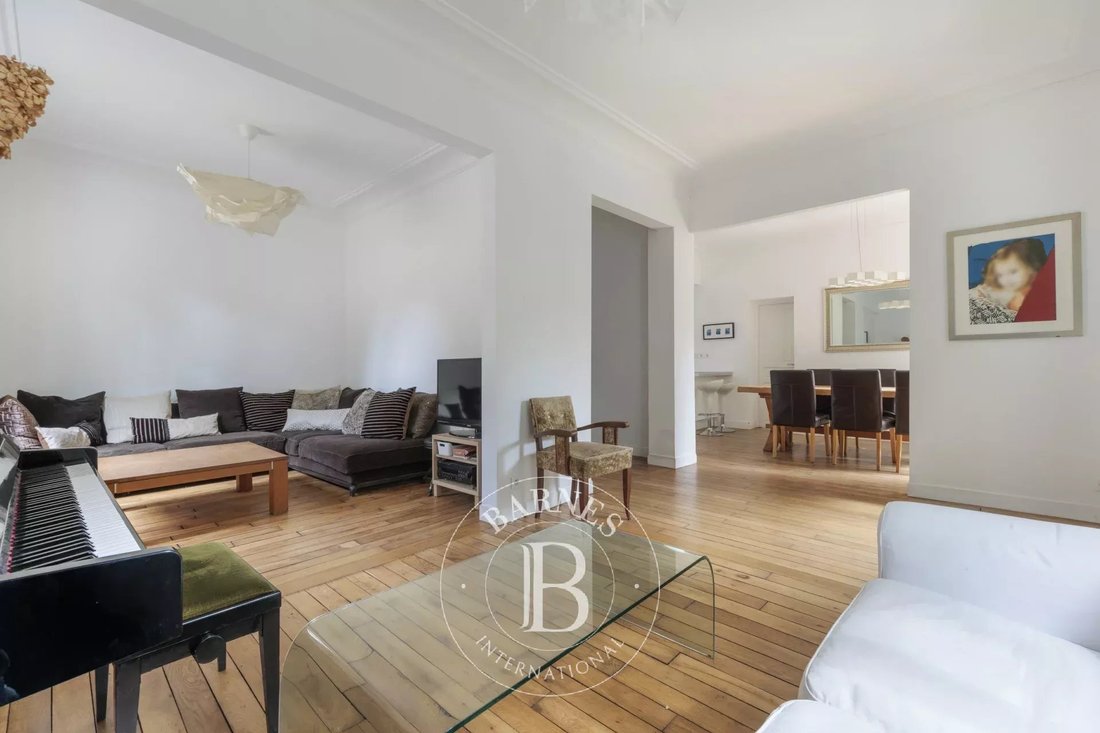
- The ground floor centres around spacious and light-filled reception rooms: a double living room, dining room and open-plan kitchen, fully fitted and equipped, create a pleasant and welcoming living space. There is also a utility room/pantry with separate access from outside and a guest toilet with a washbasin.
- On the first floor, the master suite features walk-in wardrobes, a shower room and a toilet; two bedrooms with fitted wardrobes and a bathroom with a toilet complete this level.
- The second floor offers three further bedrooms, all with fitted wardrobes, a shower room and a separate toilet.
- The basement houses the boiler room, a wine cellar and storage space.
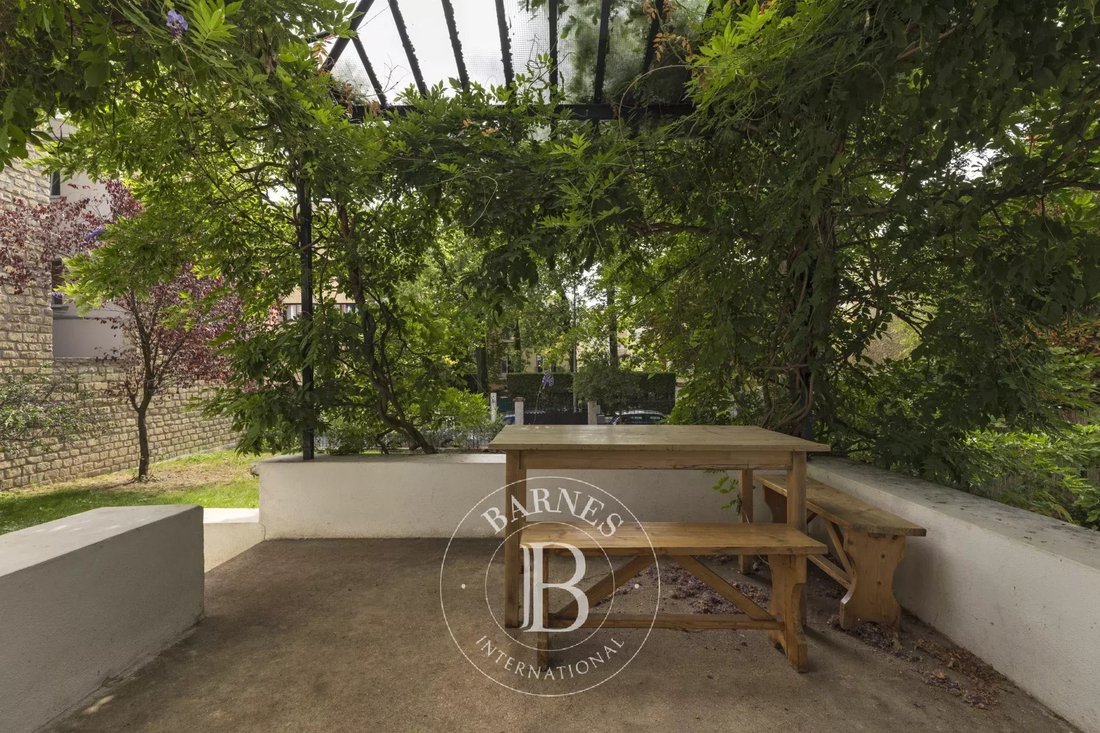
- Outside: the south-facing garden with terraces provides a relaxing setting. A garden shed and an outbuilding that could be converted into two rooms would allow for flexible use or additional accommodation.
Your Barnes contact: Marie-Sophie NIELLY, who can be reached on [hidden information] – email: [hidden information].
Agency fees (4%) of €69,000 are included and payable by the buyer; the price excluding agency fees is therefore €1,725,000.
The risks associated with this property are available at [hidden information] 1,725,000 € Agency fees not included - Agency commission: 4%VAT included Agency fees payable by buyer - Montant estimé des dépenses annuelles d’énergie pour un usage standard, établi à partir des prix de l’énergie de l’année 2026 : 2670€ ~ 3620€ - Les informations sur les risques auxquels ce bien est exposé sont disponibles sur le site Géorisques : [hidden information]
Des informations sur les risques auxquels est exposé ce bien sont disponibles sur le site Géorisques : https://www.georisques.gouv.fr/
- The ground floor centres around spacious and light-filled reception rooms: a double living room, dining room and open-plan kitchen, fully fitted and equipped, create a pleasant and welcoming living space. There is also a utility room/pantry with separate access from outside and a guest toilet with a washbasin.
- On the first floor, the master suite features walk-in wardrobes, a shower room and a toilet; two bedrooms with fitted wardrobes and a bathroom with a toilet complete this level.
- The second floor offers three further bedrooms, all with fitted wardrobes, a shower room and a separate toilet.
- The basement houses the boiler room, a wine cellar and storage space.
- Outside: the south-facing garden with terraces provides a relaxing setting. A garden shed and an outbuilding that could be converted into two rooms would allow for flexible use or additional accommodation.
Your Barnes contact: Marie-Sophie NIELLY, who can be reached on [hidden information] – email: [hidden information].
Agency fees (4%) of €69,000 are included and payable by the buyer; the price excluding agency fees is therefore €1,725,000.
The risks associated with this property are available at [hidden information] 1,725,000 € Agency fees not included - Agency commission: 4%VAT included Agency fees payable by buyer - Montant estimé des dépenses annuelles d’énergie pour un usage standard, établi à partir des prix de l’énergie de l’année 2026 : 2670€ ~ 3620€ - Les informations sur les risques auxquels ce bien est exposé sont disponibles sur le site Géorisques : [hidden information]
Des informations sur les risques auxquels est exposé ce bien sont disponibles sur le site Géorisques : https://www.georisques.gouv.fr/
-
Type de propriété
Maison
-
Étages
2
-
Année de construction
1920
-
Prix/pied²
$1,317
Caractéristiques
- Jardin
- Terrasse
- Dressing
- Moderne
- Cave à vins
- Cuisine ouverte
- Rénové
- Sous-sol
- Cuisinière à gaz
Caractéristiques
Lot
- Rénové
- Moderne
Intérieur
- Cuisinière à gaz
- Cave à vins
- Cuisine ouverte
- Sous-sol
- Dressing
Outdoor
- Terrasse
- Espace de vie extérieur
- Jardin
Explorez le secteur
Le Vésinet, Île-de-France, France
Voir sur Google Maps
Prix par sqft
Faible
Élevé

Inscrit il y a 2 ans
Vous vous êtes renseigné sur ce bien
L'agent vous contactera bientôt par
Publié par
7
Annonces
2024
Inscrit
Réserver une visite avec Marie Sophie Nielly
Choisissez une date et si vous souhaitez une visite virtuelle ou en personne avec l’agent.
Date préférée
Type de visite

BARNES Saint-Germain-en-Laye
51 Rue au Pain, 78100, Saint-Germain-en-Laye, France
Voir le profil de l’agence
Dernière mise à jour
Septembre 4
Première mise en ligne
Sep 4
Référence de l’annonce
87186541
Propriétés similaires à proximité
Nouvelles annonces à Le Vésinet


Explorez plus de biens à vendre
Le Vésinet, Île-de-France, France types de propriétés
- Maisons à vendre à Le Vésinet, Île-de-France, France
- Appartements à vendre à Le Vésinet, Île-de-France, France
- Successions à vendre à Le Vésinet, Île-de-France, France
- Villas à vendre à Le Vésinet, Île-de-France, France
- Châteaux à vendre à Le Vésinet, Île-de-France, France
- Campagne à vendre à Le Vésinet, Île-de-France, France
Le Vésinet, Île-de-France, France Recherches populaires
- Vue panoramique / panoramique propriétés à Le Vésinet, Île-de-France, France
- Vue sur la ville propriétés à Le Vésinet, Île-de-France, France
- Propriétés avec Cuisine extérieure à Le Vésinet, Île-de-France, France
- Lotissement sécurisé propriétés à Le Vésinet, Île-de-France, France
- Vie privée propriétés à Le Vésinet, Île-de-France, France
- Immobilier d’investissement propriétés à Le Vésinet, Île-de-France, France
- Moderne propriétés à Le Vésinet, Île-de-France, France
- Équestre propriétés à Le Vésinet, Île-de-France, France
- Constructions neuves propriétés à Le Vésinet, Île-de-France, France
Guides et histoires connexes
La confiance des plus grands courtiers du monde
Les agents des propriétés les plus exceptionnelles du monde publient sur JamesEdition.
- Des annonces de Sotheby's, Christie's, BARNES et Engel & Völkers
- Chaque annonce est vérifiée avant sa mise en ligne
- Contactez directement des agents vérifiés
En continuant, vous acceptez nos Conditions et notre Politique de confidentialité.